Leave a Message

By providing your contact information to Savanna Taylor, your personal information will be processed in accordance with Savanna Taylor's Privacy Policy. By checking the box(es) below, you consent to receive communications regarding your real estate inquiries and related marketing and promotional updates in the manner selected by you. For SMS text messages, message frequency varies. Message and data rates may apply. You may opt out of receiving further communications from Savanna Taylor at any time. To opt out of receiving SMS text messages, reply STOP to unsubscribe.

Thank you for your message. We will be in touch with you shortly.

20705 68th Place NE
20705 68th Place NE
20705 68th Place NE
20705 68th Place NE
20705 68th Place NE
20705 68th Place NE
20705 68th Place NE
20705 68th Place NE
20705 68th Place NE
20705 68th Place NE
20705 68th Place NE
20705 68th Place NE
20705 68th Place NE
20705 68th Place NE
20705 68th Place NE
20705 68th Place NE
20705 68th Place NE
20705 68th Place NE
20705 68th Place NE
20705 68th Place NE
20705 68th Place NE
20705 68th Place NE
20705 68th Place NE
20705 68th Place NE
20705 68th Place NE
20705 68th Place NE
20705 68th Place NE
20705 68th Place NE
20705 68th Place NE
20705 68th Place NE
20705 68th Place NE
20705 68th Place NE
20705 68th Place NE
20705 68th Place NE
20705 68th Place NE
20705 68th Place NE
20705 68th Place NE
SEE ALL PHOTOS
20705 68th Place NE
20705 68th Place NE
20705 68th Place NE
20705 68th Place NE
20705 68th Place NE
20705 68th Place NE
20705 68th Place NE
20705 68th Place NE
20705 68th Place NE
20705 68th Place NE
20705 68th Place NE
20705 68th Place NE
20705 68th Place NE
20705 68th Place NE
20705 68th Place NE
20705 68th Place NE
20705 68th Place NE
20705 68th Place NE
20705 68th Place NE
20705 68th Place NE
20705 68th Place NE
20705 68th Place NE
20705 68th Place NE
20705 68th Place NE
20705 68th Place NE
20705 68th Place NE
20705 68th Place NE
20705 68th Place NE
20705 68th Place NE
20705 68th Place NE
20705 68th Place NE
20705 68th Place NE
20705 68th Place NE
20705 68th Place NE
20705 68th Place NE
20705 68th Place NE
20705 68th Place NE
Provided by NWMLS, Bought with Realogics Sotheby's Int'l Rlty and Listed by Jeff Thompson, 206-330-0314 at COMPASS
Sold

20705 68th Place NE

20705 68th Place NE, Granite Falls, WA 98252

$850,000
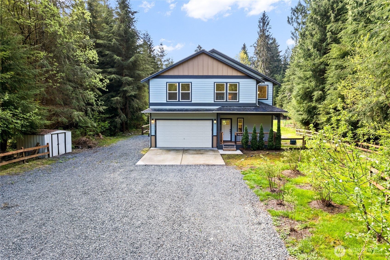
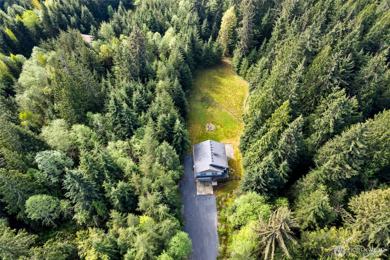
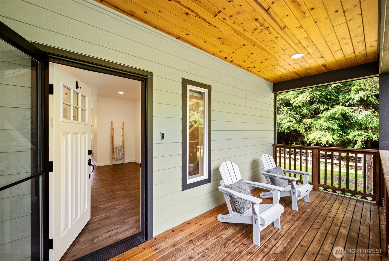
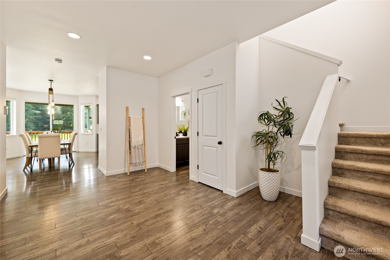
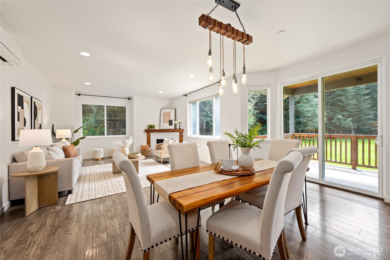
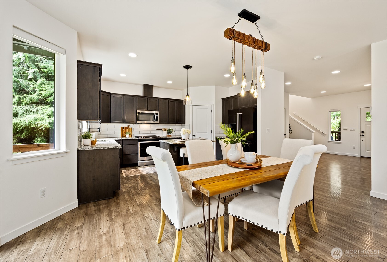
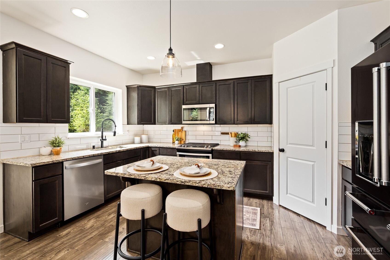
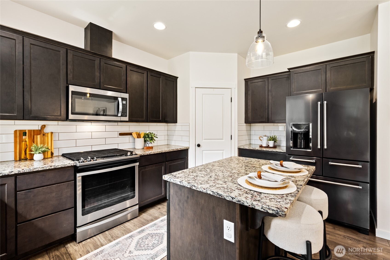
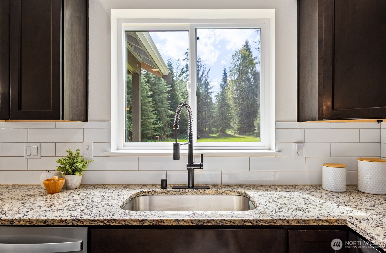
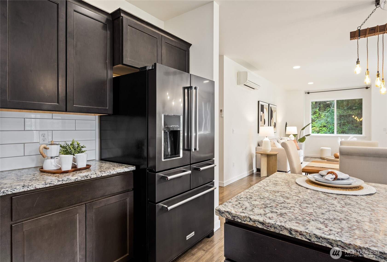
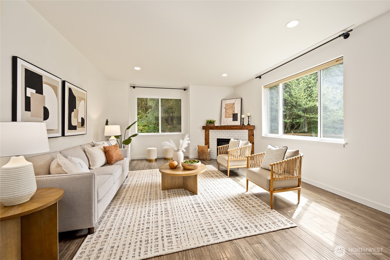
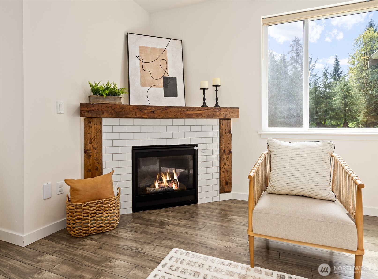
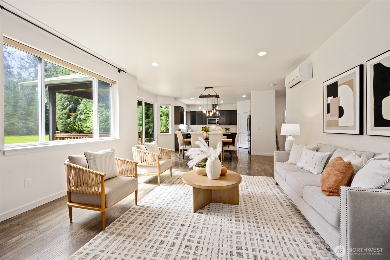
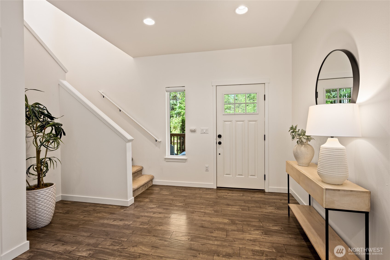
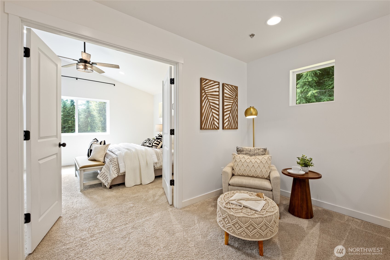
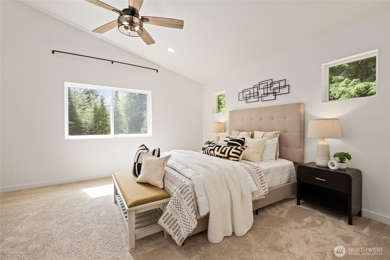
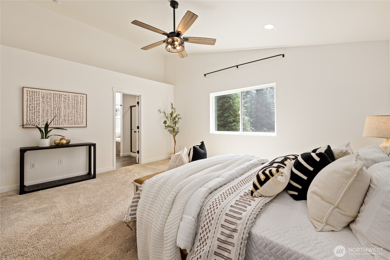
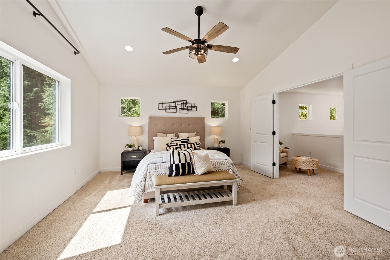
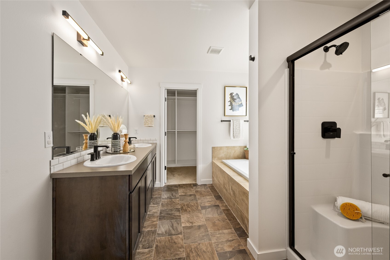
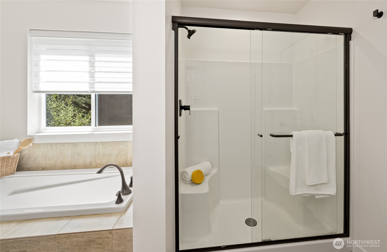
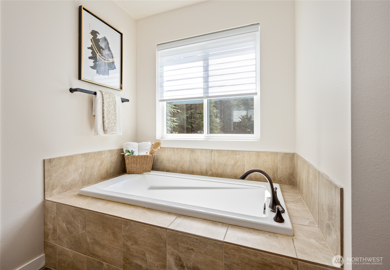
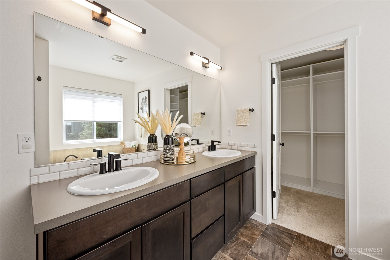
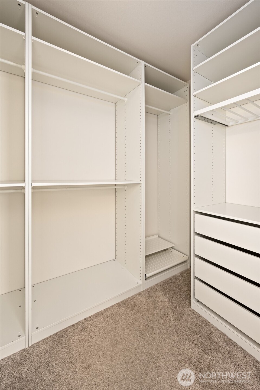
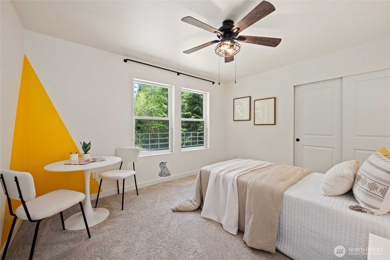
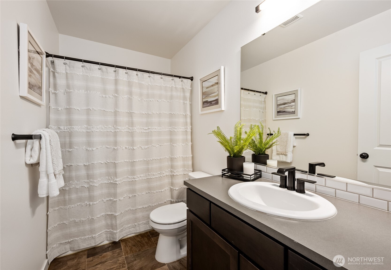
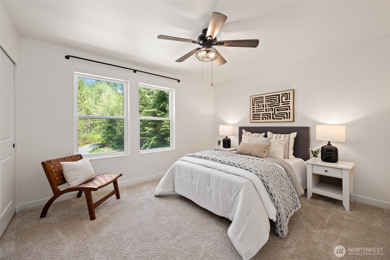
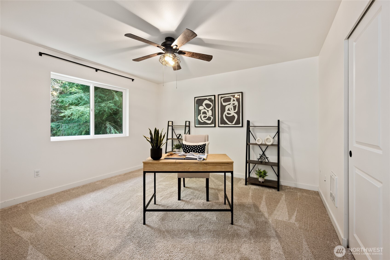
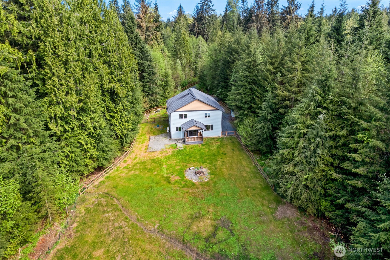
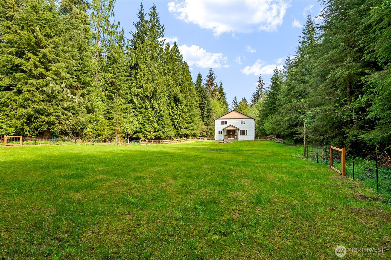
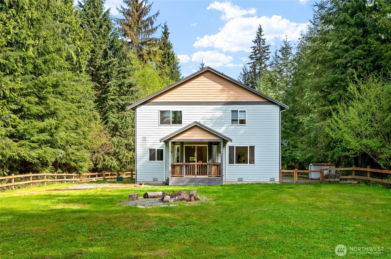
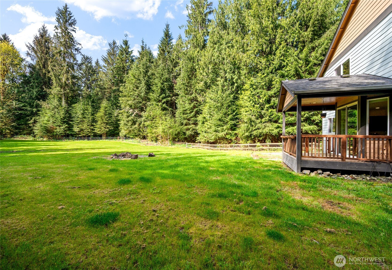
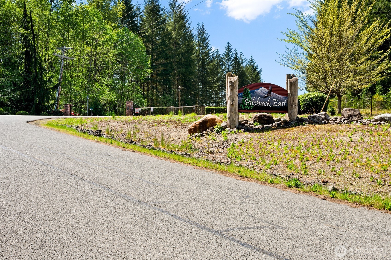
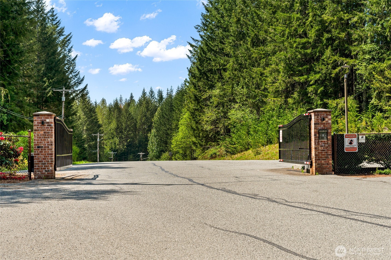
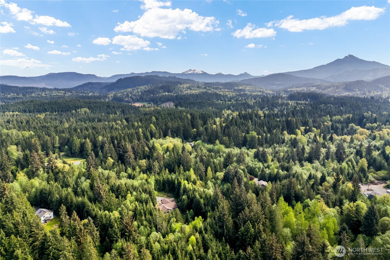
PRICE IMPROVEMENT+PAYMENT INCENTIVE! Ask about a 1% first-year interest rate buy-down through our preferred lender to lower your monthly payment! Experience the perfect blend of refined comfort and rugged Pacific Northwest beauty in the exclusive, gated community of Pilchuck East. Situated on five secluded, pristine acres, this property isn't just a home--it's an elevated lifestyle designed for those who crave both sophistication and space.. Inside, the open-concept great room balances airy elegance with "cabin-in-the-woods" warmth, featuring soaring ceilings, expansive windows, and a chef's kitchen with a centerpiece island. This modern comfort extends to the primary suite, which offers a spa-like five-piece ensuite and a generous walk-in closet. Beyond the walls, the grounds are a versatile paradise for entertainers and hobby farmers alike. Pet owners will specifically appreciate the dedicated, 1+acre fenced backyard--a massive, secure sanctuary for play and exercise. This thoughtfully designed outdoor hub features a covered deck and an inviting fire pit, creating the perfect space for year-round gatherings. Whether you are hosting guests under the stars or heading out to the world-famous trailheads of the nearby Mountain Loop Highway, this property offers the very best of the PNW.

4
beds

3
baths

2,260 Sq.Ft. LIVING AREA

5 Acres lot

Features & Amenities

Interior

  • total bedrooms4
  • Total bathrooms3
  • full bathrooms2
  • half bathroom1
  • Flooring Laminate, Vinyl, Carpet
  • Fireplace See Remarks
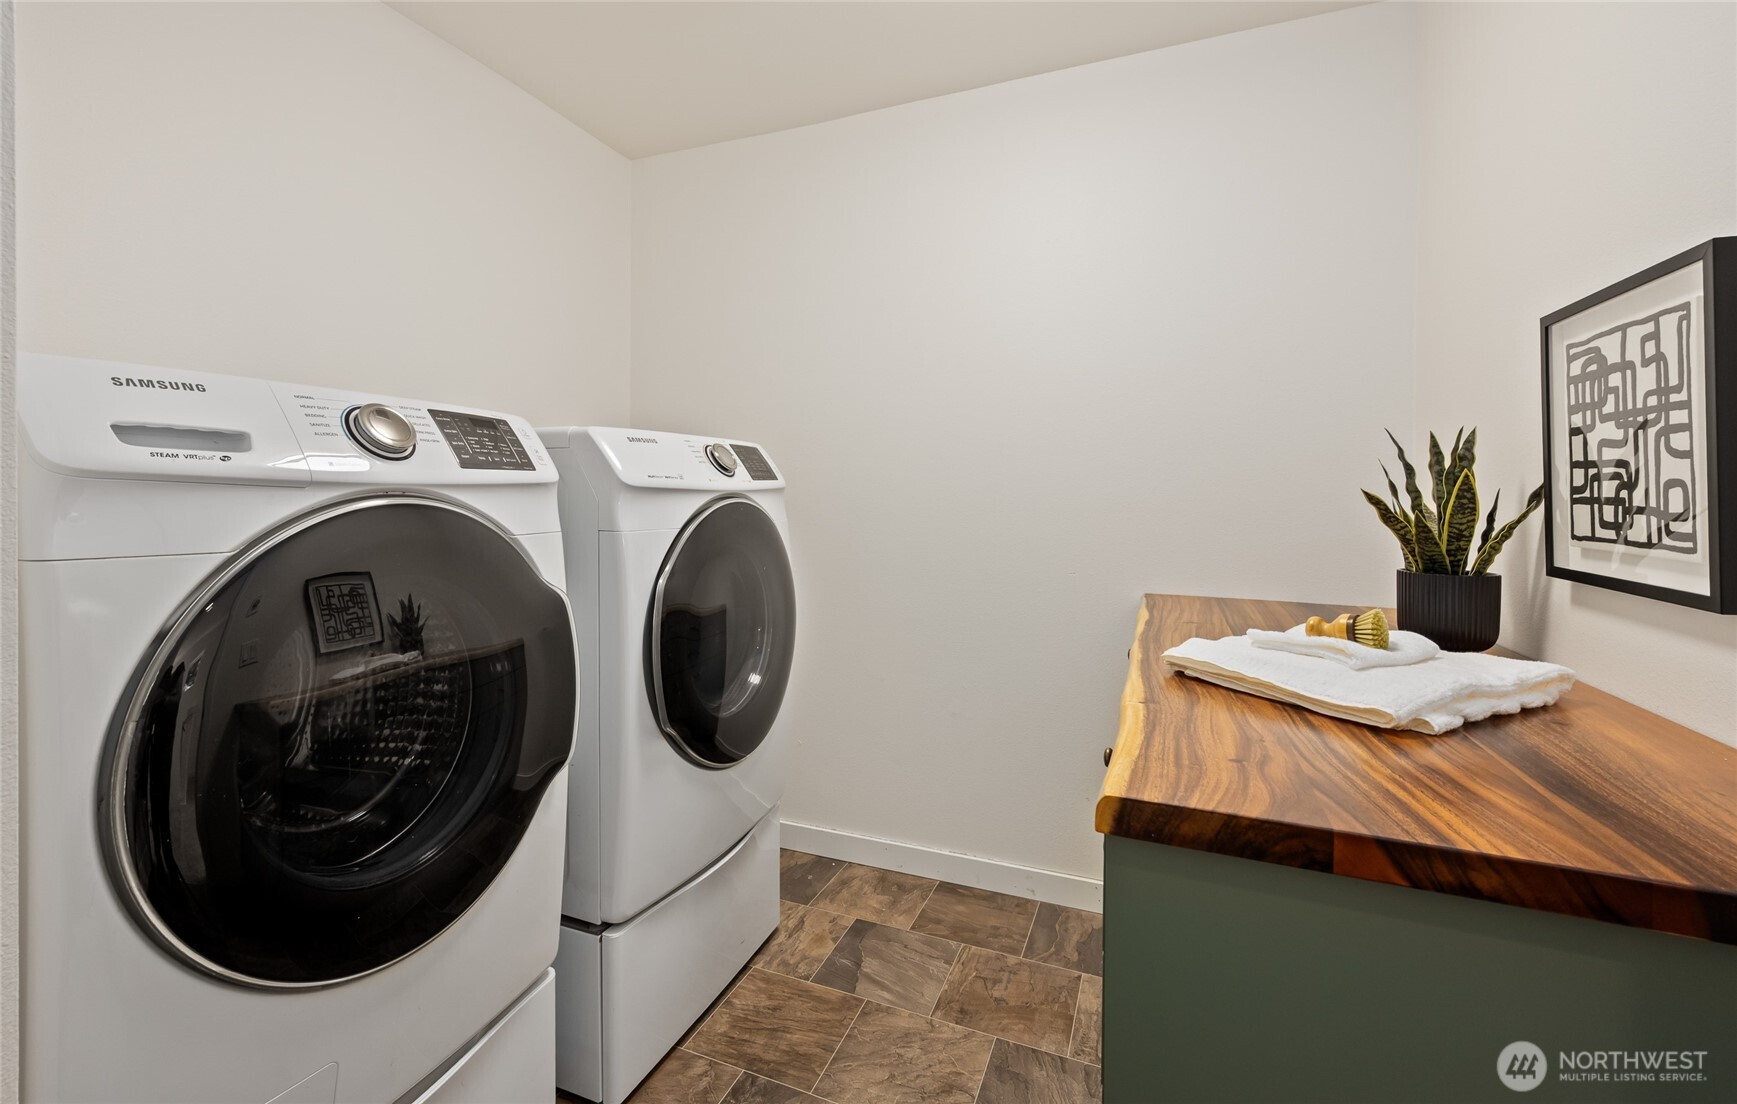
  • APPLIANCES Dishwasher, Dryer, Microwave, Refrigerator, Stove(s)/Range(s), Washer
  • other interior Features Bath Off Primary, Ceiling Fan(s), Dbl Pane/Storm Window, Dining Room, Fireplace, French Doors, Vaulted Ceiling(s), Walk-In Closet(s), Water Heater, Wired for Generator

Area & Lot

  • Status Sold
  • Date Sold July 1, 2026
  • Living Area2,260 Sq.Ft.
  • Total Area2,260 Sq.Ft.
  • Lot Area5 Acres
  • MLS® ID2512538
  • TypeResidential
  • YEAR BUILT2019
  • Architecture StylesTraditional
  • View DescriptionTerritorial
  • Elementary SchoolBuyer To Verify
  • Middle SchoolBuyer To Verify
  • High SchoolBuyer To Verify
  • School DistrictGranite Falls

Exterior

  • STORIES2
  • water SourcePublic
  • roofComposition
  • lot featuresCul-De-Sac, Dead End Street, Paved, Secluded
  • parkingDriveway, Attached Garage, RV Parking
  • HEAT TYPEDuctless, Heat Pump, Wall Furnace
  • AIR CONDITIONINGDuctless
  • sewerSeptic Tank
  • SubstructurePoured Concrete
  • security FeaturesFully Fenced, Security Gate
  • other exterior FeaturesCement/Concrete

Financial

  • Sales Price$850,000
  • Real Estate Tax $6,745/yr
  • HOA $253/3 mos
  • Zoning R5
View Virtual Tour

Ready to Help

I approach real estate as a responsibility, not a transaction. I take the time to truly understand your goals, guide you with clear strategy, and advocate for you with focus and care. Known for my calm presence and strong negotiation skills, I help clients navigate Seattle’s competitive market feeling informed, protected, and confident from start to finish.

Follow Me on Instagram