Leave a Message

By providing your contact information to Savanna Taylor, your personal information will be processed in accordance with Savanna Taylor's Privacy Policy. By checking the box(es) below, you consent to receive communications regarding your real estate inquiries and related marketing and promotional updates in the manner selected by you. For SMS text messages, message frequency varies. Message and data rates may apply. You may opt out of receiving further communications from Savanna Taylor at any time. To opt out of receiving SMS text messages, reply STOP to unsubscribe.

Thank you for your message. We will be in touch with you shortly.

20808 72nd Avenue W Unit: 2
SEE ALL PHOTOS
20808 72nd Avenue W Unit: 2
Provided by NWMLS, Bought with Windermere Bellevue Commons and Listed by COMPASS
Sold

20808 72nd Avenue W Unit: 2

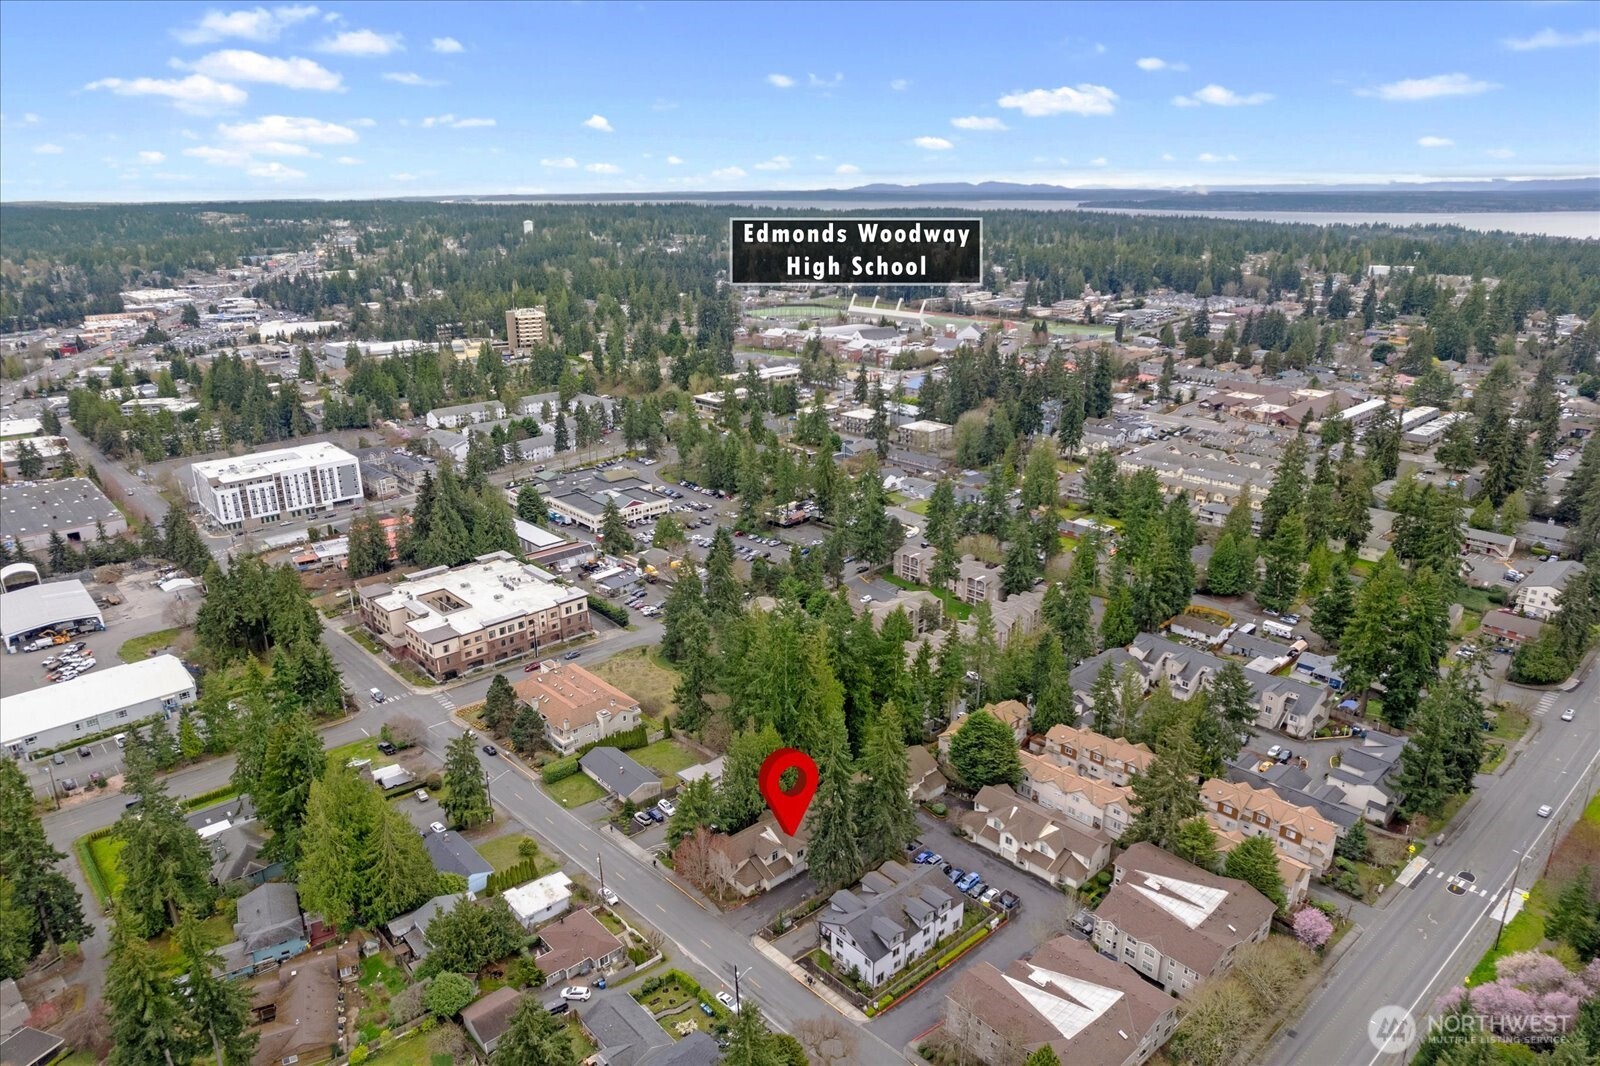
20808 72nd Avenue W Unit: 2, Edmonds, WA 98026

$515,000
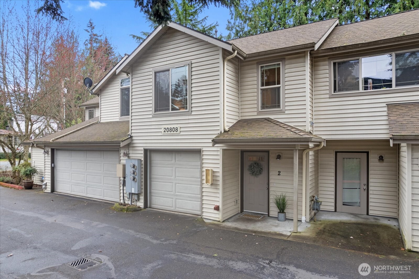
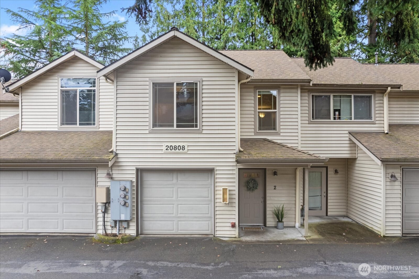
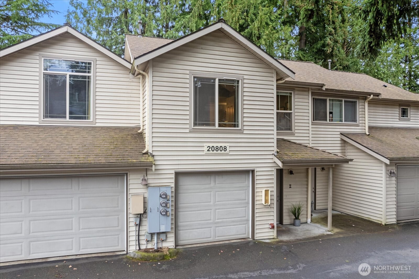
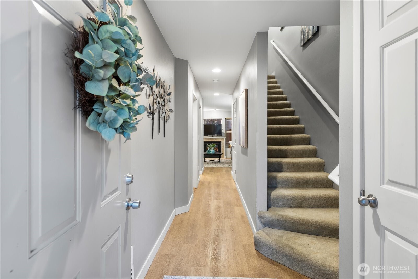
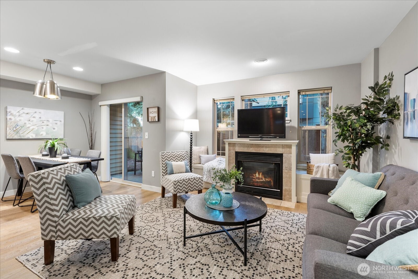
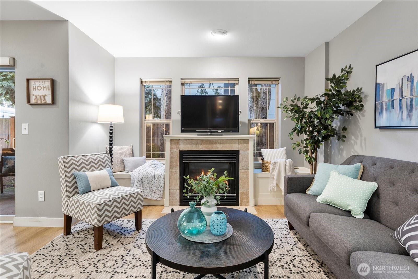
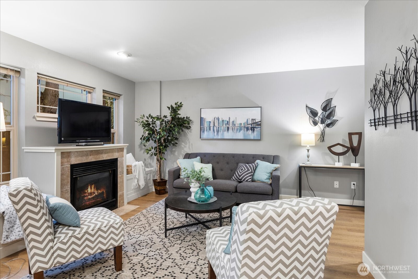
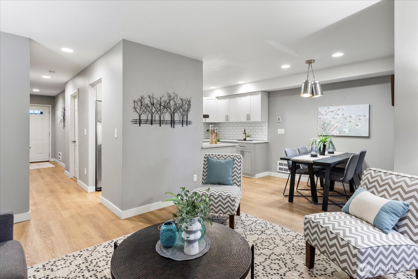
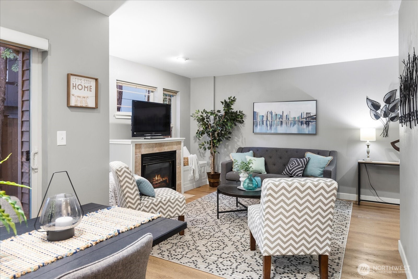
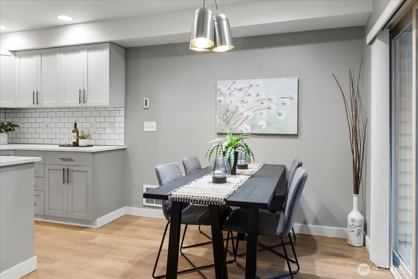
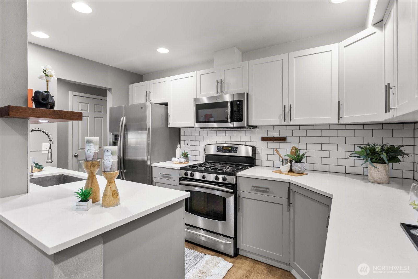
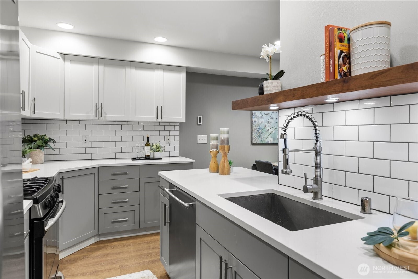
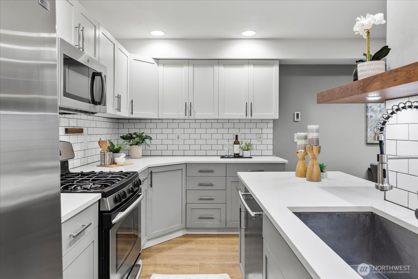
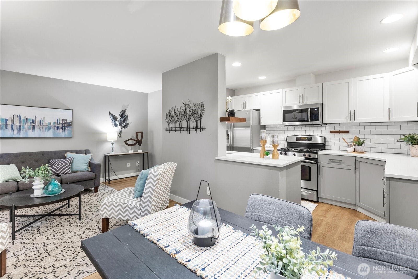
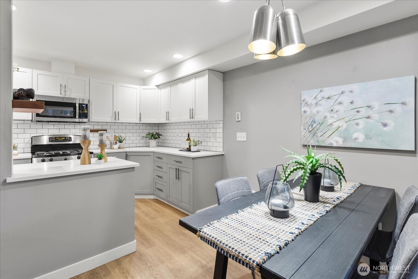
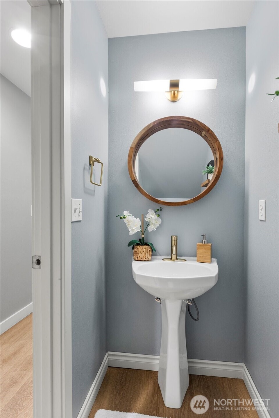
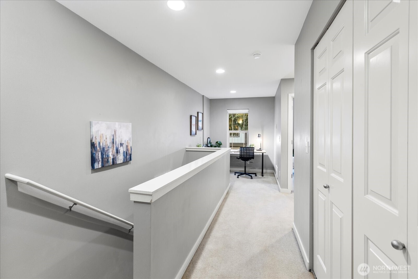
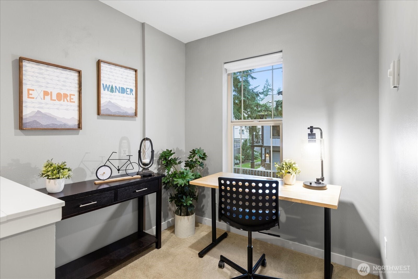
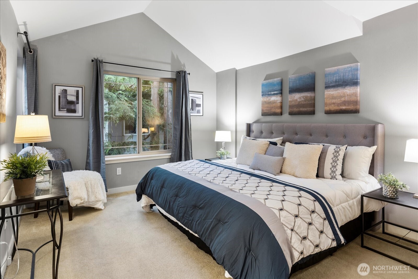
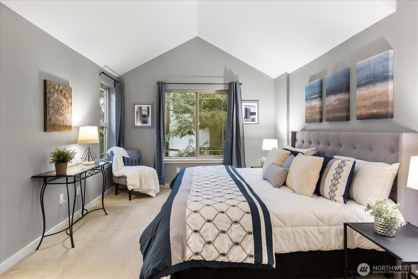
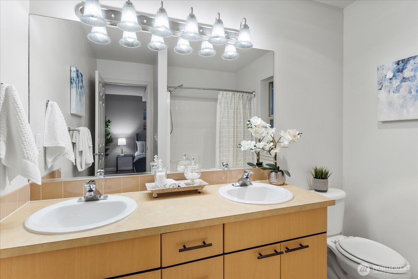
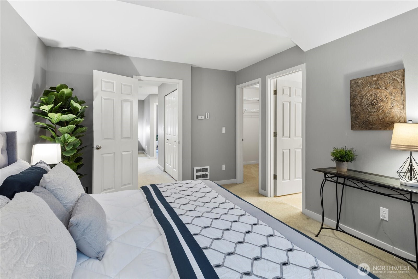
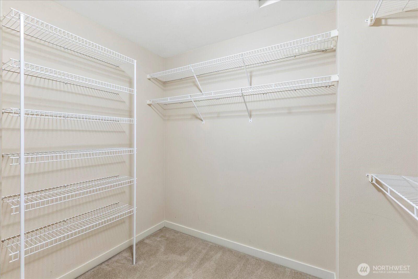
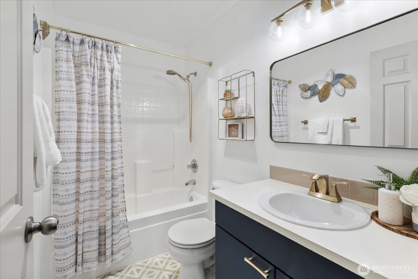
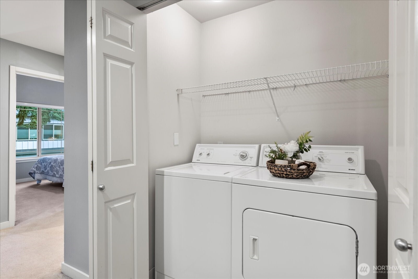
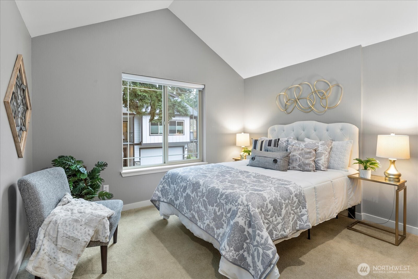
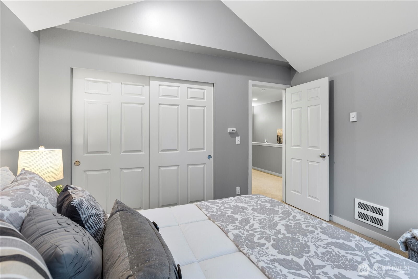
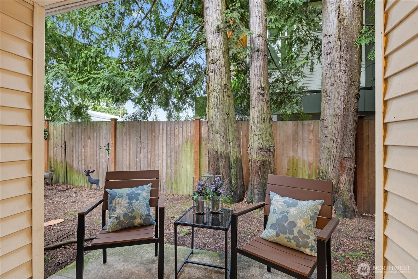
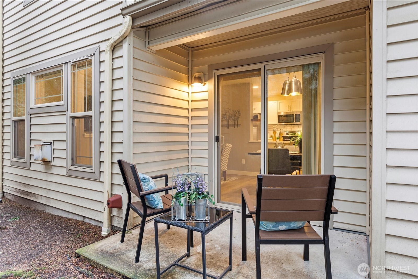
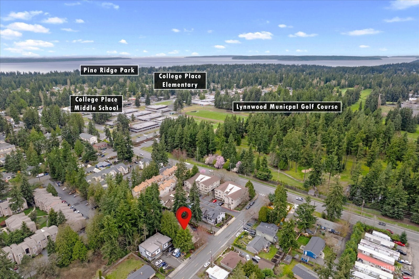
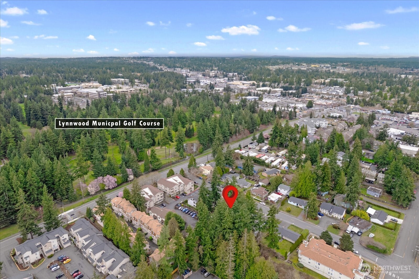
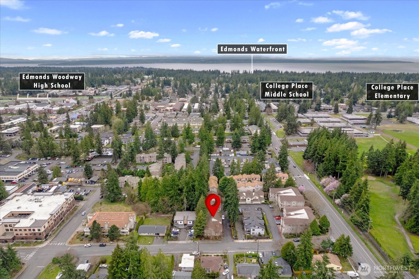
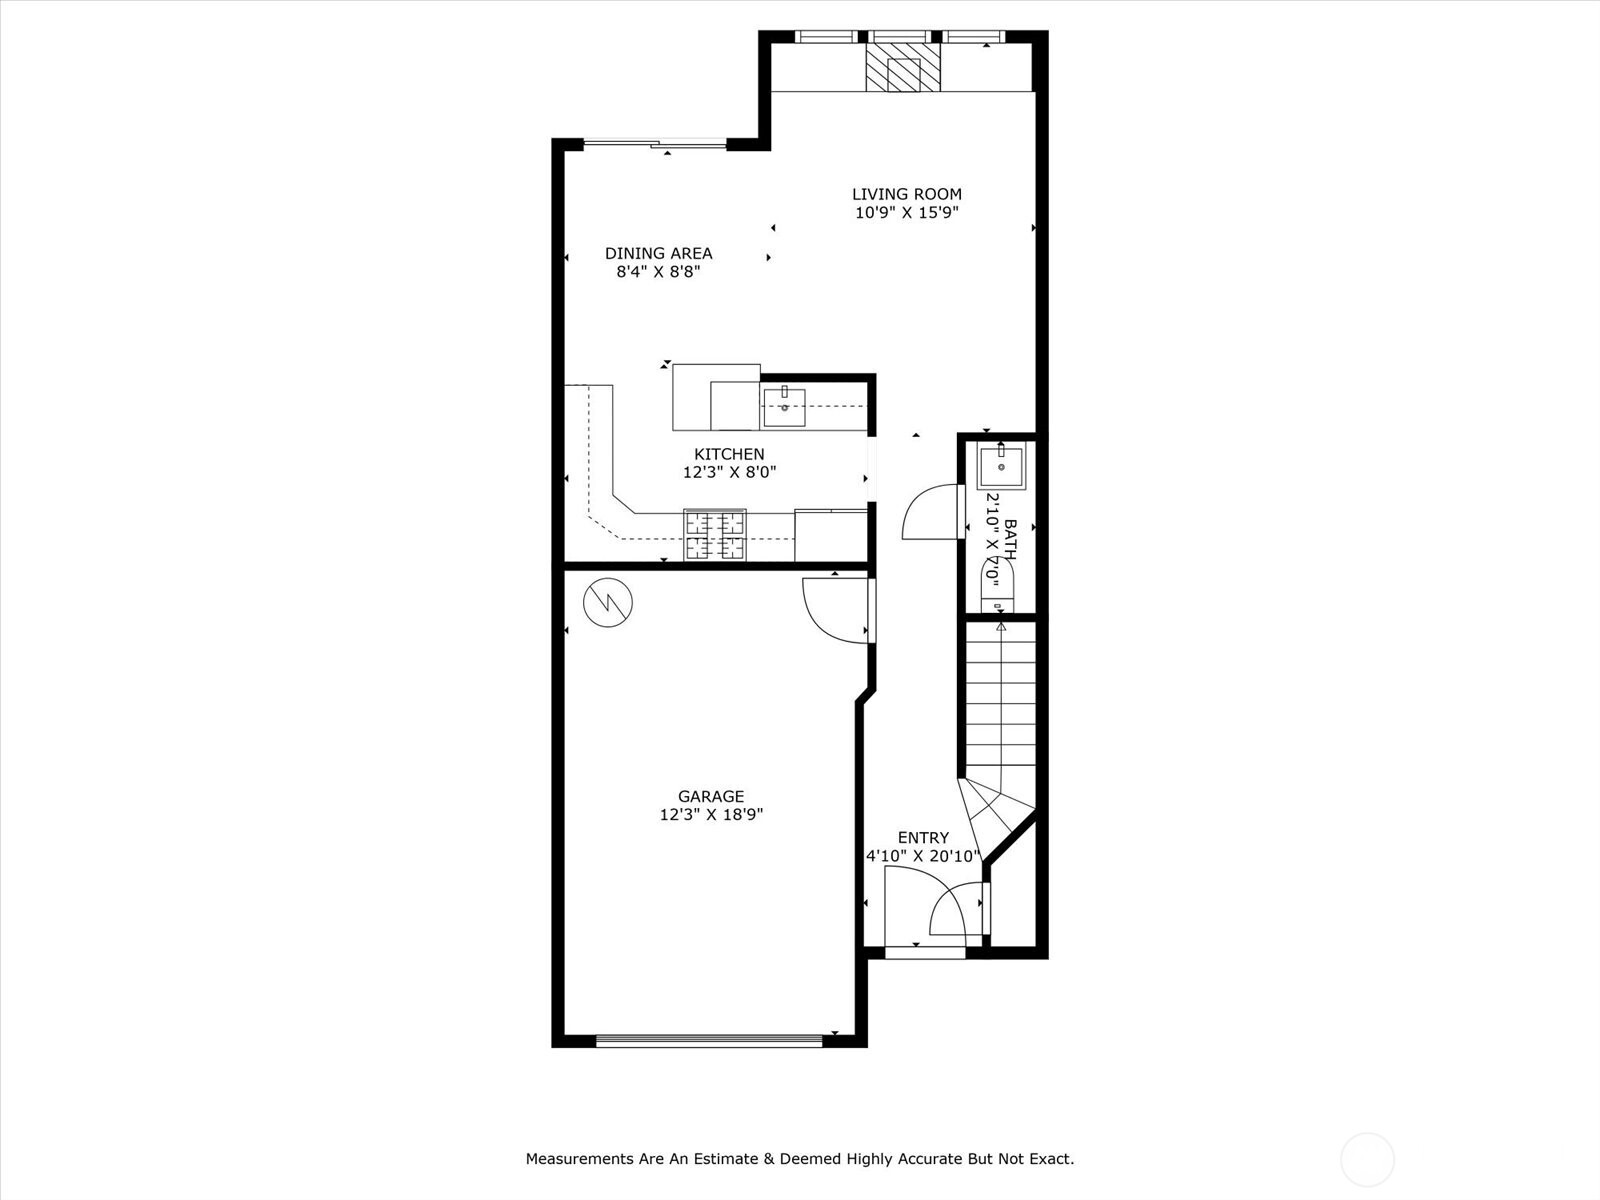
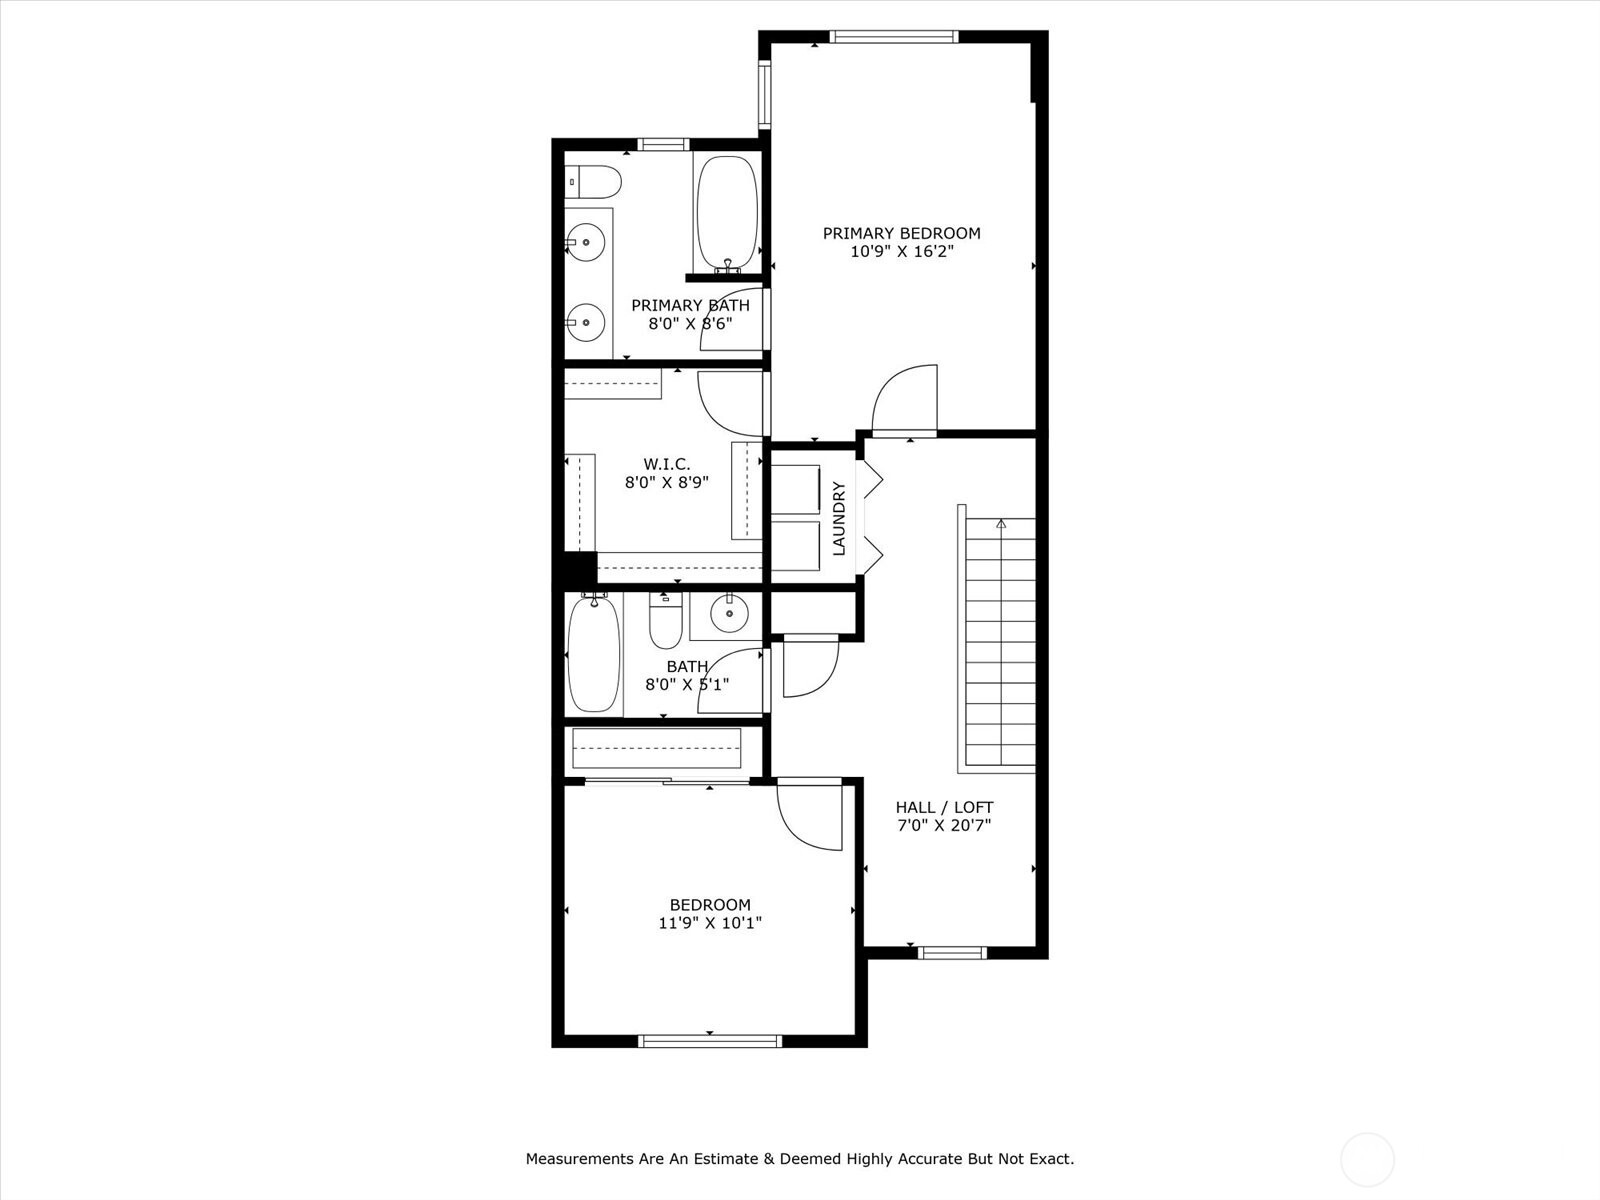
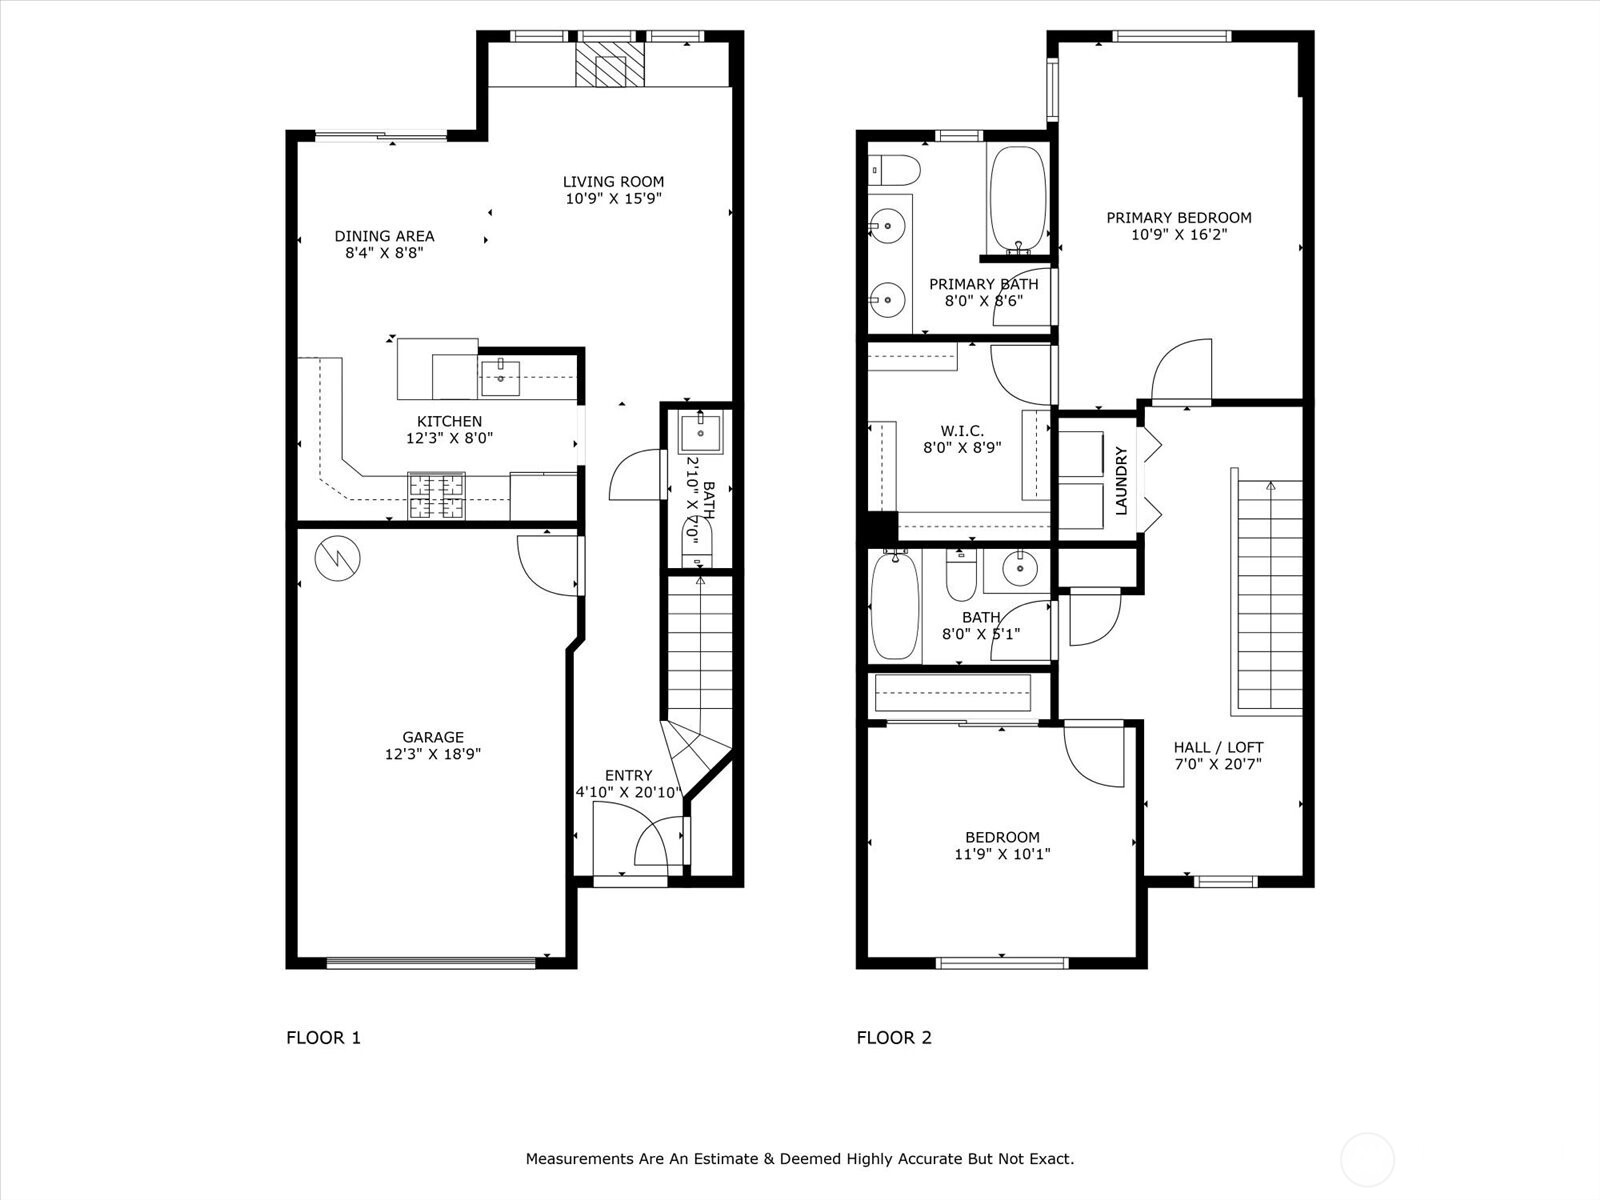
Welcome to your new home in Edmonds! This stylish Turnberry Lane townhome features 2 bedrooms, 2.5 baths, and 1,185 sq. ft. of comfortable living. The updated kitchen includes quartz countertops, SS appliances, and ample cabinetry. Enjoy the inviting kitchen and cozy fireplace with built-in benches in the living area. The primary suite has a walk-in closet+en-suite bath. Both bedrooms upstairs feature vaulted ceilings, adding elegance and spaciousness. Additionally an open flex space is perfect for an office upstairs. Minutes from downtown Edmonds, Edmonds Community College, neighborhood schools & transit routes, convenience is at your doorstep. Local shops, dining, entertainment, & parks make errands a breeze. Don't miss this opportunity!

2
beds

3
baths

1,183 Sq.Ft. LIVING AREA

Features & Amenities

Interior

  • total bedrooms2
  • Total bathrooms3
  • full bathrooms2
  • half bathroom1
  • Flooring Laminate, Carpet
  • Fireplace Gas
  • APPLIANCES Dishwasher(s), Disposal, Dryer(s), Microwave(s), Refrigerator(s), Stove(s)/Range(s), Washer(s)
  • other interior Features Cooking-Gas, Fireplace

Area & Lot

  • Status Sold
  • Date Sold April 22, 2025
  • Living Area1,183 Sq.Ft.
  • Total Area1,183 Sq.Ft.
  • MLS® ID2349004
  • TypeCondo
  • YEAR BUILT1999
  • Elementary SchoolCollege Pl Elem
  • Middle SchoolCollege Pl Mid
  • High SchoolEdmonds Woodway High
  • School DistrictEdmonds

Exterior

  • STORIES2
  • Garage Space1.0
  • roofComposition
  • parkingIndividual Garage
  • AIR CONDITIONINGNone
  • other exterior FeaturesMetal/Vinyl

Financial

  • Sales Price$515,000
  • Real Estate Tax $2,843/yr
  • HOA $667/mo
View Virtual Tour

Ready to Help

I approach real estate as a responsibility, not a transaction. I take the time to truly understand your goals, guide you with clear strategy, and advocate for you with focus and care. Known for my calm presence and strong negotiation skills, I help clients navigate Seattle’s competitive market feeling informed, protected, and confident from start to finish.

Follow Me on Instagram