Leave a Message

By providing your contact information to Savanna Taylor, your personal information will be processed in accordance with Savanna Taylor's Privacy Policy. By checking the box(es) below, you consent to receive communications regarding your real estate inquiries and related marketing and promotional updates in the manner selected by you. For SMS text messages, message frequency varies. Message and data rates may apply. You may opt out of receiving further communications from Savanna Taylor at any time. To opt out of receiving SMS text messages, reply STOP to unsubscribe.

Thank you for your message. We will be in touch with you shortly.

21216 89th Avenue NE
SEE ALL PHOTOS
21216 89th Avenue NE
Courtesy of COMPASS
Sold

21216 89th Avenue NE

21216 89th Avenue NE, Arlington, WA 98223

$705,000
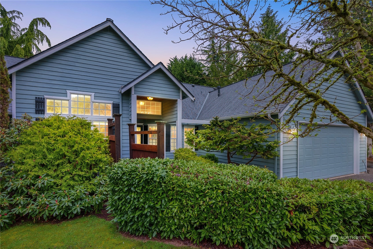
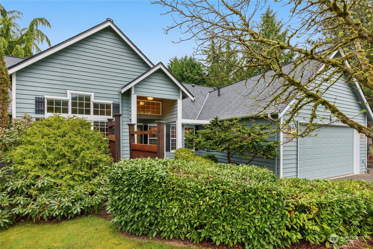
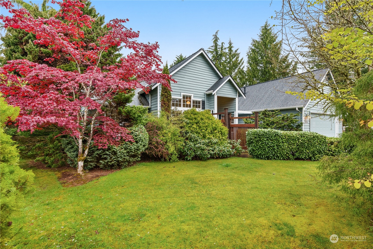
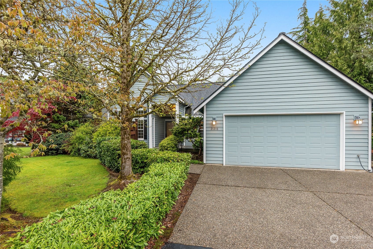
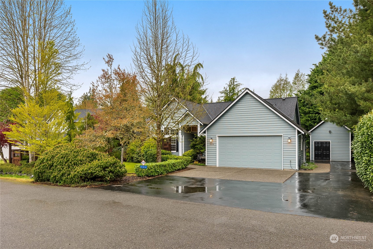
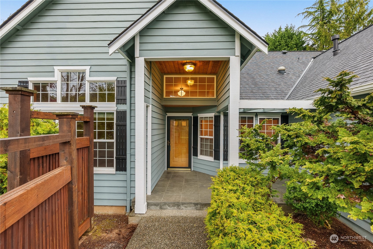
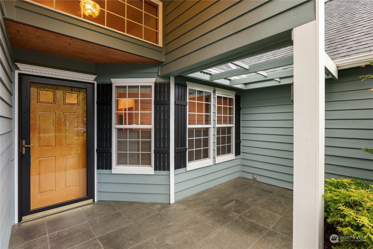
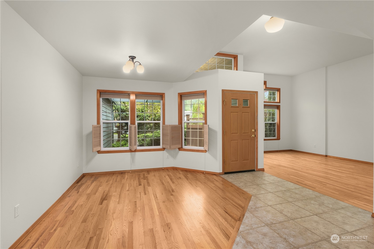
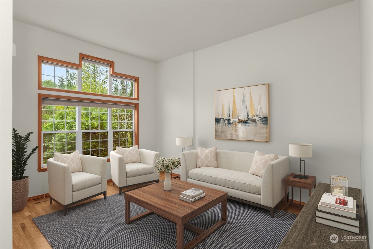
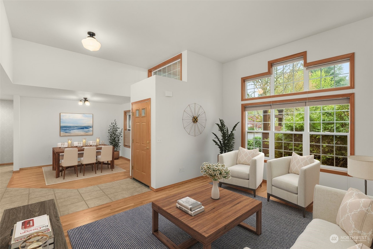
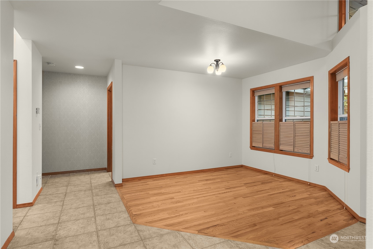
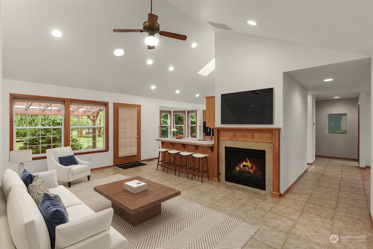
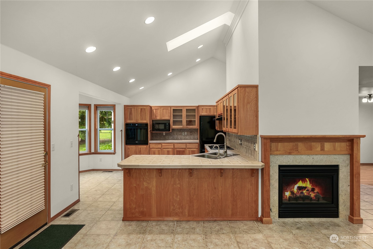
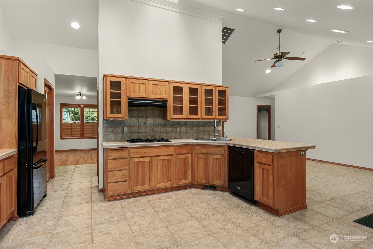
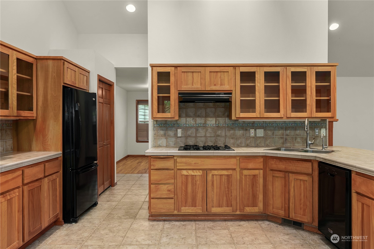
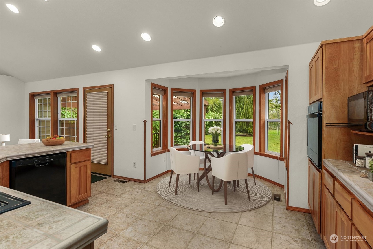
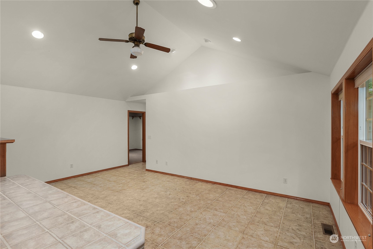
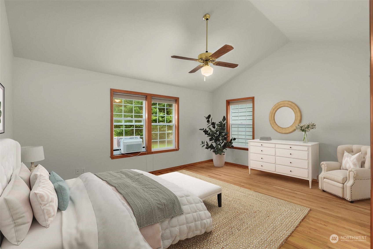
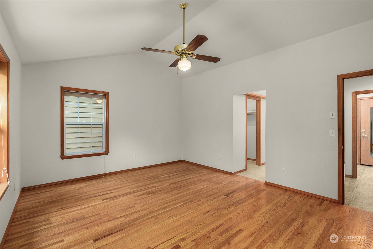
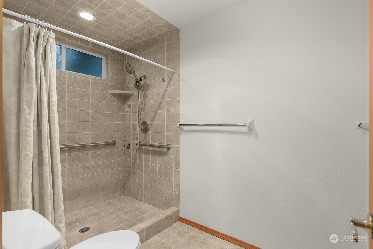
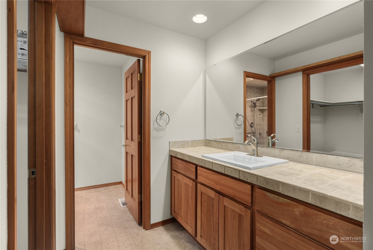
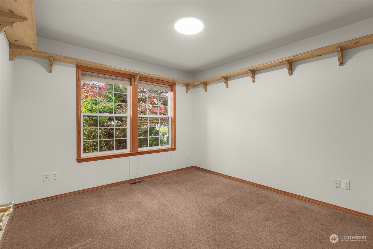
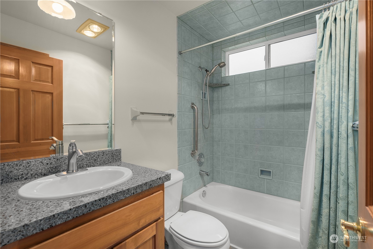
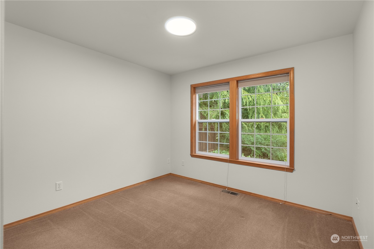
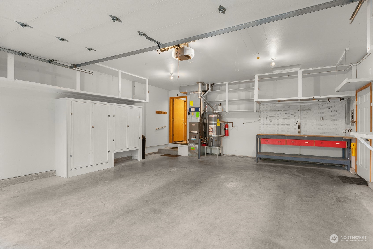
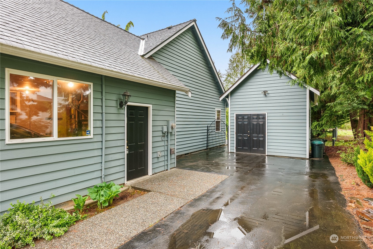
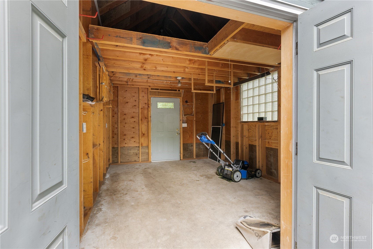
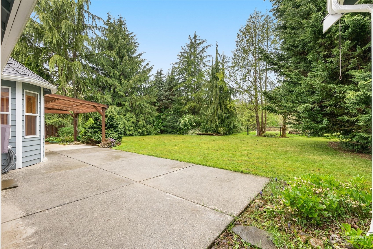
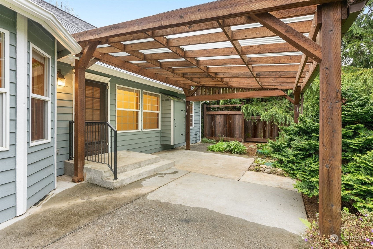
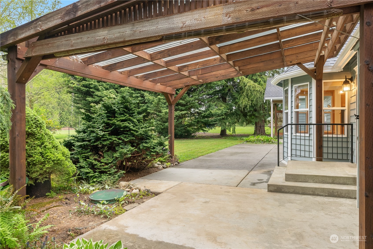
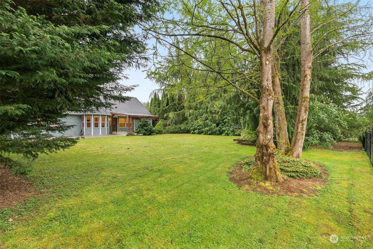
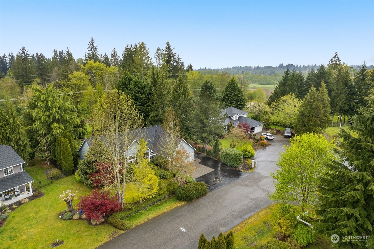
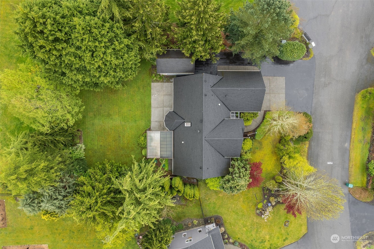
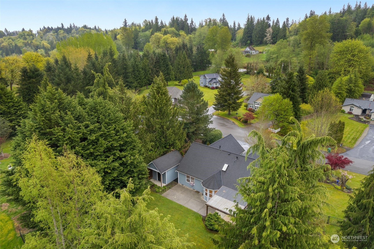
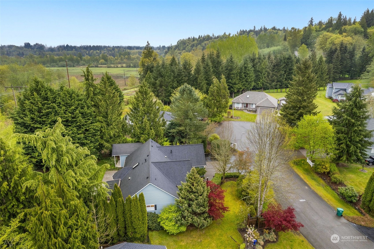
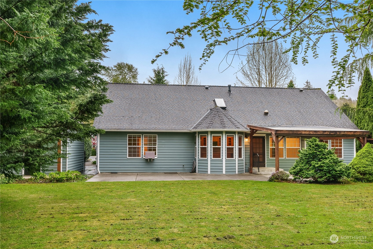
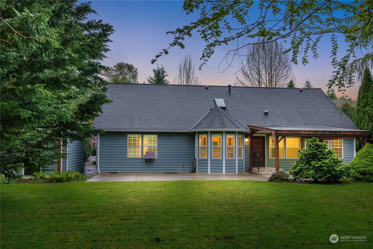
Welcome home! This 3 Bed 1.75 Bath Rambler, situated on nearly 1 half acre flat lot, is nestled in the quiet cul-de-sac of Meadowbrook. Bright skylit Kitchen with Maple cabinetry, gas range, & new oven. Gas burning fireplace in Family Room. Spacious Living Room with soaring ceilings flooded with natural light. Primary Bedroom boasts dual shower head Bath. Gleaming hardwoods & custom tile work throughout. New Roof in 2022! Attached 2-car garage & additional driveway provide ample parking for RV's & toys. Fully fenced back yard with custom gate for your active pets. Professionally manicured landscaping & covered patio. Don't miss the 2 story shed for all your projects! Minutes from downtown Arlington with shops & restaurants. This is the one!

3
beds

2
baths

1,785 Sq.Ft. LIVING AREA

0.48 Acres lot

Features & Amenities

Interior

  • total bedrooms3
  • Total bathrooms2
  • full bathroom1
  • three quarter bathroom1
  • Flooring Ceramic Tile, Hardwood, Stone, Carpet
  • Fireplace Gas
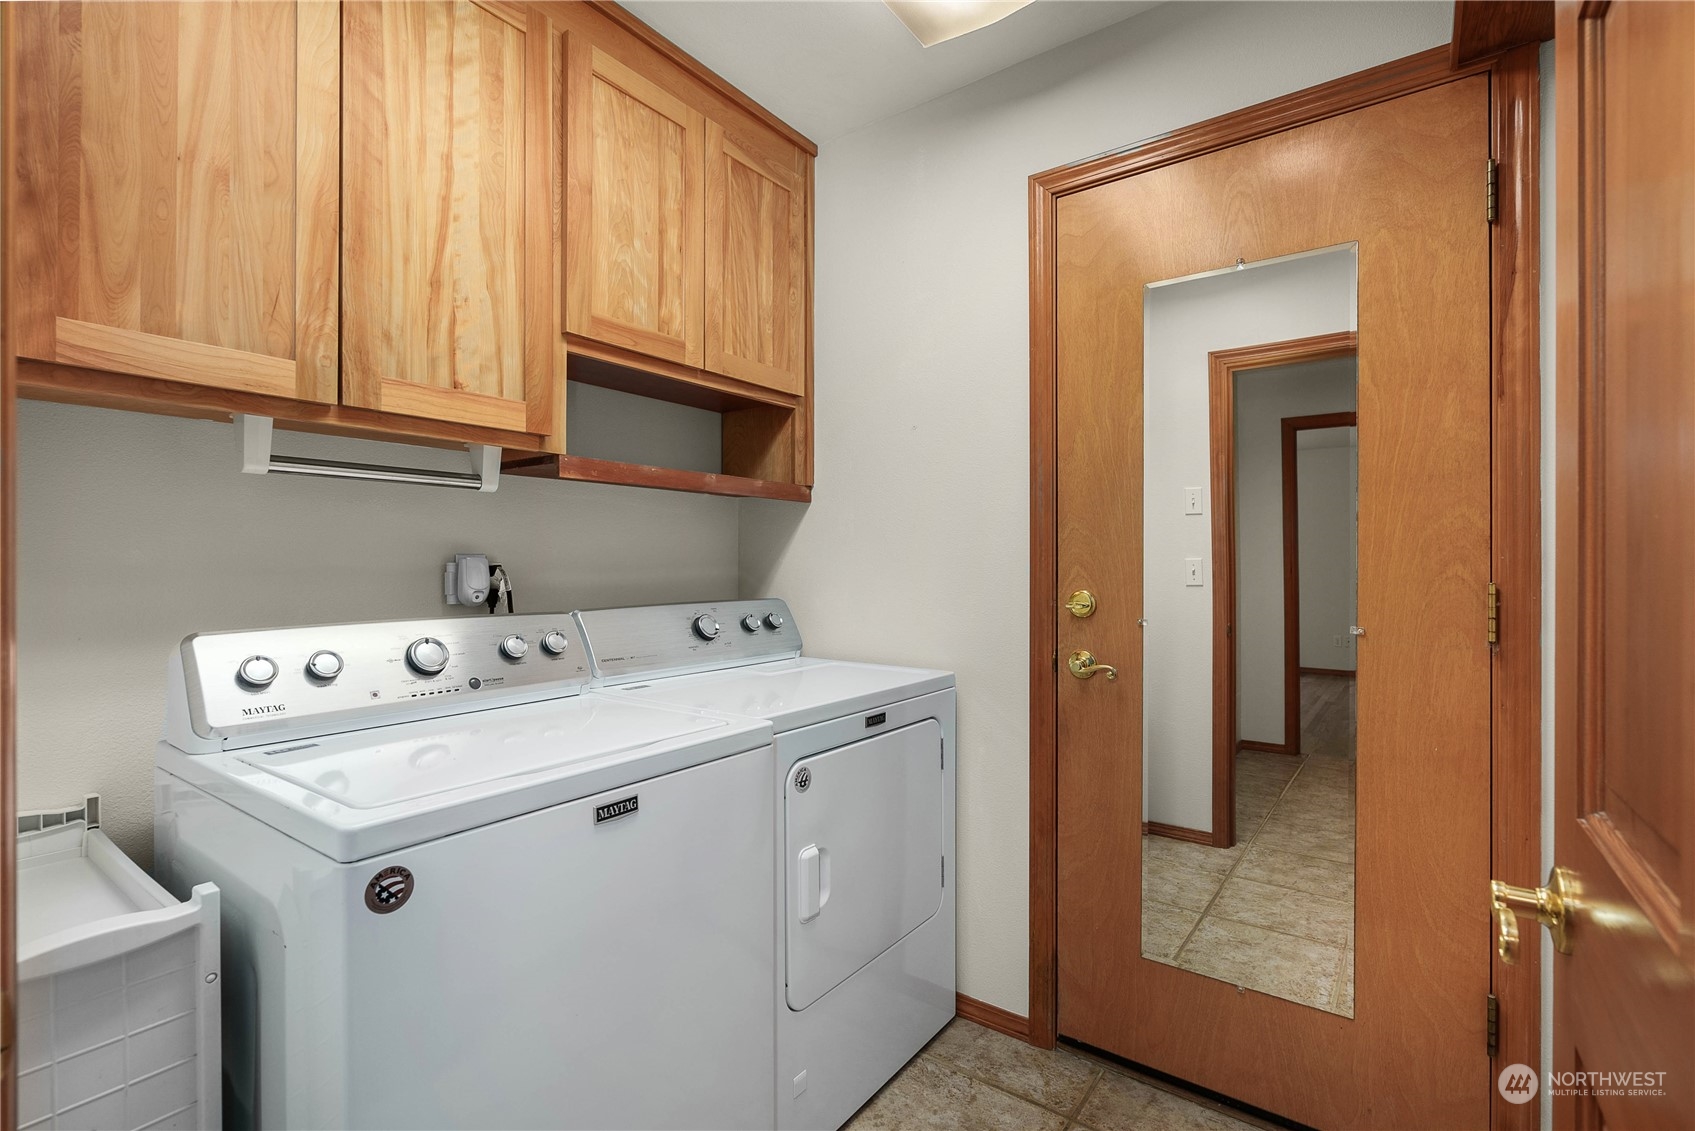
  • APPLIANCES Dishwashers_, Dryer(s), Microwaves_, Refrigerators_, Stoves Ranges_, Washer(s)
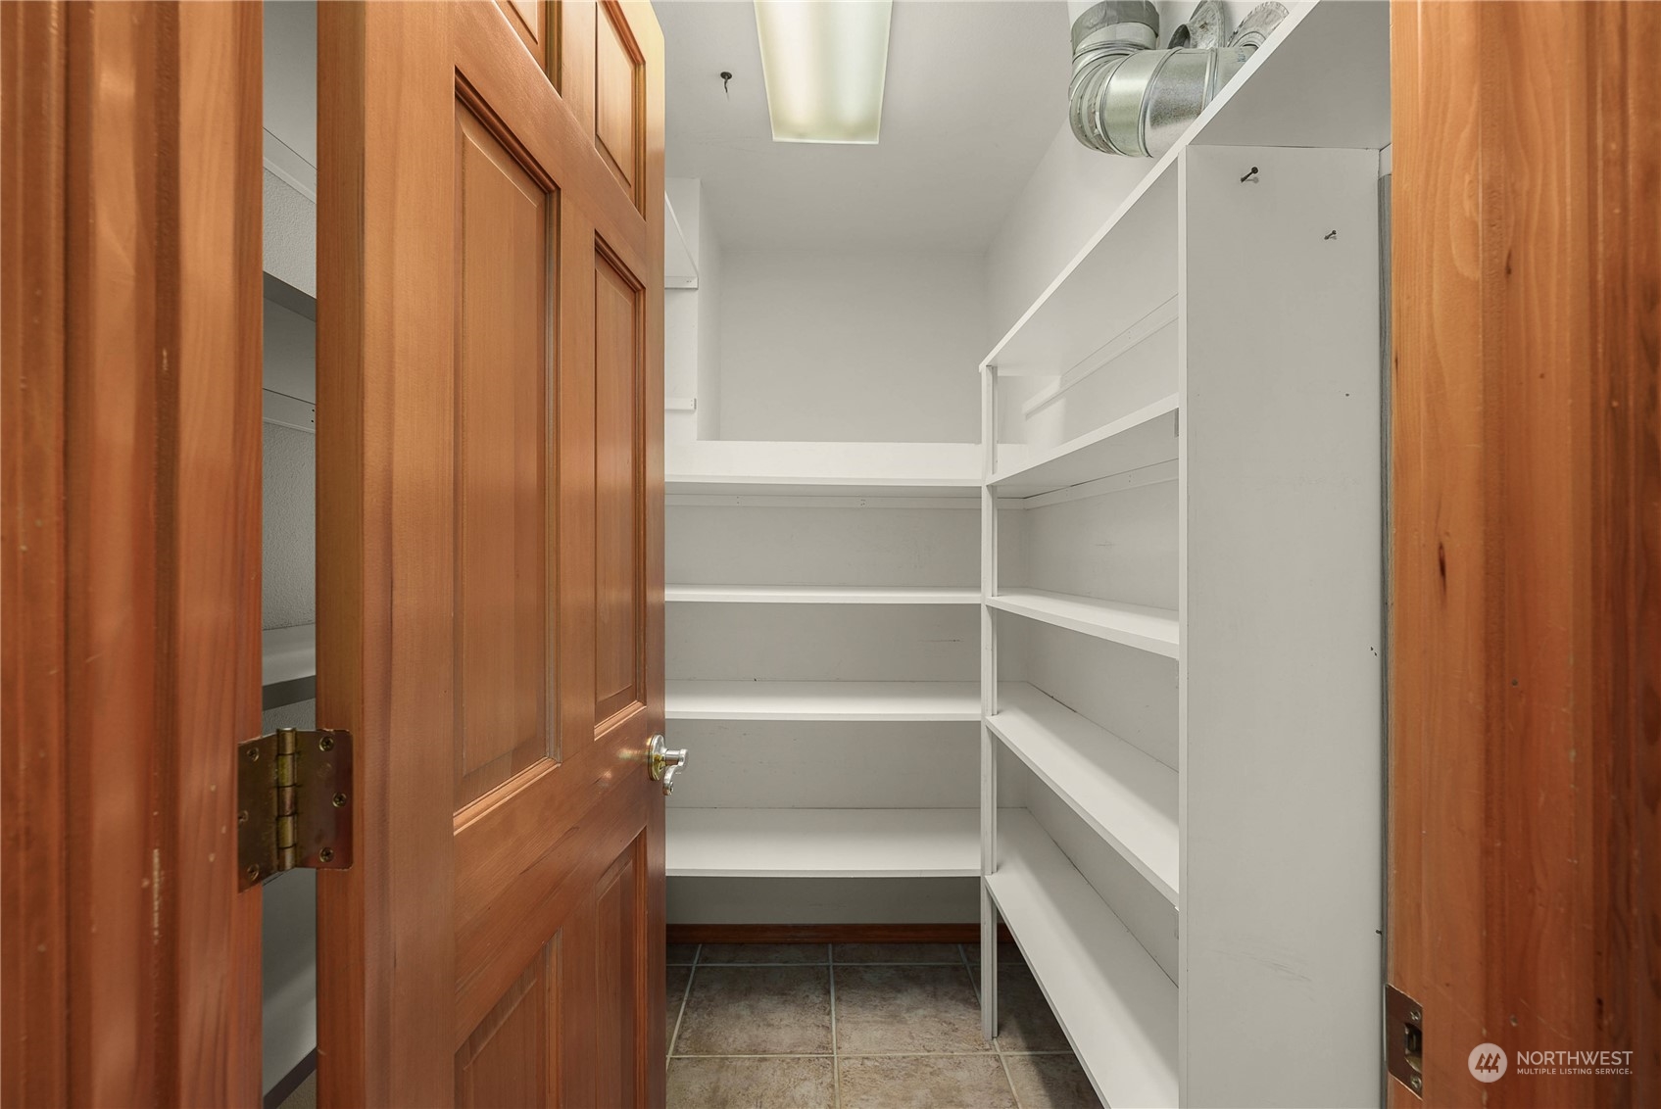
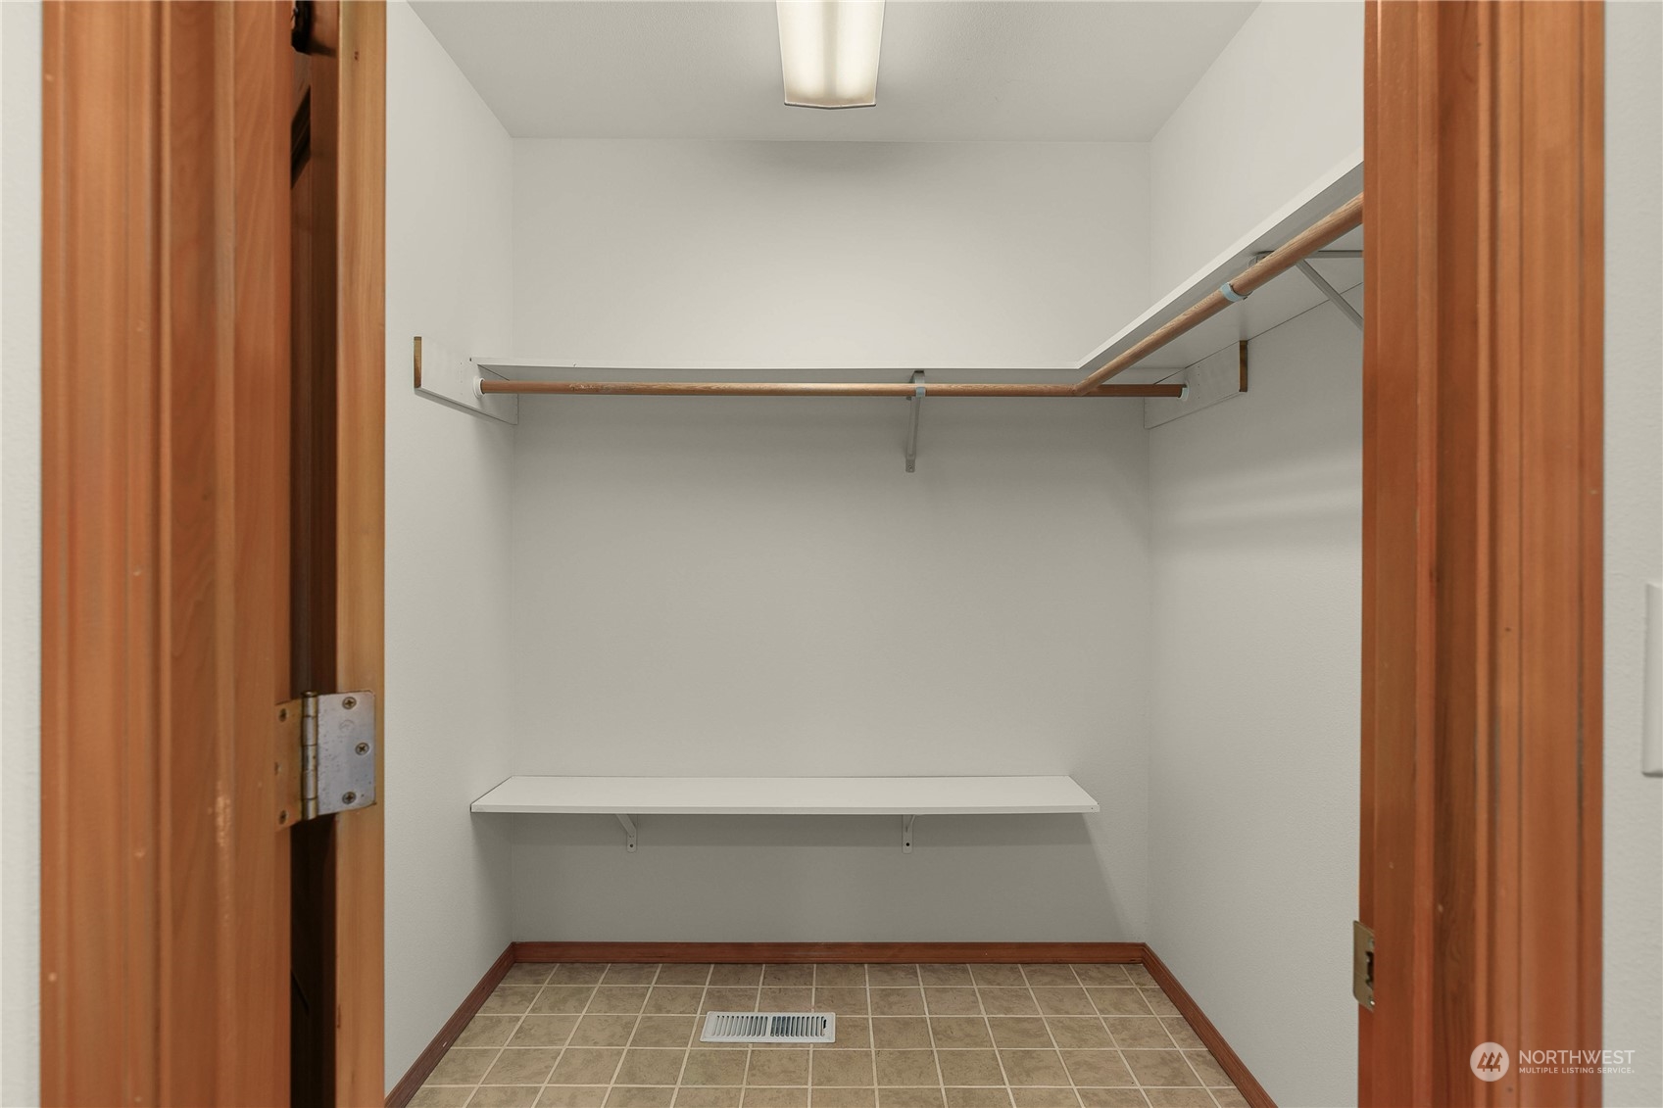
  • other interior Features Ceramic Tile, Hardwood, Wall to Wall Carpet, Bath Off Primary, Ceiling Fan(s), Double Pane/Storm Window, Dining Room, Skylight(s), Vaulted Ceiling(s), Walk-In Closet(s), Walk-In Pantry, Fireplace

Area & Lot

  • Status Sold
  • Date Sold May 31, 2024
  • Living Area1,785 Sq.Ft.
  • Total Area1,785 Sq.Ft.
  • Lot Area0.48 Acres
  • MLS® ID2223551
  • TypeResidential
  • YEAR BUILT1997
  • Architecture StylesCraftsman
  • View DescriptionTerritorial
  • Elementary SchoolEagle Creek Elem
  • Middle SchoolPost Mid
  • High SchoolArlington High
  • School DistrictArlington

Exterior

  • STORIES1
  • Garage Space2.0
  • water SourceCommunity
  • roofComposition
  • lot featuresCul-De-Sac, Dead End Street, Open Space, Paved
  • parkingRV Parking, Driveway, Attached Garage
  • HEAT TYPEForced Air
  • AIR CONDITIONINGWindow Unit A/C
  • sewerSeptic Tank
  • SubstructurePoured Concrete
  • security FeaturesPartially Fenced
  • other exterior FeaturesWood

Financial

  • Sales Price$705,000
  • Real Estate Tax $962/yr
  • HOA $50/yr
View Virtual Tour

Ready to Help

I approach real estate as a responsibility, not a transaction. I take the time to truly understand your goals, guide you with clear strategy, and advocate for you with focus and care. Known for my calm presence and strong negotiation skills, I help clients navigate Seattle’s competitive market feeling informed, protected, and confident from start to finish.

Follow Me on Instagram