21424 90th Avenue W
21424 90th Avenue W
21424 90th Avenue W
21424 90th Avenue W
21424 90th Avenue W
21424 90th Avenue W
21424 90th Avenue W
21424 90th Avenue W
21424 90th Avenue W
21424 90th Avenue W
21424 90th Avenue W
21424 90th Avenue W
21424 90th Avenue W
21424 90th Avenue W
21424 90th Avenue W
21424 90th Avenue W
21424 90th Avenue W
21424 90th Avenue W
21424 90th Avenue W
21424 90th Avenue W
21424 90th Avenue W
21424 90th Avenue W
21424 90th Avenue W
21424 90th Avenue W
21424 90th Avenue W
21424 90th Avenue W
21424 90th Avenue W
21424 90th Avenue W
21424 90th Avenue W
21424 90th Avenue W
21424 90th Avenue W
21424 90th Avenue W
SEE ALL PHOTOS
21424 90th Avenue W
21424 90th Avenue W
21424 90th Avenue W
21424 90th Avenue W
21424 90th Avenue W
21424 90th Avenue W
21424 90th Avenue W
21424 90th Avenue W
21424 90th Avenue W
21424 90th Avenue W
21424 90th Avenue W
21424 90th Avenue W
21424 90th Avenue W
21424 90th Avenue W
21424 90th Avenue W
21424 90th Avenue W
21424 90th Avenue W
21424 90th Avenue W
21424 90th Avenue W
21424 90th Avenue W
21424 90th Avenue W
21424 90th Avenue W
21424 90th Avenue W
21424 90th Avenue W
21424 90th Avenue W
21424 90th Avenue W
21424 90th Avenue W
21424 90th Avenue W
21424 90th Avenue W
21424 90th Avenue W
21424 90th Avenue W
21424 90th Avenue W
Provided by NWMLS, Bought with The Agency Seattle and Listed by Shannon Campbell, 206-330-0314 at COMPASS
Sold

21424 90th Avenue W

21424 90th Avenue W, Edmonds, WA 98026

$1,370,000
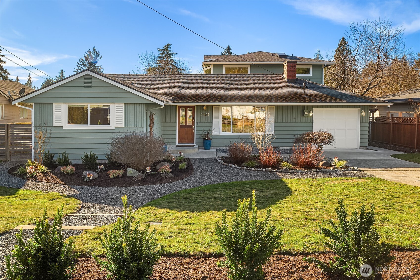
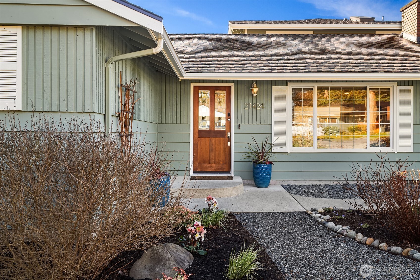
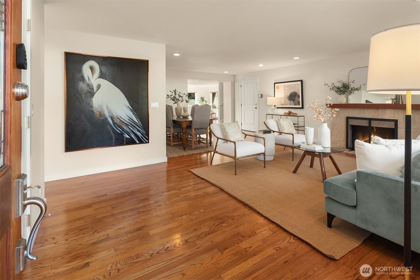
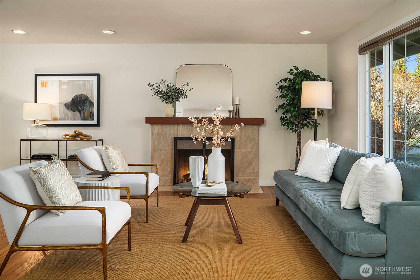
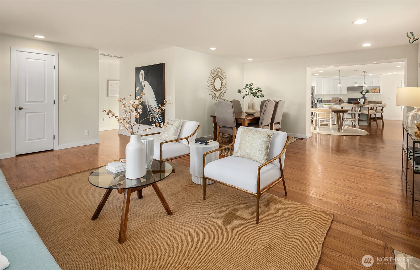
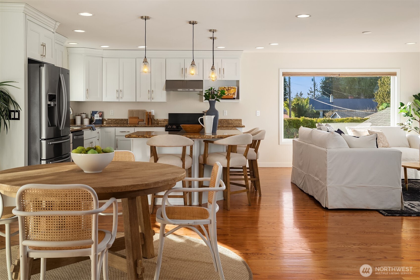
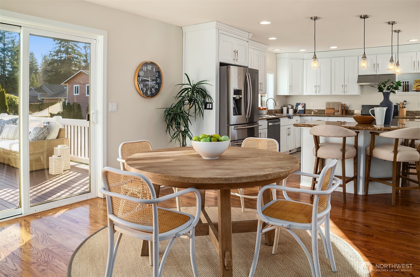
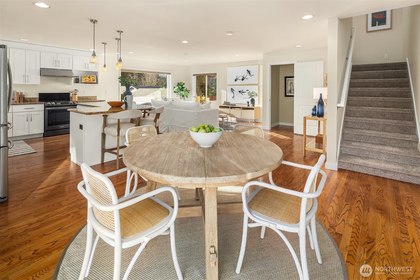
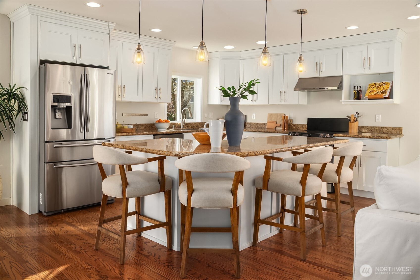
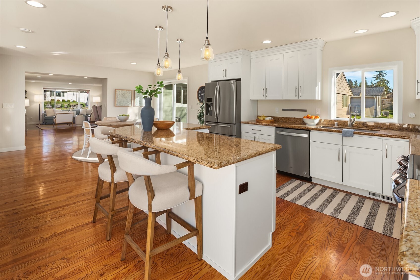
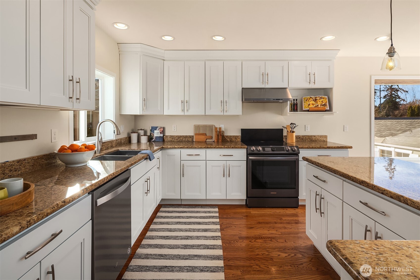
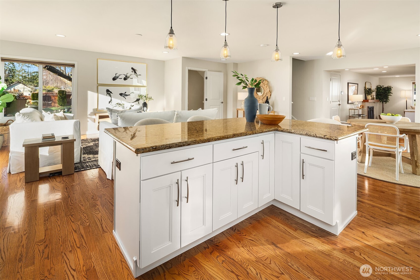
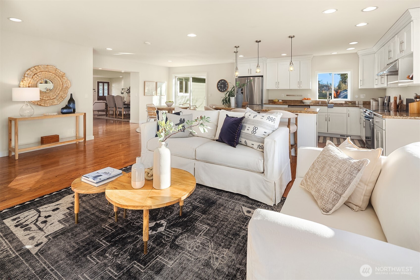
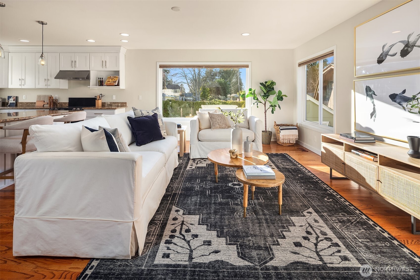
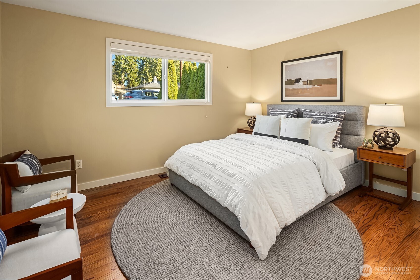
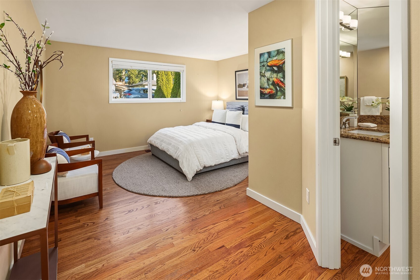
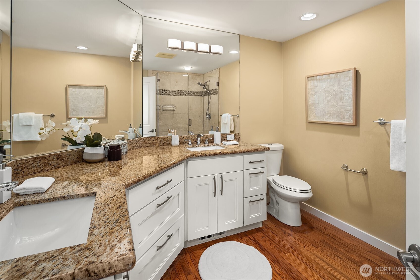
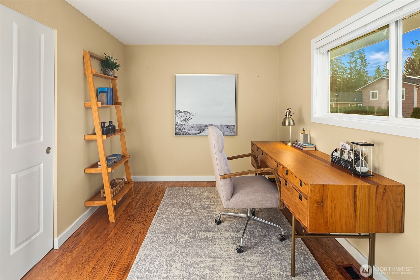
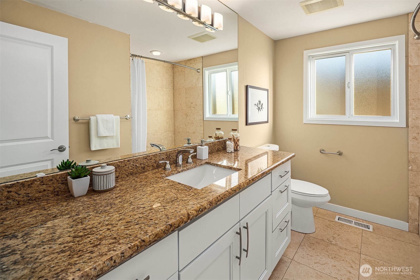
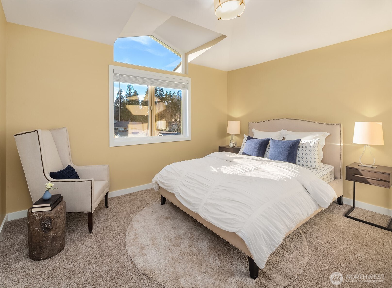
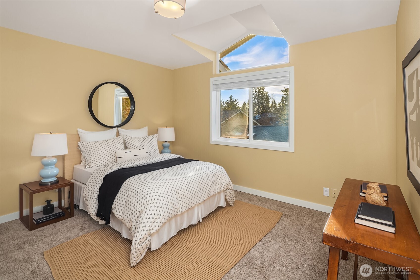
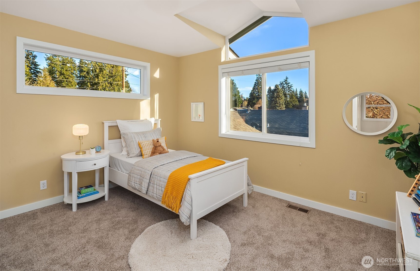
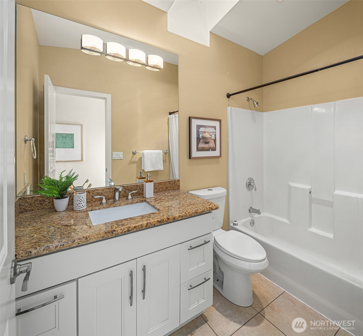
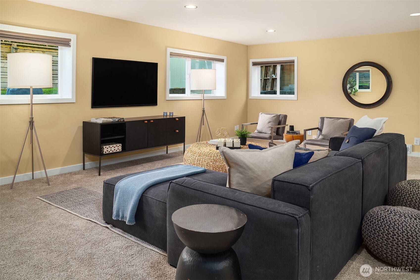
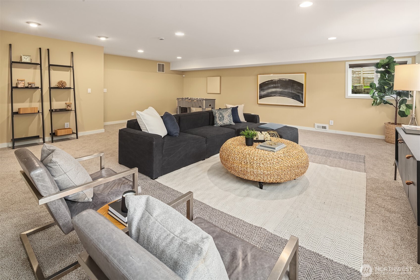
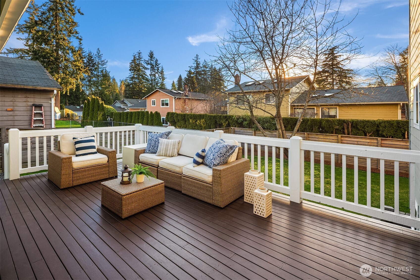
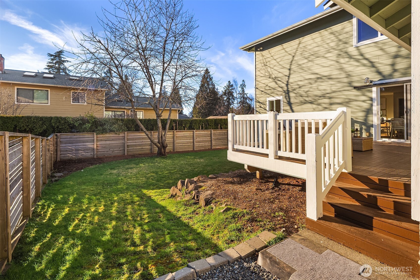
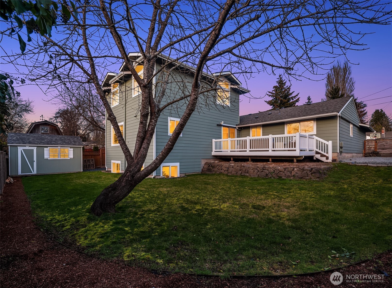
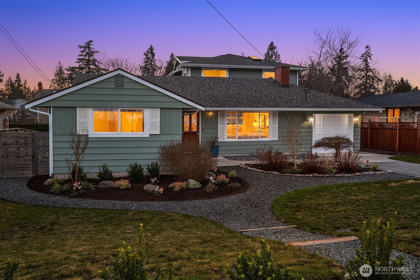
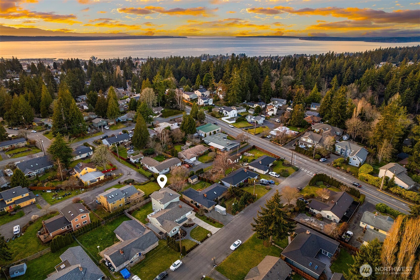
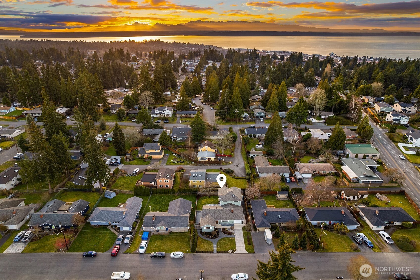
Charming & light filled Edmonds home. Nestled just over a mile from downtown Edmonds, this beautifully designed home offers a spacious & versatile floor plan, perfect for both formal gatherings & everyday living. The main-floor primary suite is complemented by a flexible office/5th bedroom, w/three additional bedrooms upstairs & 2.75 baths throughout. Formal living room w/wood burning fireplace & hardwood flrs. The chef's kitchen features stainless appliances, granite countertops, & ample cabinetry, making it a welcoming space for cooking & entertaining. Step outside to a large, landscaped lot with a west-facing deck, ideal for enjoying sunsets & outdoor gatherings. A one-car attached garage provides convenience & extra storage. Must see!

5
beds

3
baths

3,222 Sq.Ft. LIVING AREA

7,841 Sq.Ft. lot

Features & Amenities

Interior

  • total bedrooms5
  • Total bathrooms3
  • full bathrooms2
  • three quarter bathroom1
  • Flooring Ceramic Tile, Hardwood, Vinyl, Carpet
  • Fireplace Wood Burning
  • APPLIANCES Dishwasher(s), Disposal, Dryer(s), Refrigerator(s), Stove(s)/Range(s), Washer(s)
  • other interior Features Bath Off Primary, Ceramic Tile, Double Pane/Storm Window, Dining Room, Fireplace, Security System, Skylight(s), Water Heater

Area & Lot

  • Status Sold
  • Date Sold April 11, 2025
  • Living Area3,222 Sq.Ft.
  • Total Area3,222 Sq.Ft.
  • Lot Area7,841 Sq.Ft.
  • MLS® ID2344061
  • TypeResidential
  • YEAR BUILT1959
  • View DescriptionTerritorial
  • Elementary SchoolChase Lake Elem
  • Middle SchoolCollege Pl Mid
  • High SchoolEdmonds Woodway High
  • School DistrictEdmonds

Exterior

  • STORIES2
  • Garage Space1.0
  • water SourcePublic
  • roofComposition
  • lot featuresCurbs, Paved
  • parkingAttached Garage, Off Street
  • HEAT TYPEForced Air, Heat Pump
  • AIR CONDITIONINGCentral A/C, Heat Pump
  • sewerSewer Connected
  • SubstructurePoured Concrete
  • other exterior FeaturesWood

Financial

  • Sales Price$1,370,000
  • Real Estate Tax $5,757/yr
View Virtual Tour

Ready to Help

I approach real estate as a responsibility, not a transaction. I take the time to truly understand your goals, guide you with clear strategy, and advocate for you with focus and care. Known for my calm presence and strong negotiation skills, I help clients navigate Seattle’s competitive market feeling informed, protected, and confident from start to finish.

Follow Me on Instagram