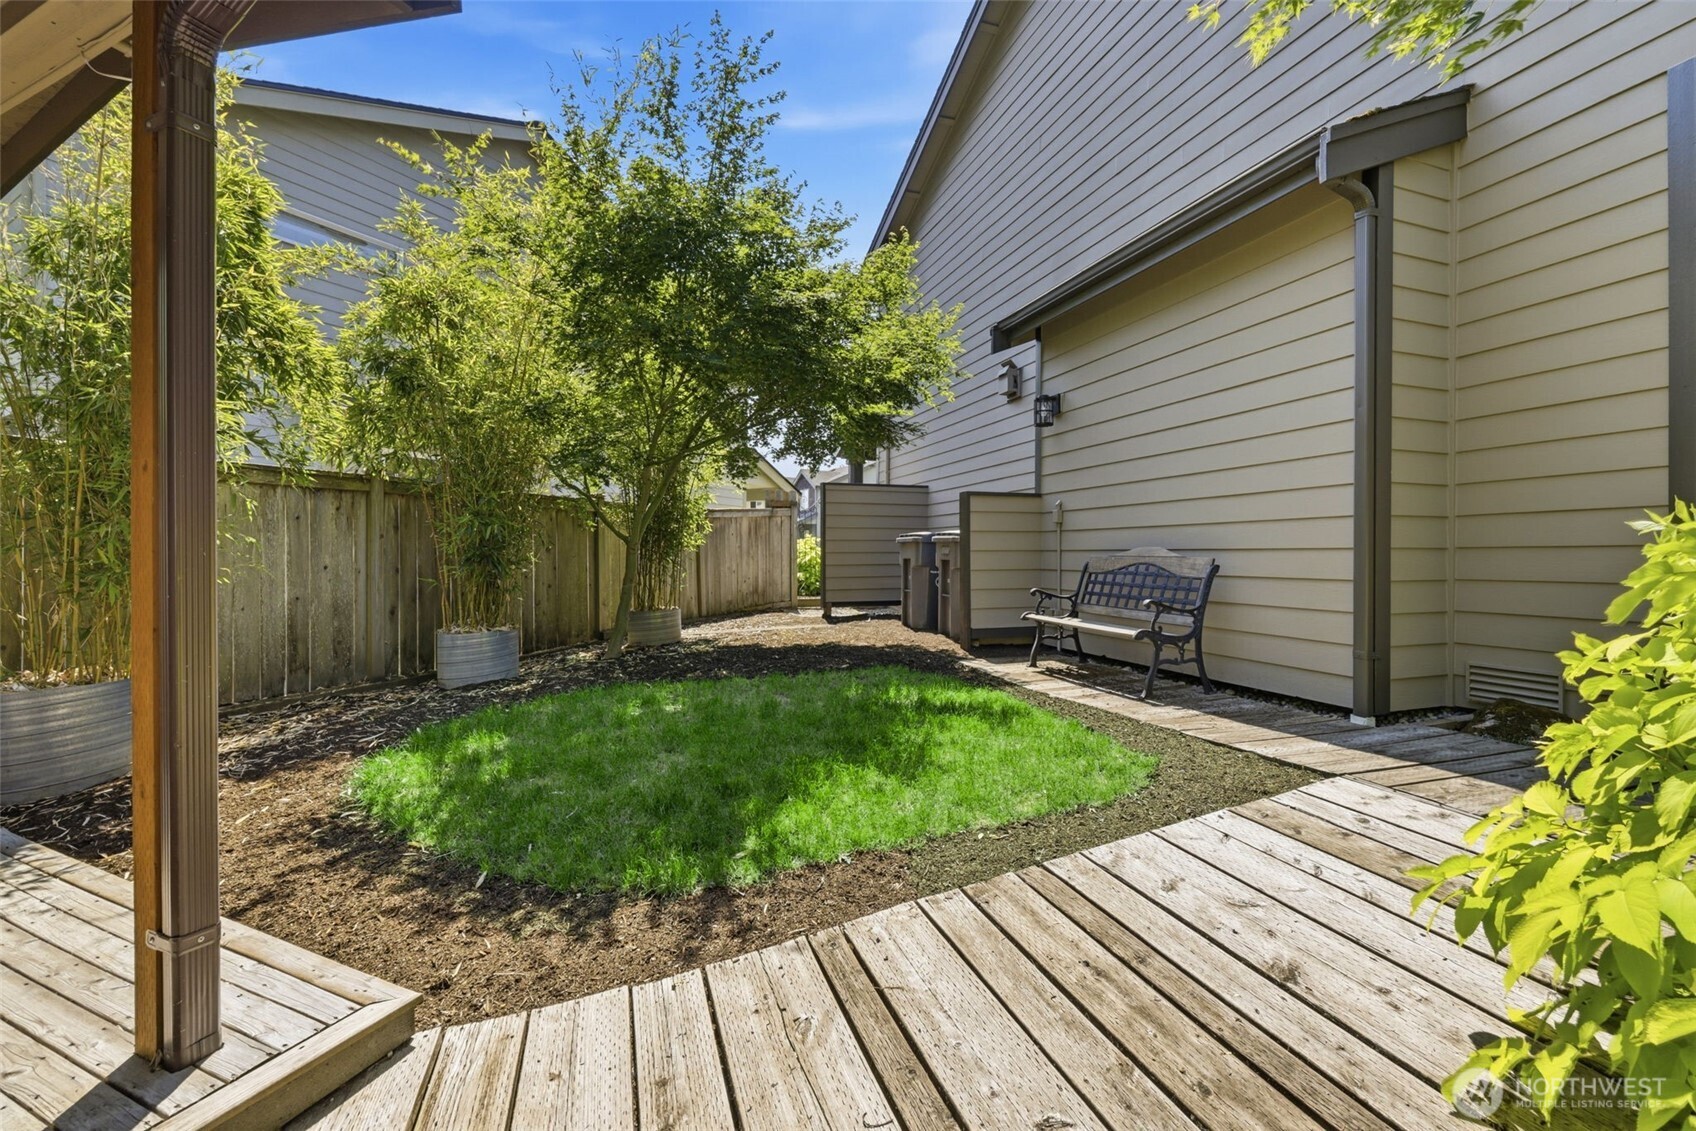
21506 117th Avenue SE
SEE ALL PHOTOS
21506 117th Avenue SE
Provided by NWMLS, Bought with Real Broker LLC and Listed by Anne Marie Peterson, 206-330-0314 at COMPASS
Sold

21506 117th Avenue SE

21506 117th Avenue SE, Kent, WA 98031

$728,000
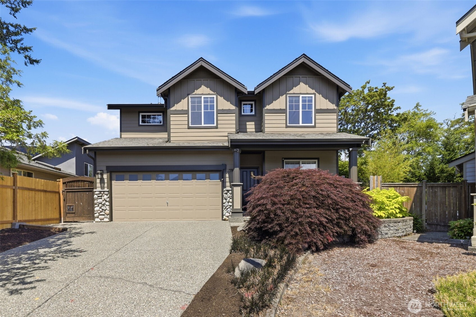
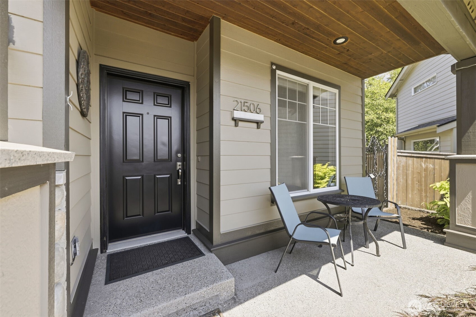
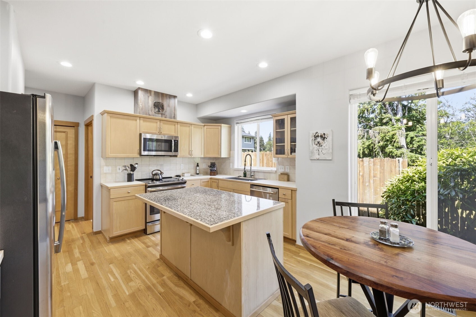
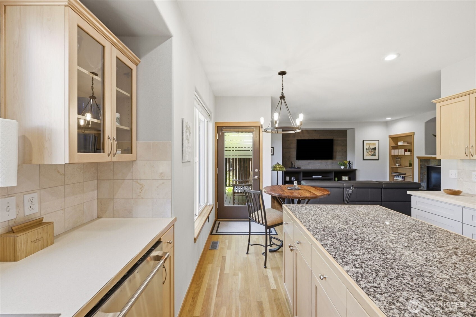
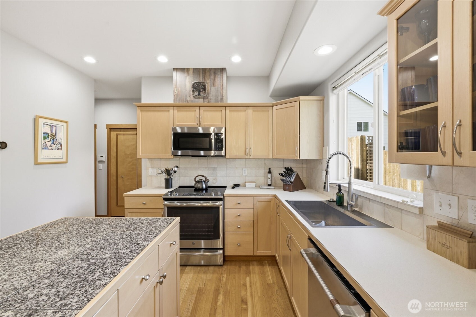
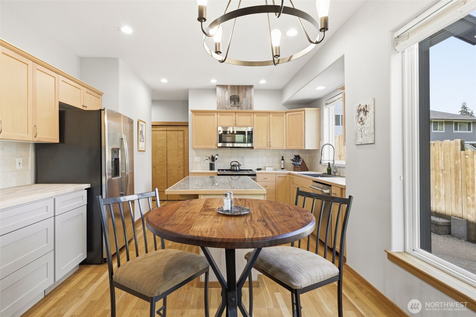
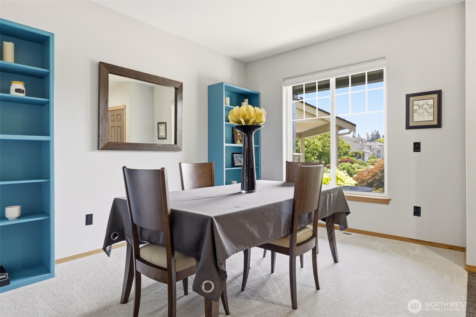
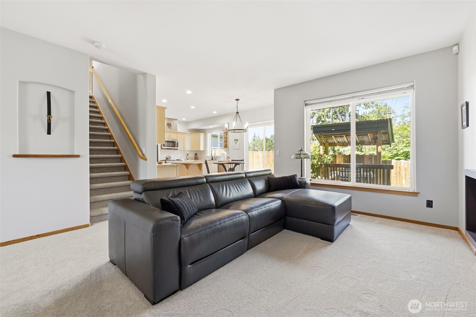
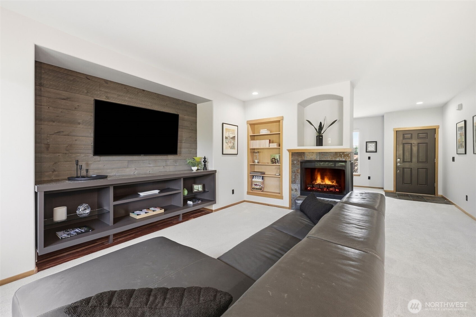
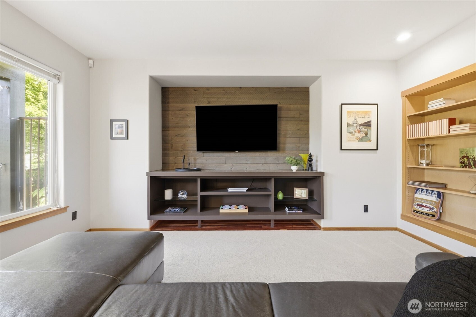
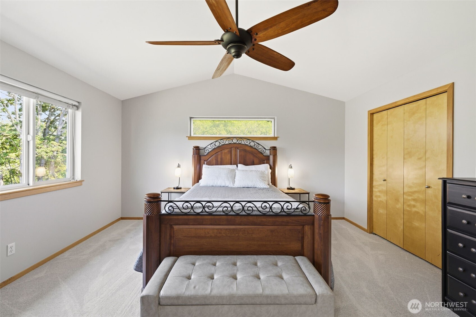
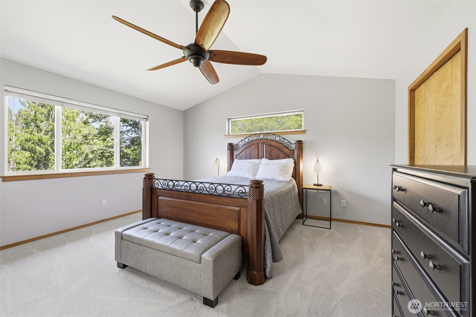
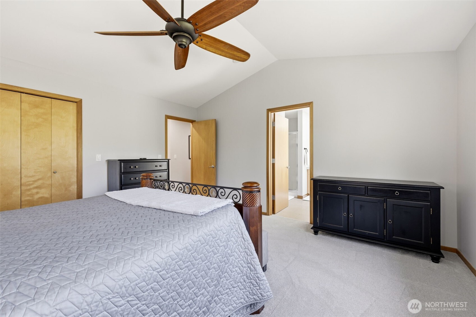
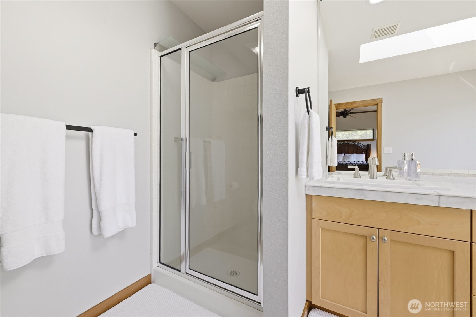
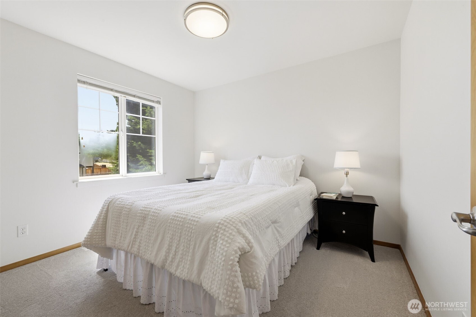
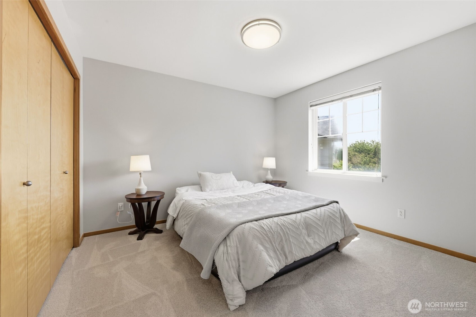
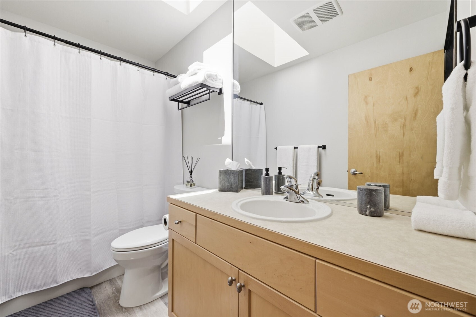
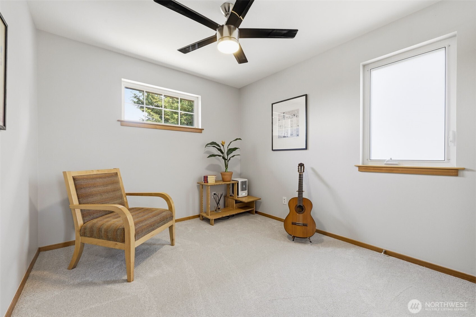
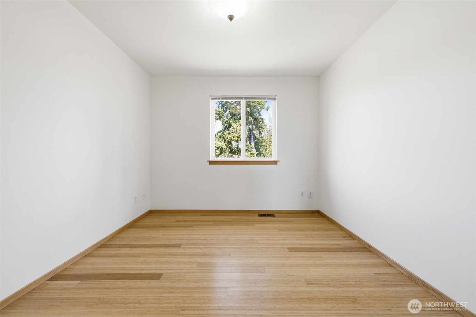
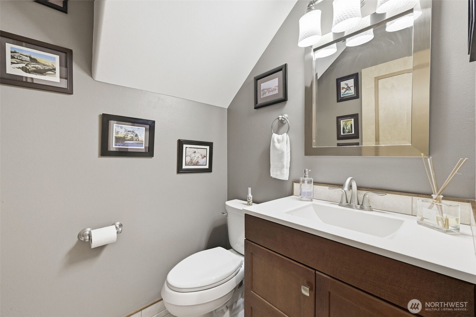
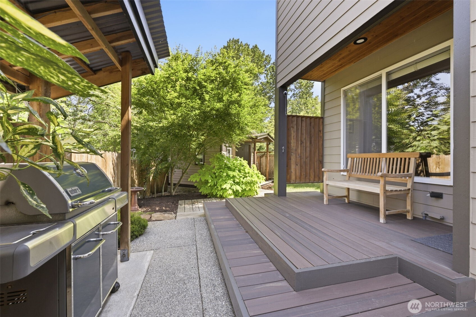
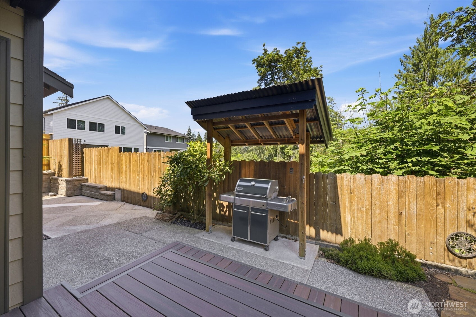
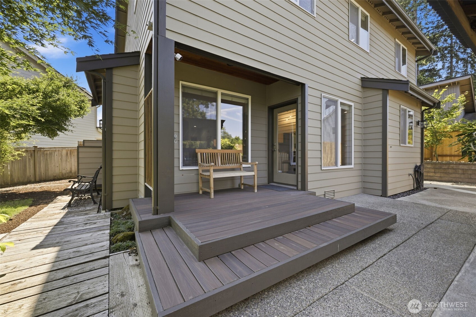
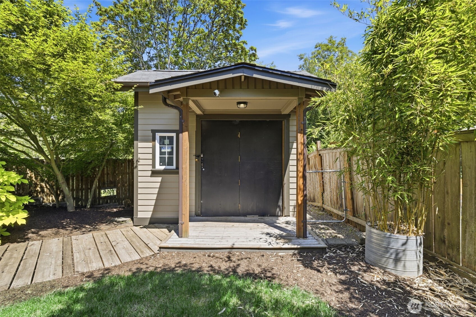
Tucked away on a quiet Kent cul-de-sac, this spacious 4-bedroom, 2.5-bath home offers 2,040 square feet of comfortable, flexible living space. The thoughtful floor plan includes a dedicated office area, ideal for working from home, studying, or creating a quiet retreat. A greenbelt behind the property provides a peaceful, private backdrop and a welcome connection to nature. The generous 440-square-foot garage offers plenty of room for parking, storage, hobbies, or outdoor gear. With abundant space inside and out, this home is ready for everyday living, entertaining, and room to grow.

4
beds

3
baths

2,040 Sq.Ft. LIVING AREA

4,429 Sq.Ft. lot

Features & Amenities

Interior

  • total bedrooms4
  • Total bathrooms3
  • full bathrooms2
  • half bathroom1
  • Flooring Ceramic Tile, Hardwood, Vinyl, Carpet
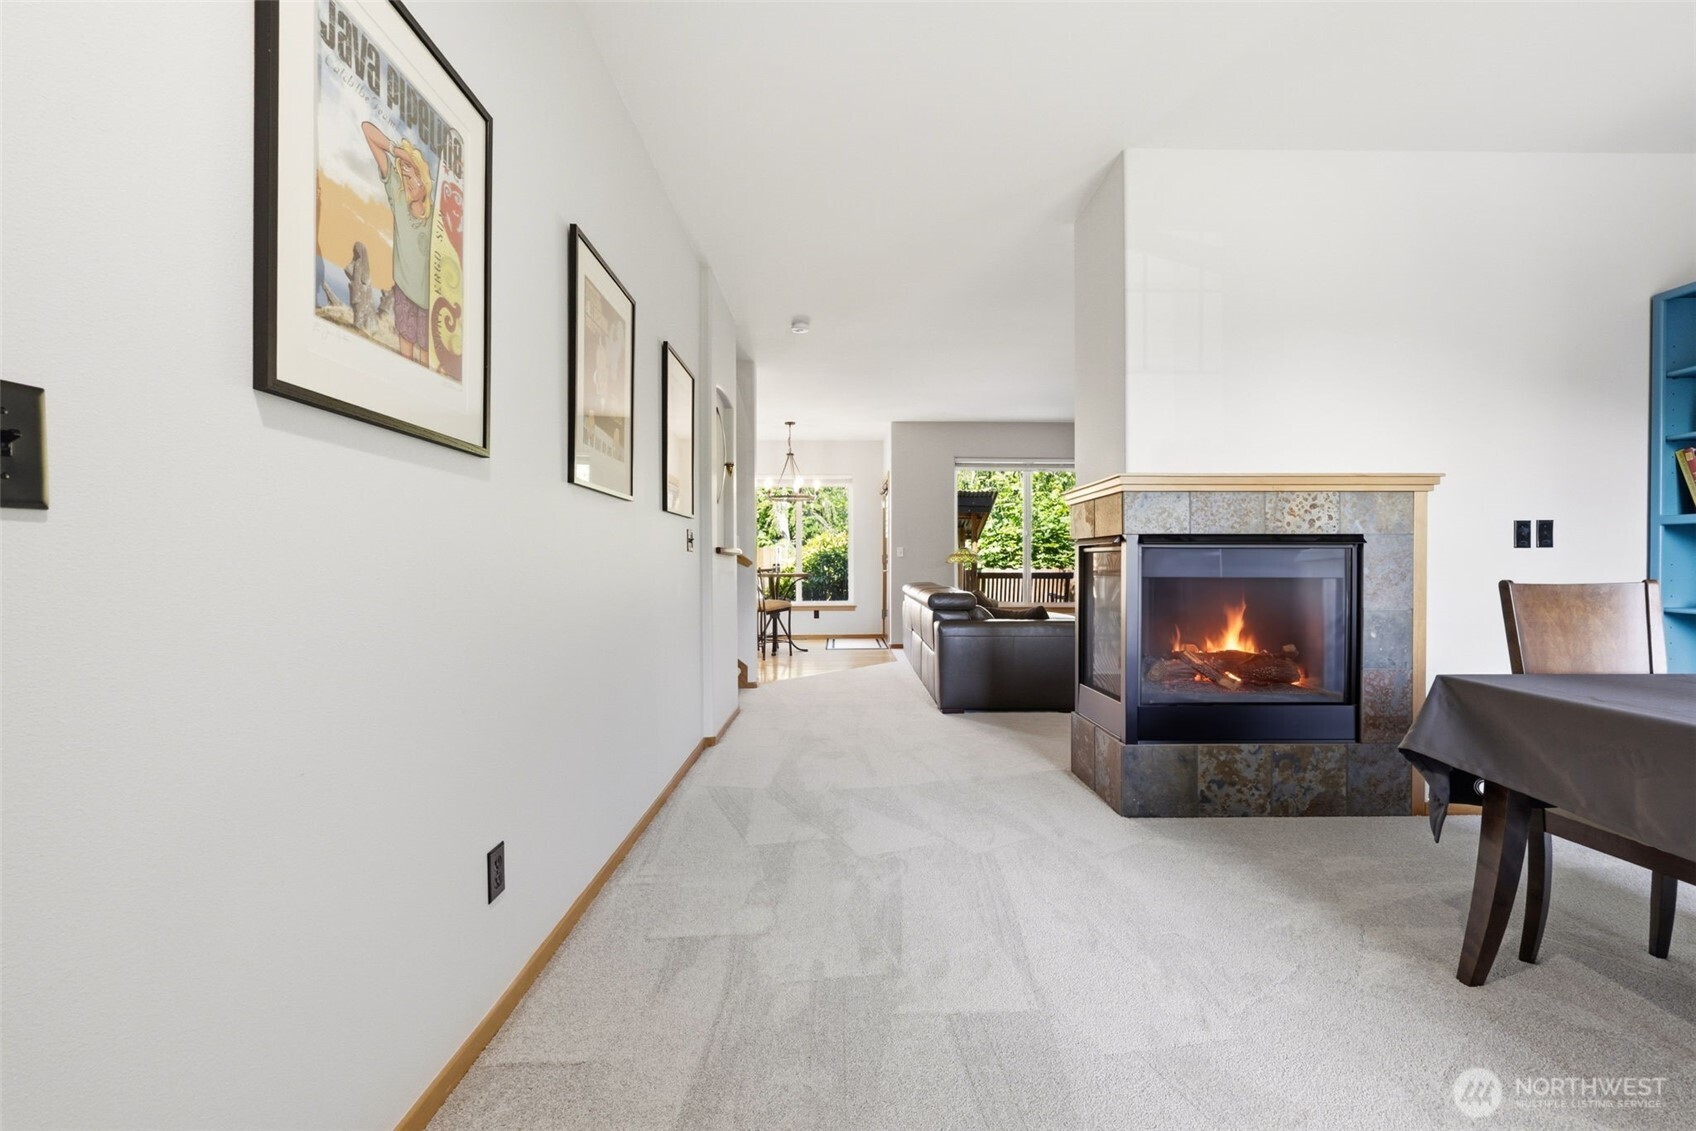
  • Fireplace Gas
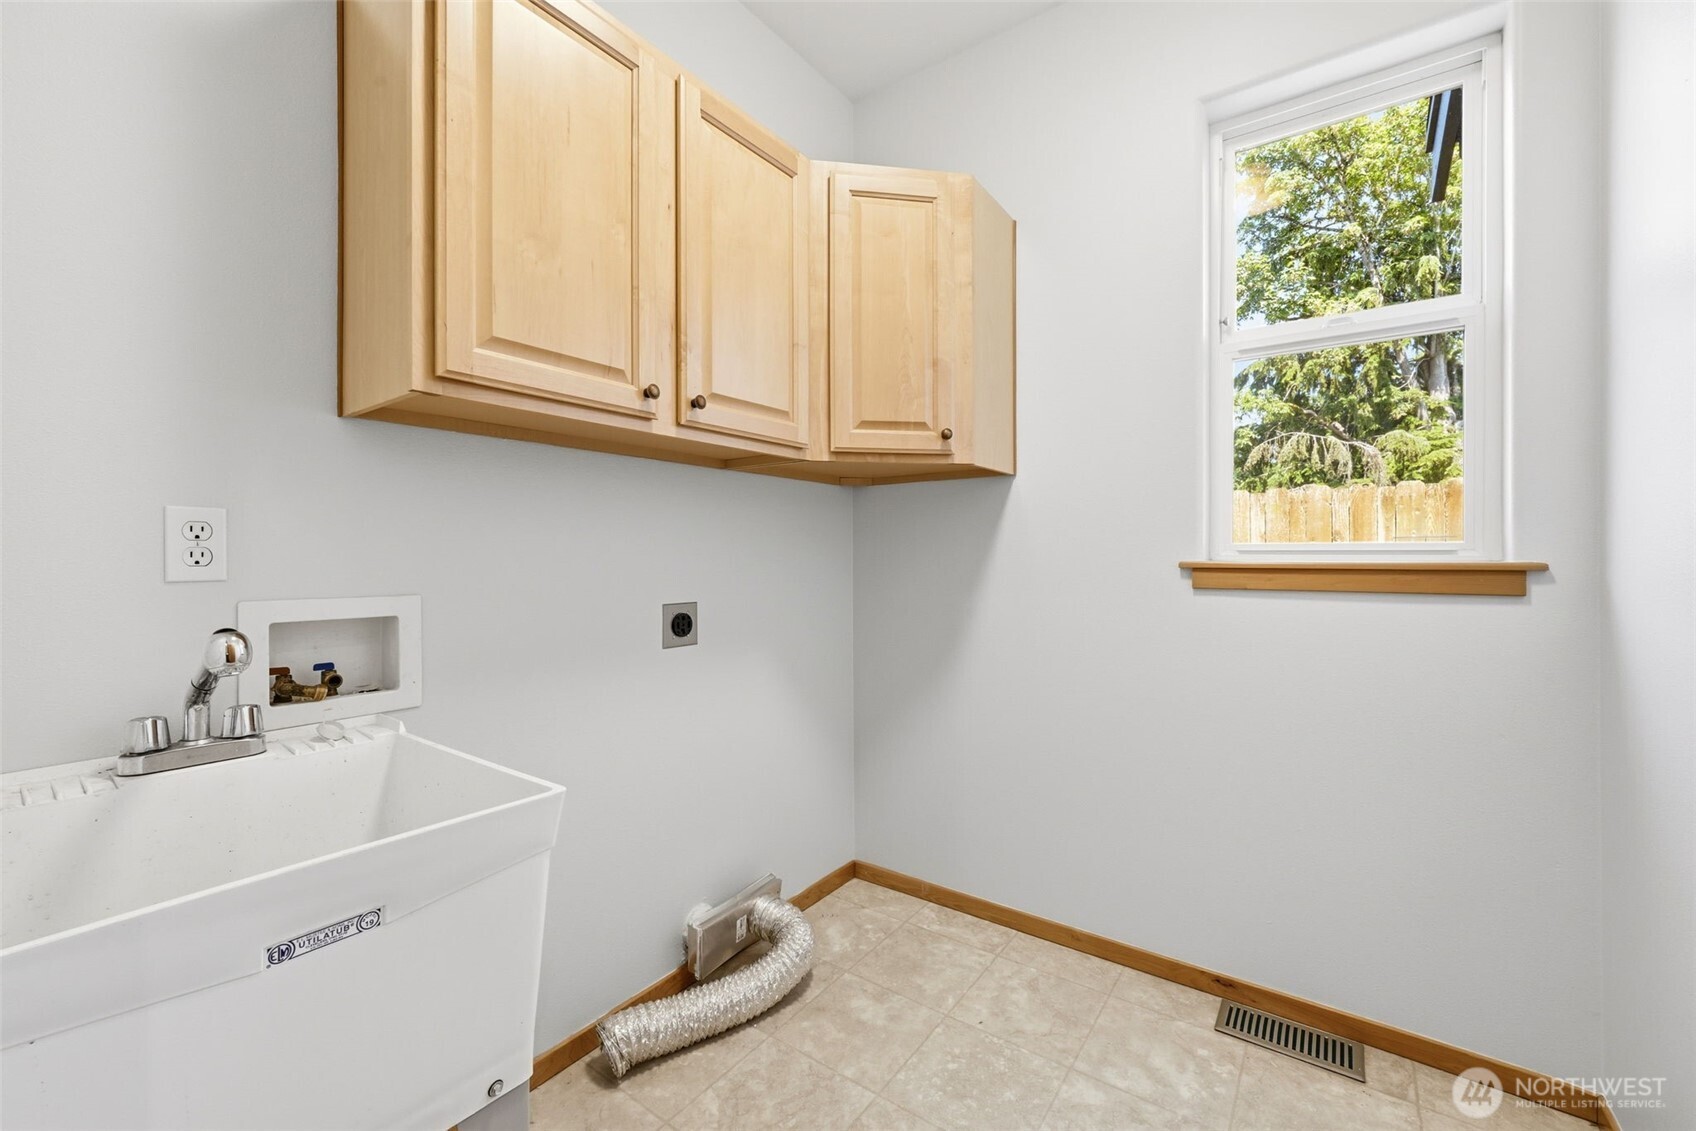
  • APPLIANCES Dishwasher, Disposal, Dryer, Microwave, Refrigerator, Stove(s)/Range(s), Washer
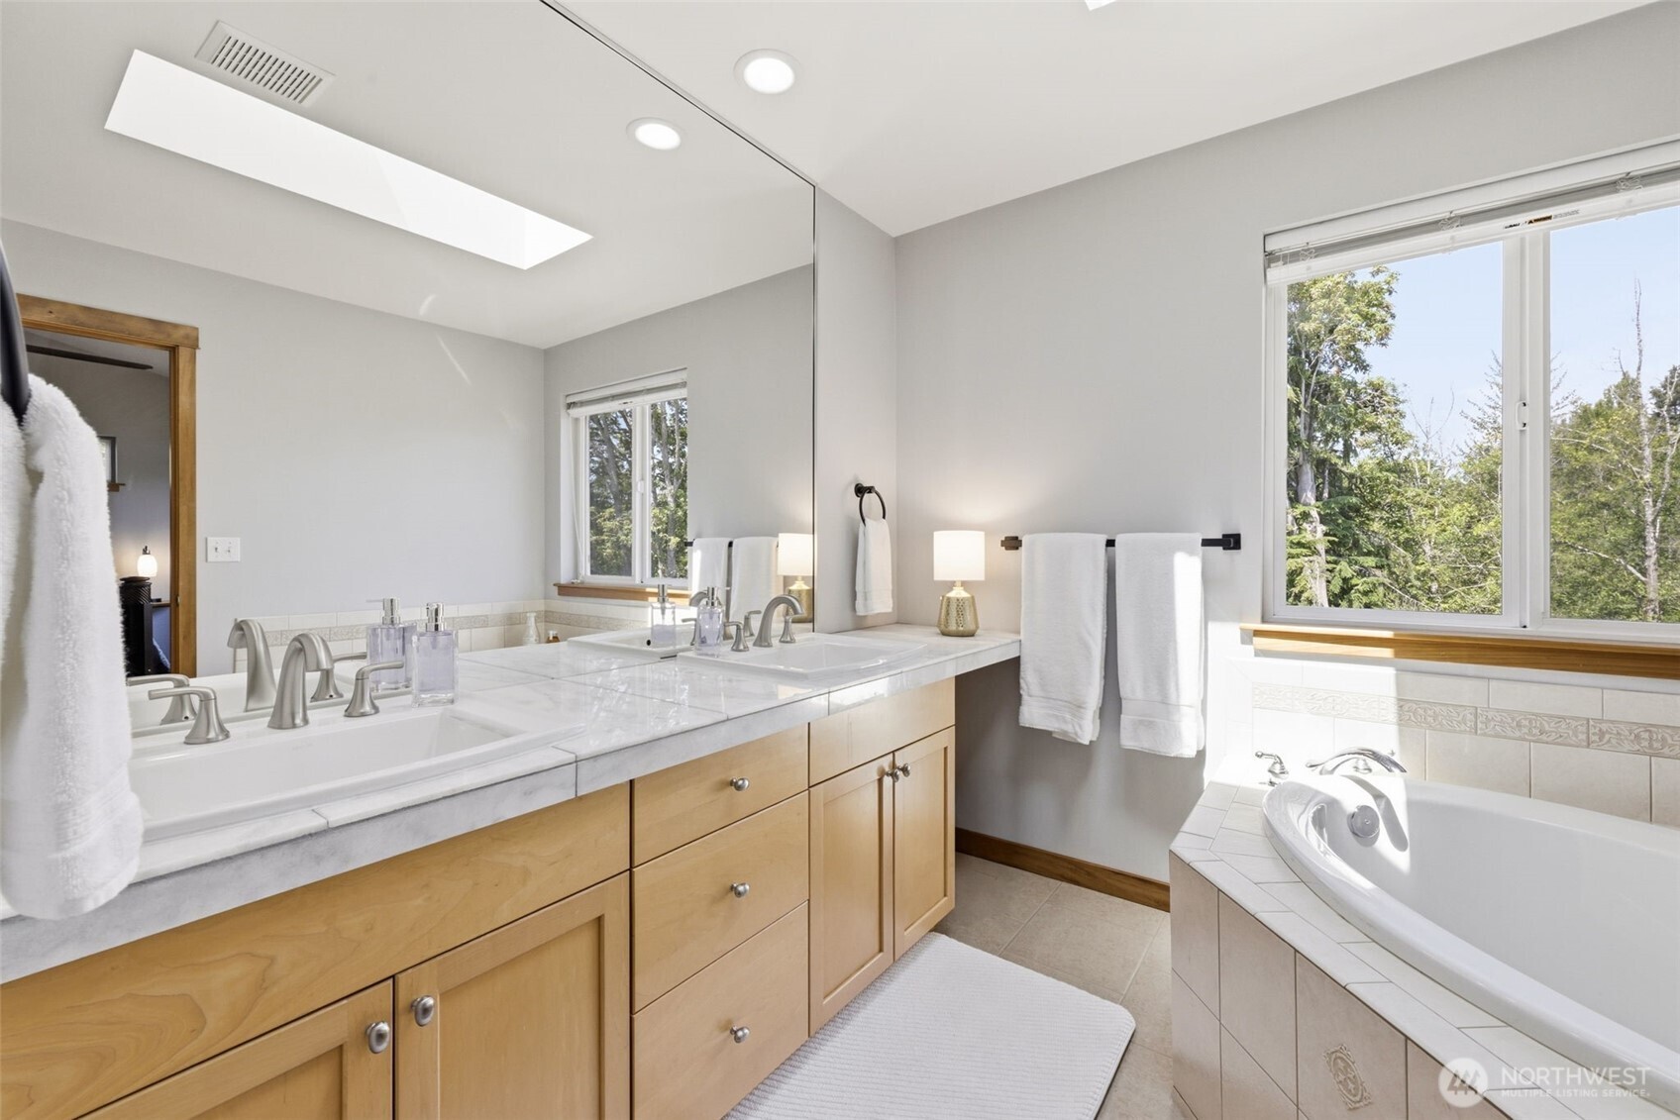
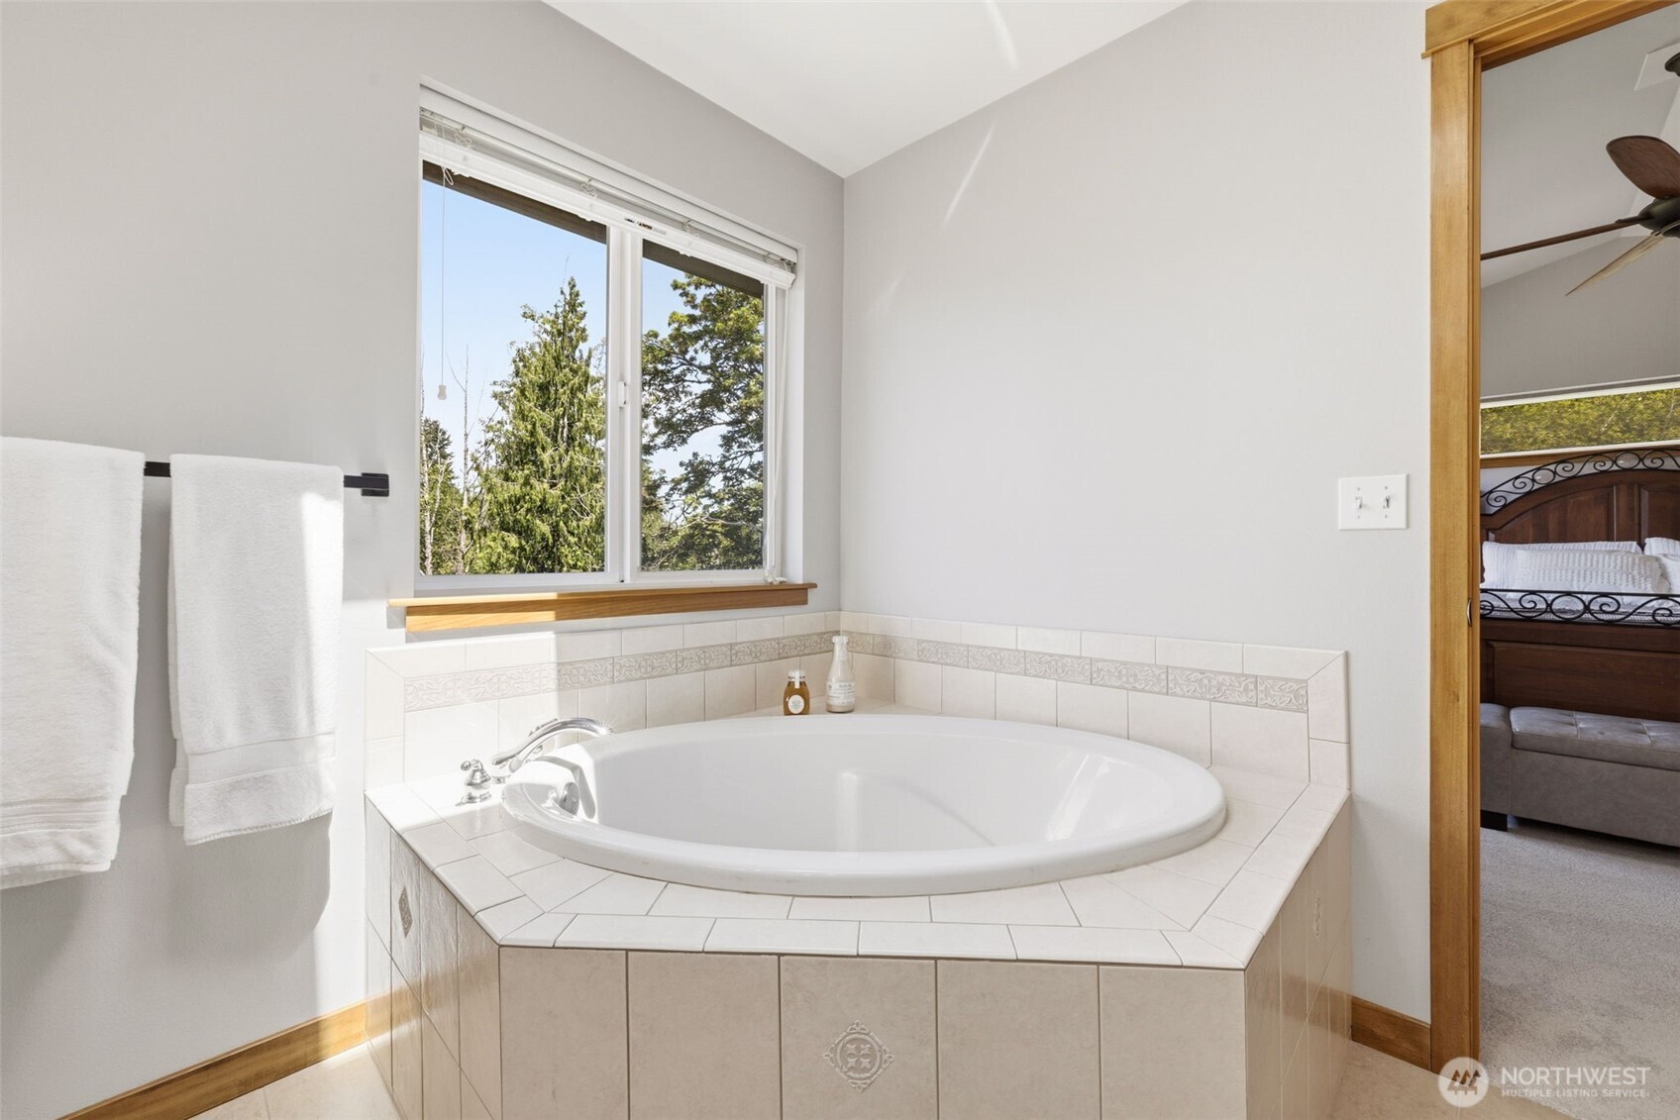
  • other interior Features Bath Off Primary, Dbl Pane/Storm Window, Dining Room, Fireplace

Area & Lot

  • Status Sold
  • Date Sold August 20, 2026
  • Living Area2,040 Sq.Ft.
  • Total Area2,040 Sq.Ft.
  • Lot Area4,429 Sq.Ft.
  • MLS® ID2555871
  • TypeResidential
  • YEAR BUILT2002
  • Architecture StylesContemp/Custom
  • View DescriptionTerritorial
  • Elementary SchoolEmerald Park Elem
  • Middle SchoolMeeker Jnr High
  • High SchoolKentridge High
  • School DistrictKent

Exterior

  • STORIES2
  • water SourcePublic
  • roofComposition
  • lot featuresCul-De-Sac, Paved
  • parkingAttached Garage
  • HEAT TYPE90 High Efficiency
  • AIR CONDITIONINGNone
  • sewerSewer Connected
  • SubstructurePoured Concrete
  • security FeaturesFully Fenced
  • other exterior FeaturesCement/Concrete

Financial

  • Sales Price$728,000
  • Real Estate Tax $7,380/yr

Ready to Help

I approach real estate as a responsibility, not a transaction. I take the time to truly understand your goals, guide you with clear strategy, and advocate for you with focus and care. Known for my calm presence and strong negotiation skills, I help clients navigate Seattle’s competitive market feeling informed, protected, and confident from start to finish.

Follow Me on Instagram