Leave a Message

By providing your contact information to Savanna Taylor, your personal information will be processed in accordance with Savanna Taylor's Privacy Policy. By checking the box(es) below, you consent to receive communications regarding your real estate inquiries and related marketing and promotional updates in the manner selected by you. For SMS text messages, message frequency varies. Message and data rates may apply. You may opt out of receiving further communications from Savanna Taylor at any time. To opt out of receiving SMS text messages, reply STOP to unsubscribe.

Thank you for your message. We will be in touch with you shortly.

21620 84th Place W
21620 84th Place W
21620 84th Place W
21620 84th Place W
21620 84th Place W
21620 84th Place W
21620 84th Place W
21620 84th Place W
21620 84th Place W
21620 84th Place W
21620 84th Place W
21620 84th Place W
21620 84th Place W
21620 84th Place W
21620 84th Place W
21620 84th Place W
21620 84th Place W
21620 84th Place W
21620 84th Place W
21620 84th Place W
21620 84th Place W
21620 84th Place W
21620 84th Place W
21620 84th Place W
21620 84th Place W
21620 84th Place W
21620 84th Place W
21620 84th Place W
21620 84th Place W
21620 84th Place W
21620 84th Place W
21620 84th Place W
21620 84th Place W
21620 84th Place W
21620 84th Place W
21620 84th Place W
21620 84th Place W
SEE ALL PHOTOS
21620 84th Place W
21620 84th Place W
21620 84th Place W
21620 84th Place W
21620 84th Place W
21620 84th Place W
21620 84th Place W
21620 84th Place W
21620 84th Place W
21620 84th Place W
21620 84th Place W
21620 84th Place W
21620 84th Place W
21620 84th Place W
21620 84th Place W
21620 84th Place W
21620 84th Place W
21620 84th Place W
21620 84th Place W
21620 84th Place W
21620 84th Place W
21620 84th Place W
21620 84th Place W
21620 84th Place W
21620 84th Place W
21620 84th Place W
21620 84th Place W
21620 84th Place W
21620 84th Place W
21620 84th Place W
21620 84th Place W
21620 84th Place W
21620 84th Place W
21620 84th Place W
21620 84th Place W
21620 84th Place W
21620 84th Place W
Sold

21620 84th Place W

21620 84th Place W, Edmonds, WA 98026

$1,155,000
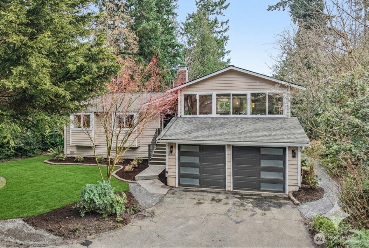
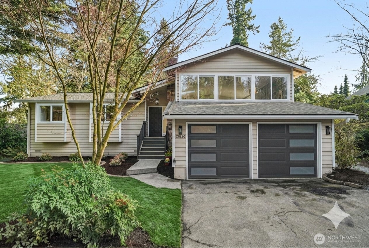
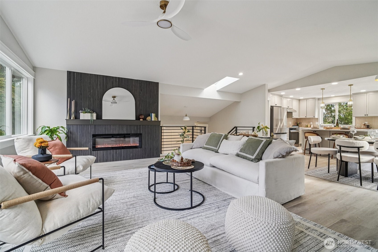
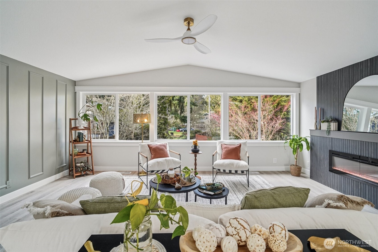
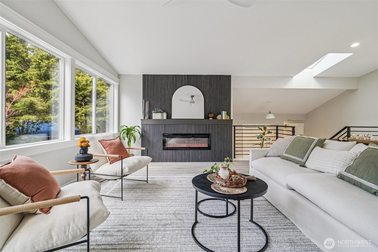
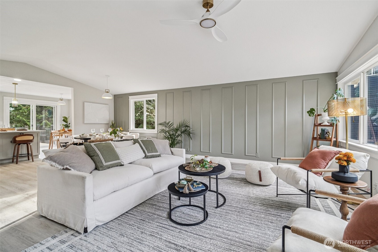
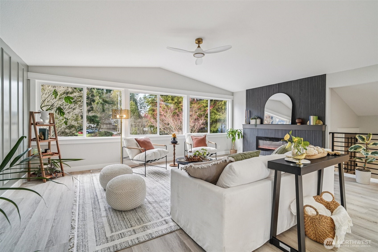
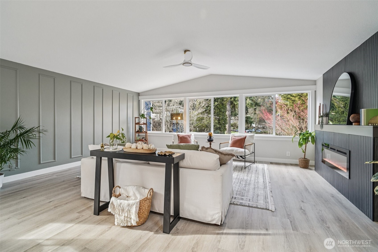
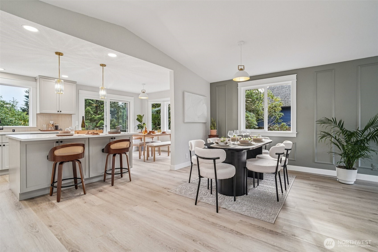
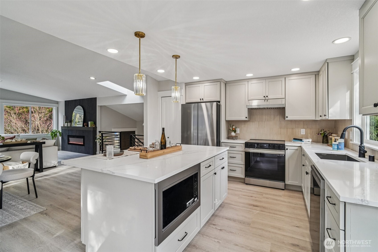
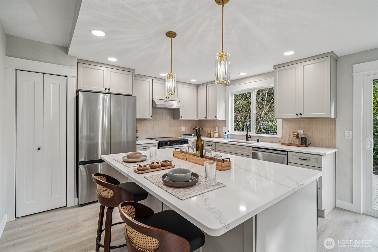
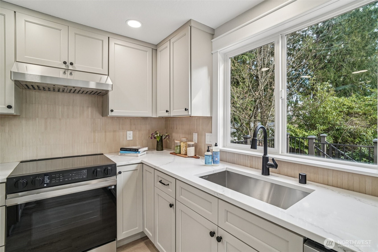
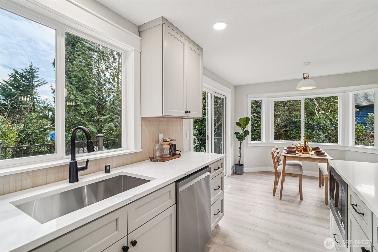
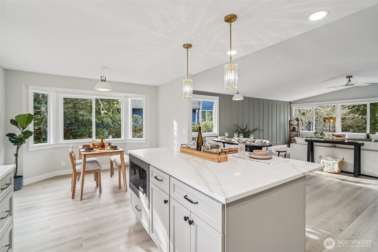
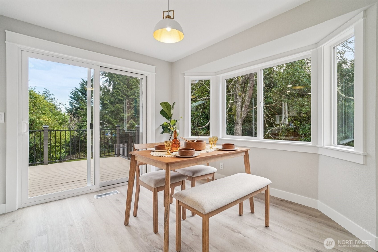
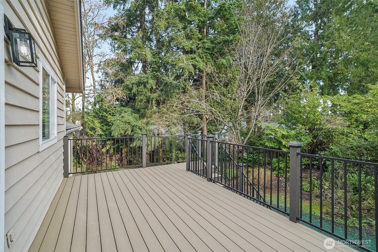
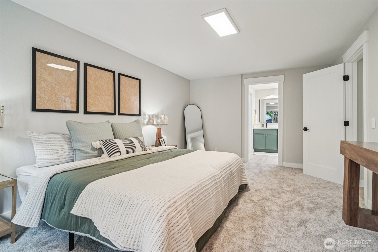
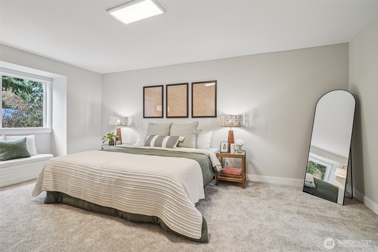
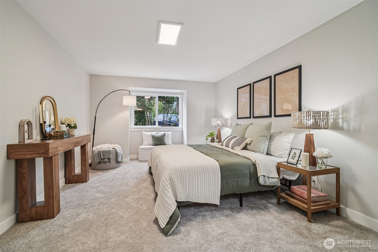
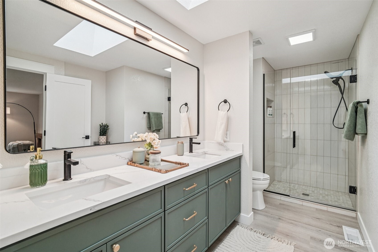
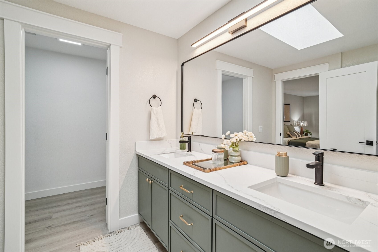
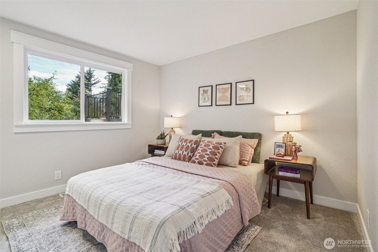
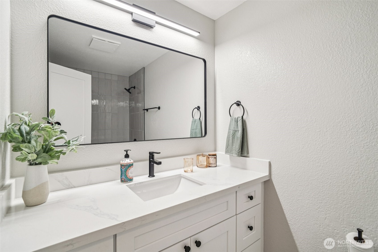
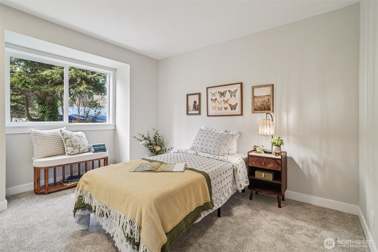
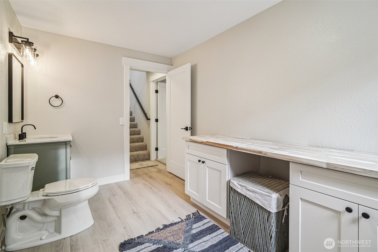
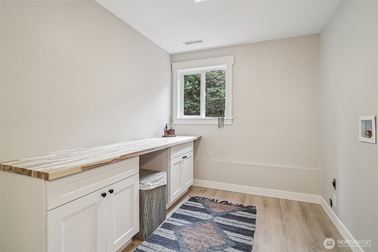
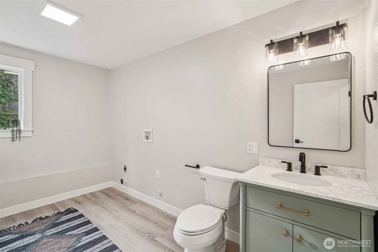
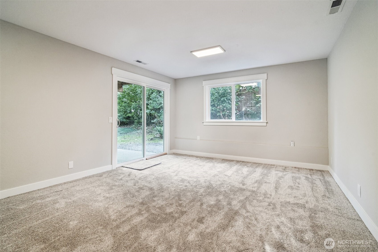
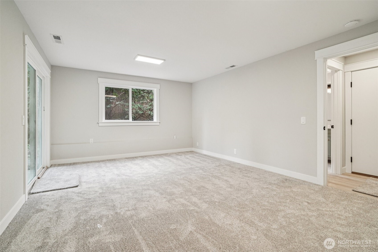
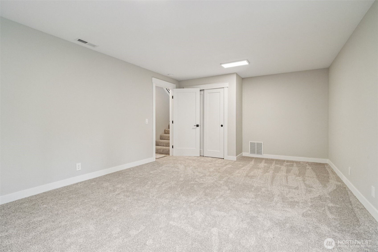
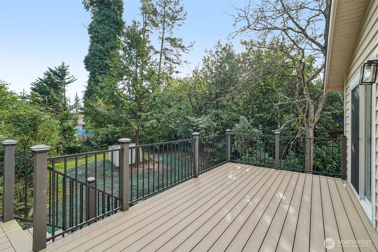
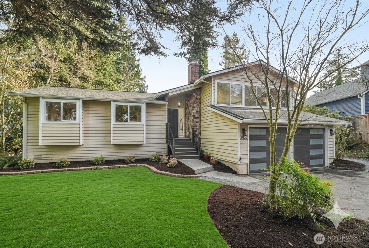
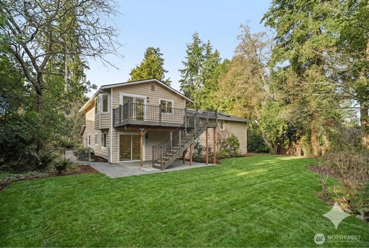
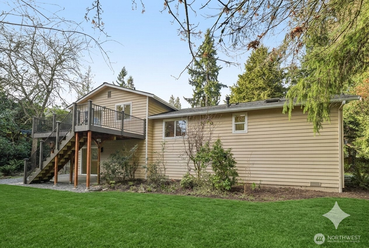
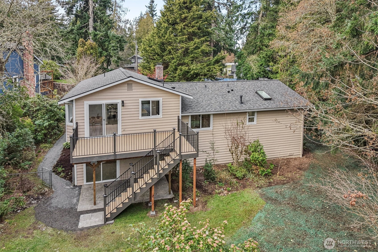
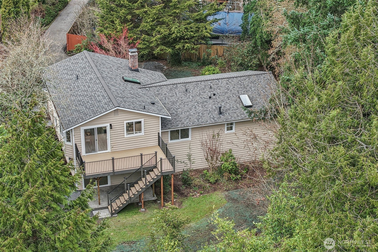
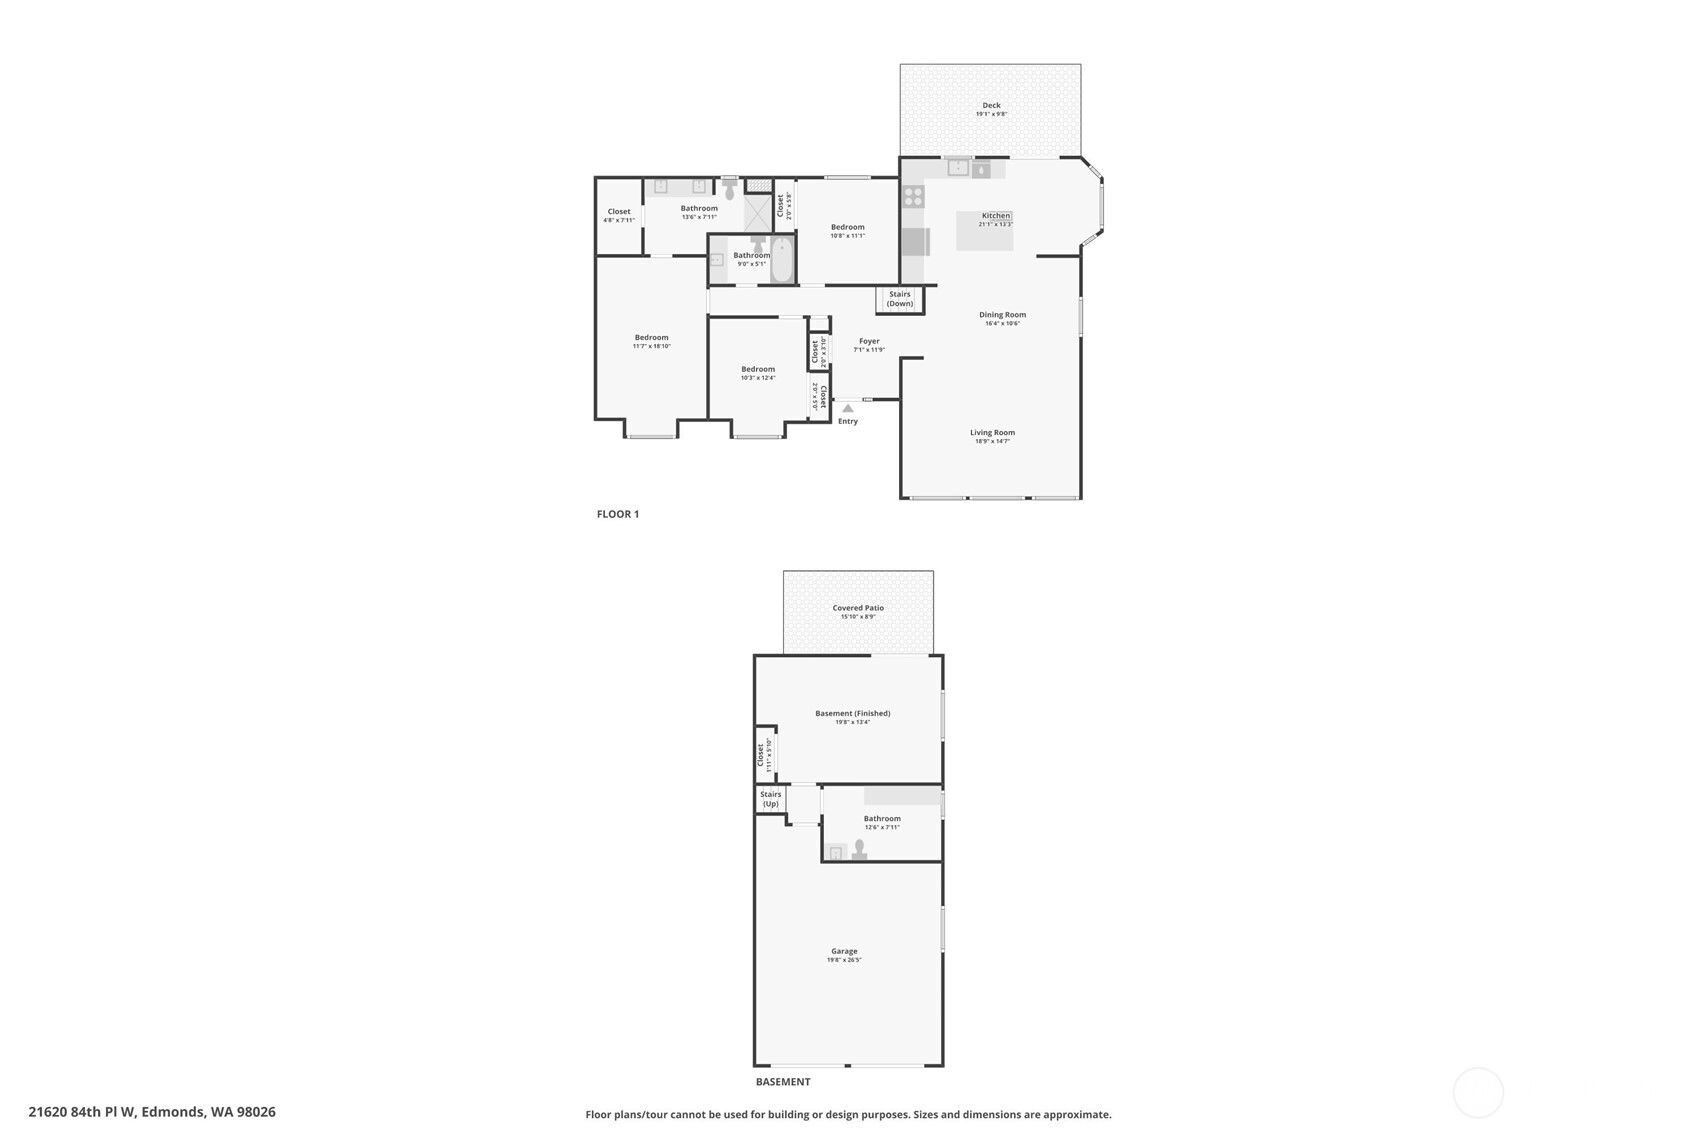
21620 84th Pl W, Edmonds, WA: Nestled on a lush 18,730 sq ft lot in a quiet Edmonds setting, this beautifully updated 4-bedroom, 2.5-bath home offers the perfect blend of privacy, natural light, and functional living. The highly desirable layout features 3 bedrooms on one level, including a spacious primary suite with walk-in closet & ensuite bath. The main living level showcases vaulted ceilings, expansive picture windows, and abundant natural light, creating a warm and inviting atmosphere. A cozy fireplace anchors the living room, which flows seamlessly into the open dining area--ideal for hosting gatherings of 8-10+ guests. The kitchen offers generous prep space, ample cabinetry, and a sunny breakfast nook overlooking the tranquil backyard. Step outside to a large entertainment deck and experience a truly special outdoor setting. The expansive yard features mature landscaping, play space, storage, and even trails, offering a rare park-like environment with future DADU potential (buyer to verify). Every window captures peaceful greenery that evolves beautifully with the seasons.The lower level provides excellent flexibility with a bonus room that could also function as a 4th bed, along with a full laundry room and convenient powder bath. An attached two bay garage plus generous driveway parking adds everyday convenience. Freshly planted lawn, pre-inspection available, and move-in ready. This Edmonds home delivers privacy, space, and versatility--minutes from parks, amenities.

4
beds

3
baths

1,973 Sq.Ft. LIVING AREA

0.43 Acres lot

Features & Amenities

Interior

  • total bedrooms4
  • Total bathrooms3
  • full bathroom1
  • three quarter bathroom1
  • half bathroom1
  • Flooring Ceramic Tile, Vinyl Plank, Carpet
  • Fireplace Electric
  • APPLIANCES Dishwasher, Microwave, Refrigerator, Stove(s)/Range(s)
  • other interior Features Bath Off Primary, Ceiling Fan(s), Fireplace, Skylight(s), Vaulted Ceiling(s), Walk-In Closet(s)

Area & Lot

  • Status Sold
  • Date Sold March 26, 2026
  • Living Area1,973 Sq.Ft.
  • Total Area1,973 Sq.Ft.
  • Lot Area0.43 Acres
  • MLS® ID2485456
  • TypeResidential
  • YEAR BUILT1986
  • Elementary SchoolBuyer To Verify
  • Middle SchoolBuyer To Verify
  • High SchoolBuyer To Verify
  • School DistrictEdmonds

Exterior

  • STORIES3
  • water SourcePublic
  • roofComposition
  • lot featuresCul-De-Sac, Dead End Street
  • parkingAttached Garage
  • HEAT TYPEForced Air
  • AIR CONDITIONINGNone
  • sewerSewer Connected
  • SubstructurePoured Concrete
  • security FeaturesFully Fenced
  • other exterior FeaturesBrick, Wood

Financial

  • Sales Price$1,155,000
  • Real Estate Tax $7,537/yr
View Virtual Tour

Ready to Help

I approach real estate as a responsibility, not a transaction. I take the time to truly understand your goals, guide you with clear strategy, and advocate for you with focus and care. Known for my calm presence and strong negotiation skills, I help clients navigate Seattle’s competitive market feeling informed, protected, and confident from start to finish.

Follow Me on Instagram