Leave a Message

By providing your contact information to Savanna Taylor, your personal information will be processed in accordance with Savanna Taylor's Privacy Policy. By checking the box(es) below, you consent to receive communications regarding your real estate inquiries and related marketing and promotional updates in the manner selected by you. For SMS text messages, message frequency varies. Message and data rates may apply. You may opt out of receiving further communications from Savanna Taylor at any time. To opt out of receiving SMS text messages, reply STOP to unsubscribe.

Thank you for your message. We will be in touch with you shortly.

2202 E John Street
2202 E John Street
2202 E John Street
2202 E John Street
2202 E John Street
2202 E John Street
2202 E John Street
2202 E John Street
2202 E John Street
2202 E John Street
2202 E John Street
2202 E John Street
2202 E John Street
2202 E John Street
2202 E John Street
2202 E John Street
2202 E John Street
2202 E John Street
2202 E John Street
2202 E John Street
2202 E John Street
2202 E John Street
2202 E John Street
2202 E John Street
2202 E John Street
2202 E John Street
2202 E John Street
2202 E John Street
2202 E John Street
2202 E John Street
2202 E John Street
2202 E John Street
2202 E John Street
2202 E John Street
SEE ALL PHOTOS
2202 E John Street
2202 E John Street
2202 E John Street
2202 E John Street
2202 E John Street
2202 E John Street
2202 E John Street
2202 E John Street
2202 E John Street
2202 E John Street
2202 E John Street
2202 E John Street
2202 E John Street
2202 E John Street
2202 E John Street
2202 E John Street
2202 E John Street
2202 E John Street
2202 E John Street
2202 E John Street
2202 E John Street
2202 E John Street
2202 E John Street
2202 E John Street
2202 E John Street
2202 E John Street
2202 E John Street
2202 E John Street
2202 E John Street
2202 E John Street
2202 E John Street
2202 E John Street
2202 E John Street
2202 E John Street
Provided by NWMLS, Listed by COMPASS
Sold

2202 E John Street

2202 E John Street, Seattle, WA 98112

$1,093,000
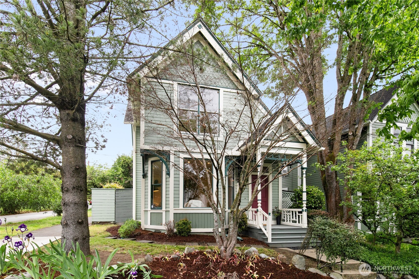
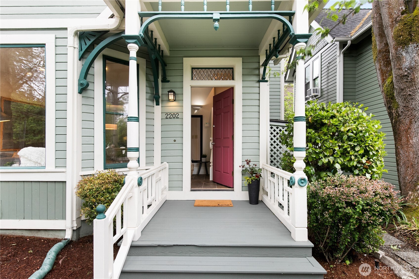
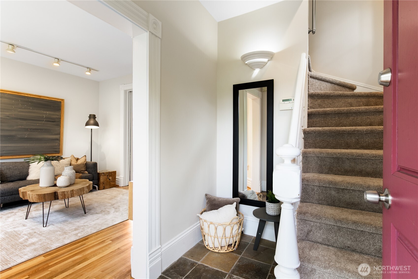
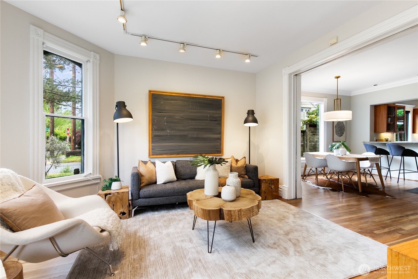
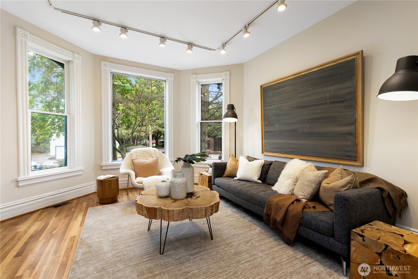
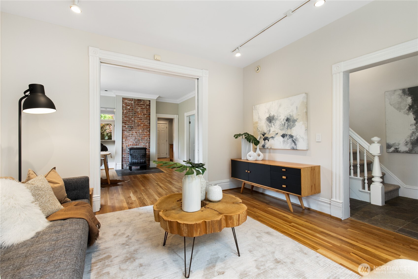
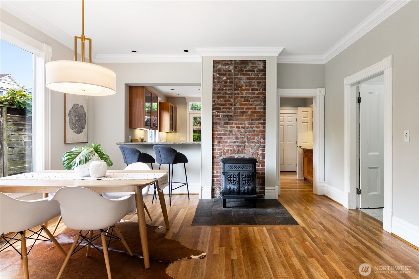
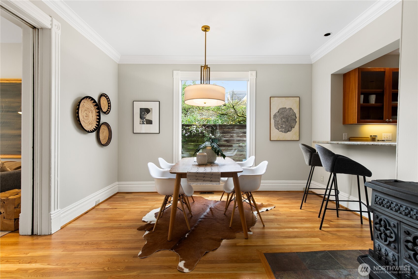
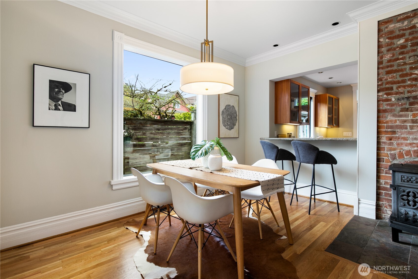
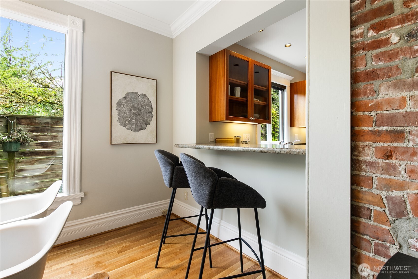
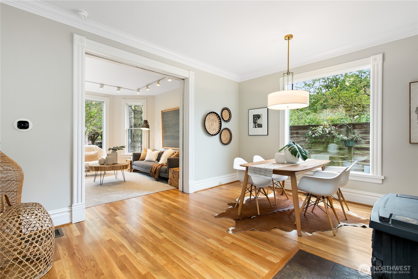
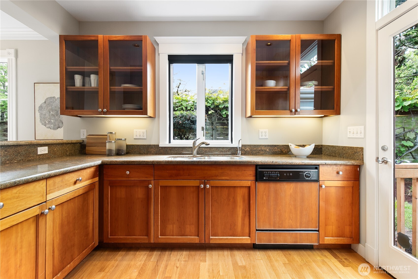
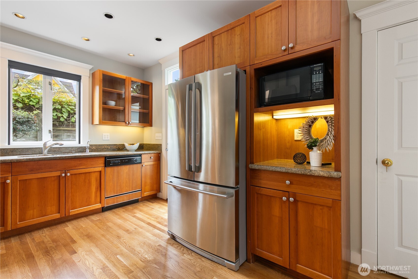
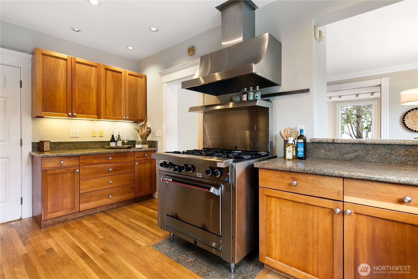
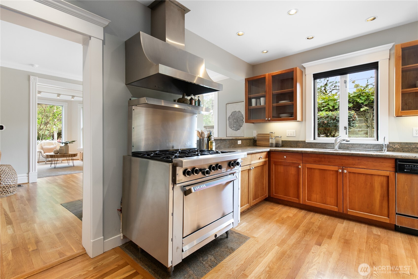
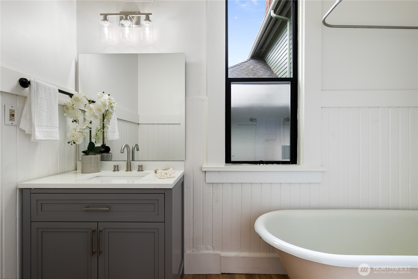
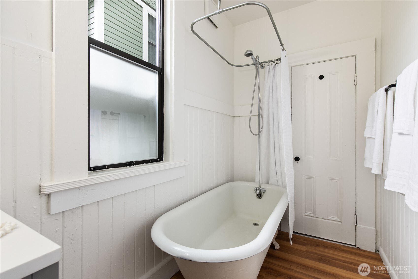
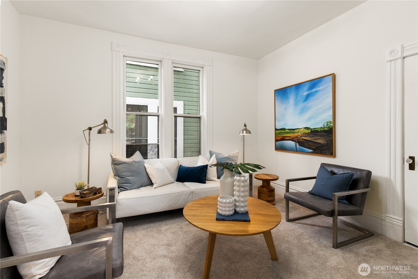
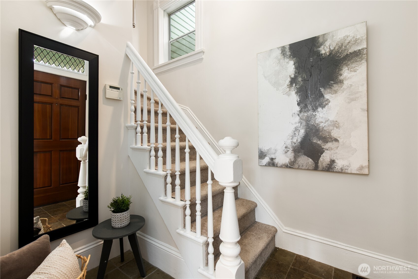
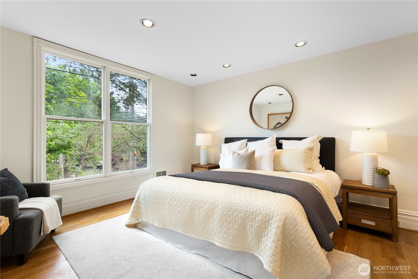
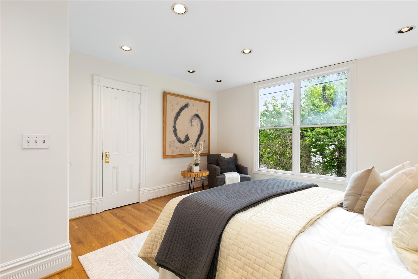
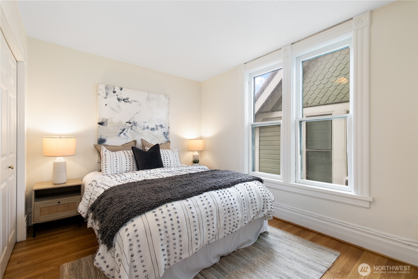
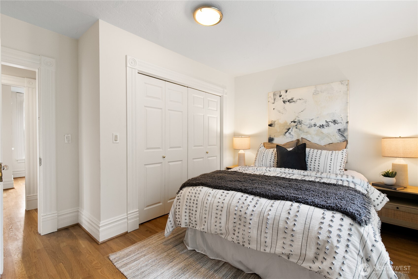
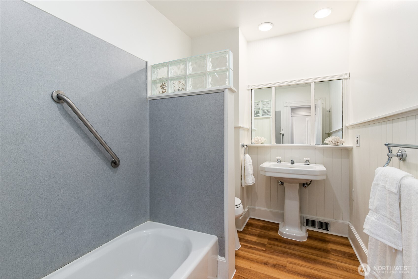
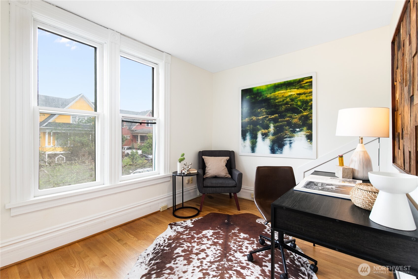
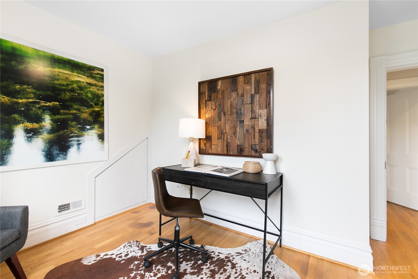
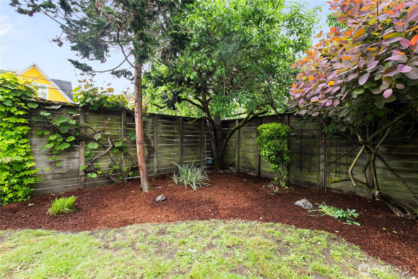
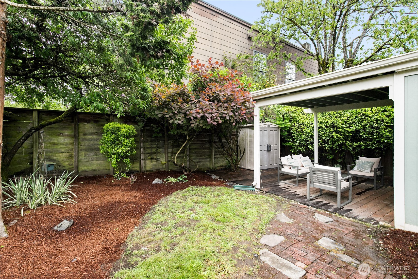
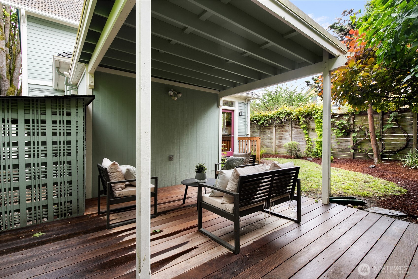
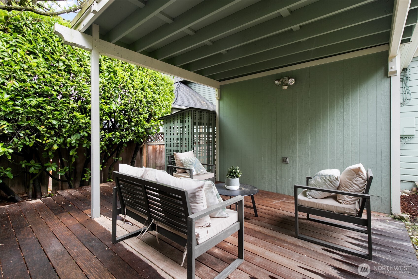
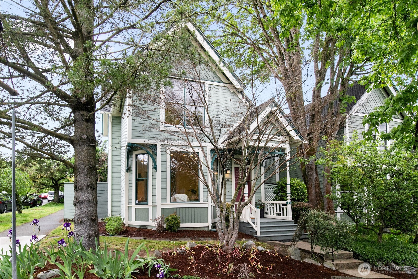
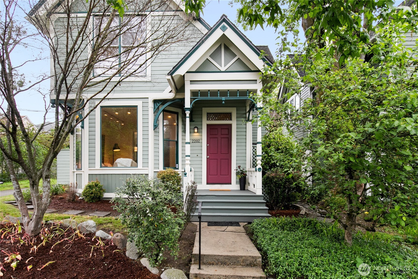
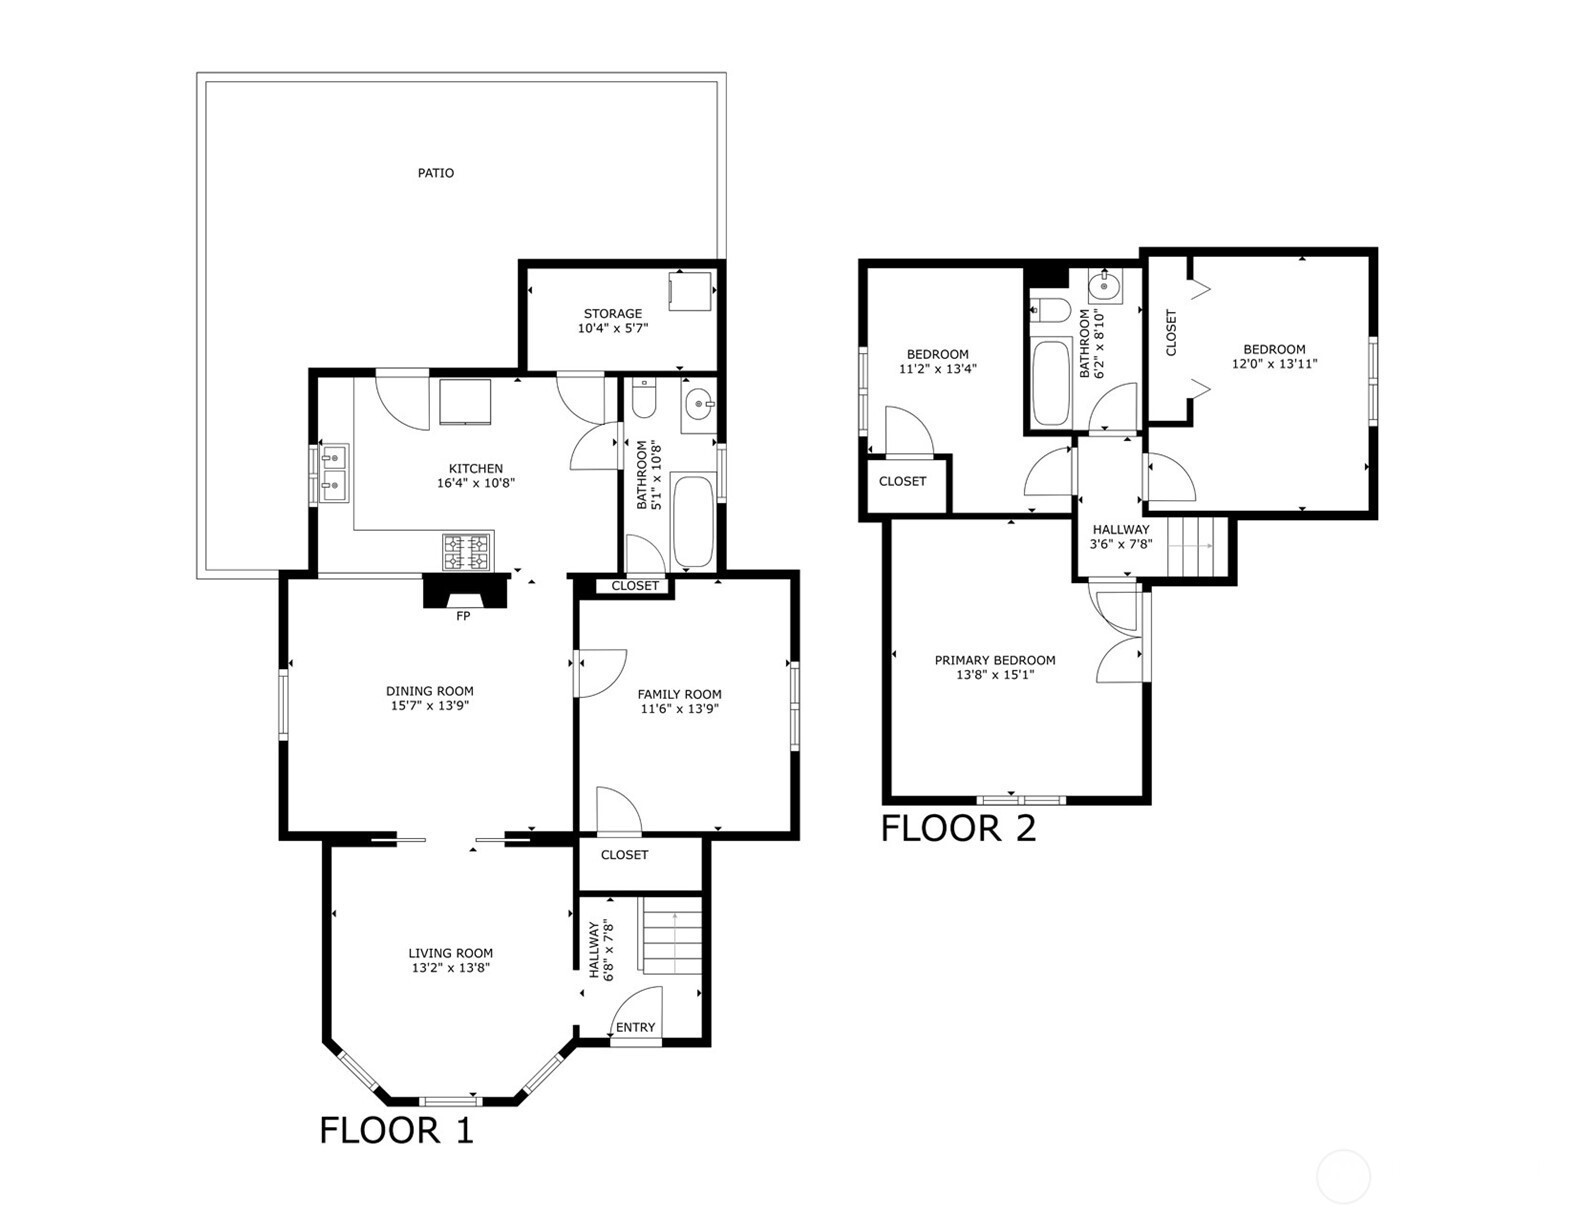
Discover timeless charm and modern convenience in this beautifully preserved turn-of-the-century Capitol Hill home. Tall ceilings, elegant pocket doors, and rich architectural character create warmth and distinction throughout. The updated kitchen flows seamlessly into the formal dining room, blending historic charm with everyday functionality. Offering four bedrooms total, including one on the main level and three upstairs, the layout provides flexibility for guests, work-from-home needs, or growing households. Fresh paint, new carpet, and a refreshed main-level bath make this home move-in ready. Enjoy a private covered backyard patio--perfect for entertaining and quiet mornings. Ideally located just blocks from Light Rail and the neighborhood farmers market, with restaurants, shops, parks, and easy commuting options at your doorstep. Modern comfort meets city convenience in one of Capitol Hill's most desirable locations.

4
beds

2
baths

1,650 Sq.Ft. LIVING AREA

3,000 Sq.Ft. lot

Features & Amenities

Interior

  • total bedrooms4
  • Total bathrooms2
  • full bathrooms2
  • Flooring Hardwood, Vinyl Plank, Carpet
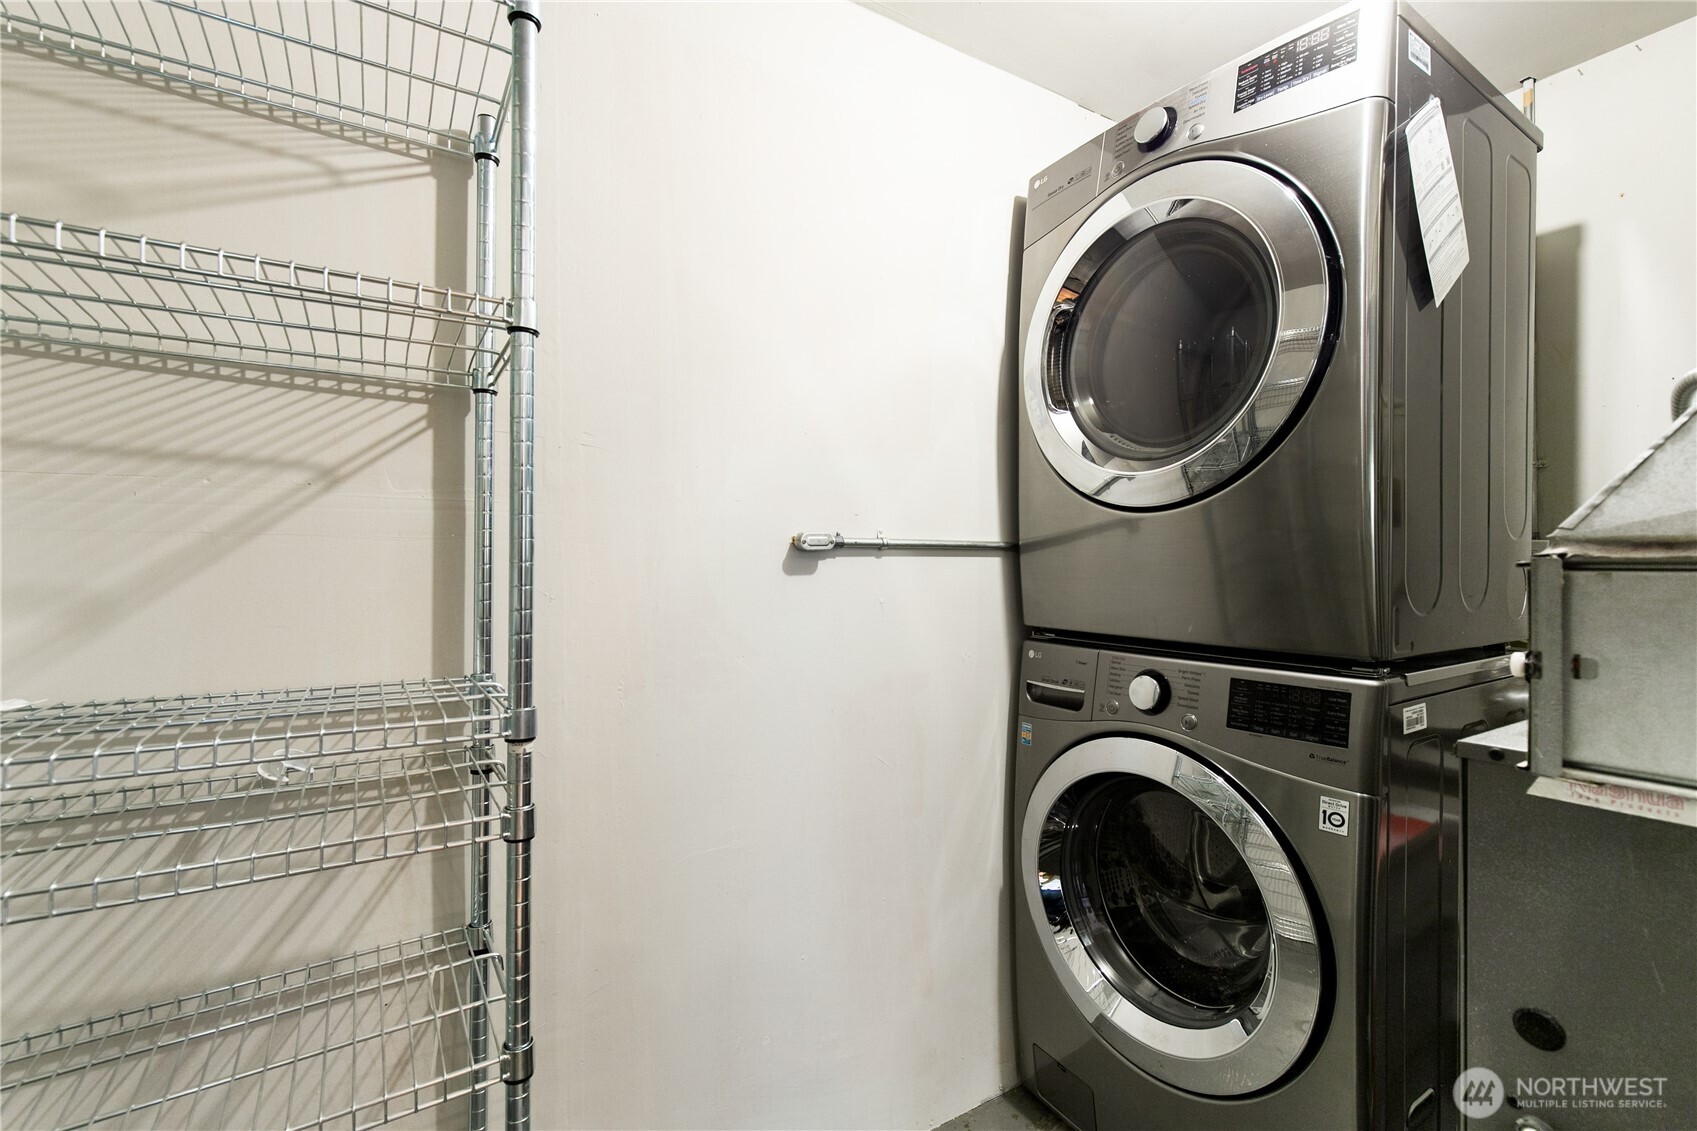
  • APPLIANCES Dishwasher, Disposal, Dryer, Microwave, Refrigerator, Stove(s)/Range(s), Washer
  • other interior Features Dbl Pane/Storm Window, Dining Room, French Doors, Pantry

Area & Lot

  • Status Sold
  • Date Sold June 30, 2026
  • Living Area1,650 Sq.Ft.
  • Total Area1,650 Sq.Ft.
  • Lot Area3,000 Sq.Ft.
  • MLS® ID2520452
  • TypeResidential
  • YEAR BUILT1900
  • Architecture StylesVictorian
  • View DescriptionTerritorial
  • Elementary SchoolStevens
  • Middle SchoolMeany Mid
  • High SchoolGarfield High
  • School DistrictSeattle

Exterior

  • STORIES2
  • water SourcePublic
  • roofComposition
  • lot featuresCorner Lot, Curbs, Paved, Sidewalk
  • parkingNone
  • HEAT TYPE90 High Efficiency, Forced Air, Stove/Free Standing, Wall Furnace
  • AIR CONDITIONINGNone
  • sewerSewer Connected
  • SubstructurePillar/Post/Pier, See Remarks
  • security FeaturesPartially Fenced
  • other exterior FeaturesWood

Financial

  • Sales Price$1,093,000
  • Real Estate Tax $8,842/yr
  • Zoning LR2 (M1)
View Virtual Tour

Ready to Help

I approach real estate as a responsibility, not a transaction. I take the time to truly understand your goals, guide you with clear strategy, and advocate for you with focus and care. Known for my calm presence and strong negotiation skills, I help clients navigate Seattle’s competitive market feeling informed, protected, and confident from start to finish.

Follow Me on Instagram