Leave a Message

By providing your contact information to Savanna Taylor, your personal information will be processed in accordance with Savanna Taylor's Privacy Policy. By checking the box(es) below, you consent to receive communications regarding your real estate inquiries and related marketing and promotional updates in the manner selected by you. For SMS text messages, message frequency varies. Message and data rates may apply. You may opt out of receiving further communications from Savanna Taylor at any time. To opt out of receiving SMS text messages, reply STOP to unsubscribe.

Thank you for your message. We will be in touch with you shortly.

22515 6th Avenue S Unit: 402
SEE ALL PHOTOS
22515 6th Avenue S Unit: 402
Provided by NWMLS, Bought with Windermere Mercer Island and Listed by Jennifer Ng, 206-330-0314 at COMPASS
Sold

22515 6th Avenue S Unit: 402

22515 6th Avenue S Unit: 402, Des Moines, WA 98198

$980,000
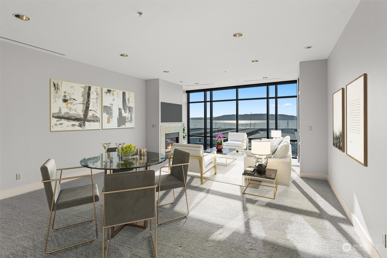
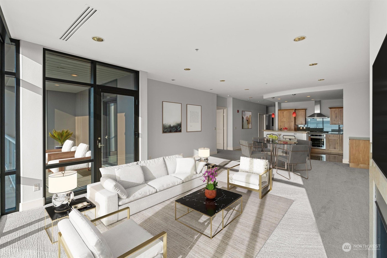
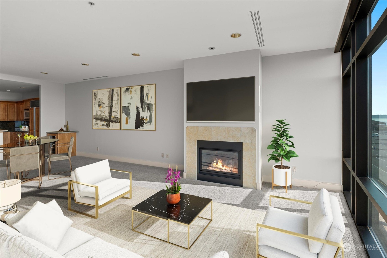
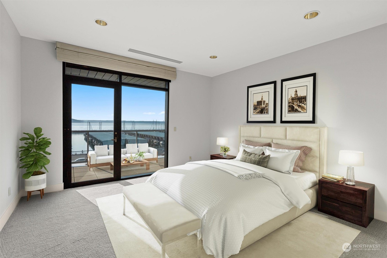
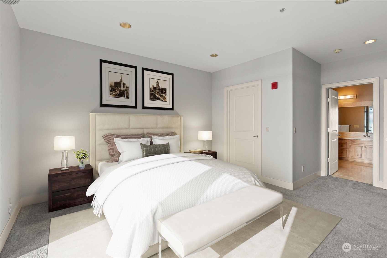
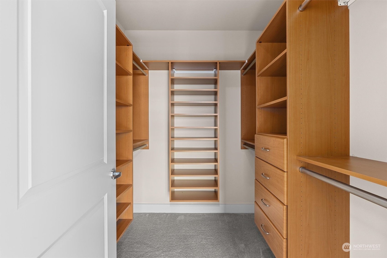
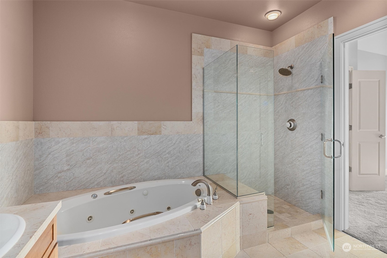
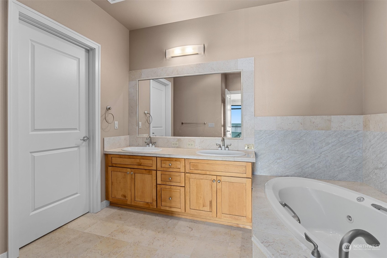
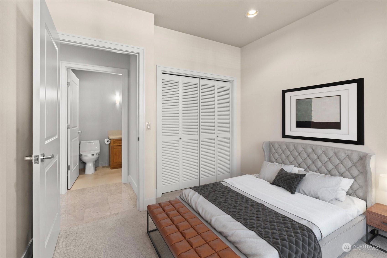
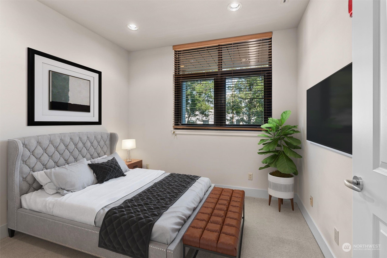
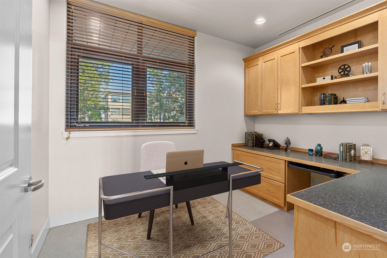
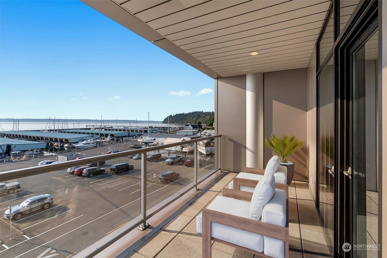
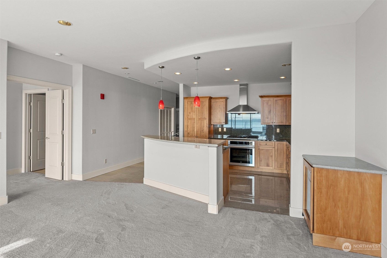
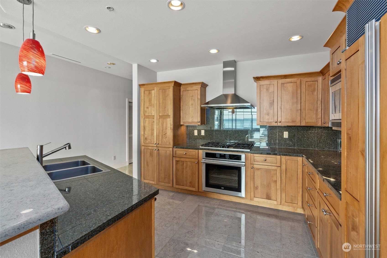
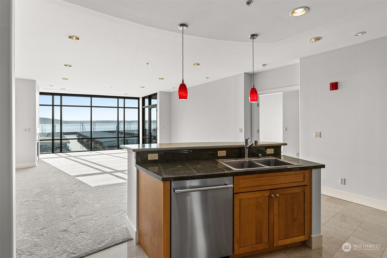
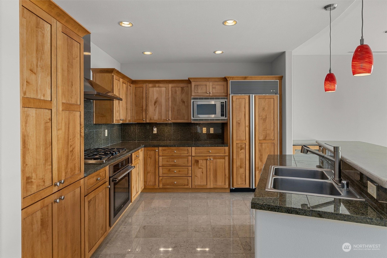
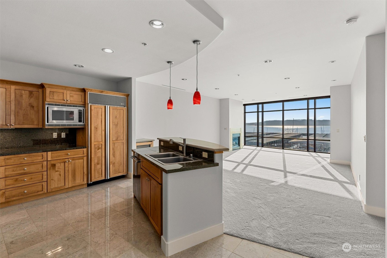
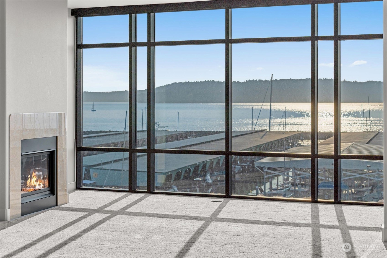
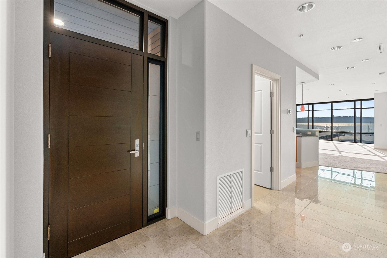
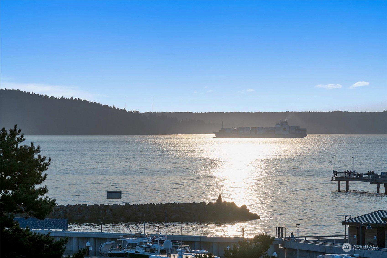
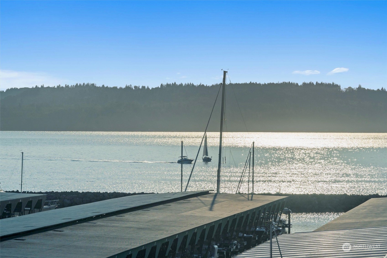
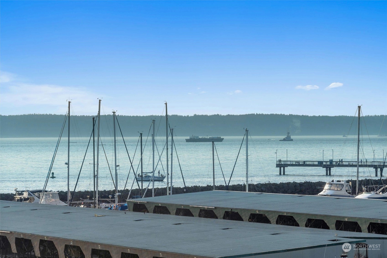
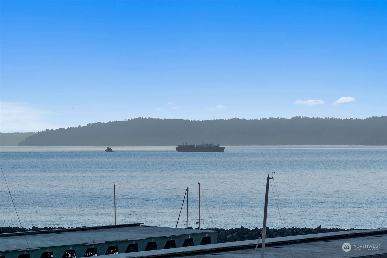
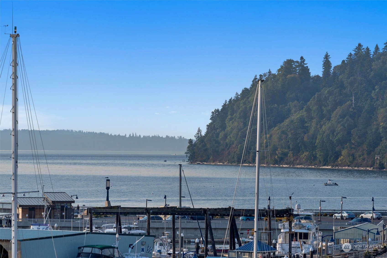
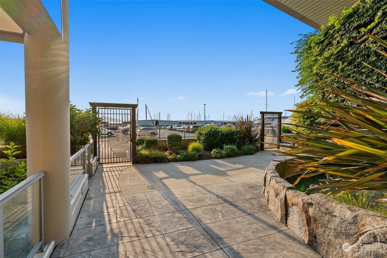
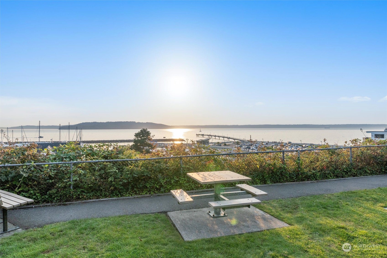
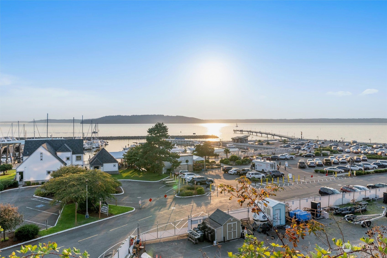
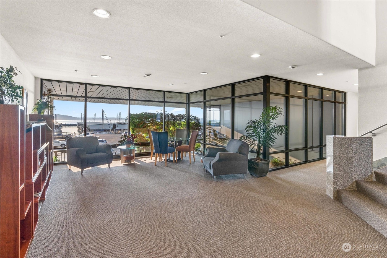
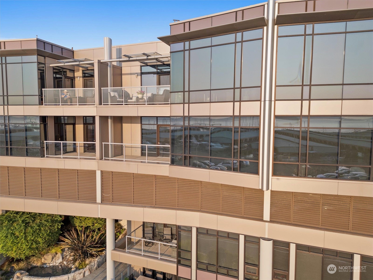
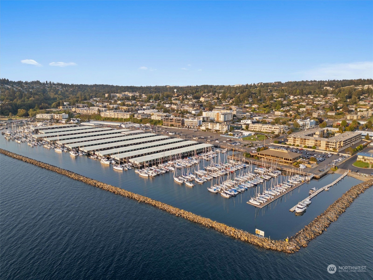
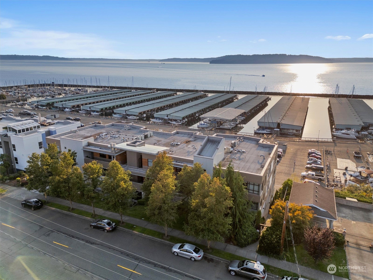
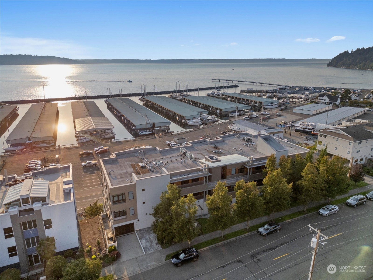
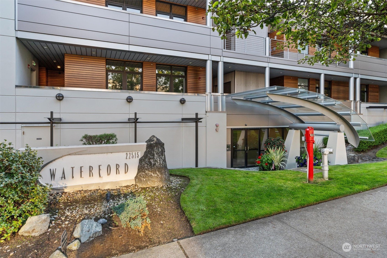
Welcome to the Waterford at Des Moines, a beautiful and luxurious waterfront community. This secure and highly sought-after building offers just 14 units making it one of the most desirable condo residences in Des Moines. Perched above the marina, it provides effortless waterfront living just steps from boat moorage and the vibrant marina lifestyle. Elegant one level living & unobstructed Sound and Olympic views in this 2-bedroom, 1.75-bath condo with office. Primary suite includes walk-in closet, 5 piece bath and balcony. Soaring ceilings and gourmet kitchen. Secure gated entry and parking for two, elevator and additional storage. Secure back entry takes you directly to boardwalk, dining, and shopping. Well managed HOA.

2
beds

2
baths

1,583 Sq.Ft. LIVING AREA

Features & Amenities

Interior

  • total bedrooms2
  • Total bathrooms2
  • full bathroom1
  • three quarter bathroom1
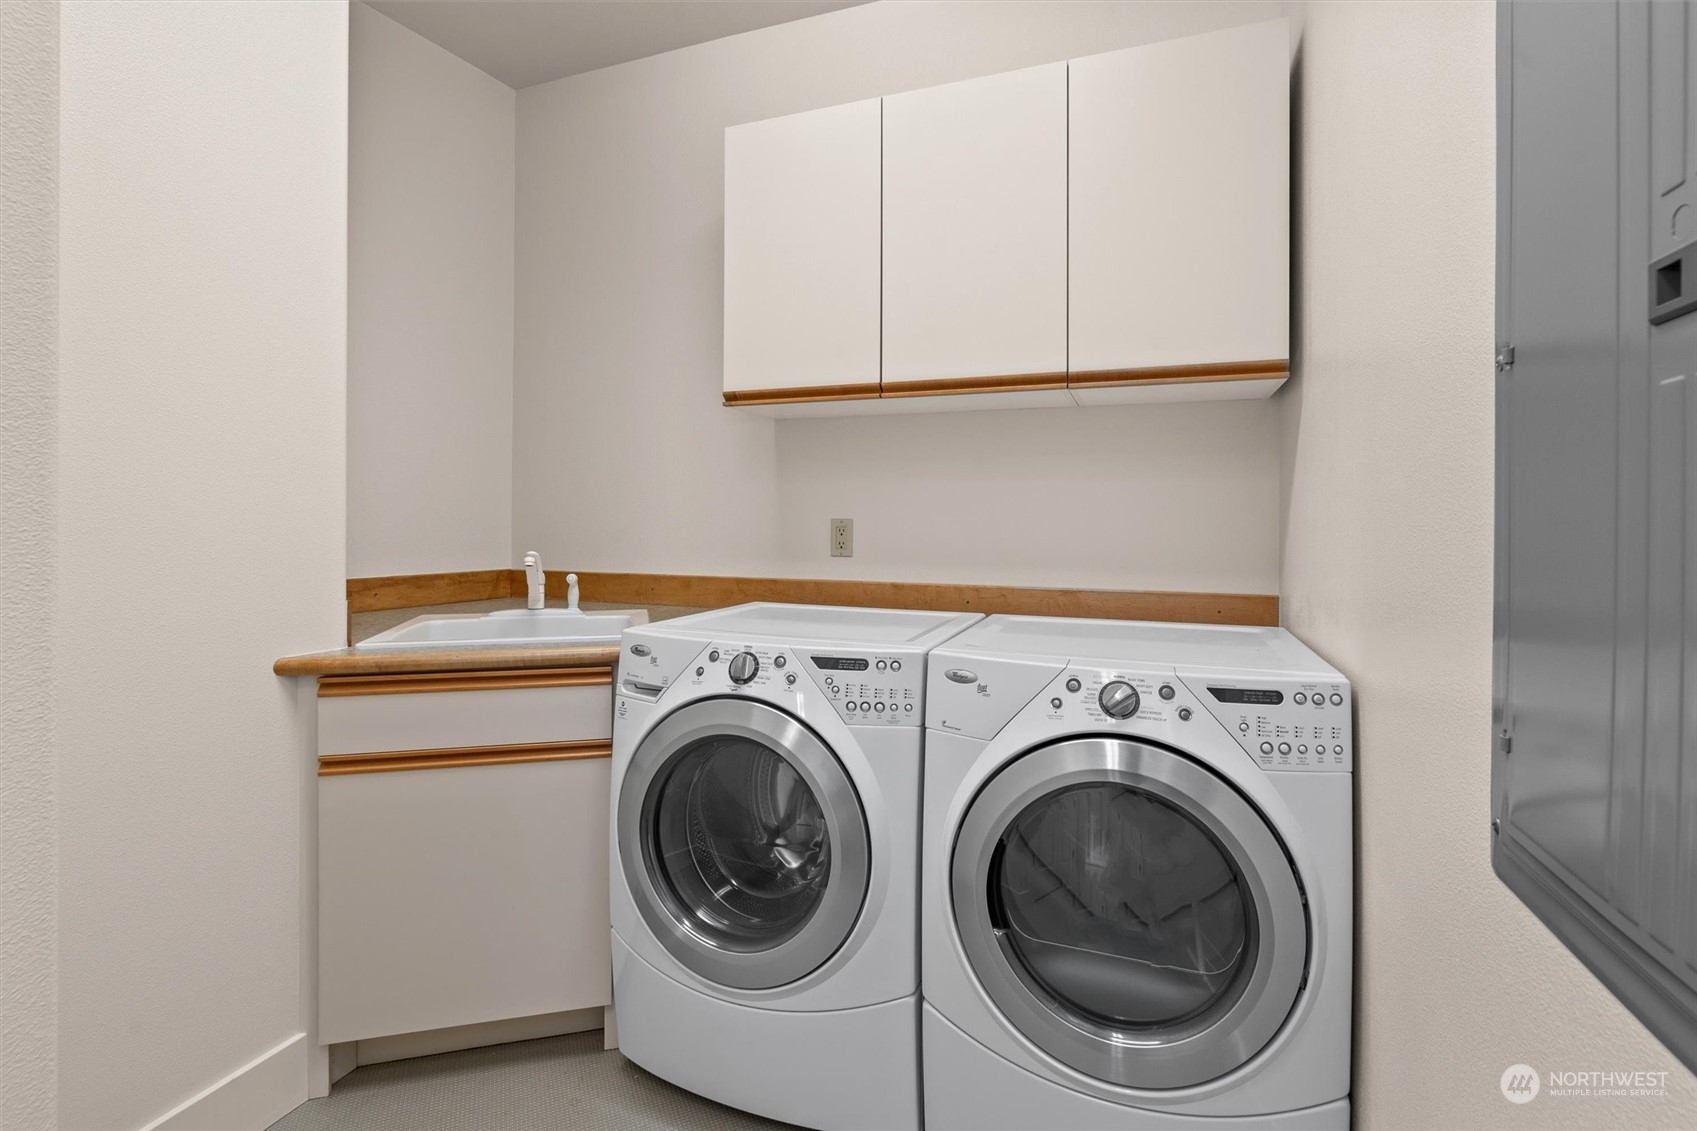
  • Laundry room Gas Dryer Hookup, Washer Hookup
  • Flooring Ceramic Tile, Marble, Vinyl, Carpet
  • Fireplace Gas
  • APPLIANCES Dishwasher(s), Dryer(s), Disposal, Microwave(s), Refrigerator(s), Stove(s)/Range(s)
  • other interior Features Balcony/Deck/Patio, Ceramic Tile, Cooking-Gas, Dryer-Gas, Fireplace, Ice Maker, Wall to Wall Carpet, Washer

Area & Lot

  • Status Sold
  • Date Sold November 6, 2024
  • Living Area1,583 Sq.Ft.
  • Total Area1,583 Sq.Ft.
  • MLS® ID2299408
  • TypeCondo
  • YEAR BUILT2002
  • View DescriptionMountain(s), Sound, Territorial
  • Elementary SchoolBuyer To Verify
  • Middle SchoolBuyer To Verify
  • High SchoolBuyer To Verify
  • School DistrictHighline

Exterior

  • STORIES5
  • Garage Space2.0
  • roofSee Remarks
  • lot featuresCurbs, Paved, Sidewalk
  • parkingCommon Garage
  • HEAT TYPE90 High Efficiency
  • AIR CONDITIONINGCentral A/C
  • security FeaturesSecurity Gate
  • other exterior FeaturesCement/Concrete, Metal/Vinyl, Wood

Financial

  • Sales Price$980,000
  • Real Estate Tax $10,121/yr
  • HOA $680/mo
View Virtual Tour

Ready to Help

I approach real estate as a responsibility, not a transaction. I take the time to truly understand your goals, guide you with clear strategy, and advocate for you with focus and care. Known for my calm presence and strong negotiation skills, I help clients navigate Seattle’s competitive market feeling informed, protected, and confident from start to finish.

Follow Me on Instagram