Leave a Message

By providing your contact information to Savanna Taylor, your personal information will be processed in accordance with Savanna Taylor's Privacy Policy. By checking the box(es) below, you consent to receive communications regarding your real estate inquiries and related marketing and promotional updates in the manner selected by you. For SMS text messages, message frequency varies. Message and data rates may apply. You may opt out of receiving further communications from Savanna Taylor at any time. To opt out of receiving SMS text messages, reply STOP to unsubscribe.

Thank you for your message. We will be in touch with you shortly.

236 SW 166th Place
236 SW 166th Place
236 SW 166th Place
236 SW 166th Place
236 SW 166th Place
236 SW 166th Place
236 SW 166th Place
236 SW 166th Place
236 SW 166th Place
236 SW 166th Place
236 SW 166th Place
236 SW 166th Place
236 SW 166th Place
236 SW 166th Place
236 SW 166th Place
236 SW 166th Place
236 SW 166th Place
236 SW 166th Place
236 SW 166th Place
236 SW 166th Place
236 SW 166th Place
236 SW 166th Place
236 SW 166th Place
236 SW 166th Place
236 SW 166th Place
236 SW 166th Place
236 SW 166th Place
236 SW 166th Place
236 SW 166th Place
236 SW 166th Place
236 SW 166th Place
236 SW 166th Place
236 SW 166th Place
236 SW 166th Place
236 SW 166th Place
236 SW 166th Place
236 SW 166th Place
236 SW 166th Place
SEE ALL PHOTOS
236 SW 166th Place
236 SW 166th Place
236 SW 166th Place
236 SW 166th Place
236 SW 166th Place
236 SW 166th Place
236 SW 166th Place
236 SW 166th Place
236 SW 166th Place
236 SW 166th Place
236 SW 166th Place
236 SW 166th Place
236 SW 166th Place
236 SW 166th Place
236 SW 166th Place
236 SW 166th Place
236 SW 166th Place
236 SW 166th Place
236 SW 166th Place
236 SW 166th Place
236 SW 166th Place
236 SW 166th Place
236 SW 166th Place
236 SW 166th Place
236 SW 166th Place
236 SW 166th Place
236 SW 166th Place
236 SW 166th Place
236 SW 166th Place
236 SW 166th Place
236 SW 166th Place
236 SW 166th Place
236 SW 166th Place
236 SW 166th Place
236 SW 166th Place
236 SW 166th Place
236 SW 166th Place
236 SW 166th Place
Provided by NWMLS, Bought with Windermere West Metro and Listed by COMPASS
Sold

236 SW 166th Place

236 SW 166th Place, Normandy Park, WA 98166

$1,150,000
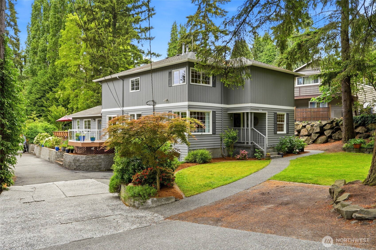
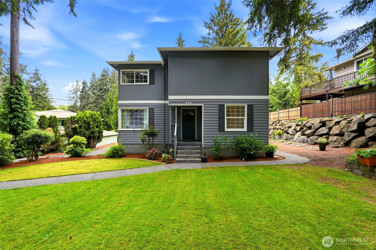
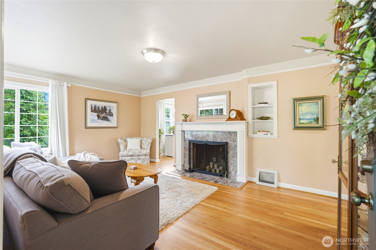
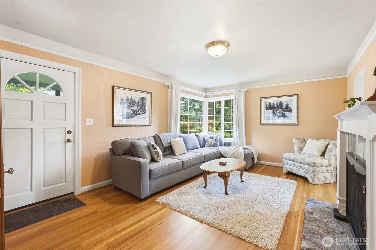
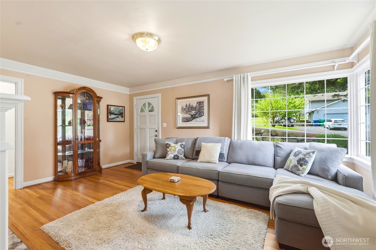
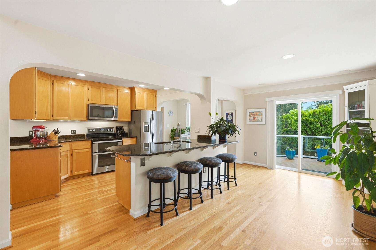
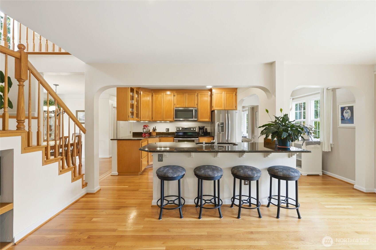
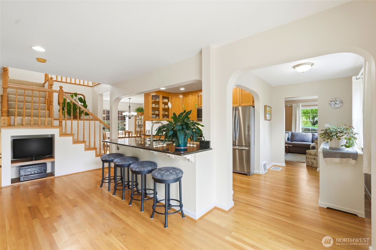
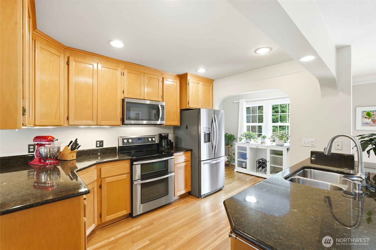
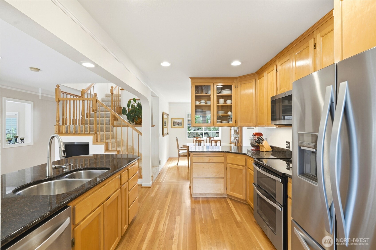
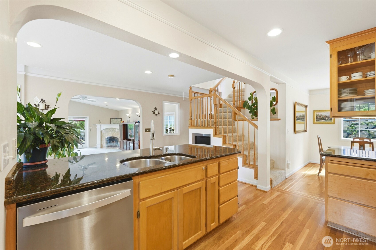
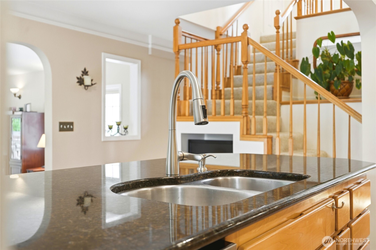
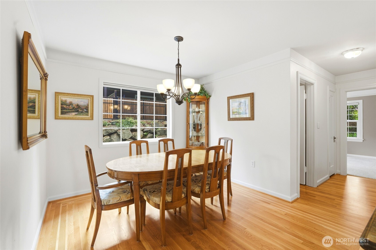
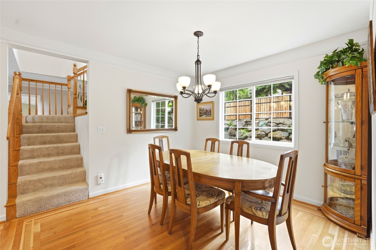
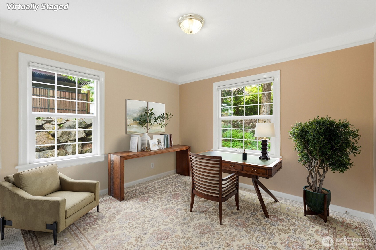
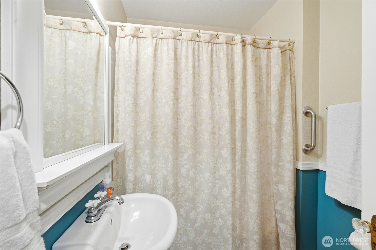
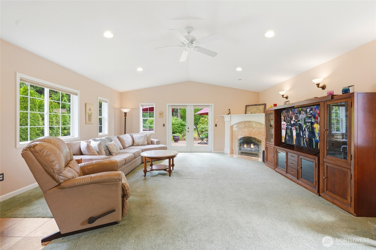
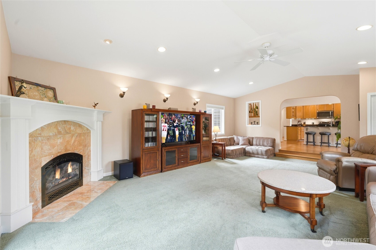
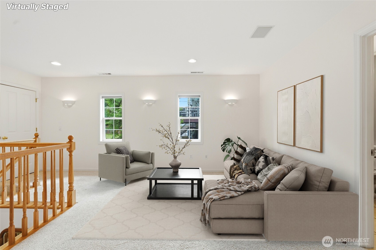
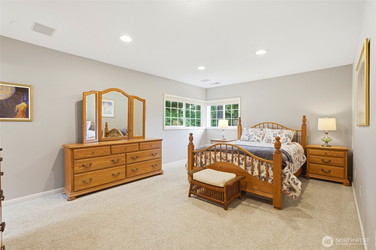
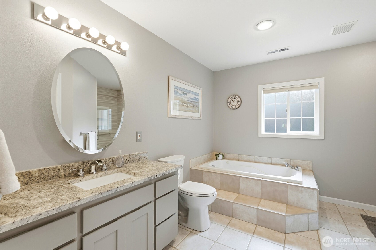
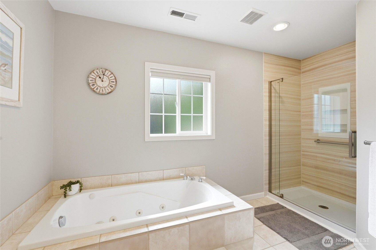
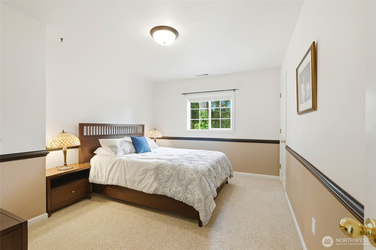
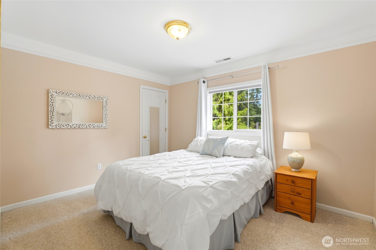
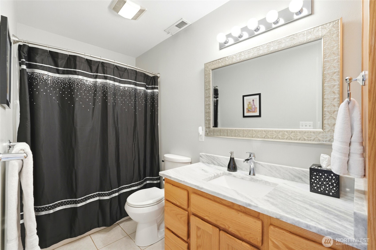
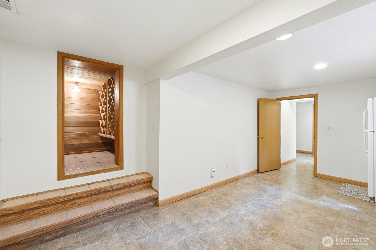
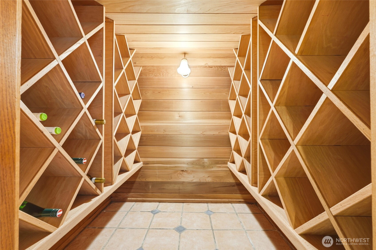
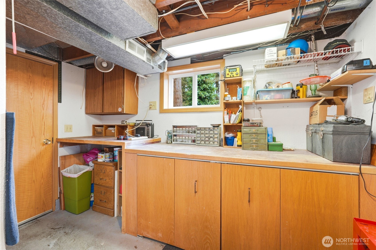
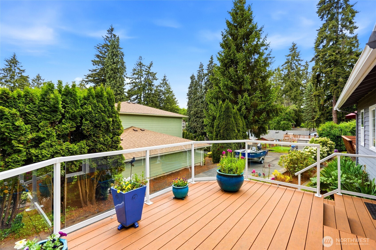
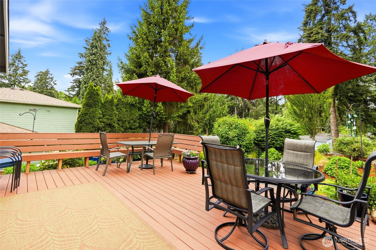
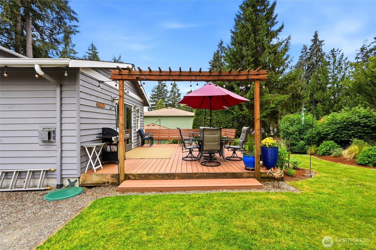
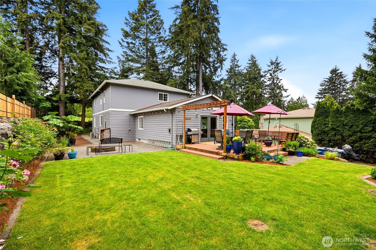
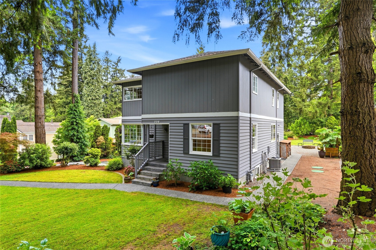
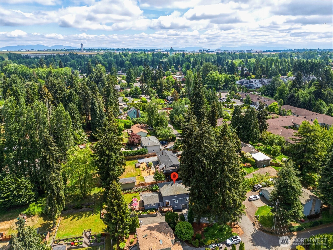
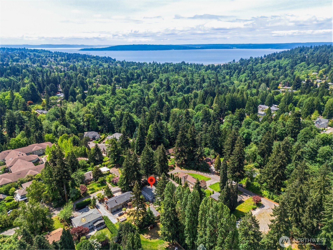
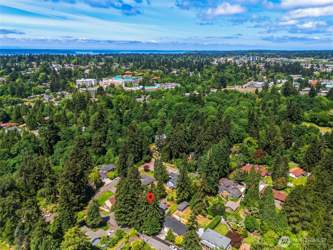
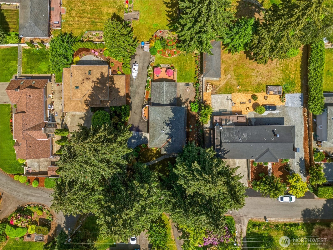
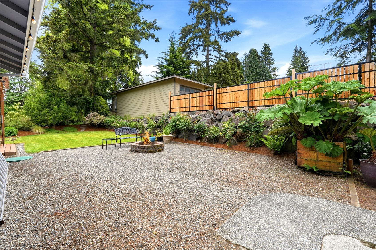
Welcome home! Quintessential PNW living nestled in Normandy Park. 4 large Bedrooms, 3 Full Bath, 2 stories & finished basement... it's the one you've been looking for! Upon entry, the light & bright Living Room features gleaming hardwood floors with decorative inlay. Followed by a real Dining Room, a Full Guest Bath, & the 1st Bedroom/Office... & then an open concept main level that is impossible to find! Kitchen showcases stainless steel appliances, maple cabinetry, & a large granite island overlooking the gigantic Great Room... the perfect place to turn on the gas fireplace & watch the game! 2nd Story features Primary Suite with jetted soaking tub & walk-in closet, 2 more oversized Bedrooms, and the 3rd full Bath. All situated on professionally landscaped & meticulously maintained 10,000+sqft private lot. You are surrounded by lush gardens & old-growth Douglas Firs. Open up the French Doors & enjoy over 450sqft of spacious deck for those summer BBQ's & holiday gatherings. Attached garage, downstairs workshop, wine cellar, garden shed, RV parking, outdoor firepit... This home has it all! It feels like your own private oasis while still being incredibly convenient.. Minutes from Trader Joe's/PCC, all of the Ol' Town Burien shops & restaurants, close to Des Moines marina... 10 minutes from SeaTac, 15 minutes to Southcenter Mall, & only a half hour to downtown Seattle!

4
beds

3
baths

3,570 Sq.Ft. LIVING AREA

10,262 Sq.Ft. lot

Features & Amenities

Interior

  • total bedrooms4
  • Total bathrooms3
  • full bathrooms3
  • Flooring Hardwood, Carpet
  • Fireplace Gas
  • APPLIANCES Dishwasher, Dryer, Refrigerator, See Remarks, Stove(s)/Range(s), Washer
  • other interior Features Bath Off Primary, Ceiling Fan(s), Dbl Pane/Storm Window, Dining Room, Fireplace, French Doors, Jetted Tub, Security System, Vaulted Ceiling(s), Walk-In Closet(s), Wine Cellar, Wired for Generator

Area & Lot

  • Status Sold
  • Date Sold July 13, 2026
  • Living Area3,570 Sq.Ft.
  • Total Area3,570 Sq.Ft.
  • Lot Area10,262 Sq.Ft.
  • MLS® ID2527693
  • TypeResidential
  • YEAR BUILT1940
  • View DescriptionSee Remarks, Territorial
  • Elementary SchoolMarvista Elem
  • Middle SchoolPacific Mid
  • High SchoolMount Rainier High
  • School DistrictHighline

Exterior

  • STORIES2
  • water SourcePublic
  • roofComposition
  • lot featuresDead End Street, Paved, Secluded
  • parkingAttached Garage
  • HEAT TYPE90 High Efficiency, Forced Air, Heat Pump
  • AIR CONDITIONINGCentral Air
  • sewerSeptic Tank
  • SubstructurePoured Concrete
  • security FeaturesSecurity System
  • other exterior FeaturesWood

Financial

  • Sales Price$1,150,000
  • Real Estate Tax $11,174/yr
  • Zoning R20
View Virtual Tour

Ready to Help

I approach real estate as a responsibility, not a transaction. I take the time to truly understand your goals, guide you with clear strategy, and advocate for you with focus and care. Known for my calm presence and strong negotiation skills, I help clients navigate Seattle’s competitive market feeling informed, protected, and confident from start to finish.

Follow Me on Instagram