Leave a Message

By providing your contact information to Savanna Taylor, your personal information will be processed in accordance with Savanna Taylor's Privacy Policy. By checking the box(es) below, you consent to receive communications regarding your real estate inquiries and related marketing and promotional updates in the manner selected by you. For SMS text messages, message frequency varies. Message and data rates may apply. You may opt out of receiving further communications from Savanna Taylor at any time. To opt out of receiving SMS text messages, reply STOP to unsubscribe.

Thank you for your message. We will be in touch with you shortly.

241 Highmark Drive
241 Highmark Drive
241 Highmark Drive
241 Highmark Drive
241 Highmark Drive
241 Highmark Drive
241 Highmark Drive
241 Highmark Drive
241 Highmark Drive
241 Highmark Drive
241 Highmark Drive
241 Highmark Drive
241 Highmark Drive
241 Highmark Drive
241 Highmark Drive
241 Highmark Drive
241 Highmark Drive
241 Highmark Drive
241 Highmark Drive
241 Highmark Drive
241 Highmark Drive
241 Highmark Drive
241 Highmark Drive
241 Highmark Drive
241 Highmark Drive
241 Highmark Drive
241 Highmark Drive
241 Highmark Drive
241 Highmark Drive
241 Highmark Drive
241 Highmark Drive
241 Highmark Drive
241 Highmark Drive
241 Highmark Drive
241 Highmark Drive
241 Highmark Drive
241 Highmark Drive
241 Highmark Drive
241 Highmark Drive
241 Highmark Drive
SEE ALL PHOTOS
241 Highmark Drive
241 Highmark Drive
241 Highmark Drive
241 Highmark Drive
241 Highmark Drive
241 Highmark Drive
241 Highmark Drive
241 Highmark Drive
241 Highmark Drive
241 Highmark Drive
241 Highmark Drive
241 Highmark Drive
241 Highmark Drive
241 Highmark Drive
241 Highmark Drive
241 Highmark Drive
241 Highmark Drive
241 Highmark Drive
241 Highmark Drive
241 Highmark Drive
241 Highmark Drive
241 Highmark Drive
241 Highmark Drive
241 Highmark Drive
241 Highmark Drive
241 Highmark Drive
241 Highmark Drive
241 Highmark Drive
241 Highmark Drive
241 Highmark Drive
241 Highmark Drive
241 Highmark Drive
241 Highmark Drive
241 Highmark Drive
241 Highmark Drive
241 Highmark Drive
241 Highmark Drive
241 Highmark Drive
241 Highmark Drive
241 Highmark Drive
Provided by NWMLS, Bought with John L. Scott Real Estate CLM and Listed by COMPASS
Sold

241 Highmark Drive

241 Highmark Drive, Cle Elum, WA 98922

$1,200,000
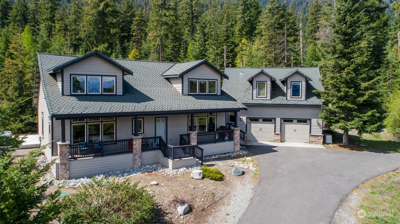
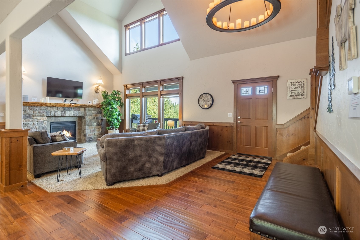
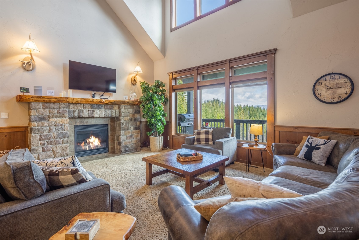
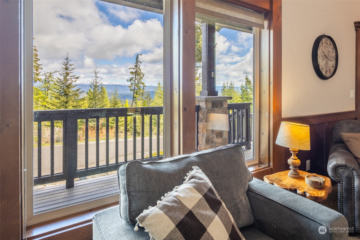
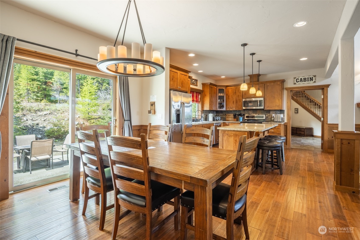
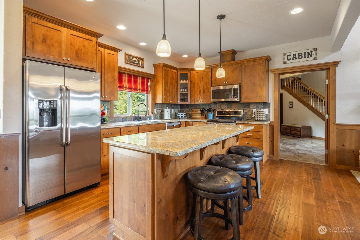
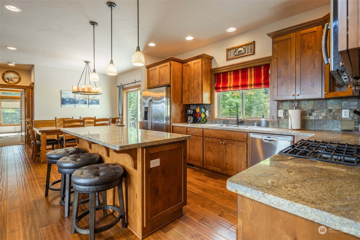
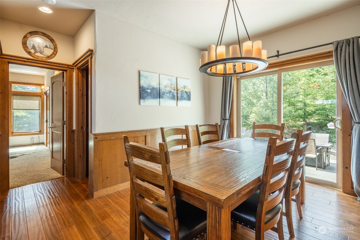
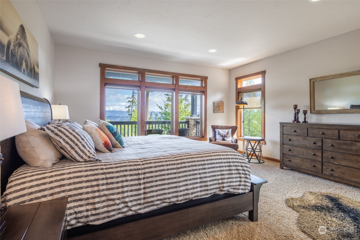
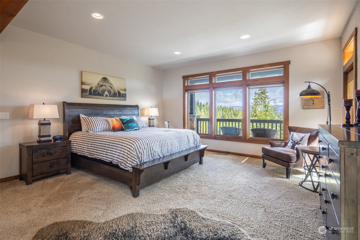
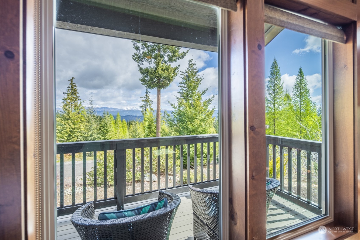
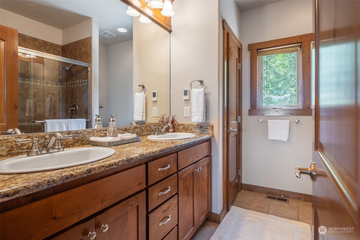
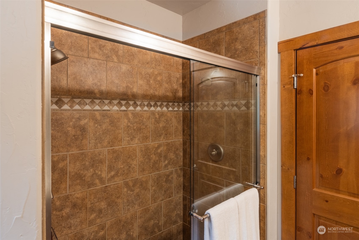
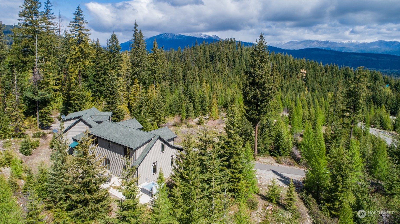
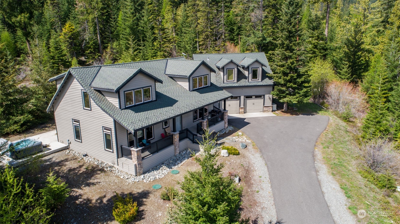
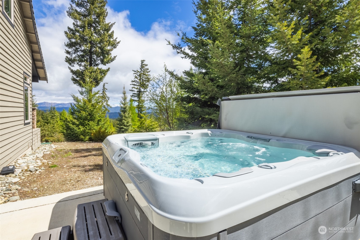
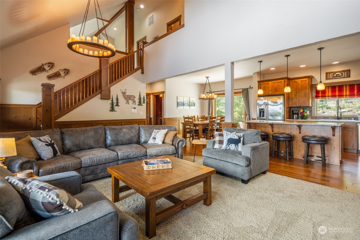
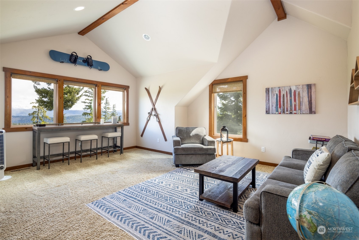
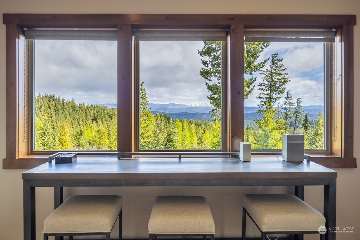
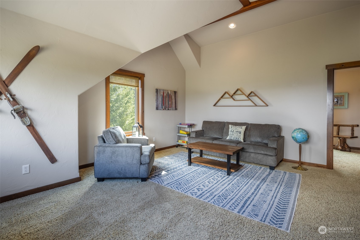
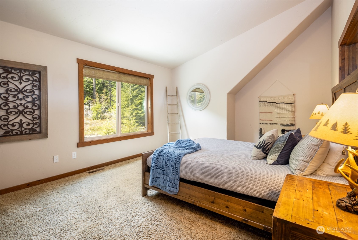
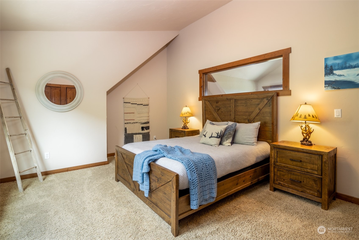
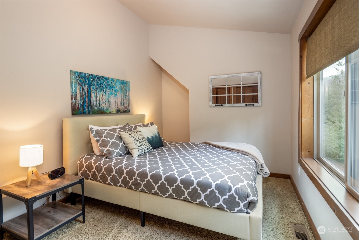
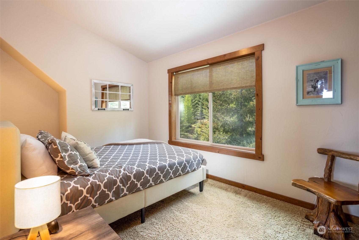
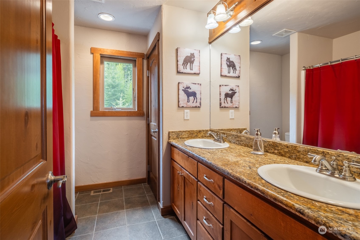
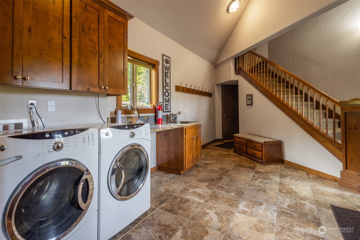
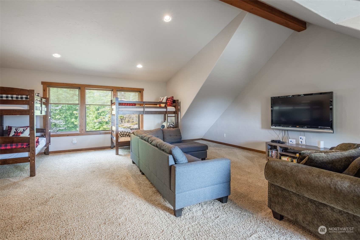
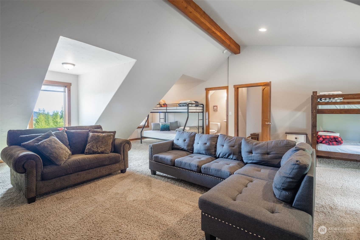
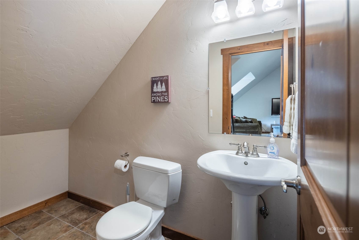
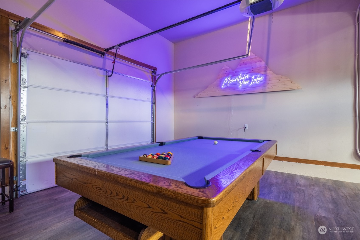
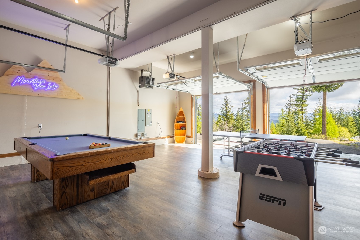
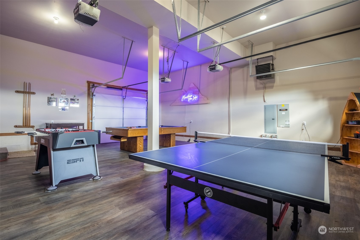
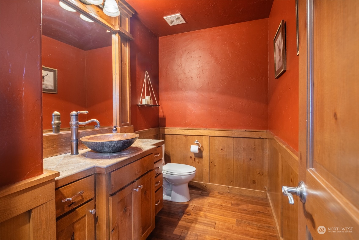
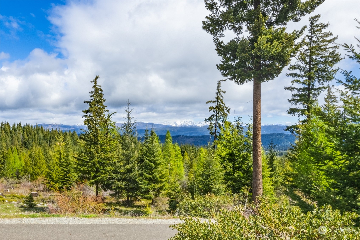
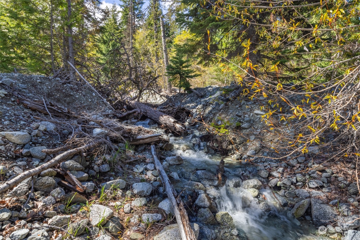
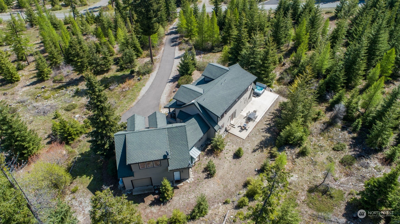
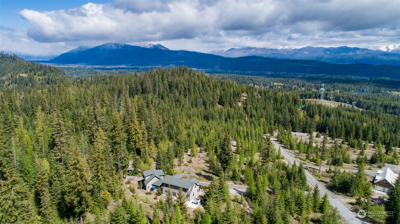
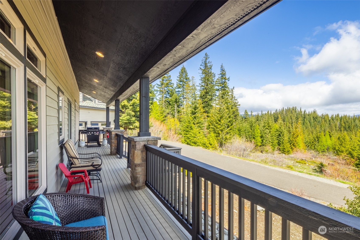
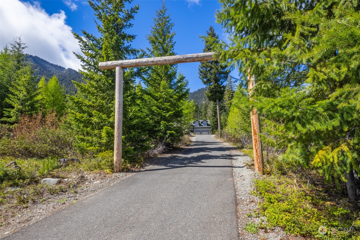
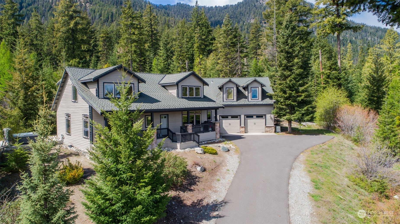
Serene mountain view lodge escape on 3 acres with majestic vistas throughout. Bordered by Wenatchee nat'l forest & a seasonal creek, this Granite Creek residence offers an enviable lifestyle. 2-story foyer entry leads to open concept living/dining/kitchen with knotty alder cabinetry, granite countertops, hardwood floors, & custom wainscoting. Grand staircase to guest wing (2 beds + 1 bath) & lounge space. Main floor primary suite features walk-in closet & bath w/ heated floors & dual shower-heads. Glass sliders to backyard & large view patio with spa. Addt'l foyer/mudroom w/ access to 2nd upstairs suite or home theatre. Fully-equipped oversized garage game zone w/heater offers pull through vehicle access. Whole-home generator (2023).

4
beds

4
baths

3,044 Sq.Ft. LIVING AREA

3 Acres lot

Features & Amenities

Interior

  • total bedrooms4
  • Total bathrooms4
  • full bathroom1
  • three quarter bathroom1
  • half bathrooms2
  • Flooring Ceramic Tile, Hardwood, Carpet
  • Fireplace Gas
  • APPLIANCES Dishwasher(s), Dryer(s), Disposal, Microwave(s), Refrigerator(s), Stove(s)/Range(s), Washer(s)
  • other interior Features Bath Off Primary, Ceramic Tile, Dining Room, Fireplace, Hardwood, Hot Tub/Spa, Loft, Vaulted Ceiling(s), Walk-In Closet(s), Wall to Wall Carpet, Water Heater, Wired for Generator

Area & Lot

  • Status Sold
  • Date Sold September 25, 2024
  • Living Area3,044 Sq.Ft.
  • Total Area3,044 Sq.Ft.
  • Lot Area3 Acres
  • MLS® ID2249623
  • TypeResidential
  • YEAR BUILT2007
  • Architecture StylesCraftsman
  • View DescriptionMountain(s)
  • School DistrictCle Elum-Roslyn

Exterior

  • STORIES2
  • Garage Space3.0
  • water SourceCommunity, Private, Shared Well
  • roofComposition
  • lot featuresAdjacent to Public Land, Paved
  • parkingDriveway, Attached Garage
  • HEAT TYPEForced Air, Heat Pump
  • AIR CONDITIONINGCentral A/C, Forced Air, Heat Pump
  • sewerSeptic Tank
  • SubstructurePost Block
  • other exterior FeaturesWood

Financial

  • Sales Price$1,200,000
  • Real Estate Tax $6,819/yr

Ready to Help

I approach real estate as a responsibility, not a transaction. I take the time to truly understand your goals, guide you with clear strategy, and advocate for you with focus and care. Known for my calm presence and strong negotiation skills, I help clients navigate Seattle’s competitive market feeling informed, protected, and confident from start to finish.

Follow Me on Instagram