Leave a Message

By providing your contact information to Savanna Taylor, your personal information will be processed in accordance with Savanna Taylor's Privacy Policy. By checking the box(es) below, you consent to receive communications regarding your real estate inquiries and related marketing and promotional updates in the manner selected by you. For SMS text messages, message frequency varies. Message and data rates may apply. You may opt out of receiving further communications from Savanna Taylor at any time. To opt out of receiving SMS text messages, reply STOP to unsubscribe.

Thank you for your message. We will be in touch with you shortly.

2419 233rd Place NE
2419 233rd Place NE
2419 233rd Place NE
2419 233rd Place NE
2419 233rd Place NE
2419 233rd Place NE
2419 233rd Place NE
2419 233rd Place NE
2419 233rd Place NE
2419 233rd Place NE
2419 233rd Place NE
2419 233rd Place NE
2419 233rd Place NE
2419 233rd Place NE
2419 233rd Place NE
2419 233rd Place NE
2419 233rd Place NE
2419 233rd Place NE
2419 233rd Place NE
2419 233rd Place NE
2419 233rd Place NE
2419 233rd Place NE
2419 233rd Place NE
2419 233rd Place NE
2419 233rd Place NE
2419 233rd Place NE
2419 233rd Place NE
2419 233rd Place NE
2419 233rd Place NE
2419 233rd Place NE
2419 233rd Place NE
2419 233rd Place NE
2419 233rd Place NE
2419 233rd Place NE
2419 233rd Place NE
2419 233rd Place NE
2419 233rd Place NE
2419 233rd Place NE
2419 233rd Place NE
2419 233rd Place NE
SEE ALL PHOTOS
2419 233rd Place NE
2419 233rd Place NE
2419 233rd Place NE
2419 233rd Place NE
2419 233rd Place NE
2419 233rd Place NE
2419 233rd Place NE
2419 233rd Place NE
2419 233rd Place NE
2419 233rd Place NE
2419 233rd Place NE
2419 233rd Place NE
2419 233rd Place NE
2419 233rd Place NE
2419 233rd Place NE
2419 233rd Place NE
2419 233rd Place NE
2419 233rd Place NE
2419 233rd Place NE
2419 233rd Place NE
2419 233rd Place NE
2419 233rd Place NE
2419 233rd Place NE
2419 233rd Place NE
2419 233rd Place NE
2419 233rd Place NE
2419 233rd Place NE
2419 233rd Place NE
2419 233rd Place NE
2419 233rd Place NE
2419 233rd Place NE
2419 233rd Place NE
2419 233rd Place NE
2419 233rd Place NE
2419 233rd Place NE
2419 233rd Place NE
2419 233rd Place NE
2419 233rd Place NE
2419 233rd Place NE
2419 233rd Place NE
Provided by NWMLS, Listed by COMPASS
Sold

2419 233rd Place NE

2419 233rd Place NE, Sammamish, WA 98074

$1,781,000
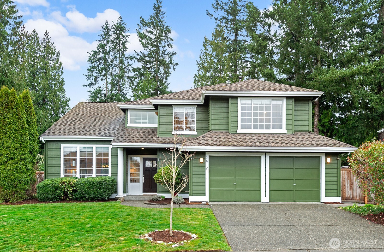
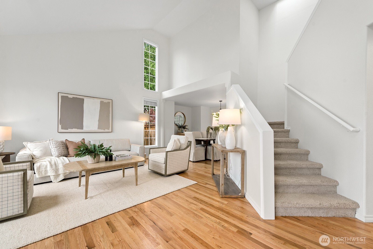
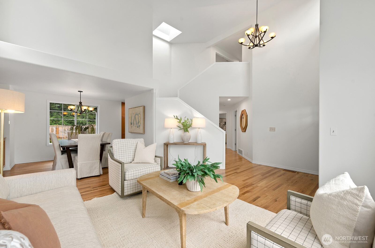
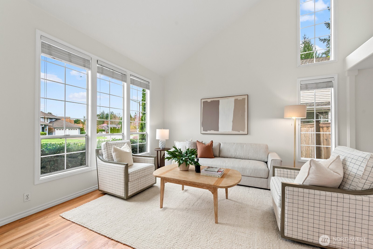
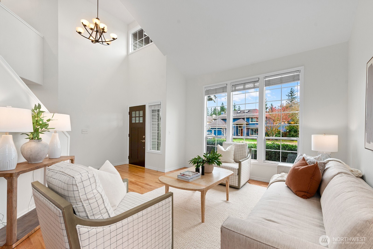
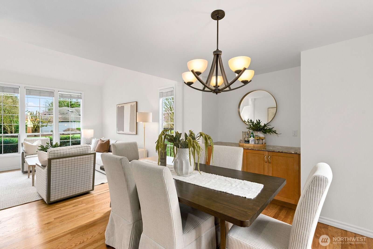
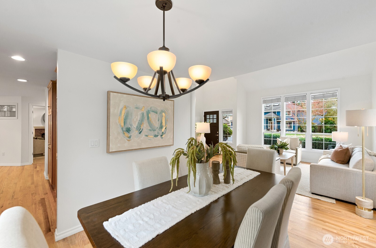
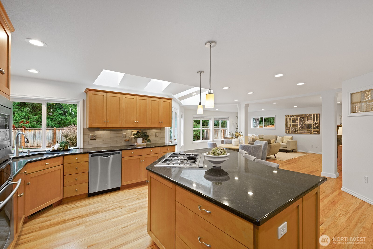
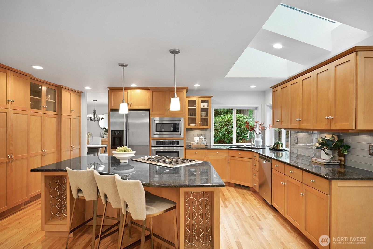
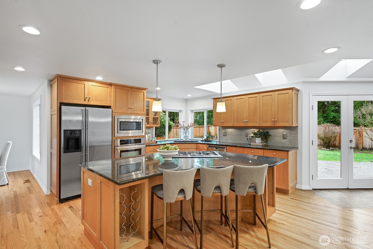
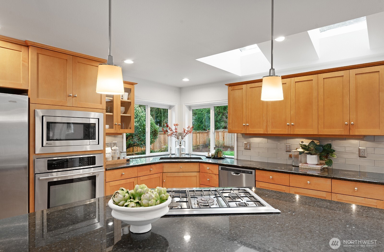
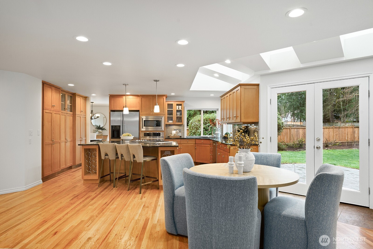
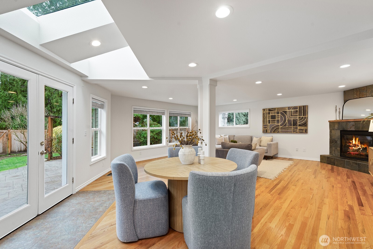
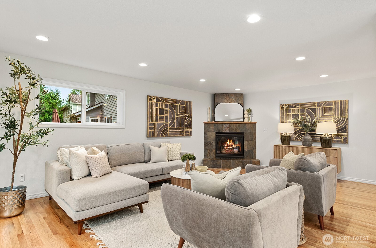
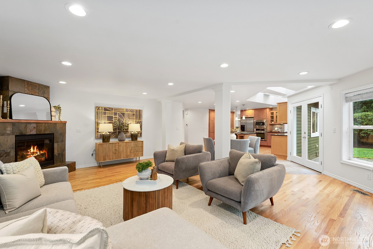
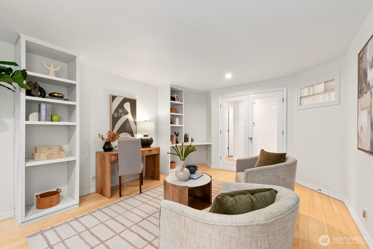
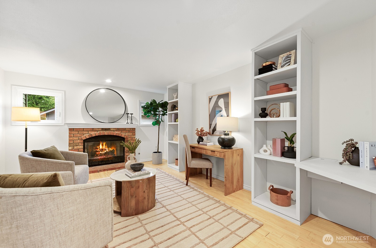
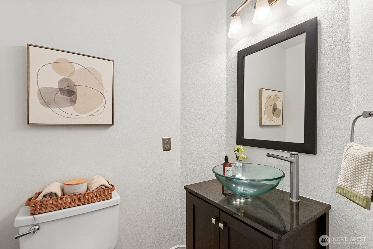
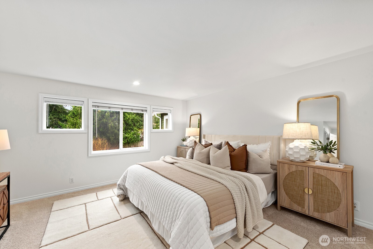
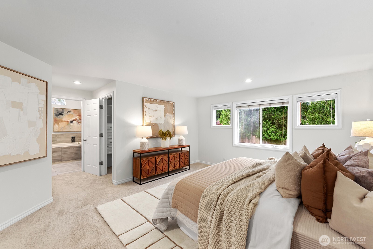
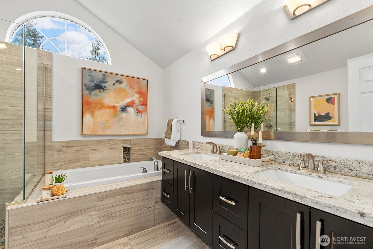
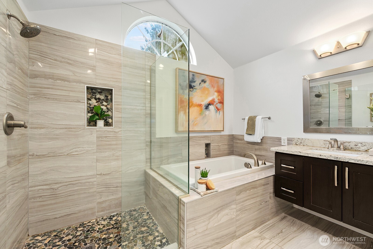
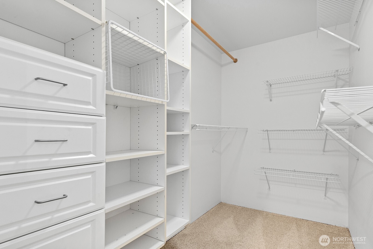
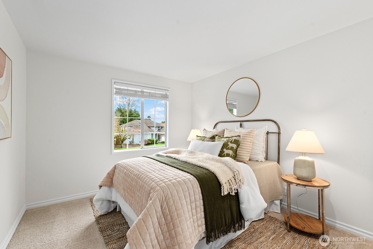
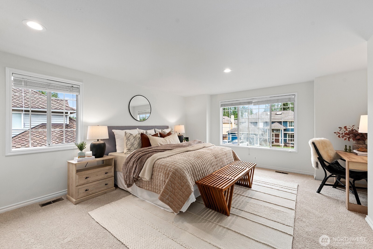
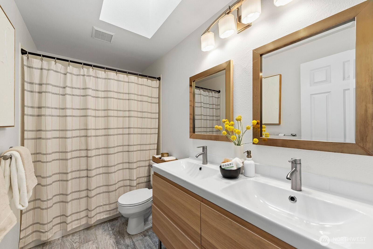
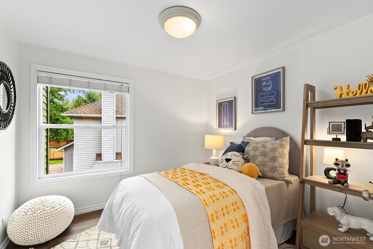
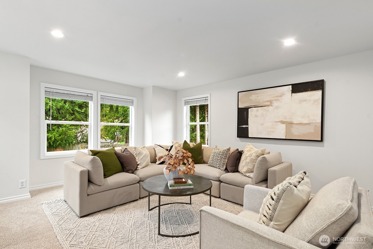
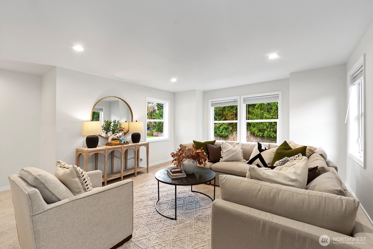
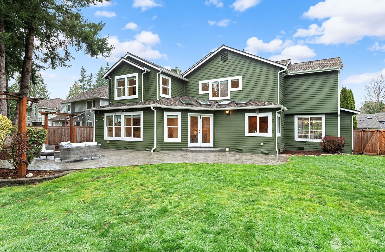
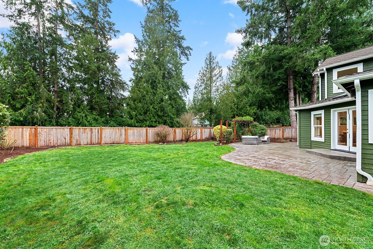
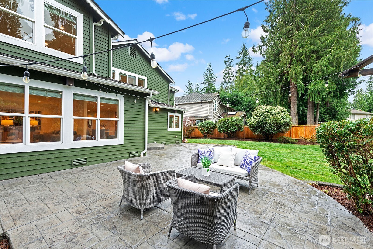
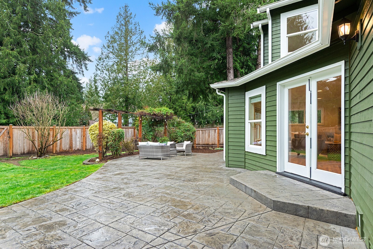
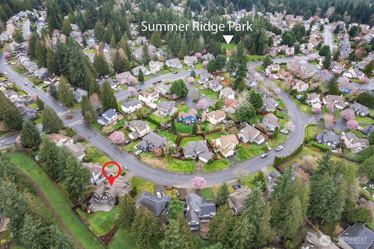
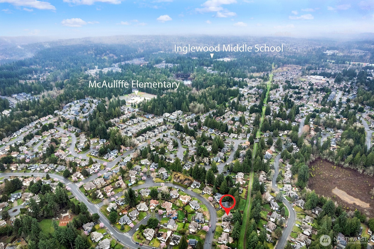
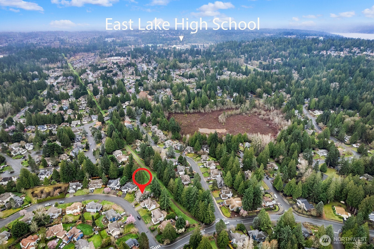
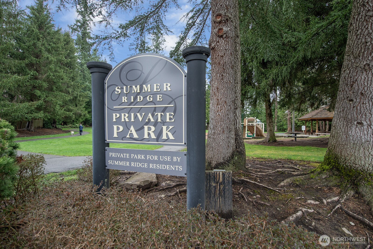
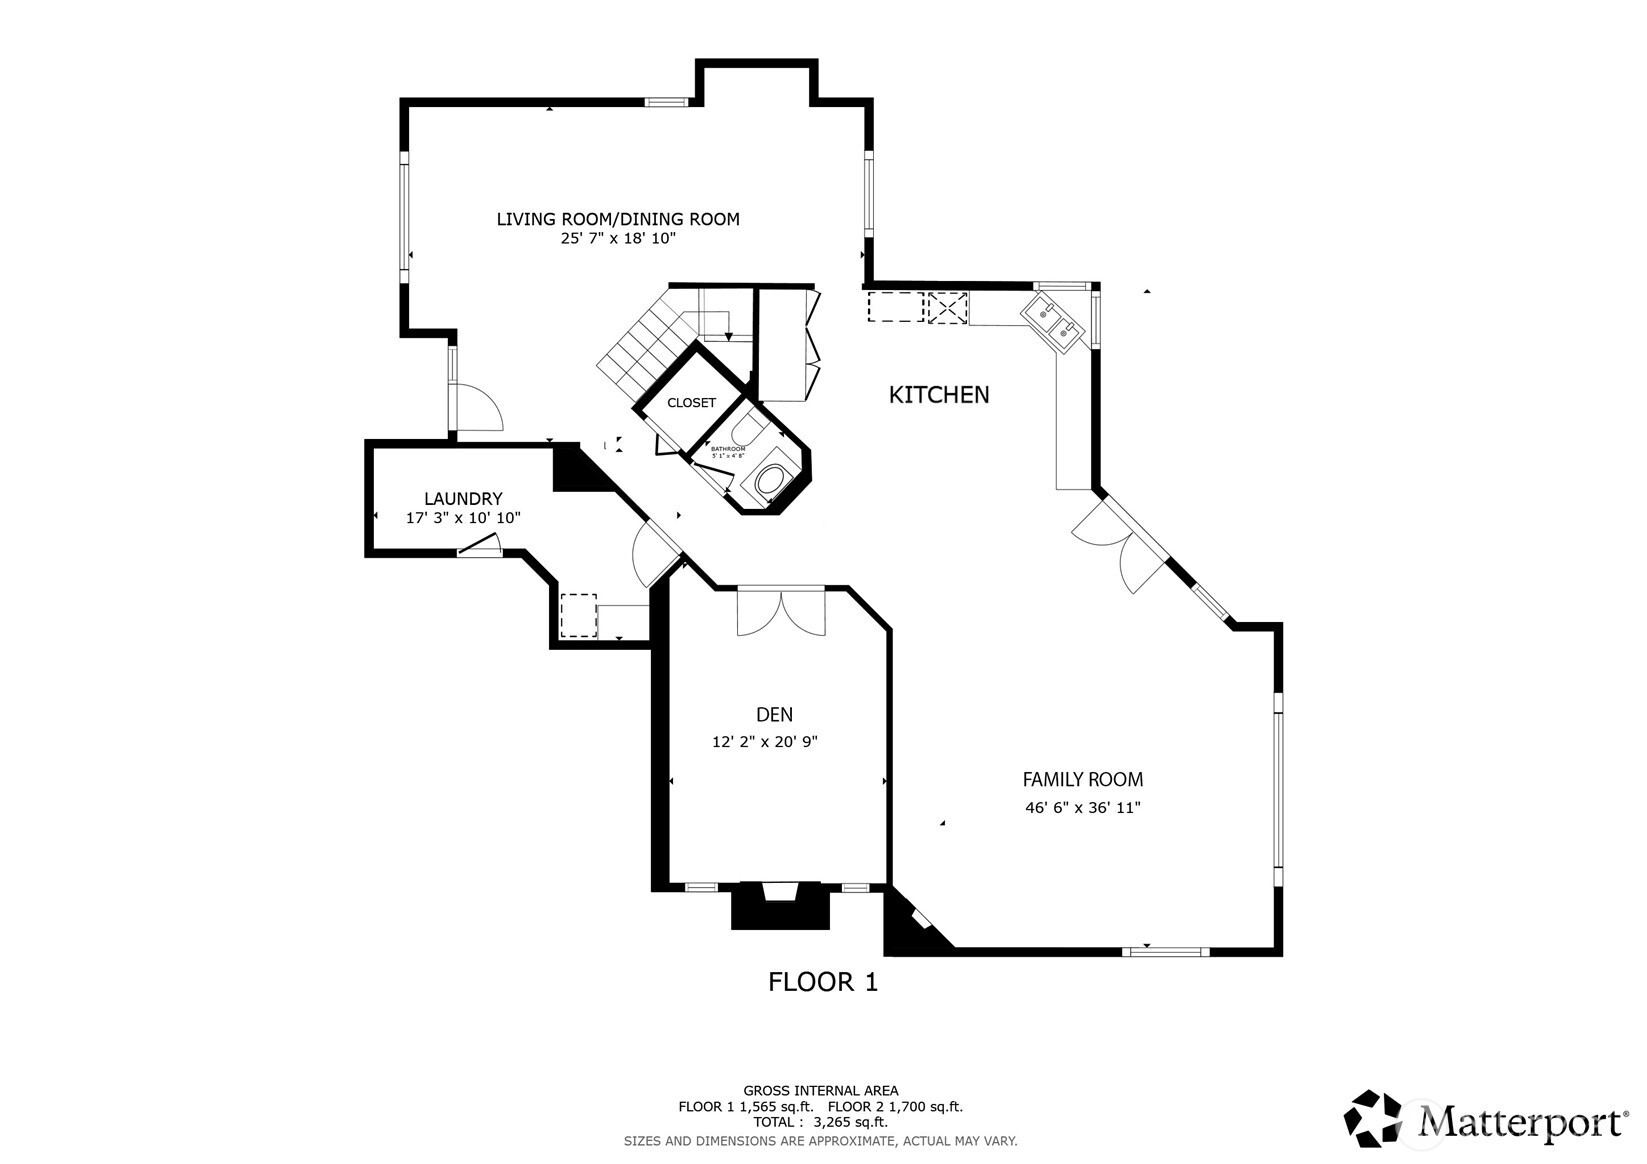
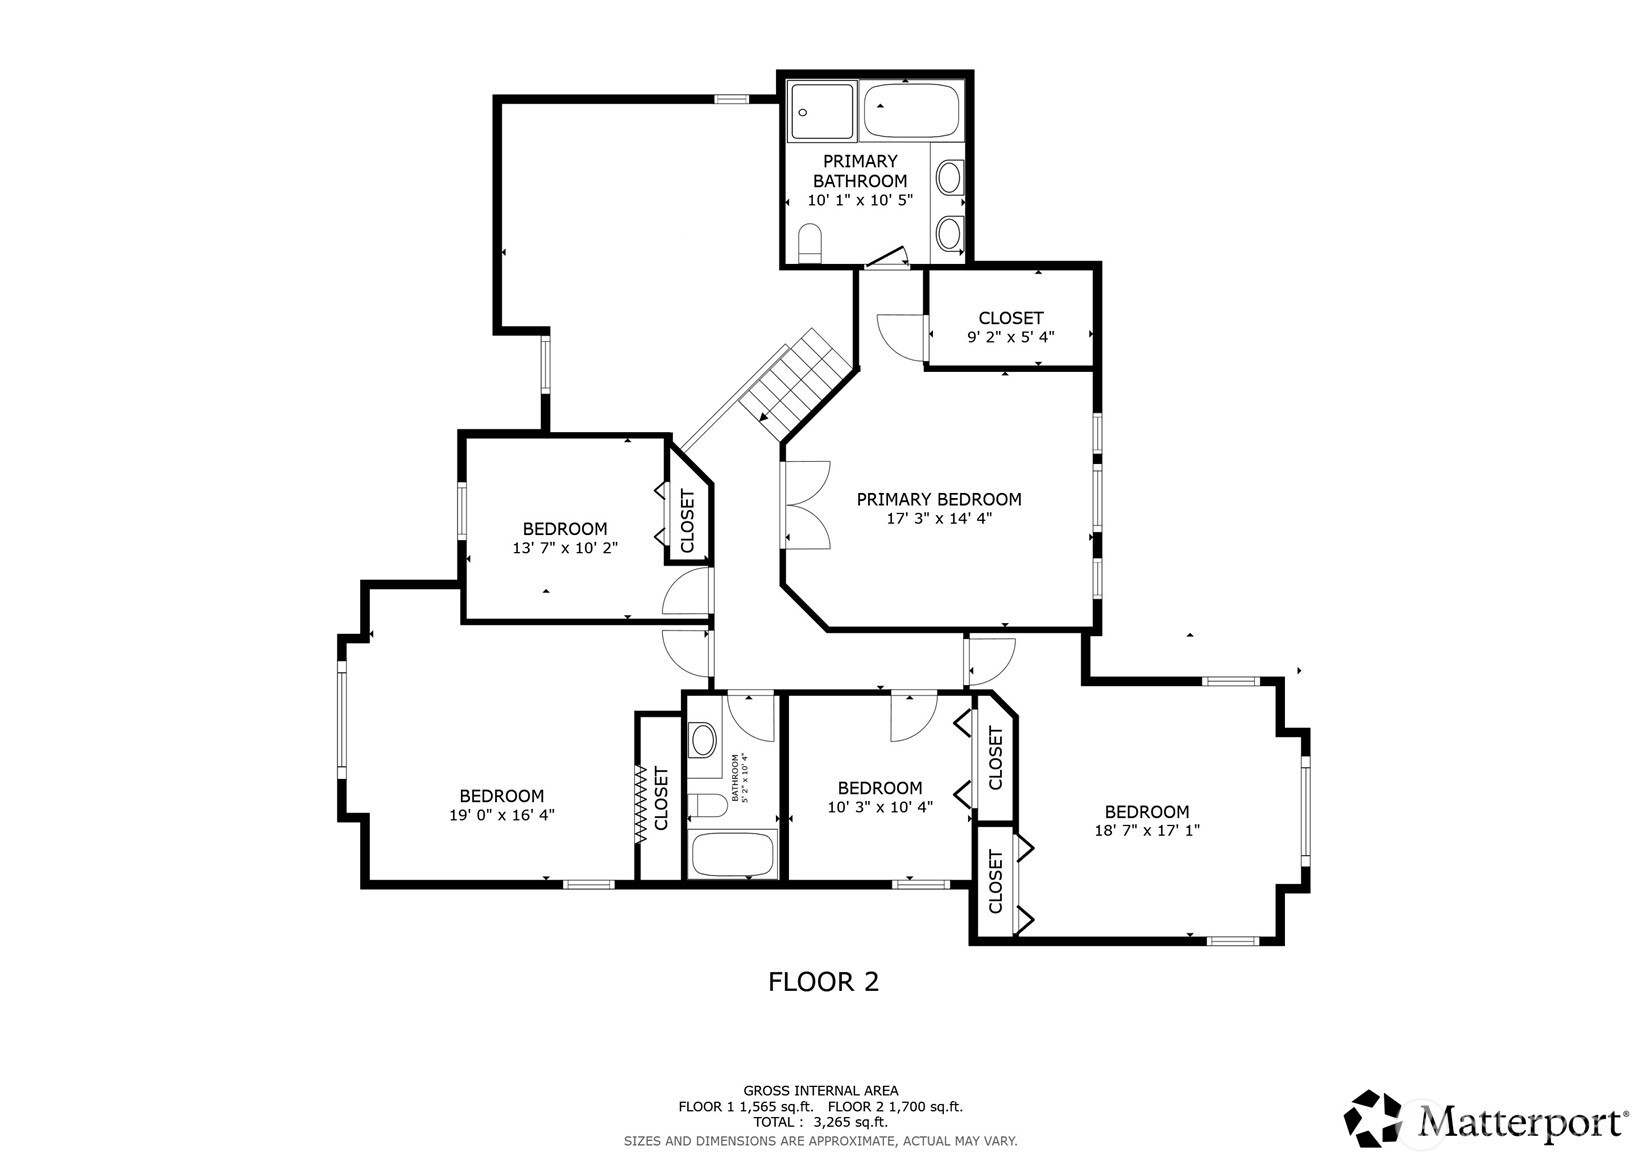
The very best of form and function are on full display in this Summer Ridge stunner! A thoughtful combination of 5 beds and 2.5 baths, paired with the perfect balance of formal and informal living spaces, creates an ideal setting to live, gather, and thrive. Vaulted ceilings in the entry and formal living room create a fresh, airy feel, enhanced by walls of windows that invite abundant natural light. The open-concept layout offers a chef's kitchen with casual eating bar, additional dining area, and a spacious family room adorned by a natural gas fireplace. French doors open to an expansive patio and fully fenced backyard, creating a seamless connection to the outdoors. A formal dining room, large den, and half bath complete the main level. Upstairs offers five bedrooms (one staged as a rec room), including a grand primary en suite with a walk-in closet and spa-like five piece bath. Recent upgrades include new carpet, refinished real oak hardwood floors, fresh interior paint, and gas hot water tank. Conveniently located one block from Summer Ridge private park, a 10 minute walk to Christa McAuliffe elementary school, and immediate greenbelt access via backyard gate. Close to Microsoft and Amazon campuses, it offers easy access to grocery stores, shops, restaurants, and transit providing everyday convenience while maintaining a peaceful residential feel. All this within the award winning Lake Washington School District. Welcome Home!

5
beds

3
baths

3,143 Sq.Ft. LIVING AREA

9,641 Sq.Ft. lot

Features & Amenities

Interior

  • total bedrooms5
  • Total bathrooms3
  • full bathrooms2
  • half bathroom1
  • Flooring Bamboo/Cork, Ceramic Tile, Hardwood, Vinyl, Carpet
  • Fireplace Gas
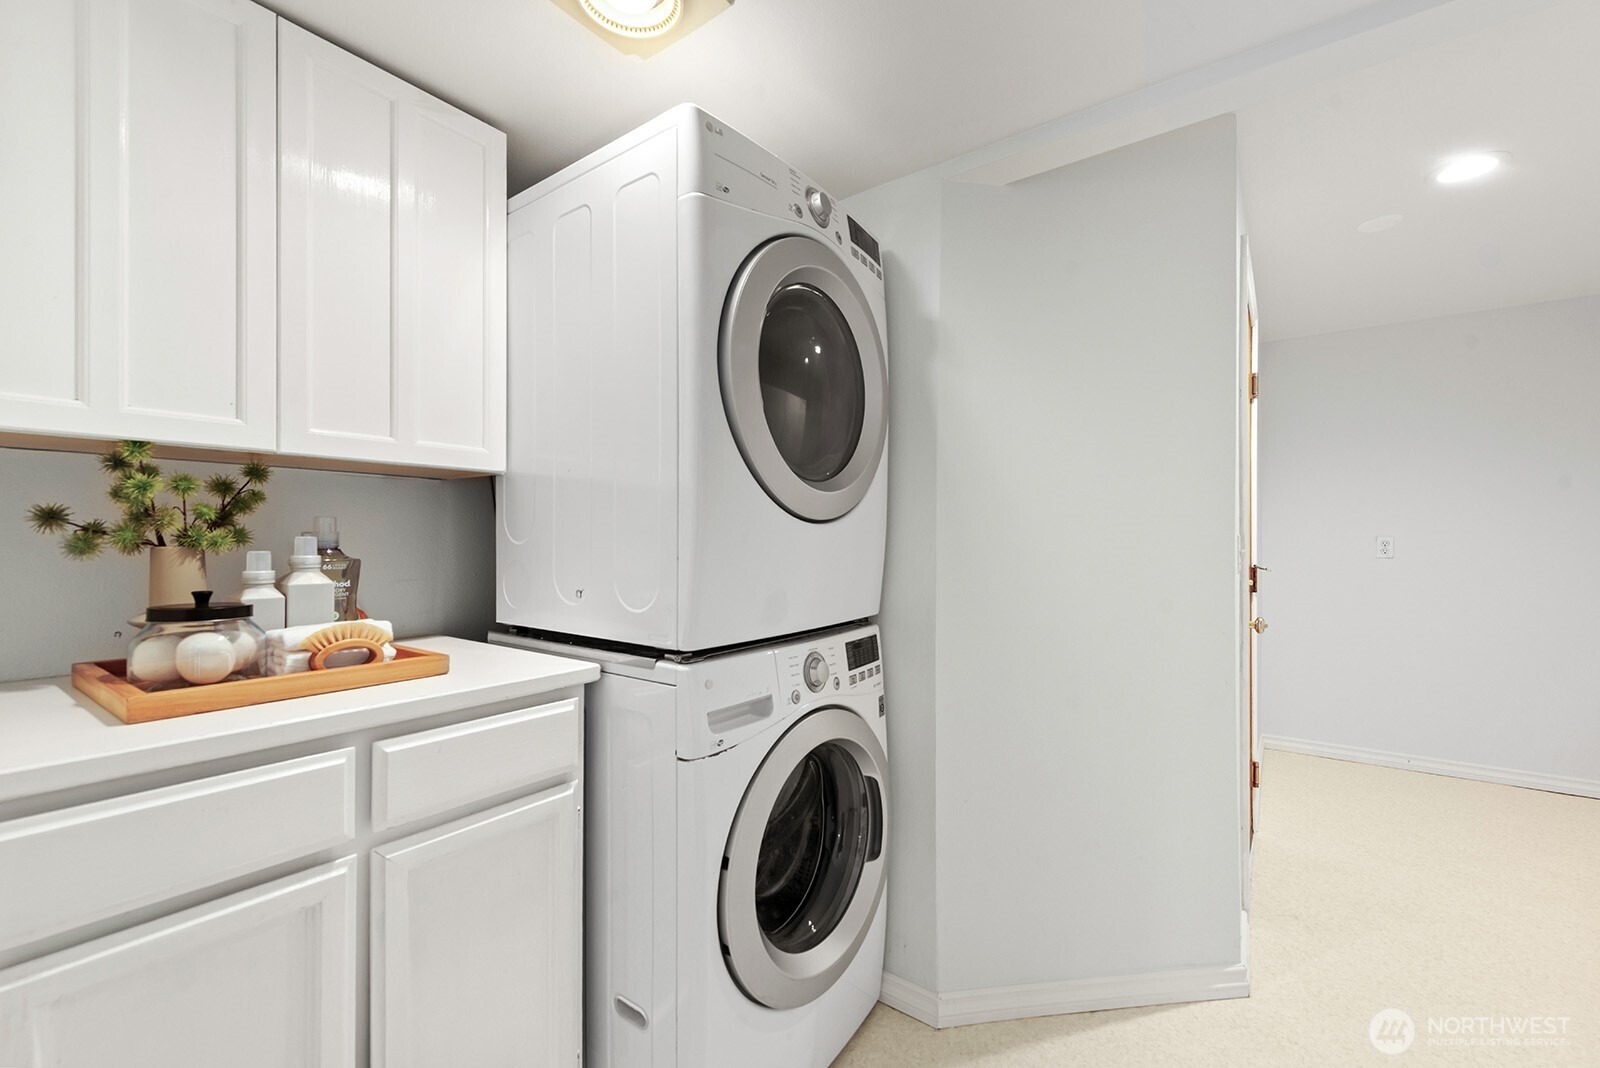
  • APPLIANCES Dishwasher, Disposal, Dryer, Microwave, Refrigerator, Stove(s)/Range(s), Washer
  • other interior Features Bath Off Primary, Dbl Pane/Storm Window, Dining Room, Fireplace, French Doors, Skylight(s), Vaulted Ceiling(s), Walk-In Closet(s), Water Heater

Area & Lot

  • Status Sold
  • Date Sold April 13, 2026
  • Living Area3,143 Sq.Ft.
  • Total Area3,143 Sq.Ft.
  • Lot Area9,641 Sq.Ft.
  • MLS® ID2489857
  • TypeResidential
  • YEAR BUILT1991
  • Elementary SchoolMcauliffe Elem
  • Middle SchoolInglewood Middle
  • High SchoolEastlake High
  • School DistrictLake Washington

Exterior

  • STORIES2
  • water SourcePublic
  • roofComposition
  • lot featuresCurbs, Paved, Sidewalk
  • parkingAttached Garage
  • HEAT TYPEForced Air
  • AIR CONDITIONINGNone
  • sewerSewer Connected
  • SubstructurePoured Concrete
  • security FeaturesFully Fenced
  • other exterior FeaturesWood

Financial

  • Sales Price$1,781,000
  • Real Estate Tax $12,561/yr
  • HOA $375/yr
View Virtual Tour

Ready to Help

I approach real estate as a responsibility, not a transaction. I take the time to truly understand your goals, guide you with clear strategy, and advocate for you with focus and care. Known for my calm presence and strong negotiation skills, I help clients navigate Seattle’s competitive market feeling informed, protected, and confident from start to finish.

Follow Me on Instagram