Leave a Message

By providing your contact information to Savanna Taylor, your personal information will be processed in accordance with Savanna Taylor's Privacy Policy. By checking the box(es) below, you consent to receive communications regarding your real estate inquiries and related marketing and promotional updates in the manner selected by you. For SMS text messages, message frequency varies. Message and data rates may apply. You may opt out of receiving further communications from Savanna Taylor at any time. To opt out of receiving SMS text messages, reply STOP to unsubscribe.

Thank you for your message. We will be in touch with you shortly.

2462 36th Avenue W
2462 36th Avenue W
2462 36th Avenue W
2462 36th Avenue W
2462 36th Avenue W
2462 36th Avenue W
2462 36th Avenue W
2462 36th Avenue W
2462 36th Avenue W
2462 36th Avenue W
2462 36th Avenue W
2462 36th Avenue W
2462 36th Avenue W
2462 36th Avenue W
2462 36th Avenue W
2462 36th Avenue W
2462 36th Avenue W
2462 36th Avenue W
2462 36th Avenue W
2462 36th Avenue W
2462 36th Avenue W
2462 36th Avenue W
2462 36th Avenue W
2462 36th Avenue W
2462 36th Avenue W
2462 36th Avenue W
2462 36th Avenue W
2462 36th Avenue W
2462 36th Avenue W
2462 36th Avenue W
2462 36th Avenue W
2462 36th Avenue W
2462 36th Avenue W
2462 36th Avenue W
2462 36th Avenue W
2462 36th Avenue W
2462 36th Avenue W
SEE ALL PHOTOS
2462 36th Avenue W
2462 36th Avenue W
2462 36th Avenue W
2462 36th Avenue W
2462 36th Avenue W
2462 36th Avenue W
2462 36th Avenue W
2462 36th Avenue W
2462 36th Avenue W
2462 36th Avenue W
2462 36th Avenue W
2462 36th Avenue W
2462 36th Avenue W
2462 36th Avenue W
2462 36th Avenue W
2462 36th Avenue W
2462 36th Avenue W
2462 36th Avenue W
2462 36th Avenue W
2462 36th Avenue W
2462 36th Avenue W
2462 36th Avenue W
2462 36th Avenue W
2462 36th Avenue W
2462 36th Avenue W
2462 36th Avenue W
2462 36th Avenue W
2462 36th Avenue W
2462 36th Avenue W
2462 36th Avenue W
2462 36th Avenue W
2462 36th Avenue W
2462 36th Avenue W
2462 36th Avenue W
2462 36th Avenue W
2462 36th Avenue W
2462 36th Avenue W
Provided by NWMLS, Listed by COMPASS
Sold

2462 36th Avenue W

2462 36th Avenue W, Seattle, WA 98199

$1,380,000
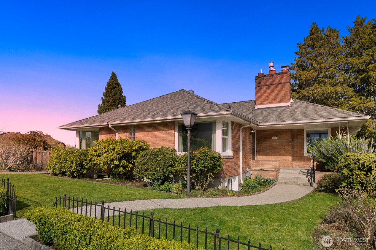
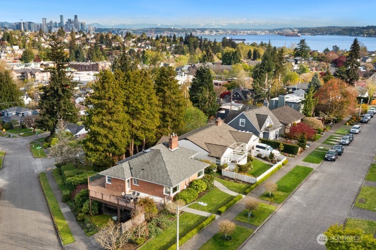
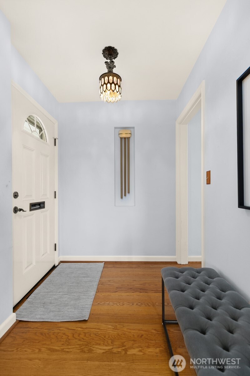
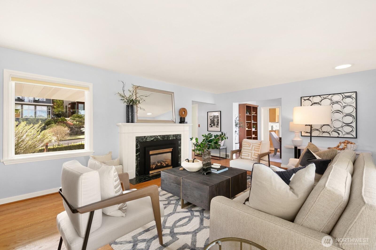

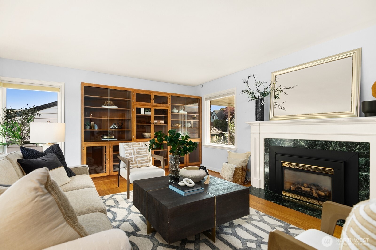
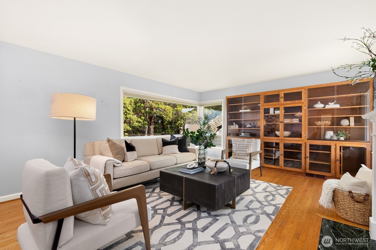
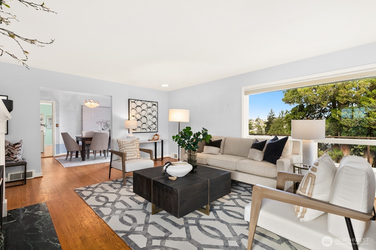
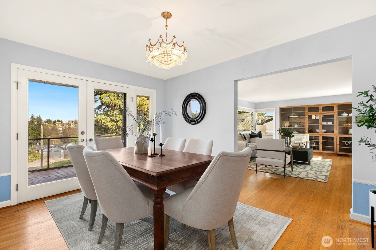
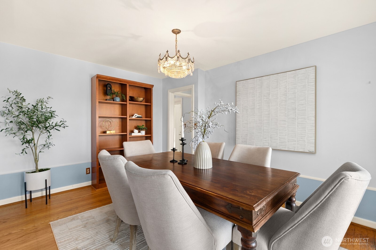
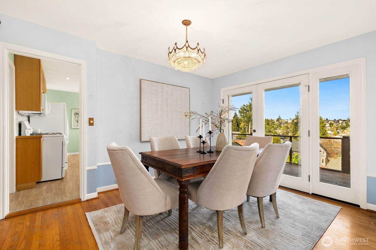
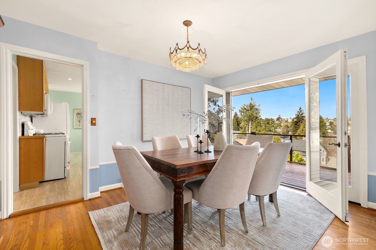
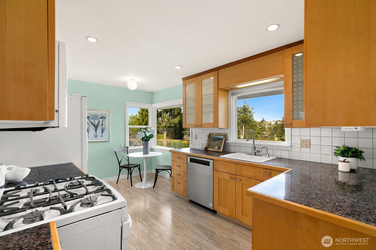
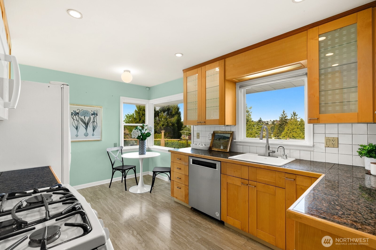
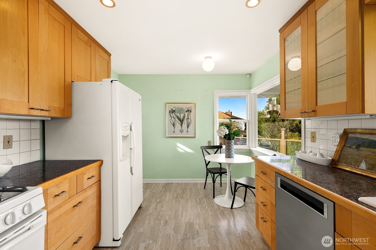
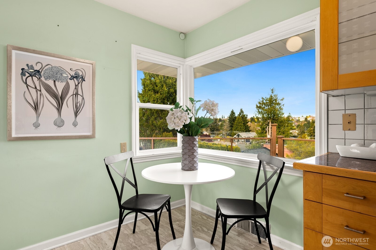
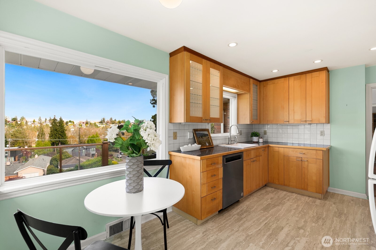
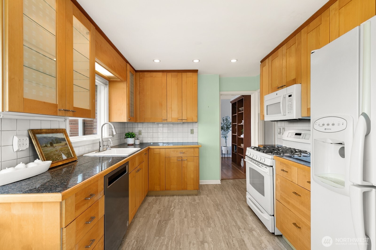
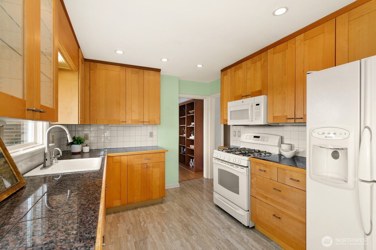
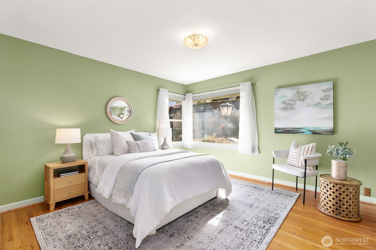
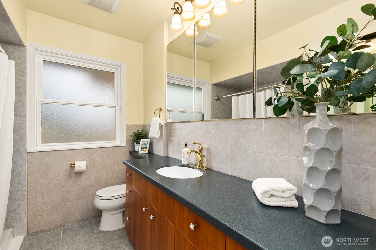
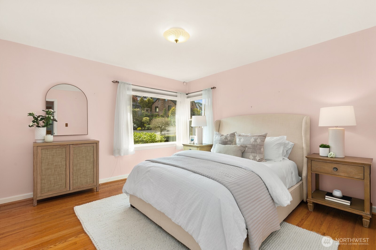
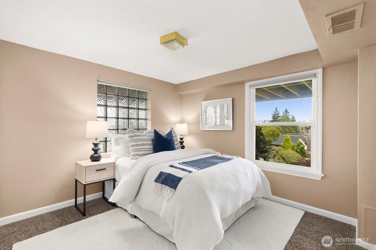
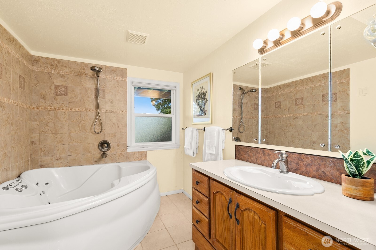
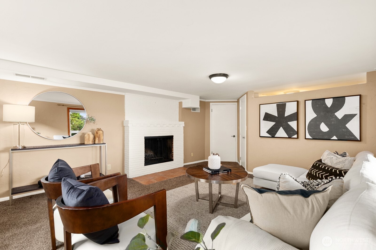
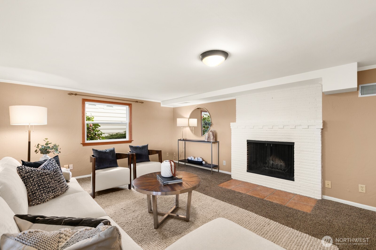
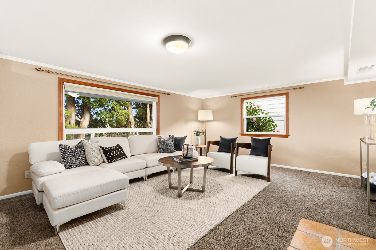
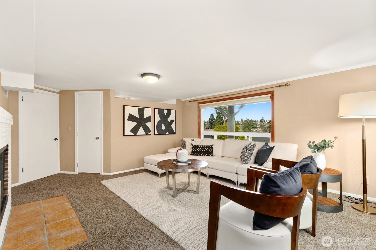
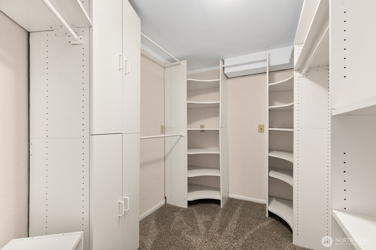
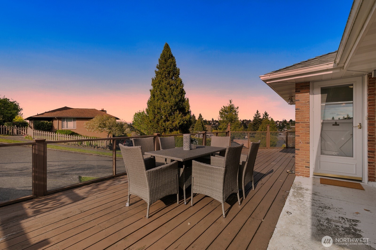
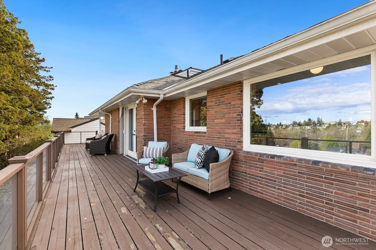
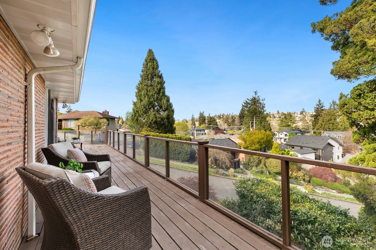
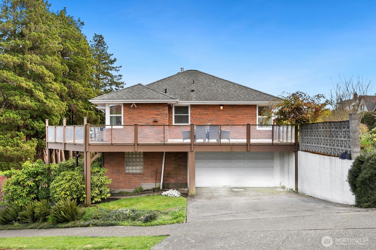
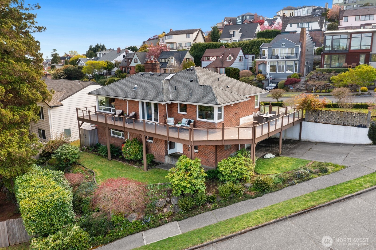
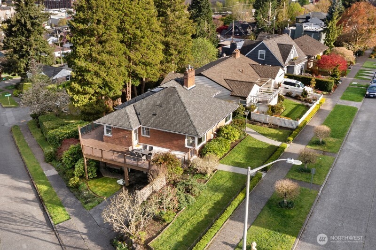
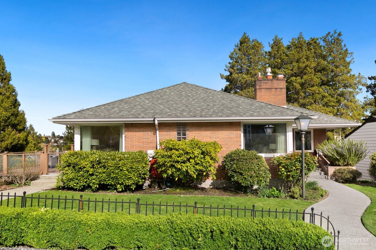
With a quiet elegance, this classic Roman brick mid-century presides proudly over its large corner lot, just a few blocks from the center of Magnolia Village life. So easy to grab coffee with friends, squeeze in a quick game of pickleball/playground time, and grab veggies at the summer Farmers Market. Then home to enjoy a relaxed, indoor-outdoor lifestyle as roomy living and dining spaces flow effortlessly to a large wrap-around deck. Plenty of space to entertain in the large living room with lovely fireplace & large picture windows framing sylvan outlooks. Formal dining rm, with French doors out to the deck, is ready for memorable dinner parties & everyday celebrations. Light & airy eat-in kitchen, w/dutch-door to the spacious, sunny deck area- your summer dining room & party plaza. Two large dreamy bedrooms round out the main floor. The fully utilized, walk-out lower level offers abundant space to enjoy & a flexible floorplan. The 4th BR provides use as a serene & luxuriously large bedroom with fireplace & walk-in closet or a fantastic family/media room, accommodating your needs over time. Large 2car garage w/additional driveway pkg and near level entry from both levels makes life a little easier. The perfect location to enjoy the community amenities of Magnolia, with easy access to DT Seattle & SLU.

4
beds

2
baths

2,160 Sq.Ft. LIVING AREA

5,123 Sq.Ft. lot

Features & Amenities

Interior

  • total bedrooms4
  • Total bathrooms2
  • full bathroom1
  • three quarter bathroom1
  • Flooring Ceramic Tile, Hardwood, Carpet
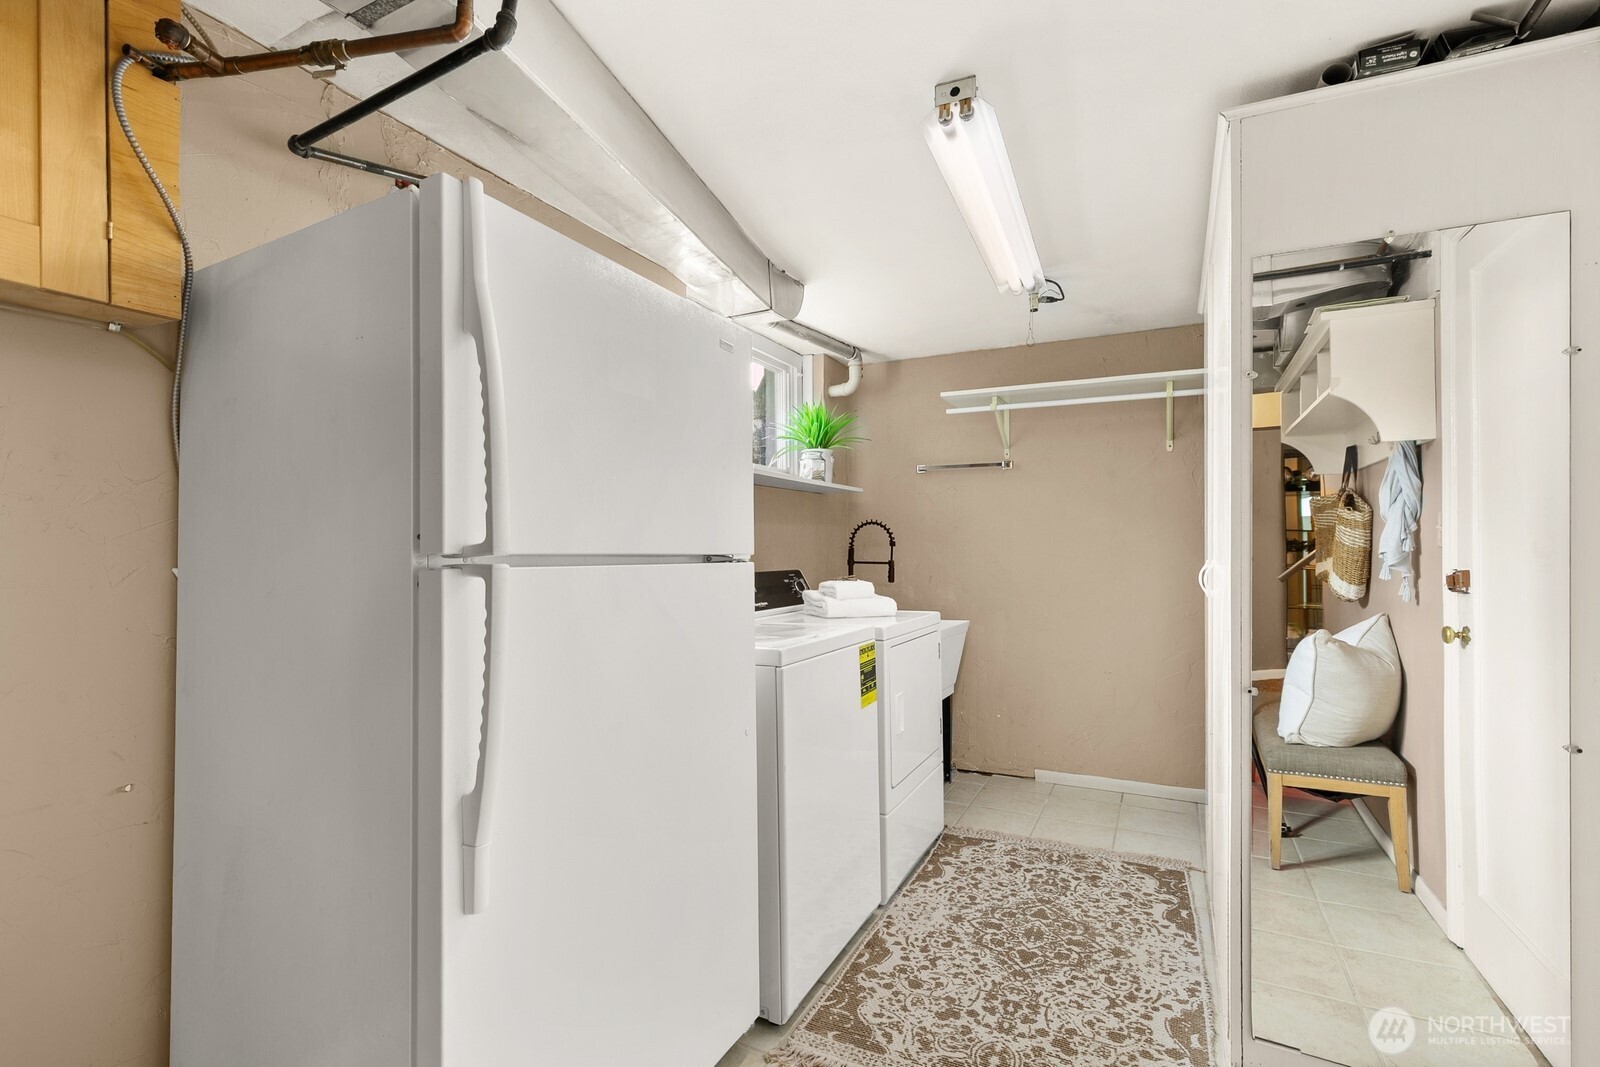
  • APPLIANCES Dishwasher, Dryer, Refrigerator, Stove(s)/Range(s), Washer
  • other interior Features Dbl Pane/Storm Window, Dining Room, Fireplace, Walk-In Closet(s), Water Heater

Area & Lot

  • Status Sold
  • Date Sold May 14, 2026
  • Living Area2,160 Sq.Ft.
  • Total Area2,160 Sq.Ft.
  • Lot Area5,123 Sq.Ft.
  • MLS® ID2508749
  • TypeResidential
  • YEAR BUILT1948
  • View DescriptionTerritorial
  • School DistrictSeattle

Exterior

  • STORIES1
  • water SourcePublic
  • roofComposition
  • lot featuresCorner Lot, Curbs, Paved, Sidewalk
  • parkingAttached Garage
  • HEAT TYPEForced Air
  • AIR CONDITIONINGNone
  • sewerSewer Connected
  • other exterior FeaturesBrick

Financial

  • Sales Price$1,380,000
  • Real Estate Tax $11,072/yr

Ready to Help

I approach real estate as a responsibility, not a transaction. I take the time to truly understand your goals, guide you with clear strategy, and advocate for you with focus and care. Known for my calm presence and strong negotiation skills, I help clients navigate Seattle’s competitive market feeling informed, protected, and confident from start to finish.

Follow Me on Instagram