
Leave a Message

By providing your contact information to Savanna Taylor, your personal information will be processed in accordance with Savanna Taylor's Privacy Policy. By checking the box(es) below, you consent to receive communications regarding your real estate inquiries and related marketing and promotional updates in the manner selected by you. For SMS text messages, message frequency varies. Message and data rates may apply. You may opt out of receiving further communications from Savanna Taylor at any time. To opt out of receiving SMS text messages, reply STOP to unsubscribe.

Thank you for your message. We will be in touch with you shortly.

2530 15th Avenue W Unit: 603
SEE ALL PHOTOS
2530 15th Avenue W Unit: 603
Provided by NWMLS, Listed by COMPASS
Sold

2530 15th Avenue W Unit: 603

2530 15th Avenue W Unit: 603, Seattle, WA 98119

$379,000
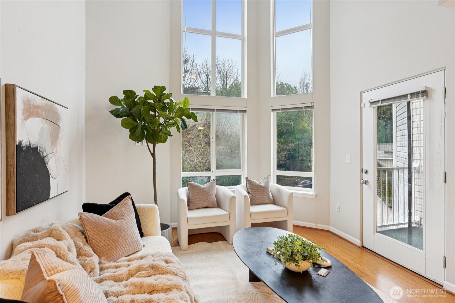
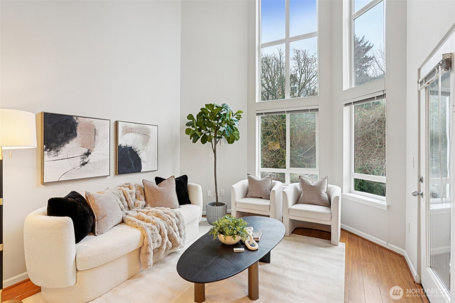
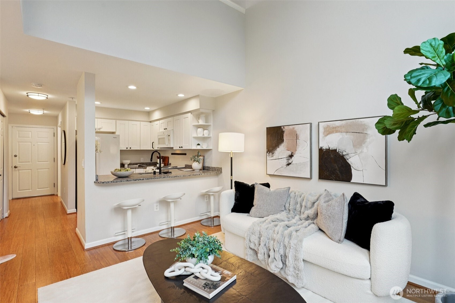
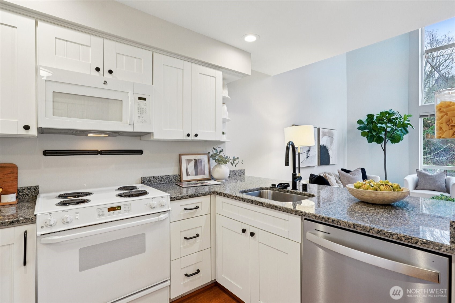
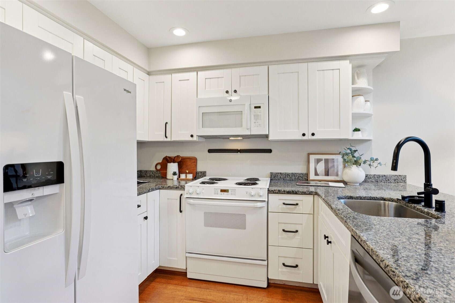
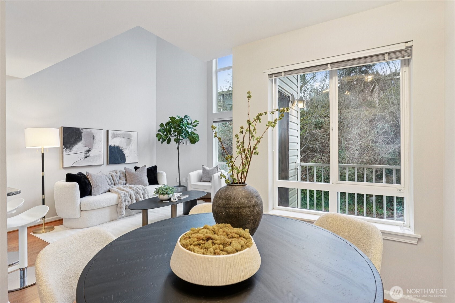
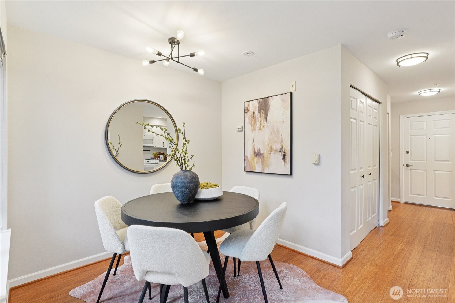
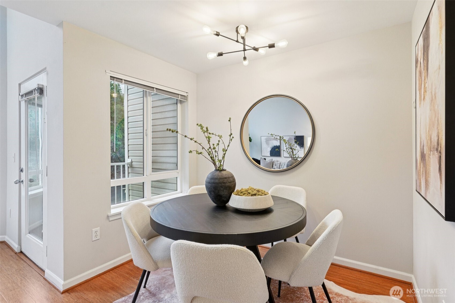
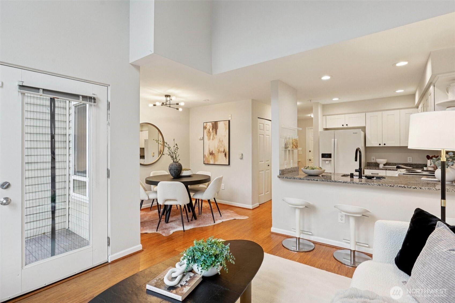
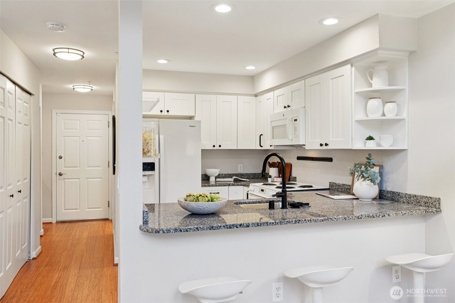
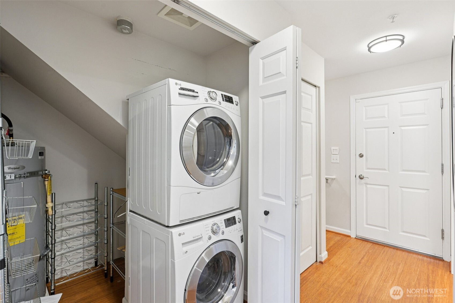
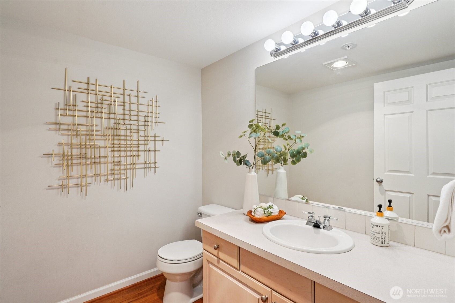
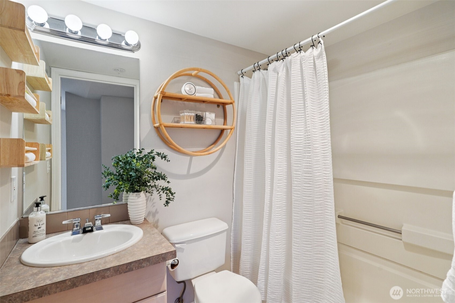
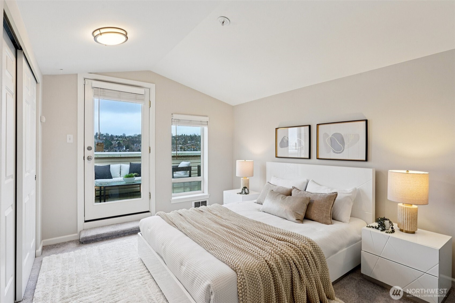
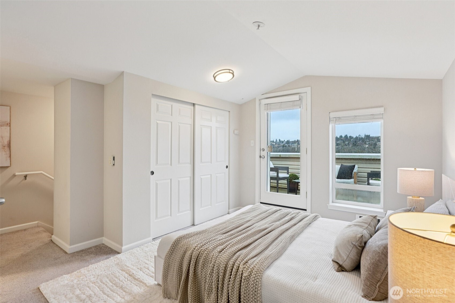
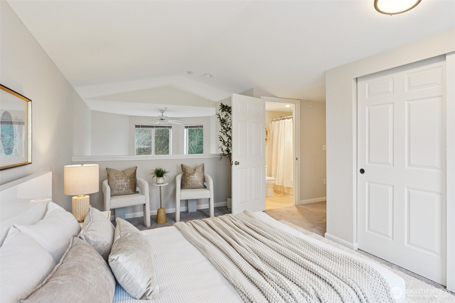
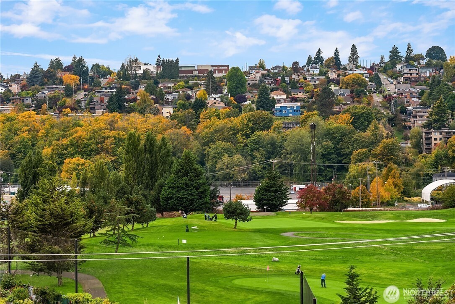
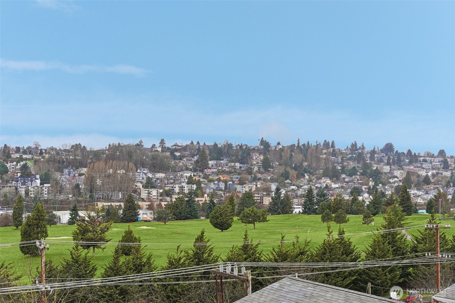
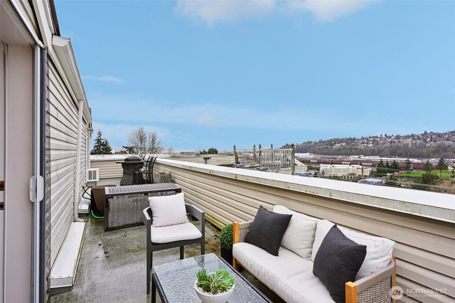
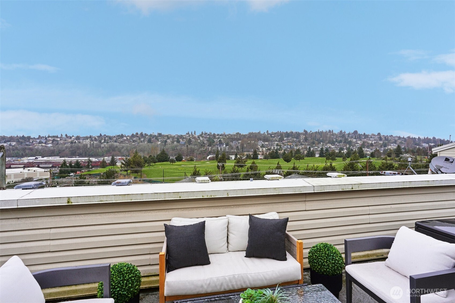
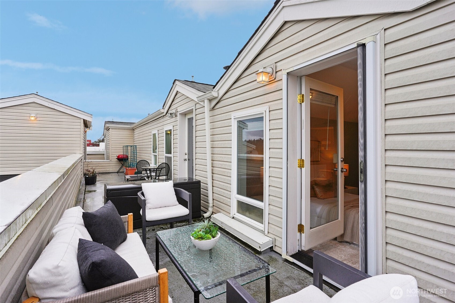
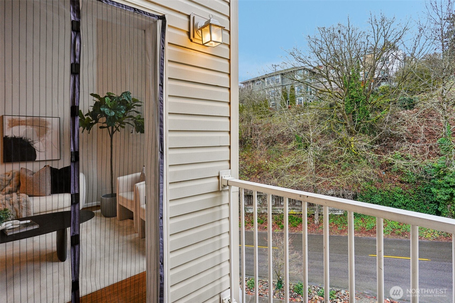
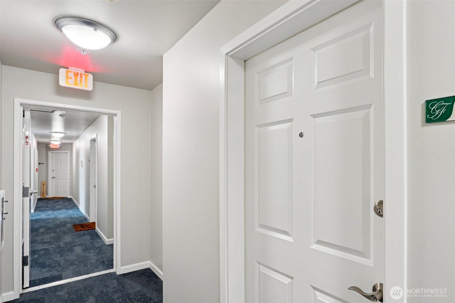
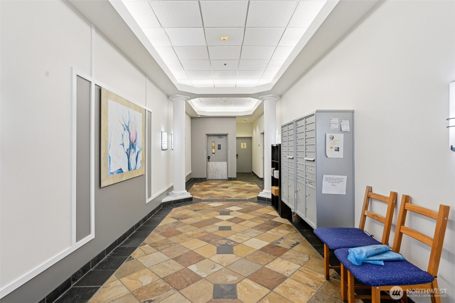
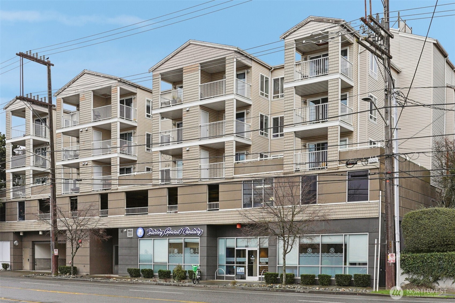
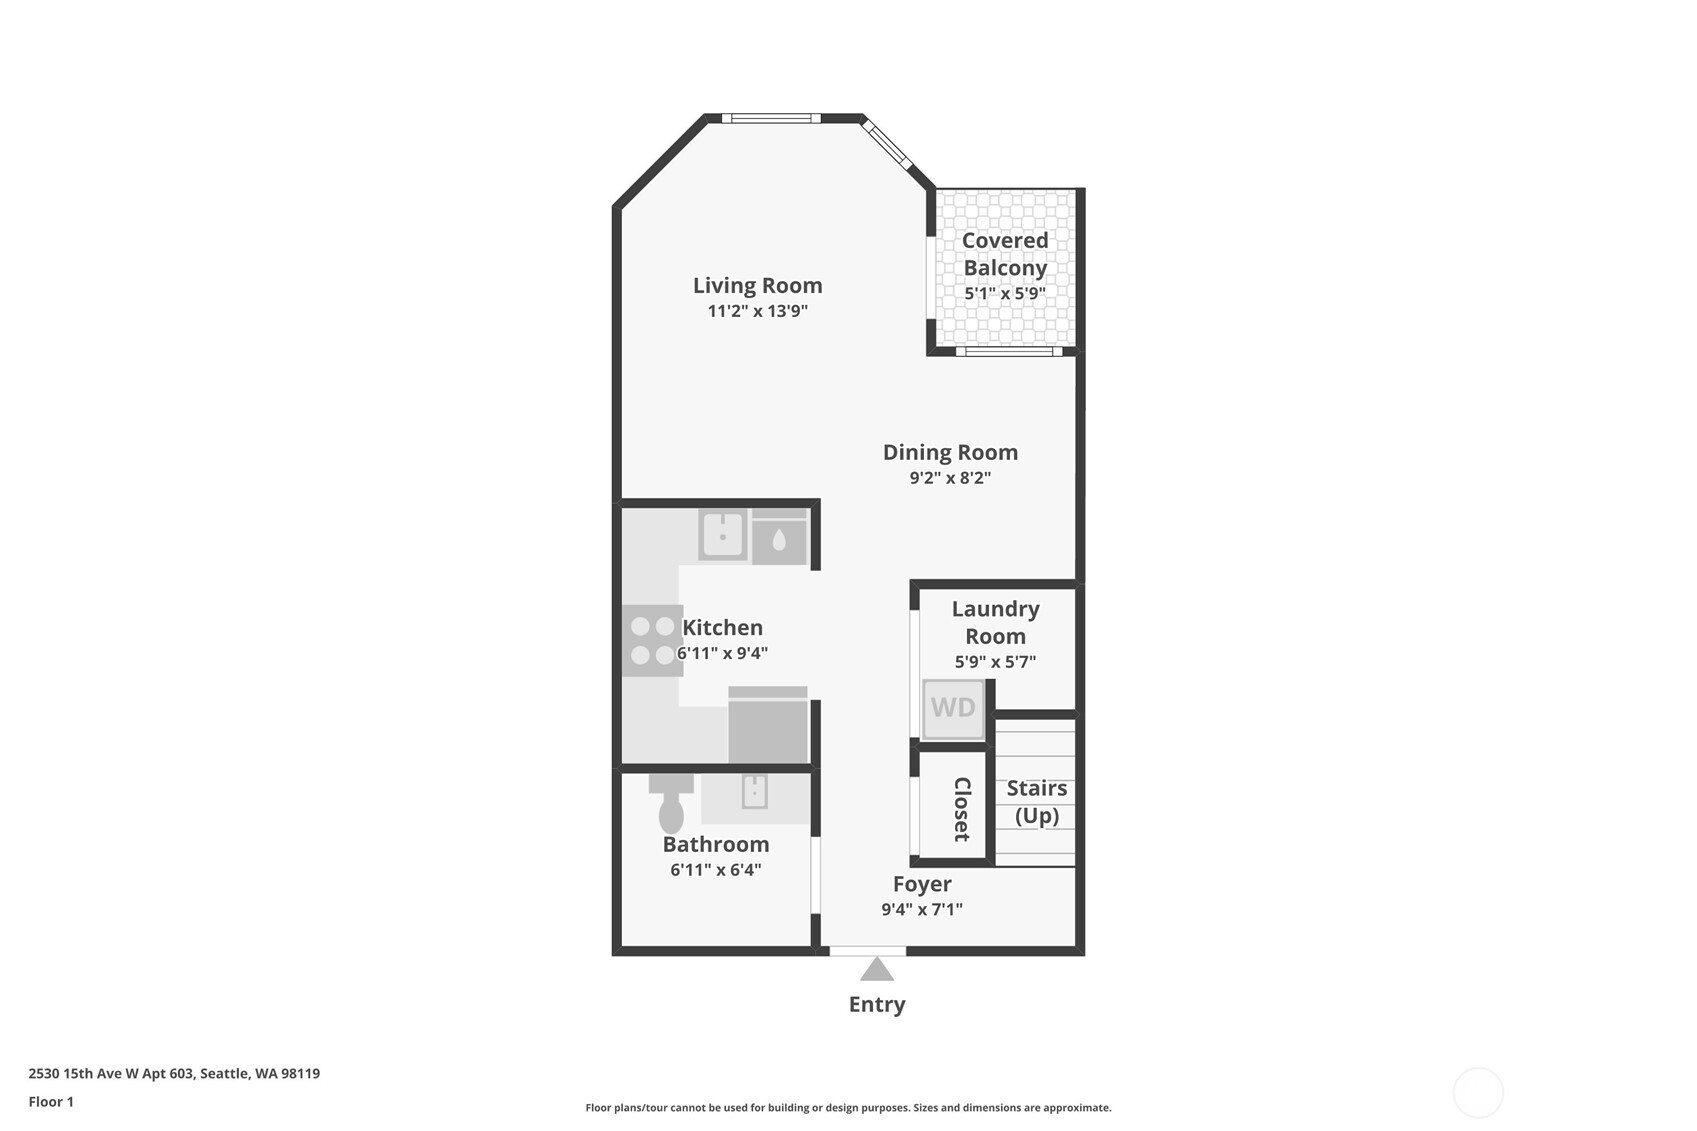
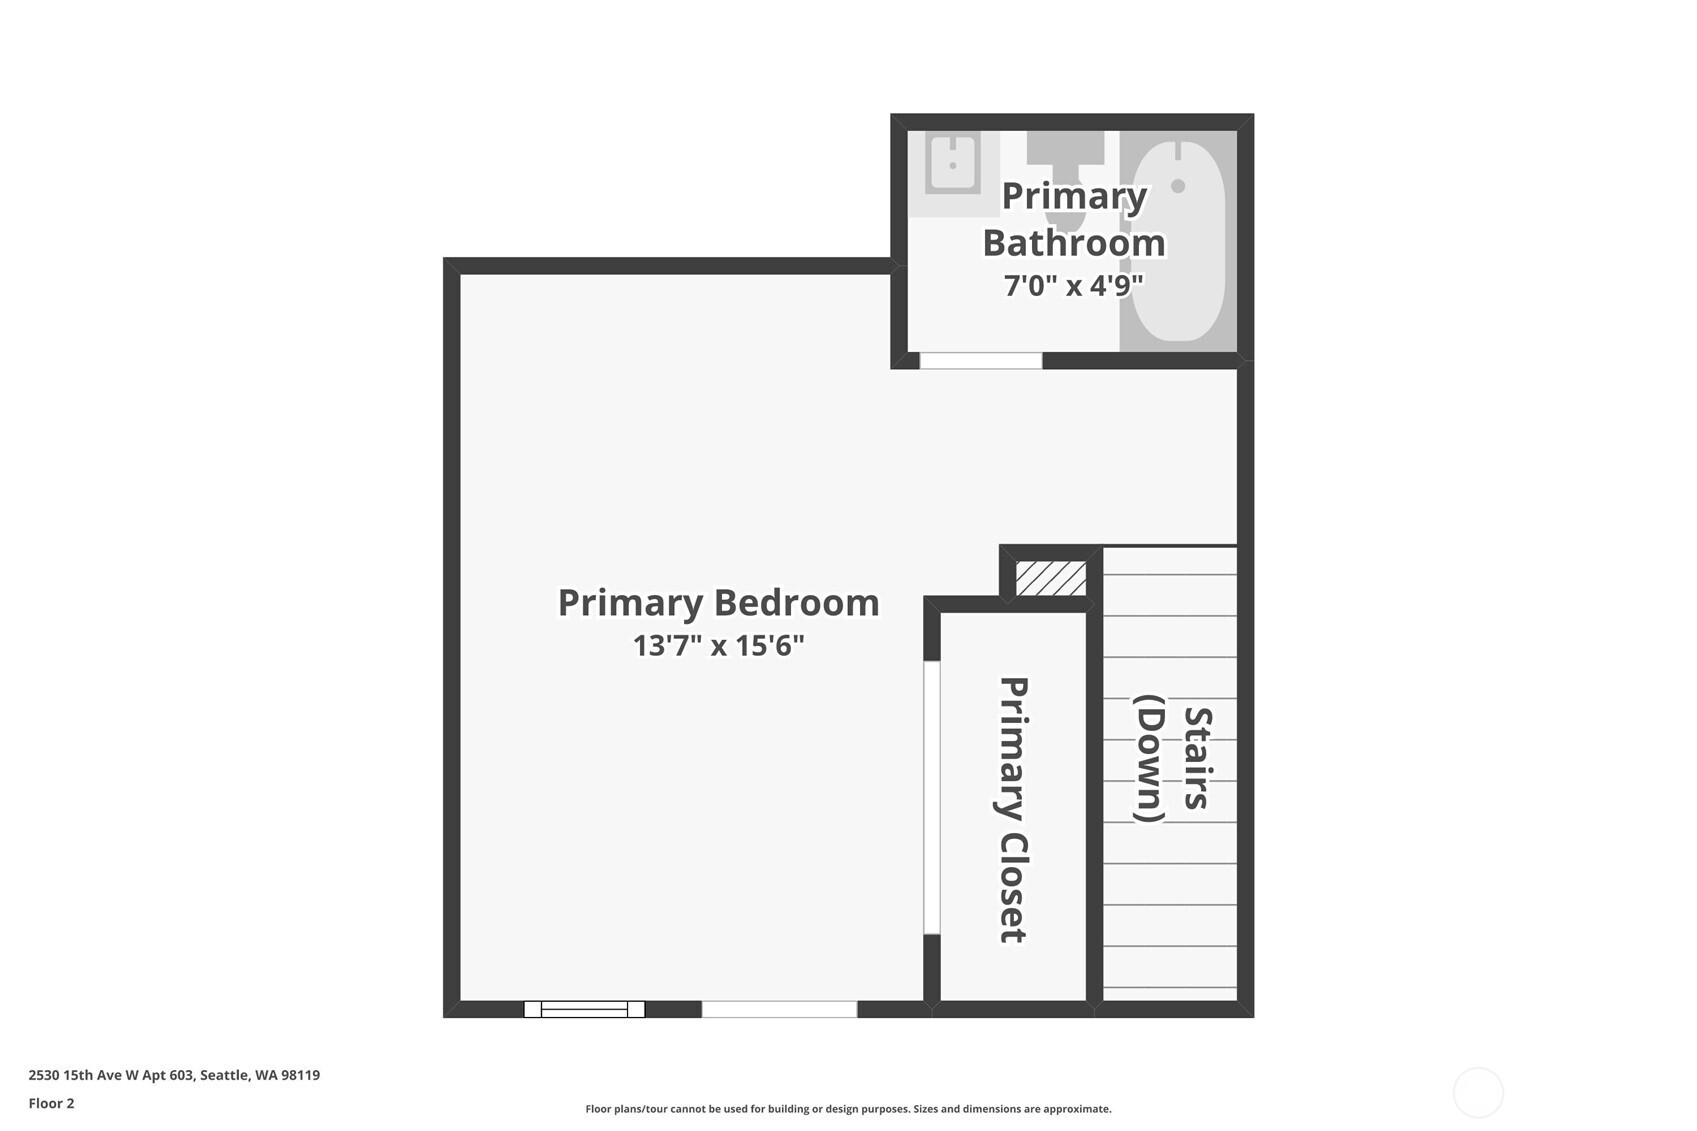
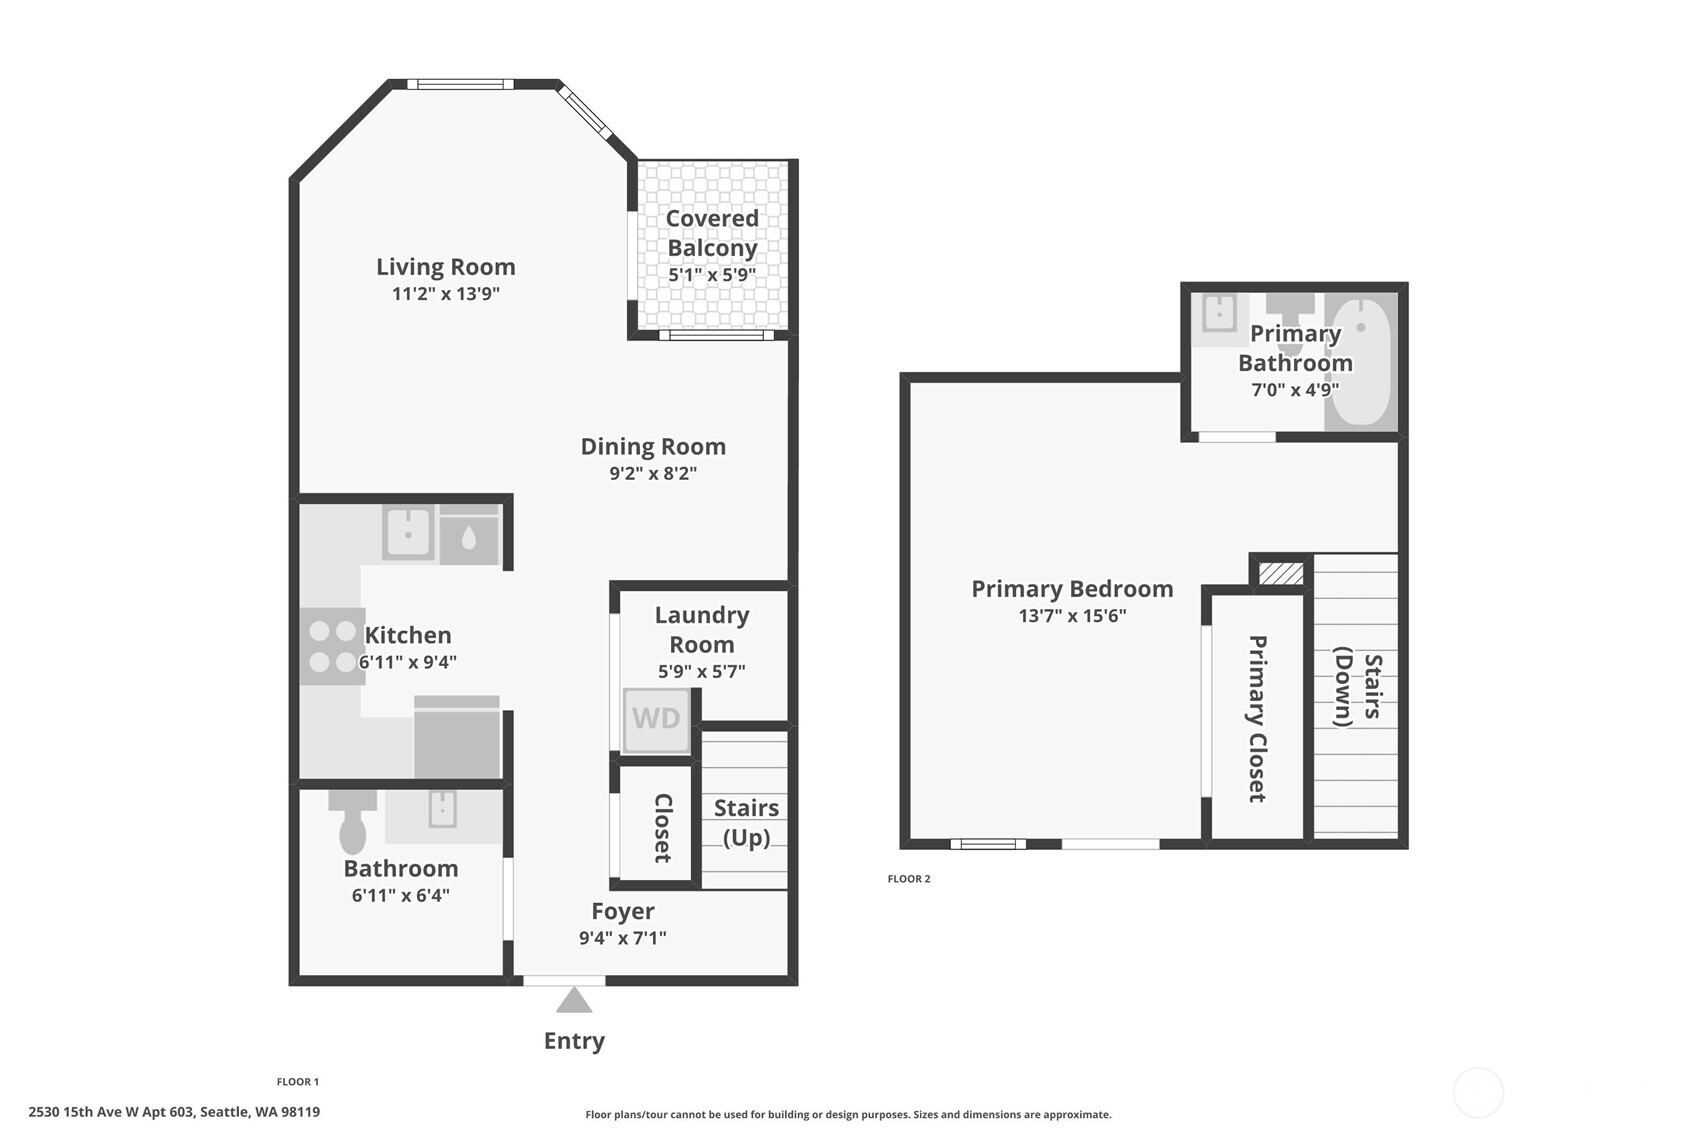
Water views in the heart of Interbay! Enjoy sweeping views of the Puget Sound and Olympic Mountains from this top-floor home with a quiet rooftop deck - set above the city and well suited for relaxing, entertaining, or enjoying sunsets - plus an additional deck off the dining area for seamless indoor-outdoor living. Light-filled interiors feature a dramatic two-story vaulted ceiling with triple east-facing windows, bamboo flooring, and a convenient powder room for guests. The updated U-shaped kitchen offers white cabinetry, granite counters, a brand-new dishwasher, and opens seamlessly to the dining area. A flexible loft bedroom with ceiling fan and full bath provides privacy and versatility, while brand-new custom closet systems throughout maximize storage. Additional highlights include stacked ventless washer/dryer, fresh interior paint, and updated lighting and hardware. Secure elevator building with secure parking garage and ample storage unit directly across the hall. Convenient location near Whole Foods, shops, and breweries, directly across from Interbay Golf Center, and minutes from downtown Seattle, Ballard, and Queen Anne. A rare opportunity combining views, quiet outdoor space, updates, and location convenience. A must see!

1
bed

2
baths

713 Sq.Ft. LIVING AREA

Features & Amenities

Interior

  • total bedrooms1
  • Total bathrooms2
  • full bathroom1
  • half bathroom1
  • Laundry room Electric Dryer Hookup, Washer Hookup
  • Flooring Bamboo/Cork, Laminate, Carpet
  • APPLIANCES Dishwasher, Disposal, Dryer, Microwave, Refrigerator, Stove(s)/Range(s), Washer
  • other interior Features Cooking-Electric, Dryer-Electric, Insulated Windows, Top Floor, Vaulted Ceiling(s), Washer

Area & Lot

  • Status Sold
  • Date Sold March 26, 2026
  • Living Area713 Sq.Ft.
  • Total Area713 Sq.Ft.
  • MLS® ID2480950
  • TypeCondo
  • YEAR BUILT2000
  • View DescriptionGolf Course, Mountains, Sound, Territorial
  • Elementary SchoolBuyer To Verify
  • Middle SchoolBuyer To Verify
  • High SchoolBuyer To Verify
  • School DistrictSeattle

Exterior

  • STORIES6
  • roofComposition
  • lot featuresCorner Lot, Curbs, Paved, Sidewalk
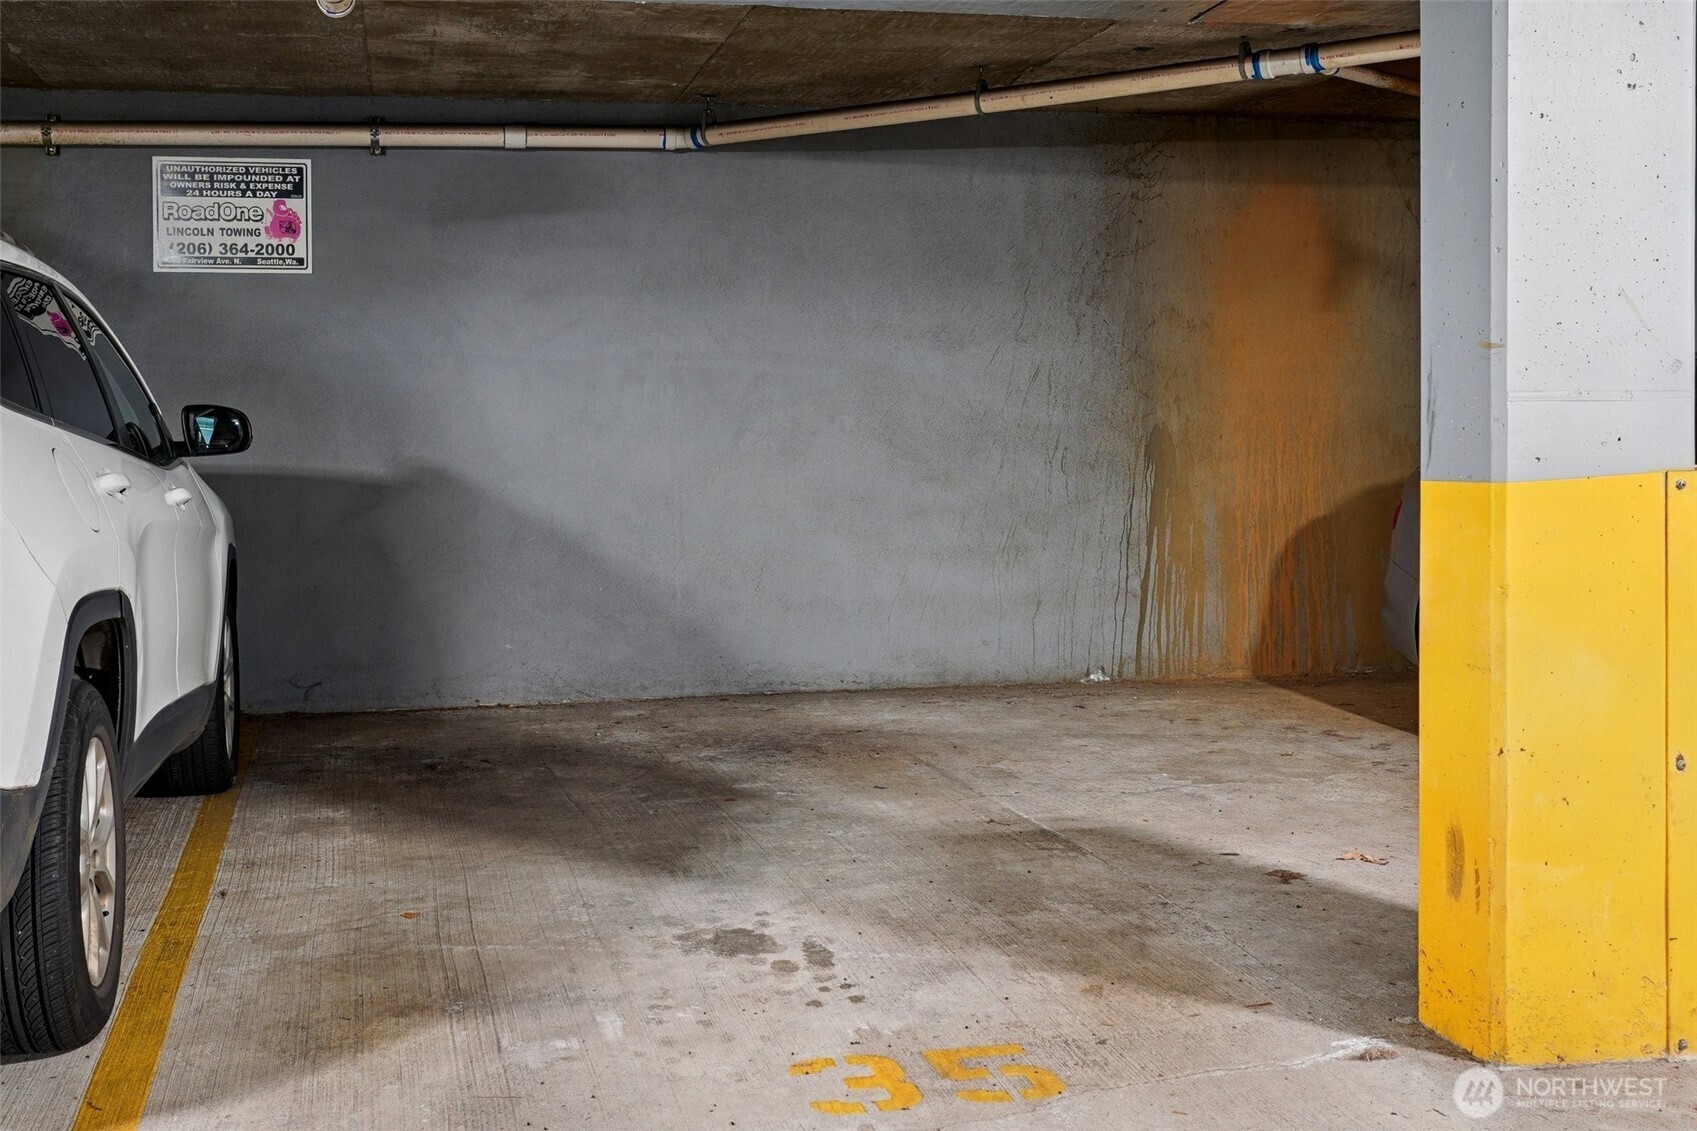
  • parkingCommon Garage, Off Street
  • HEAT TYPEBaseboard, Wall Furnace
  • AIR CONDITIONINGNone
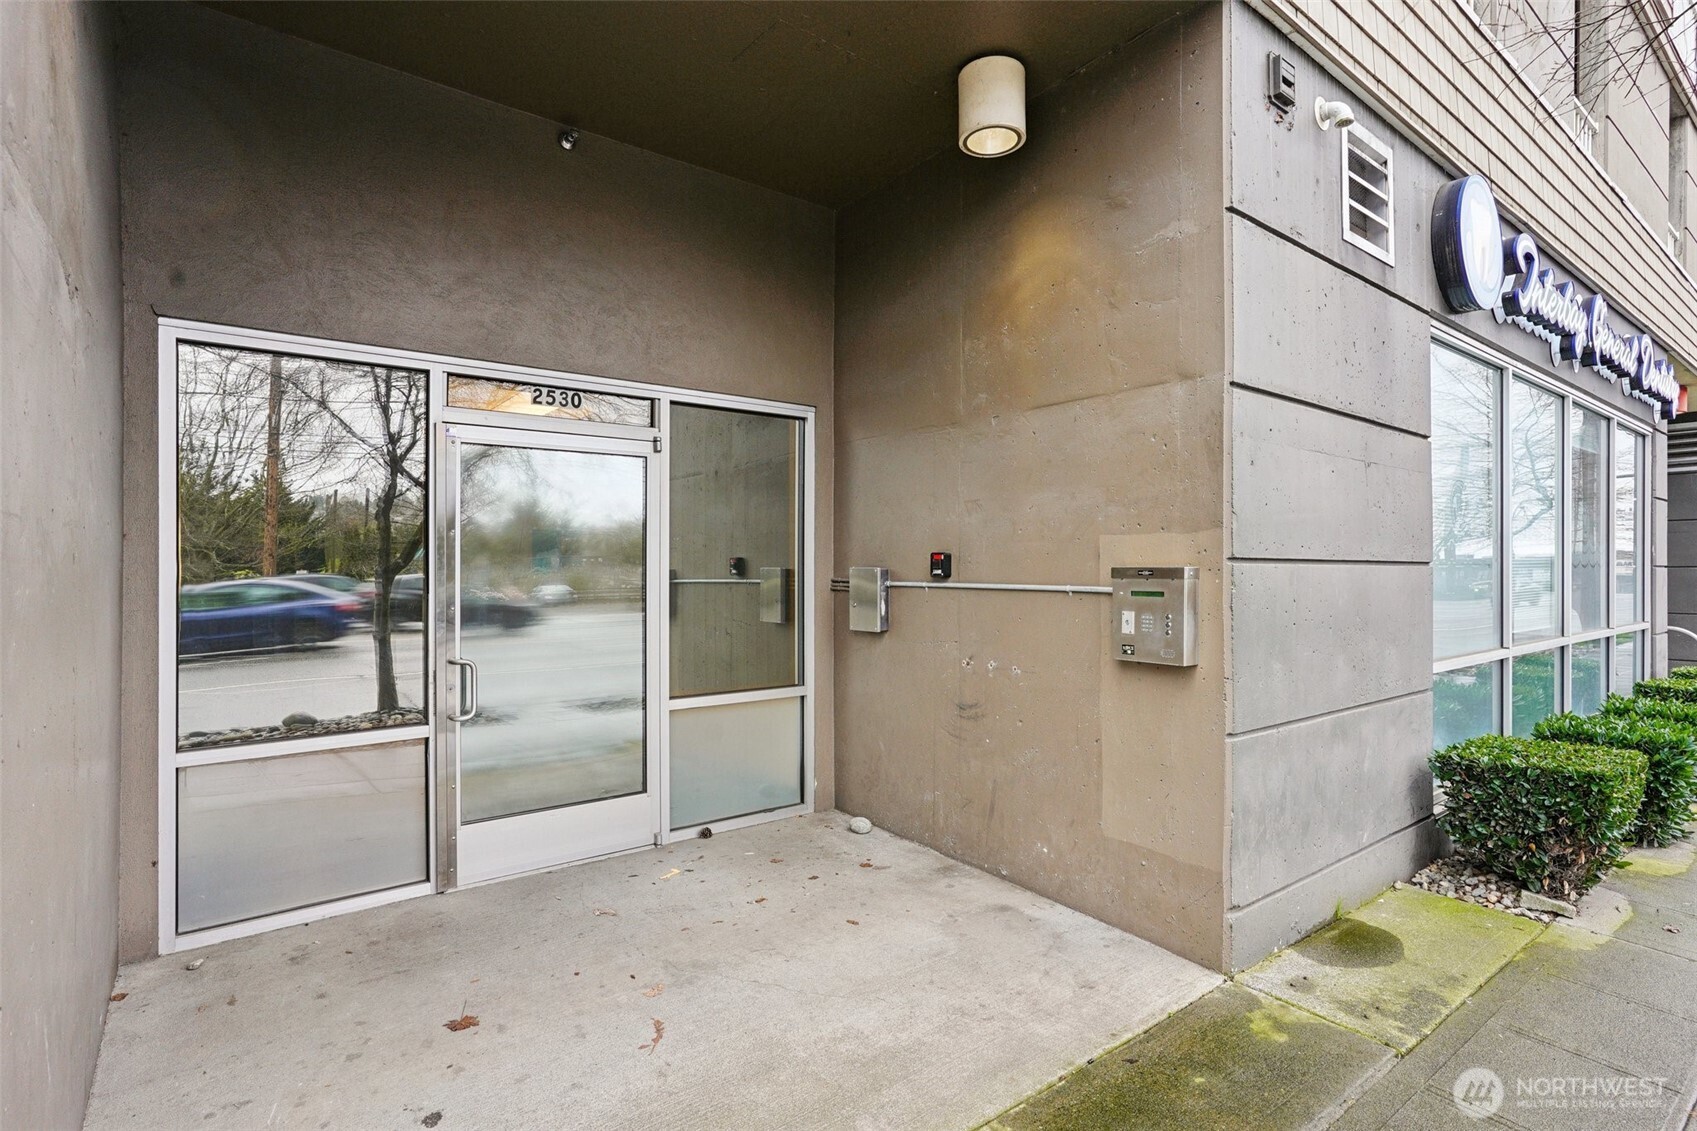
  • security FeaturesSecurity Gate
  • other exterior FeaturesMetal/Vinyl

Financial

  • Sales Price$379,000
  • Real Estate Tax $3,275/yr
  • HOA $814/mo

Ready to Help

I approach real estate as a responsibility, not a transaction. I take the time to truly understand your goals, guide you with clear strategy, and advocate for you with focus and care. Known for my calm presence and strong negotiation skills, I help clients navigate Seattle’s competitive market feeling informed, protected, and confident from start to finish.

Follow Me on Instagram