Leave a Message

By providing your contact information to Savanna Taylor, your personal information will be processed in accordance with Savanna Taylor's Privacy Policy. By checking the box(es) below, you consent to receive communications regarding your real estate inquiries and related marketing and promotional updates in the manner selected by you. For SMS text messages, message frequency varies. Message and data rates may apply. You may opt out of receiving further communications from Savanna Taylor at any time. To opt out of receiving SMS text messages, reply STOP to unsubscribe.

Thank you for your message. We will be in touch with you shortly.

2600 Fairview Avenue E Unit: 17
SEE ALL PHOTOS
2600 Fairview Avenue E Unit: 17
Provided by NWMLS, Listed by COMPASS
Sold

2600 Fairview Avenue E Unit: 17

2600 Fairview Avenue E Unit: 17, Seattle, WA 98102

$2,495,000
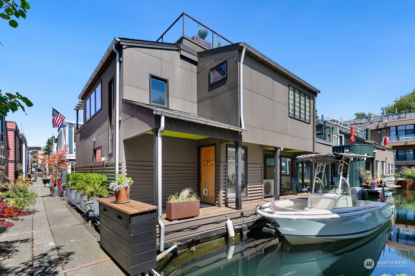
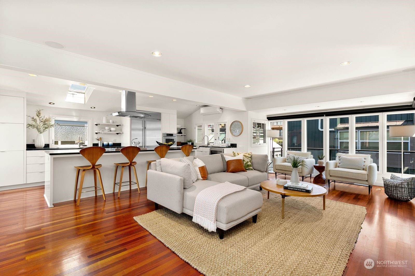
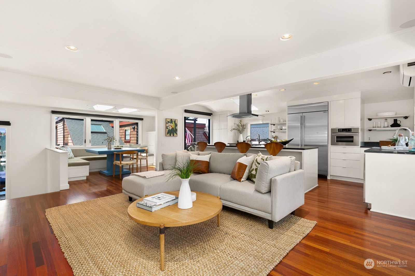
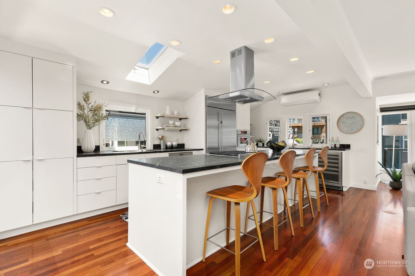
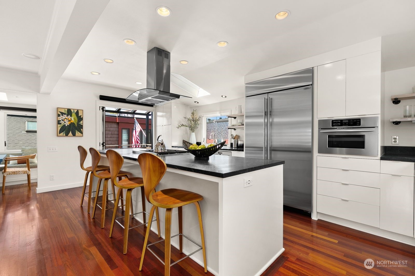
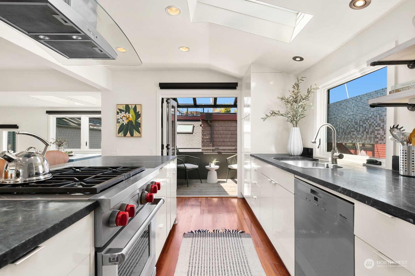
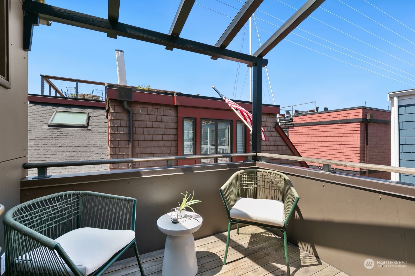
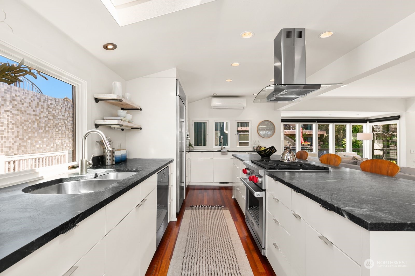
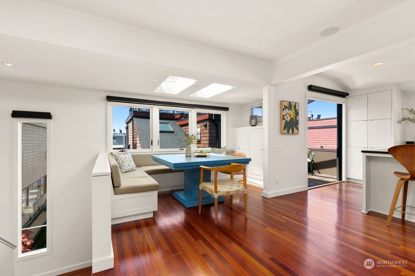
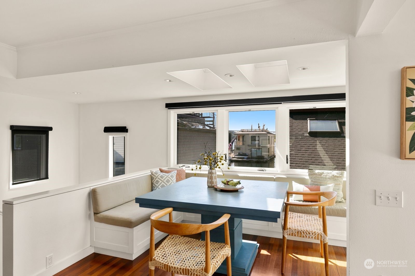
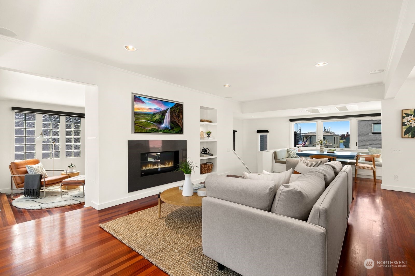
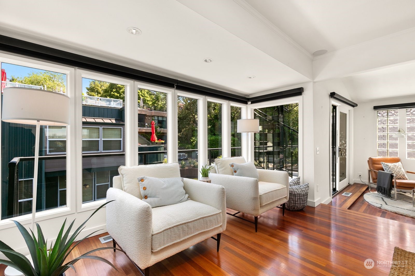
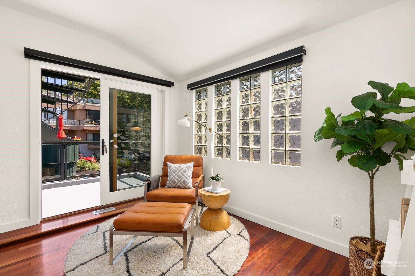
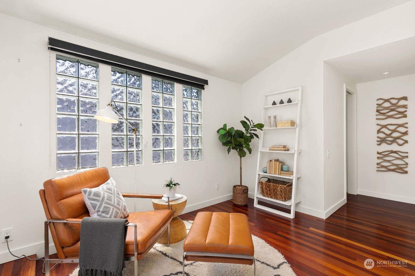
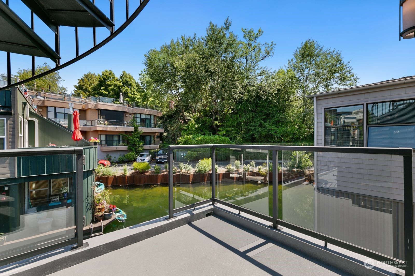
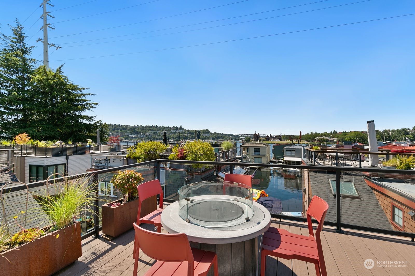
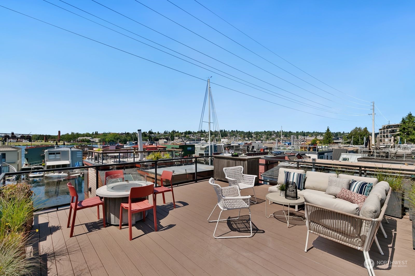
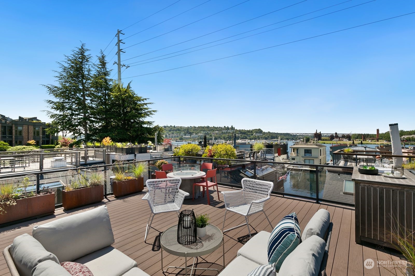
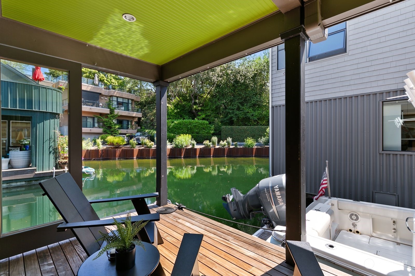
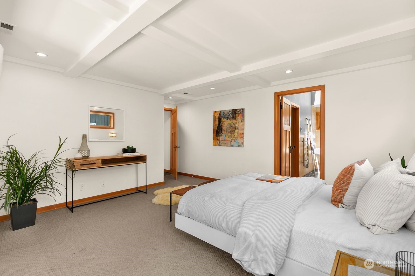
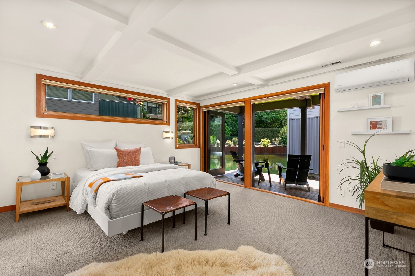
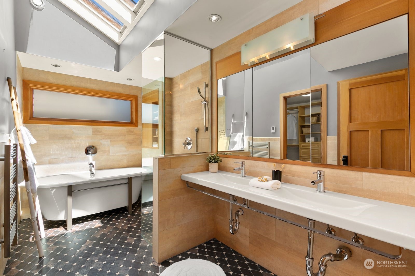
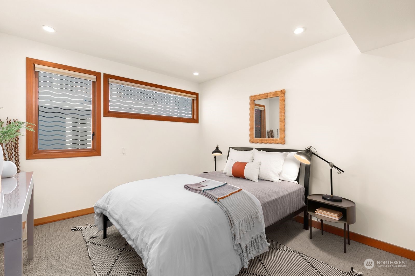
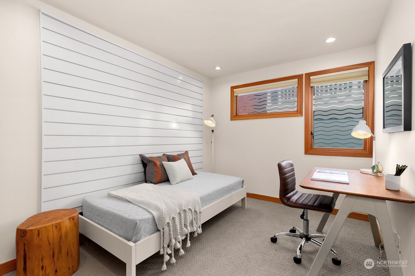
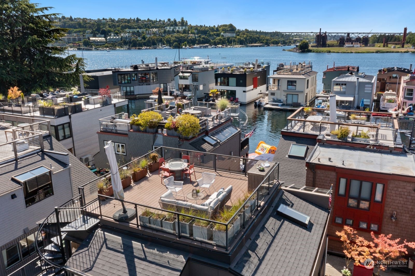
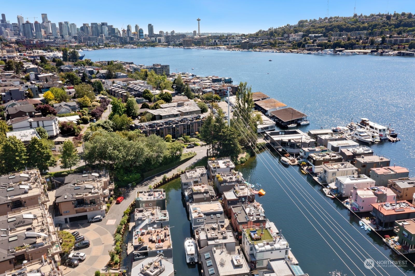
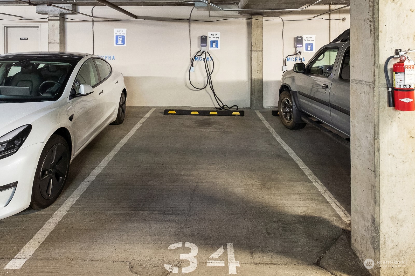
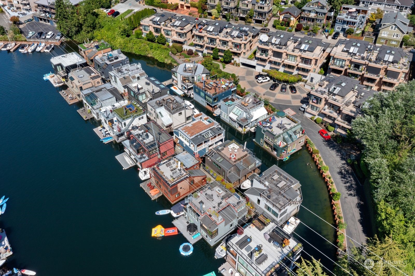
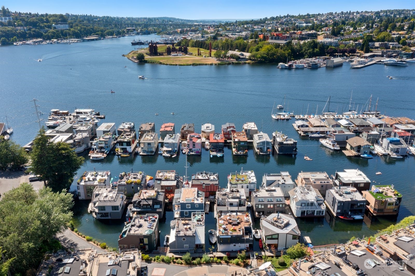
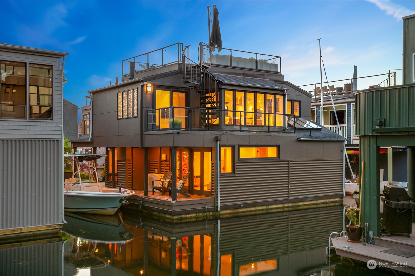
Rare opportunity on Mallard Cove! Remodeled throughout, 3 bedroom floating home with 34' boat moorage & 2 parking spaces (with EV available!). Welcome friends to this modern floating home, perfect for entertaining! Gourmet kitchen, soapstone countertops with perfectly designed bbq deck a step away. Cozy built-in dining, den/office space off living & a beautifully designed primary bed & bath with water side deck. Views of Gas Works Park,Queen Anne, & beyond from the rooftop deck. Plus a whimsical second floor gate when the mood grabs you to jump in the lake! Hop in your boat for water adventures, grabbing a coffee, picking up fish at the market or taking friends to dinner. A/C, Dog friendly, 100% co-op owned dock. Come join us on the lake!

3
beds

3
baths

1,873 Sq.Ft. LIVING AREA

1,156 Sq.Ft. lot

Features & Amenities

Interior

  • total bedrooms3
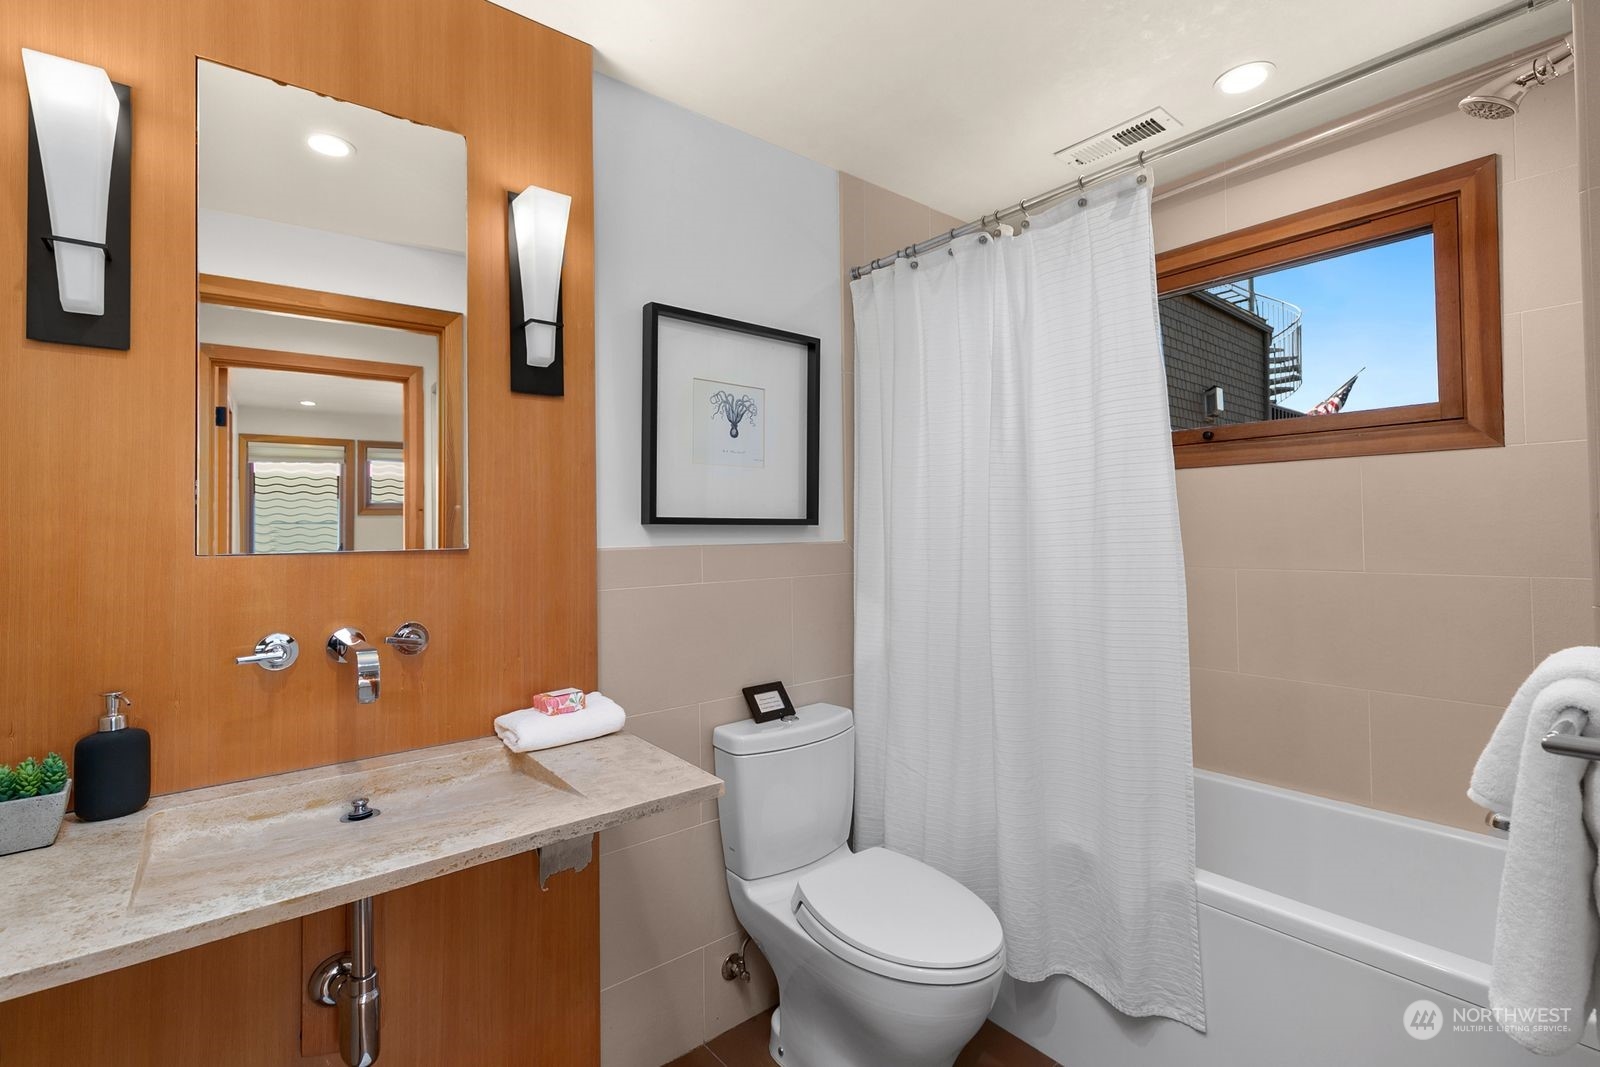
  • Total bathrooms3
  • full bathrooms2
  • half bathroom1
  • Flooring Ceramic Tile, Hardwood, Slate, Carpet
  • Fireplace Gas
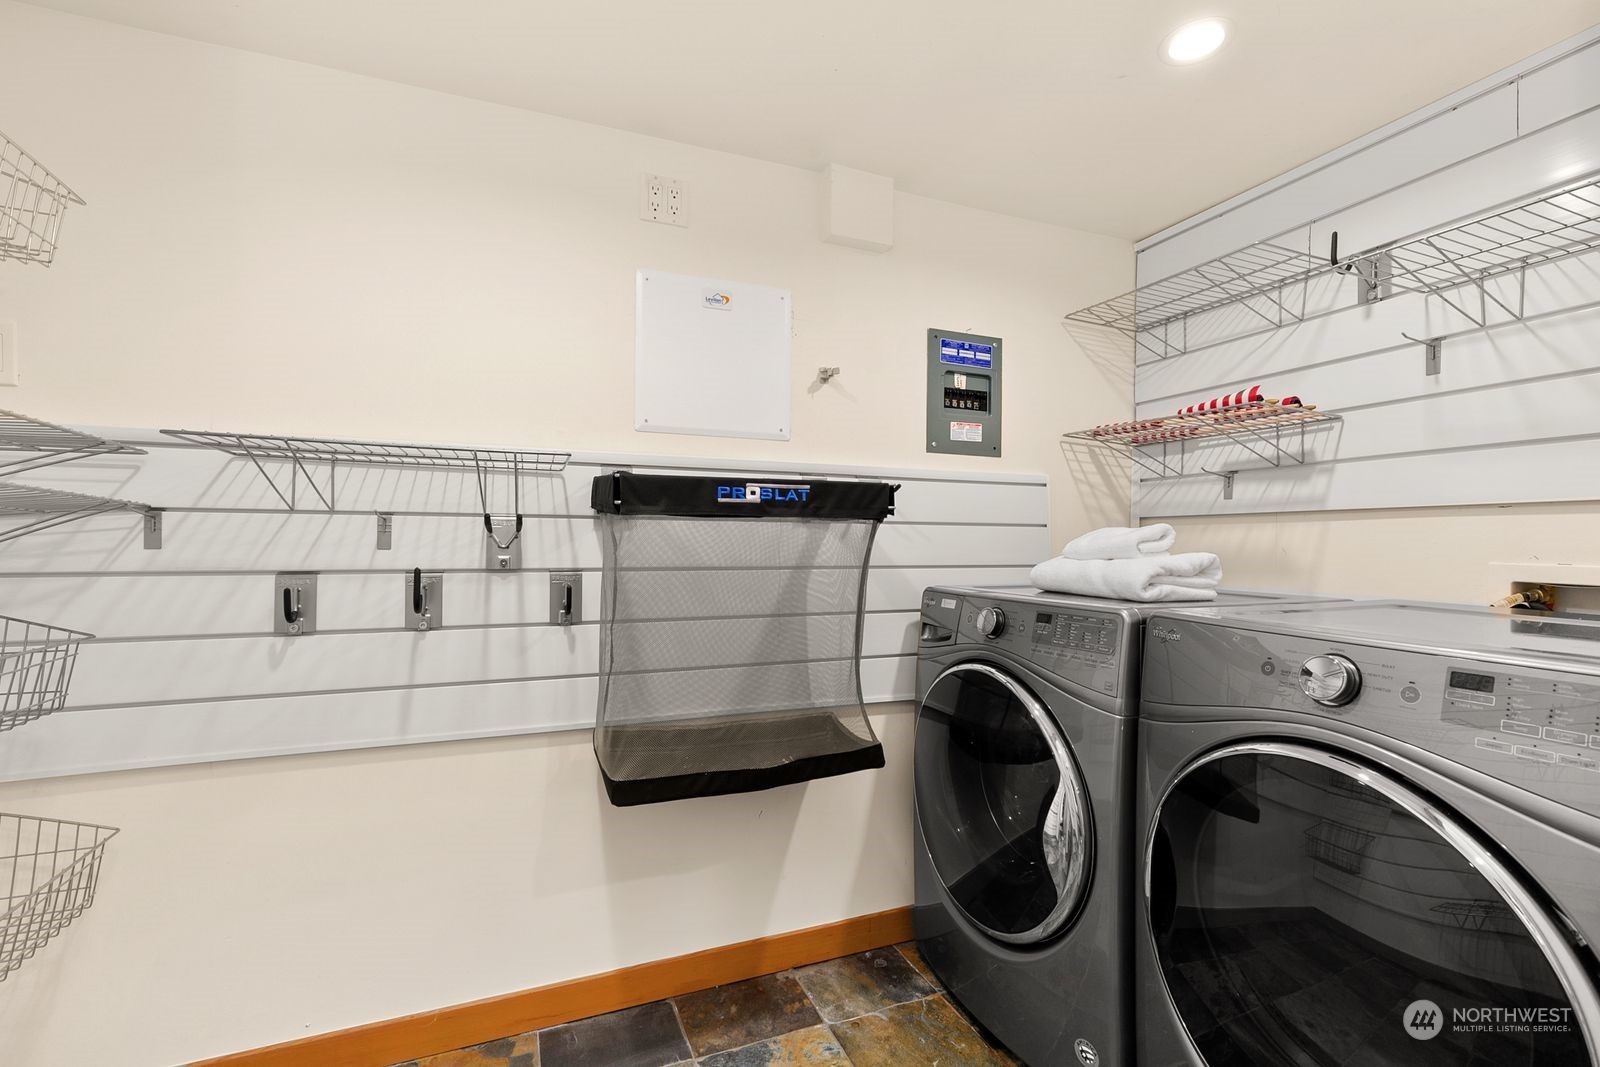
  • APPLIANCES Dishwasher(s), Dryer(s), Disposal, Microwave(s), Refrigerator(s), Stove(s)/Range(s), Washer(s)
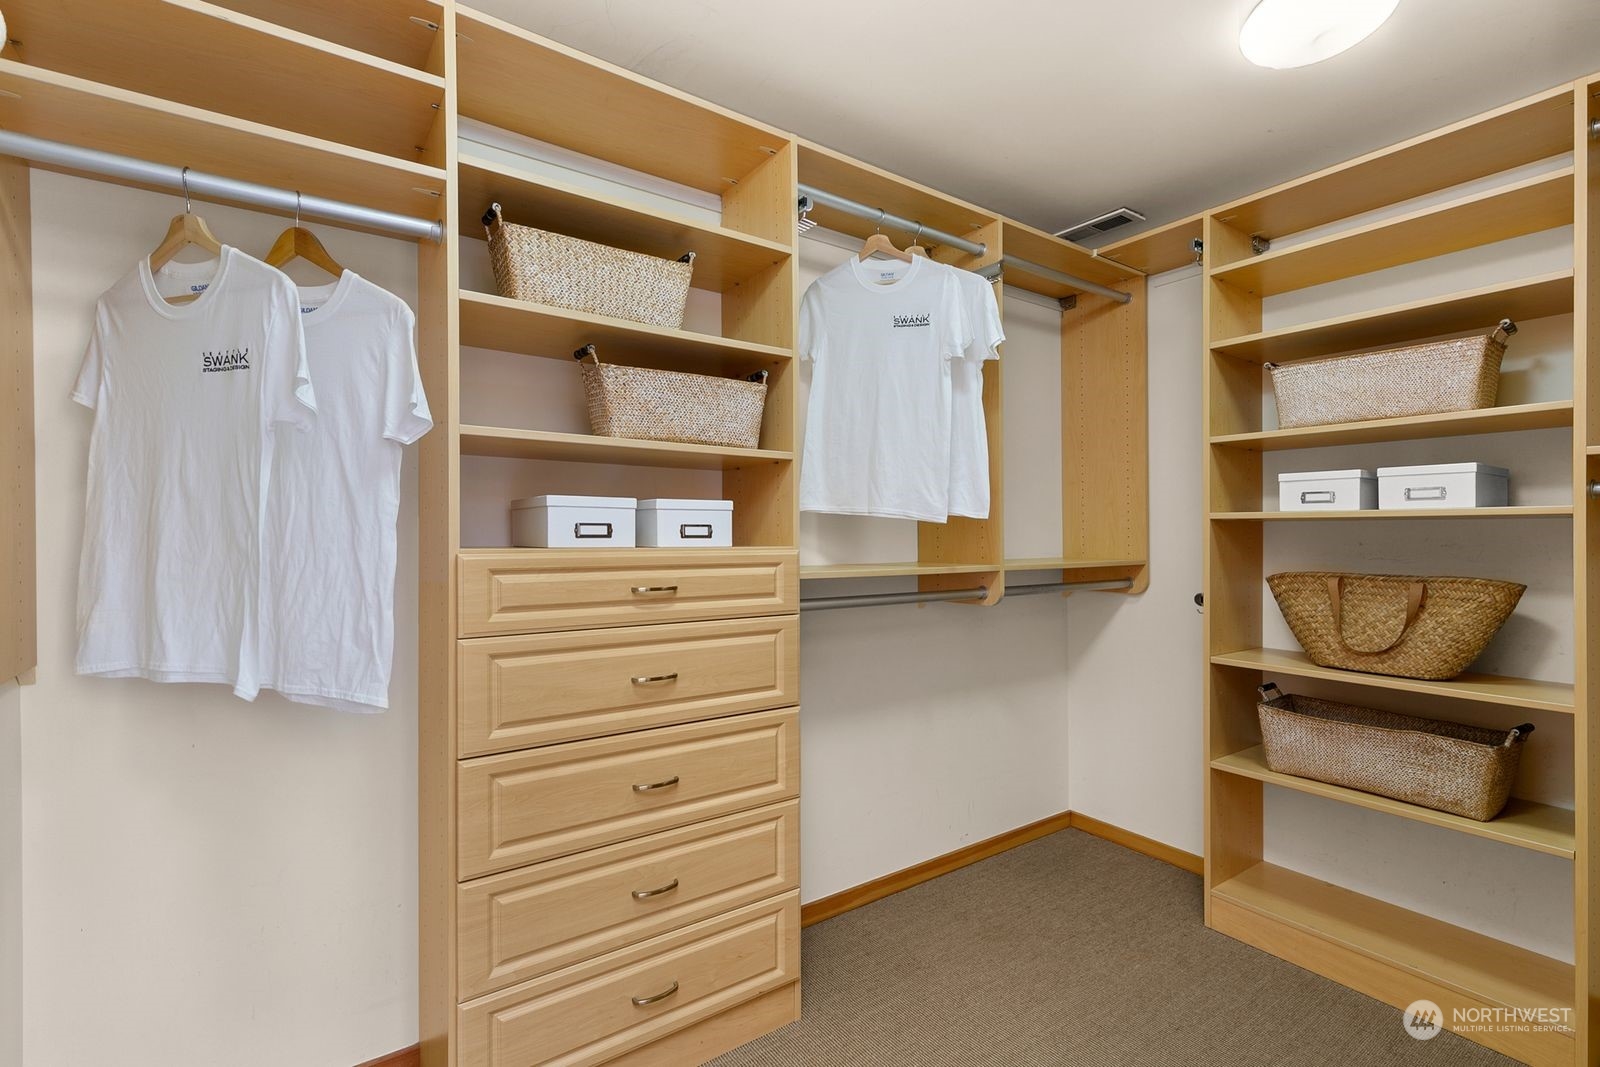
  • other interior Features Bath Off Primary, Ceramic Tile, Double Pane/Storm Window, Dining Room, Fireplace, French Doors, Hardwood, High Tech Cabling, Security System, Skylight(s), Walk-In Closet(s), Wall to Wall Carpet, Water Heater, Wet Bar

Area & Lot

  • Status Sold
  • Date Sold October 1, 2024
  • Living Area1,873 Sq.Ft.
  • Total Area1,873 Sq.Ft.
  • Lot Area1,156 Sq.Ft.
  • MLS® ID2280709
  • TypeResidential
  • YEAR BUILT1978
  • Architecture StylesContemporary
  • Water FrontageLake
  • View DescriptionBay, Lake, Mountain(s)
  • Elementary SchoolMontlake
  • Middle SchoolMeany Mid
  • High SchoolGarfield High
  • School DistrictSeattle

Exterior

  • STORIES1
  • Garage Space2.0
  • water SourcePublic
  • roofComposition, Flat
  • lot featuresAdjacent to Public Land, Curbs, Sidewalk
  • parkingDetached Garage
  • HEAT TYPE90 High Efficiency, Tankless Water Heater
  • AIR CONDITIONINGDuctless HP-Mini Split, Wall Unit(s)
  • sewerSewer Connected
  • SubstructureSee Remarks, Slab
  • security FeaturesSecurity System
  • other exterior FeaturesCement Planked, Metal/Vinyl

Financial

  • Sales Price$2,495,000
  • Real Estate Tax $16,438/yr
  • HOA $500/mo
View Virtual Tour

Ready to Help

I approach real estate as a responsibility, not a transaction. I take the time to truly understand your goals, guide you with clear strategy, and advocate for you with focus and care. Known for my calm presence and strong negotiation skills, I help clients navigate Seattle’s competitive market feeling informed, protected, and confident from start to finish.

Follow Me on Instagram