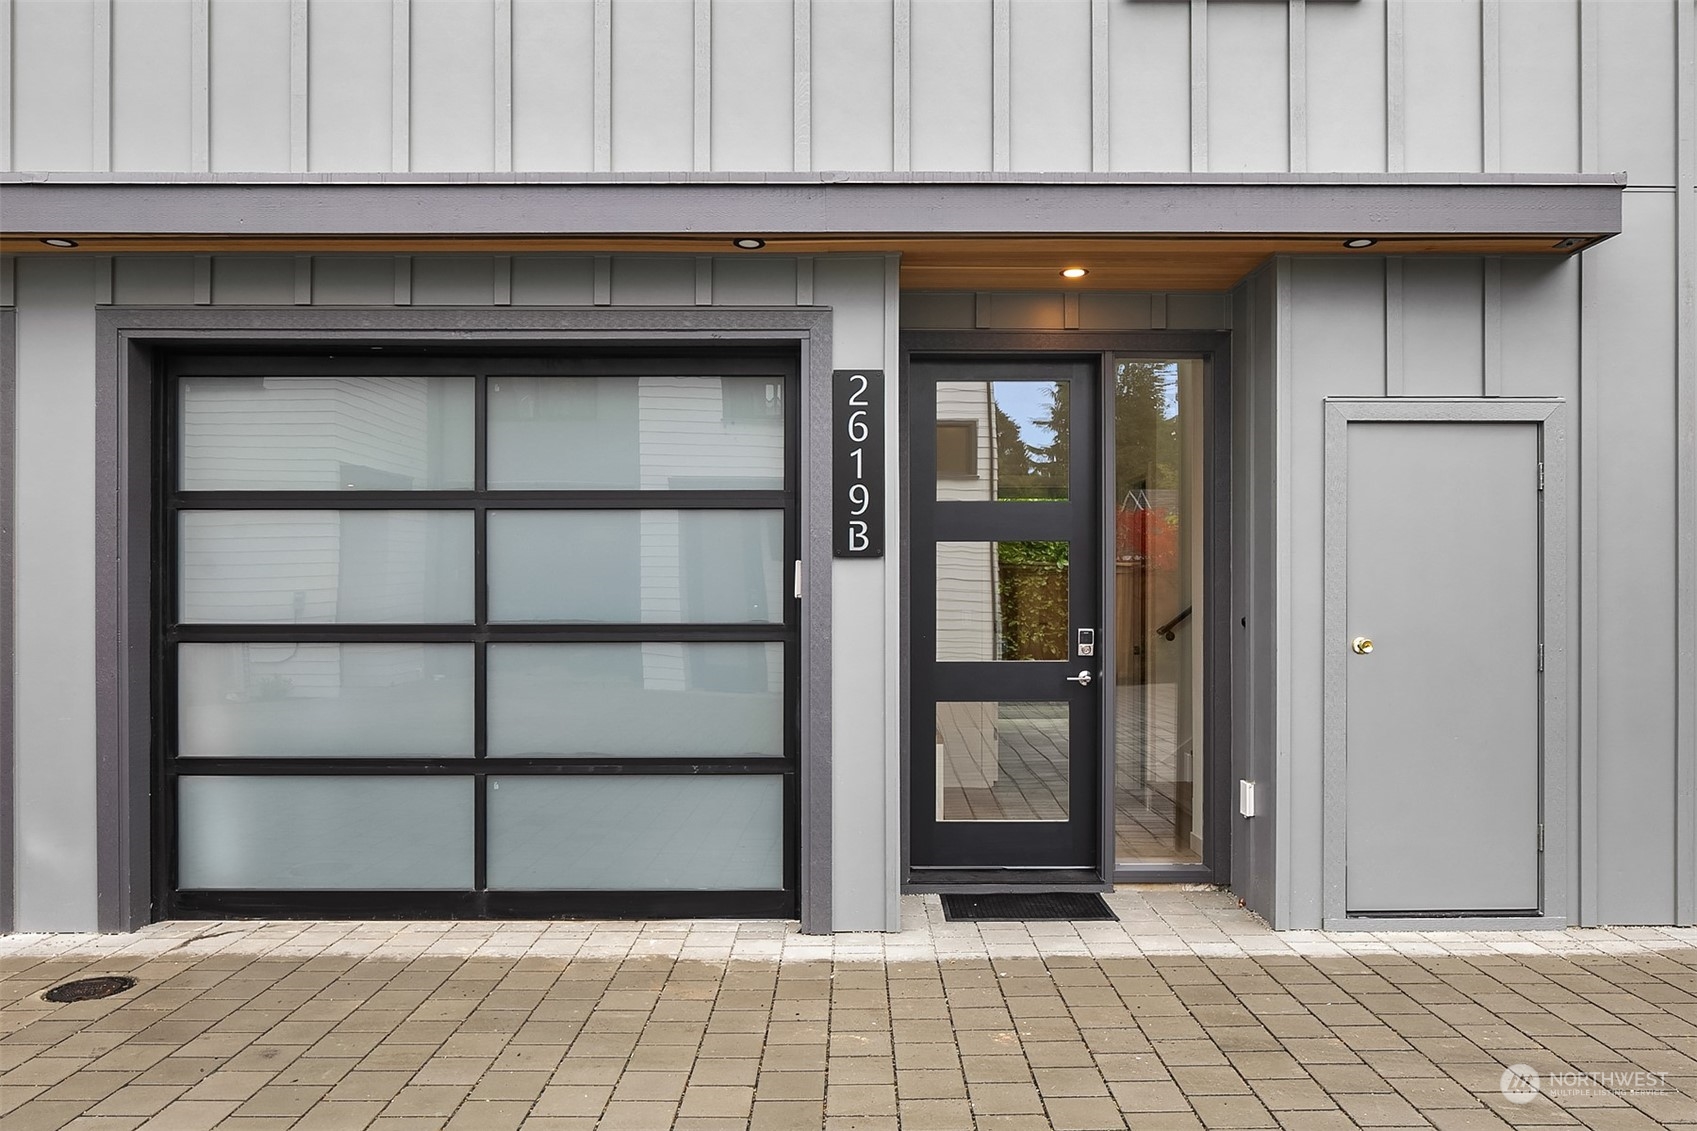
2619 34th Avenue W Unit: B
SEE ALL PHOTOS
2619 34th Avenue W Unit: B
Sold

2619 34th Avenue W Unit: B

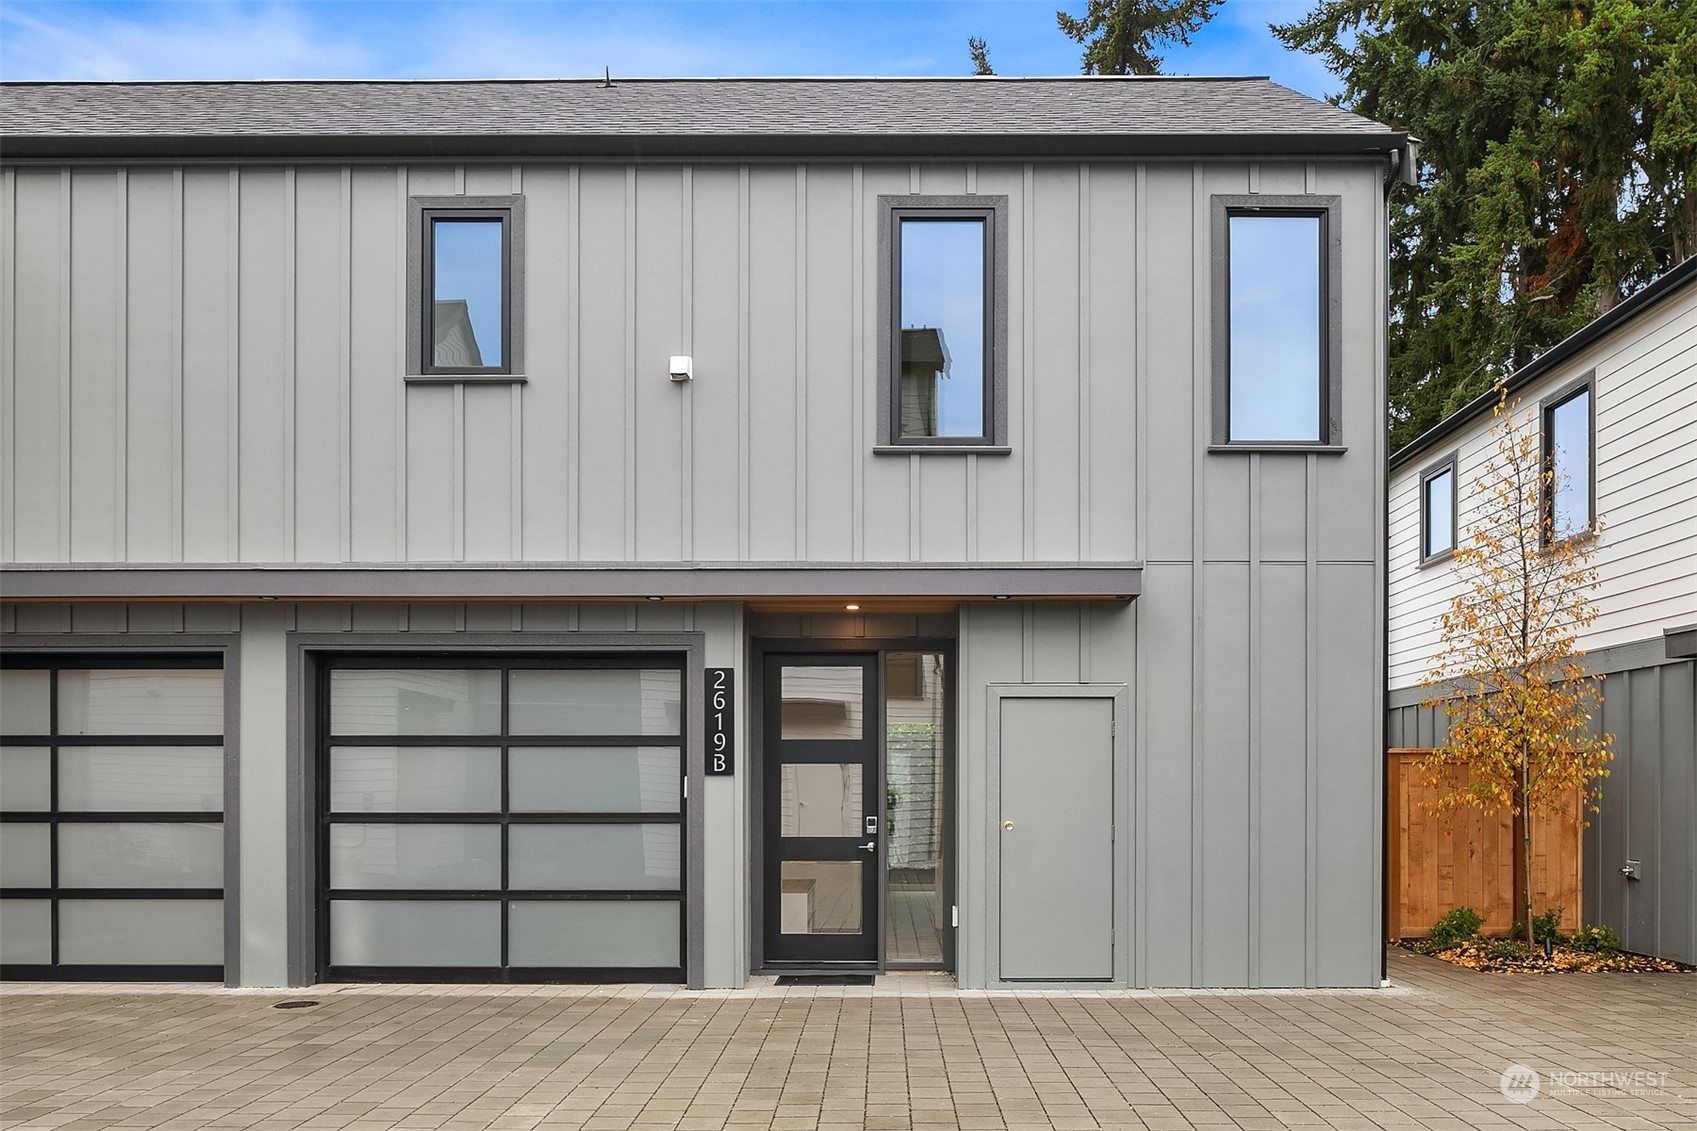
2619 34th Avenue W Unit: B, Seattle, WA 98199

$875,000
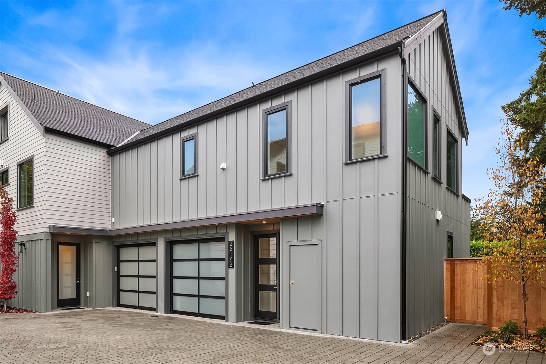
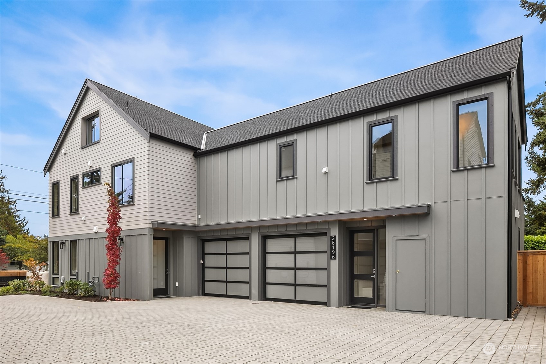
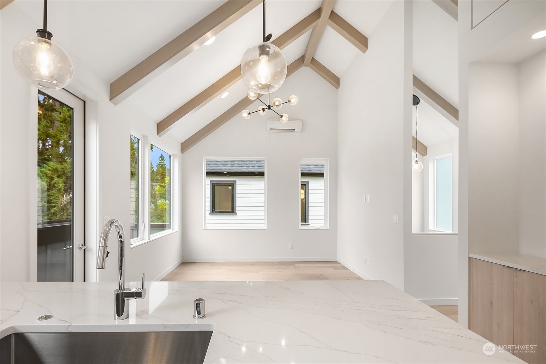
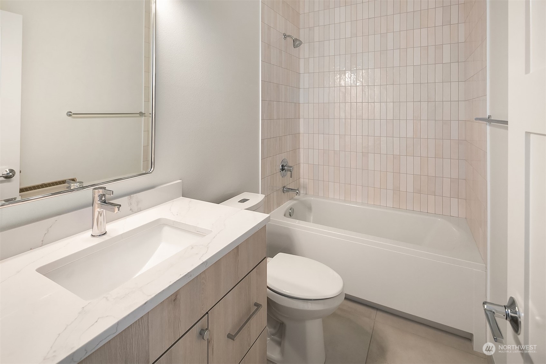
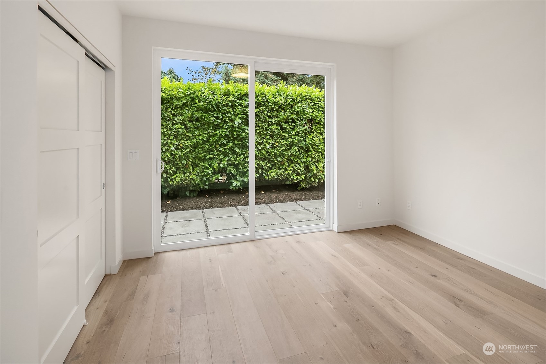
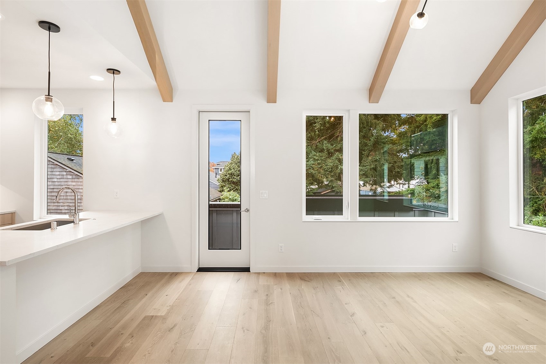
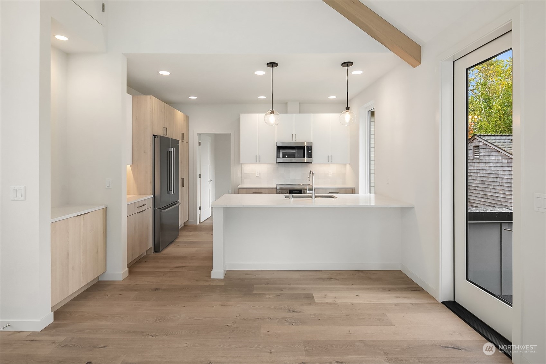
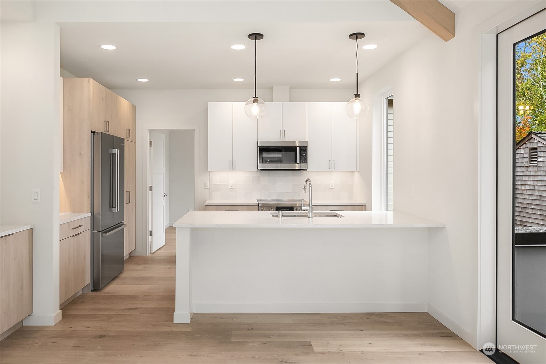
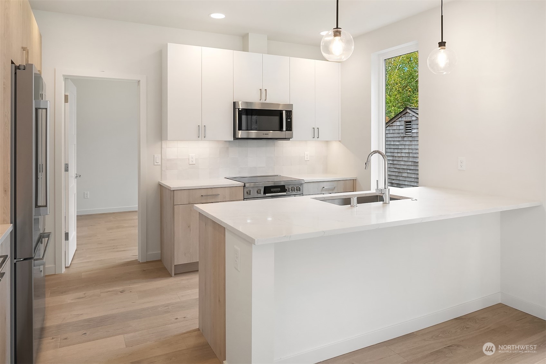
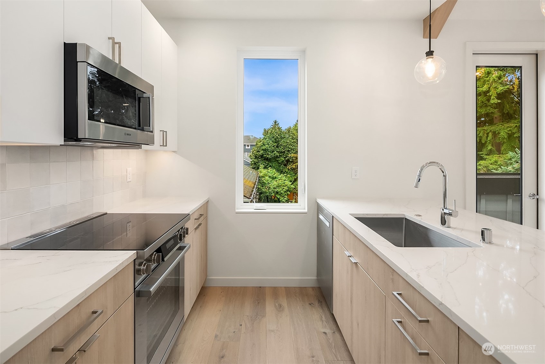
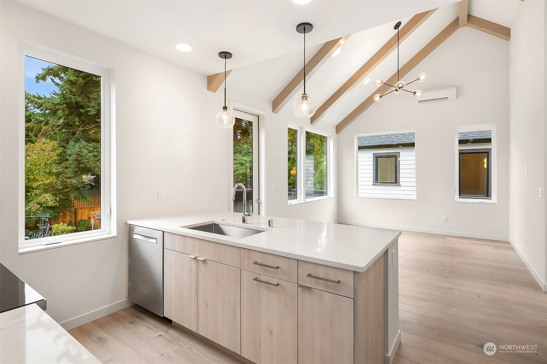
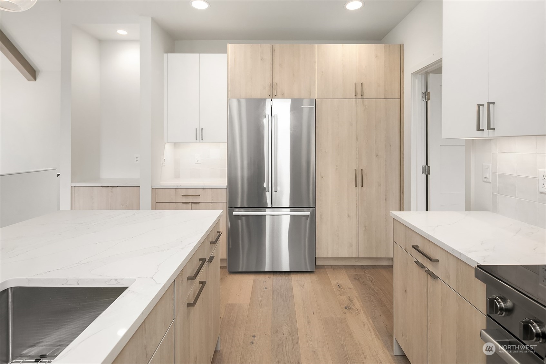
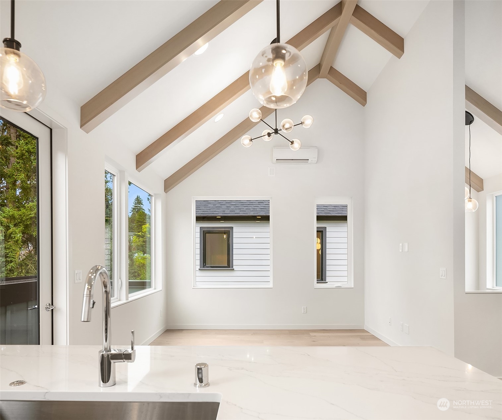
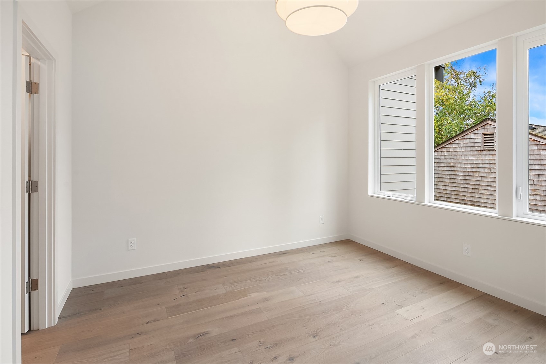
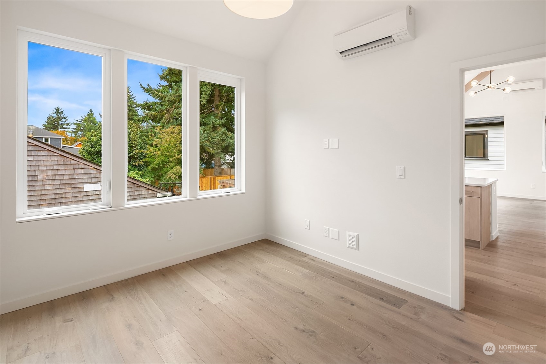
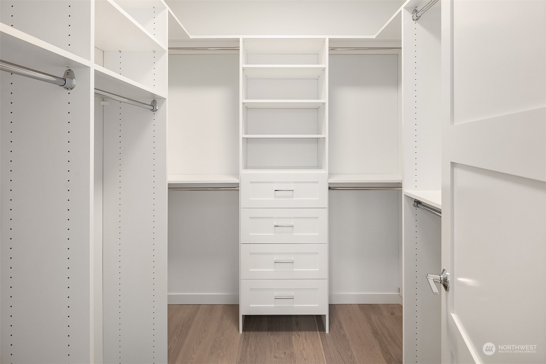
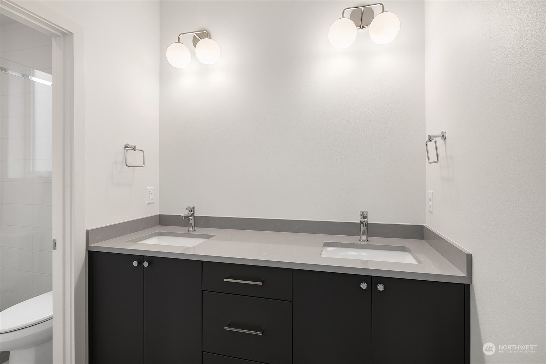
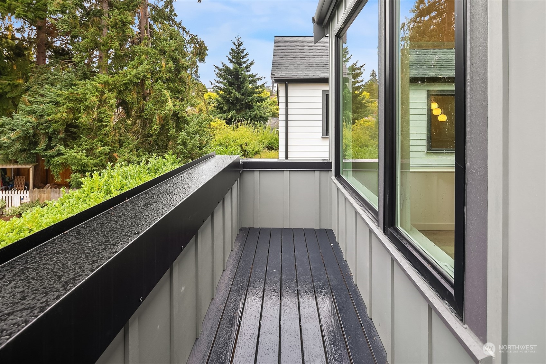
Prepare to be captivated by the rustic modern aesthetic of your newly constructed dwelling nestled in idyllic Magnolia. This exceptional haven offers an attached garage, main level bath & bedroom with a private patio. As you ascend to the second level you'll be greeted by incredible vaulted ceilings, accent beams, large windows, living room and kitchen with eating bar and adjacent balcony. Don't miss the laundry storage and special alcove. The primary ensuite has a spacious walk-in closet and double vanity. From the functional layout to the intriguing accents and high-quality fixtures and finishes, every detail has been thoughtfully designed. Proximity to all that Magnolia offers is spectacular!

2
beds

2
baths

1,086 Sq.Ft. LIVING AREA

Features & Amenities

Interior

  • total bedrooms2
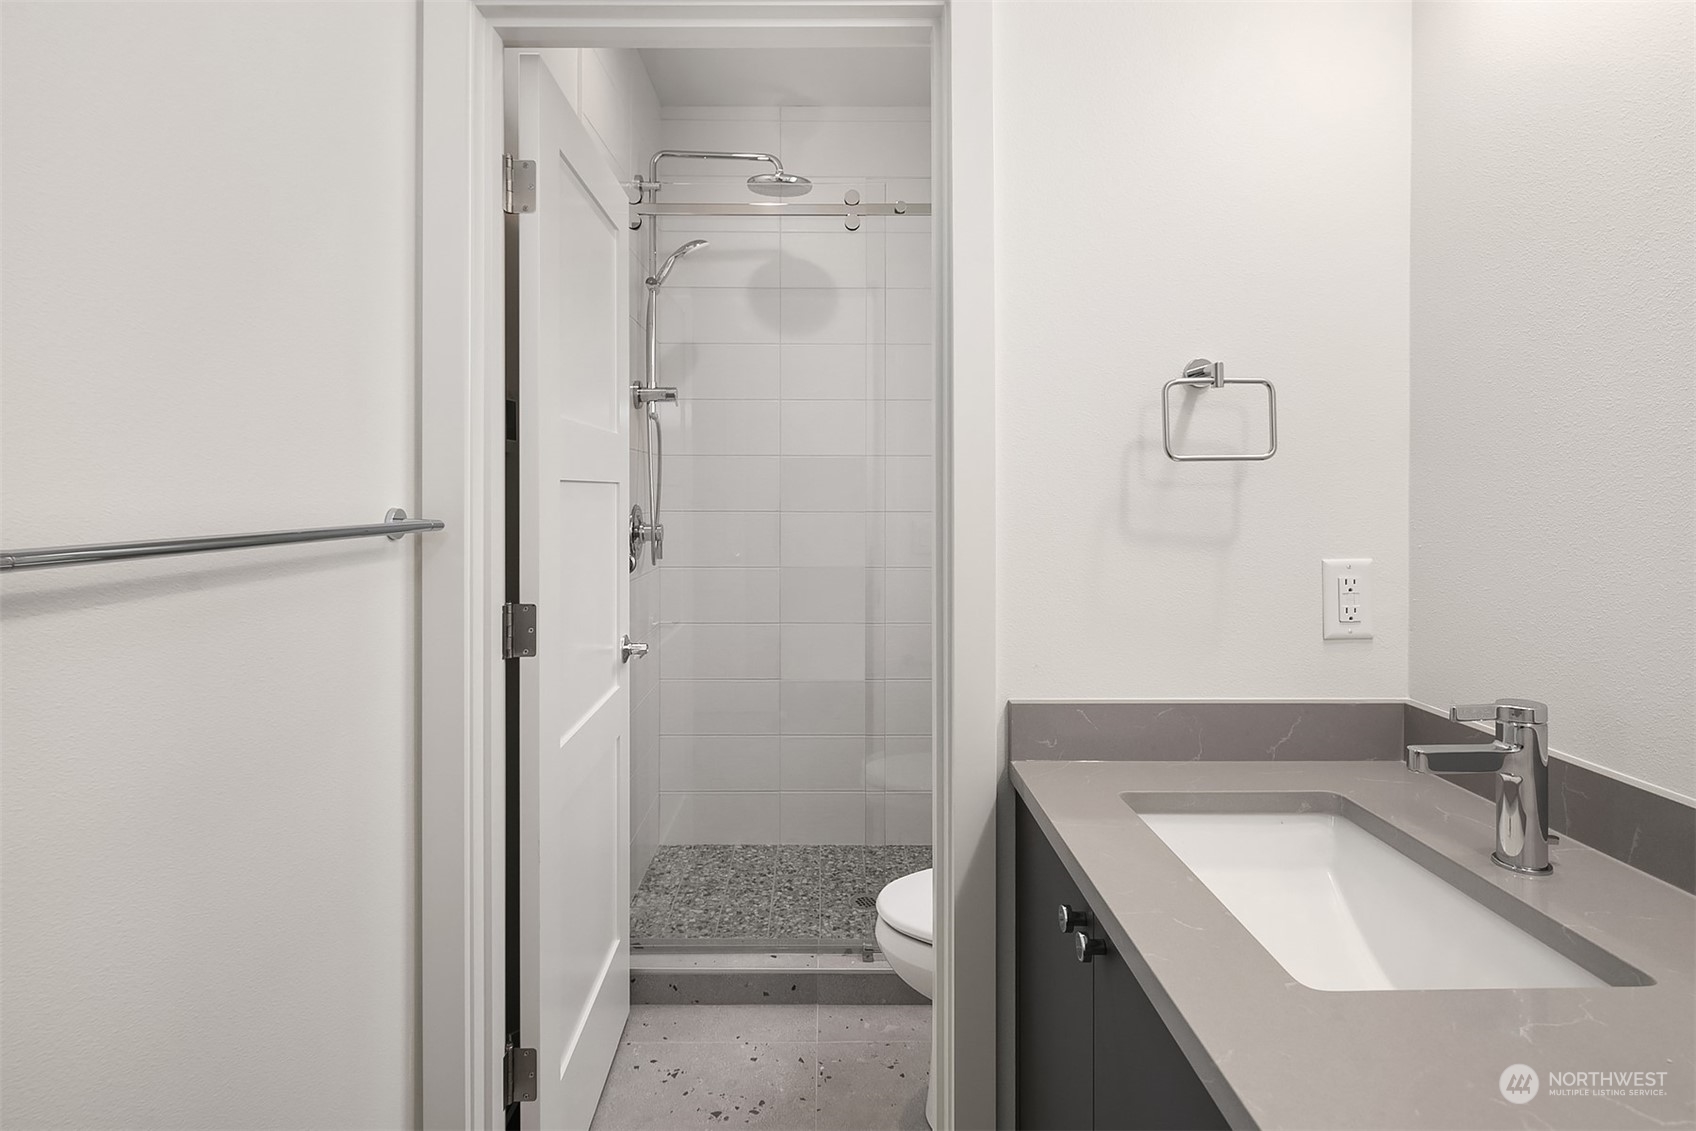
  • Total bathrooms2
  • full bathroom1
  • three quarter bathroom1
  • Laundry room Electric Dryer Hookup, Washer Hookup
  • Flooring Ceramic Tile, Engineered Hardwood
  • APPLIANCES Dishwasher_, Garbage Disposal_, Microwave_, Refrigerator_, Stove Range_
  • other interior Features Ceramic Tile, Balcony/Deck/Patio, Dryer-Electric, Washer

Area & Lot

  • Status Sold
  • Date Sold February 16, 2024
  • Living Area1,086 Sq.Ft.
  • Total Area1,086 Sq.Ft.
  • MLS® ID2170226
  • TypeCondo
  • YEAR BUILT2023
  • Elementary SchoolCatharine Blaine K-8
  • Middle SchoolCatharine Blaine K-8
  • High SchoolBallard High
  • School DistrictSeattle

Exterior

  • STORIES2
  • roofComposition
  • lot featuresCurbs, Secluded, Sidewalk
  • parkingIndividual Garage
  • HEAT TYPEDuctless HP-Mini Split
  • AIR CONDITIONINGDuctless HP-Mini Split
  • other exterior FeaturesCement Planked, Wood

Financial

  • Sales Price$875,000
  • Real Estate Tax $1/yr
  • HOA $57/mo
View Virtual Tour

Ready to Help

I approach real estate as a responsibility, not a transaction. I take the time to truly understand your goals, guide you with clear strategy, and advocate for you with focus and care. Known for my calm presence and strong negotiation skills, I help clients navigate Seattle’s competitive market feeling informed, protected, and confident from start to finish.

Follow Me on Instagram