Leave a Message

By providing your contact information to Savanna Taylor, your personal information will be processed in accordance with Savanna Taylor's Privacy Policy. By checking the box(es) below, you consent to receive communications regarding your real estate inquiries and related marketing and promotional updates in the manner selected by you. For SMS text messages, message frequency varies. Message and data rates may apply. You may opt out of receiving further communications from Savanna Taylor at any time. To opt out of receiving SMS text messages, reply STOP to unsubscribe.

Thank you for your message. We will be in touch with you shortly.

2633 234th Avenue NE
SEE ALL PHOTOS
2633 234th Avenue NE
Provided by NWMLS, Listed by COMPASS
Sold

2633 234th Avenue NE

2633 234th Avenue NE, Sammamish, WA 98074

$1,350,000
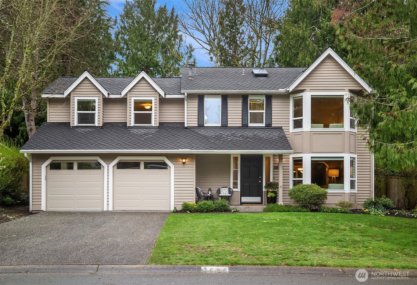
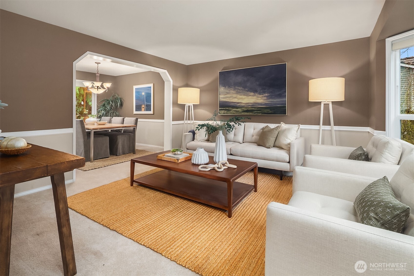
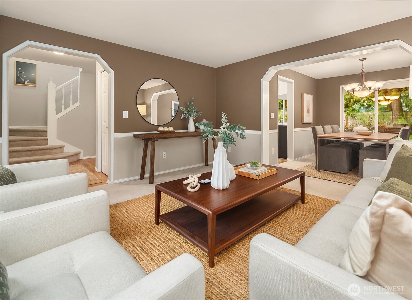
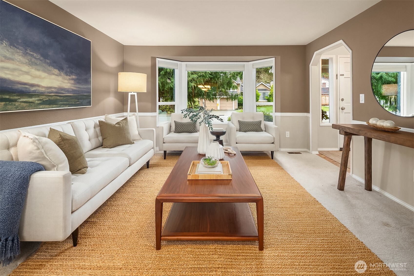
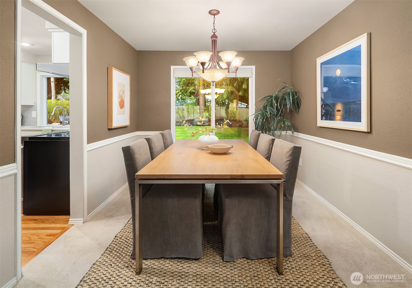
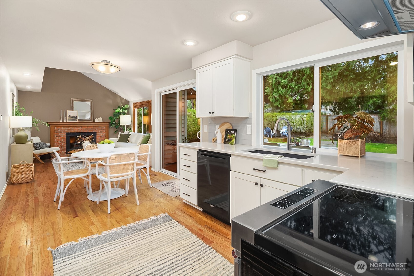
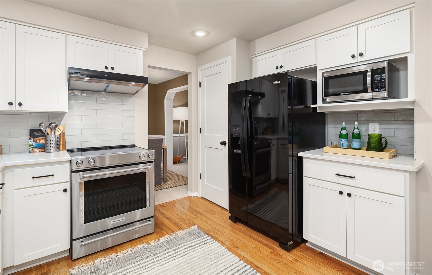
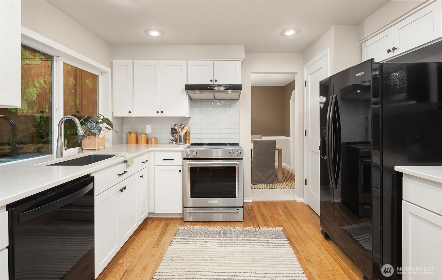
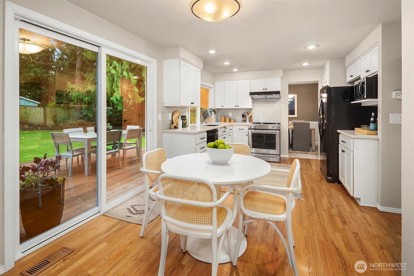
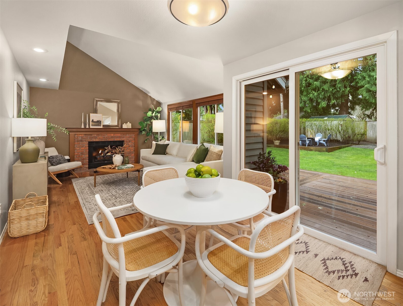
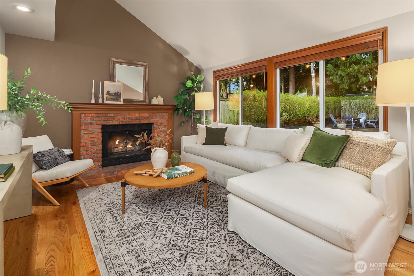
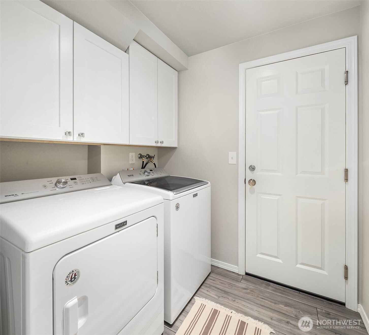
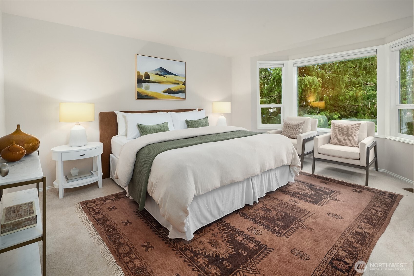
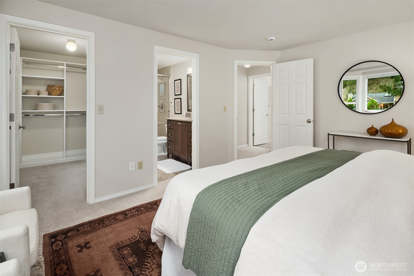
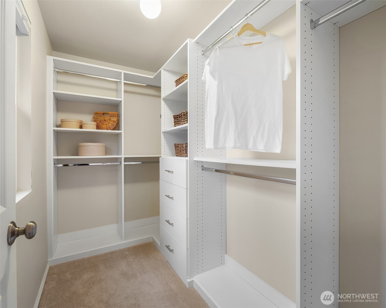
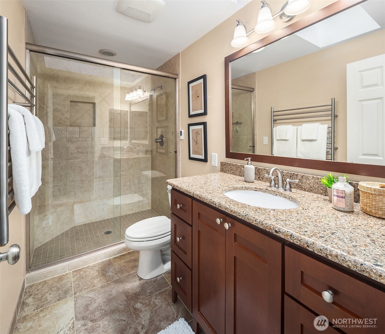
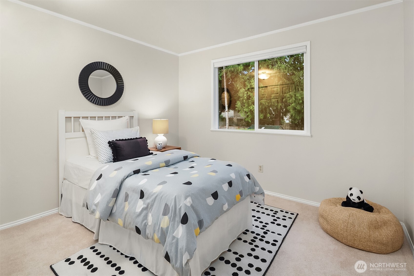
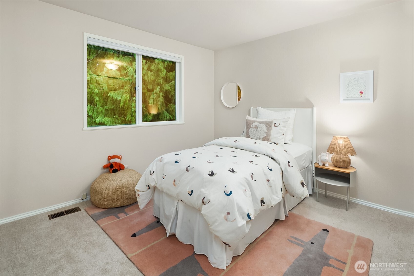
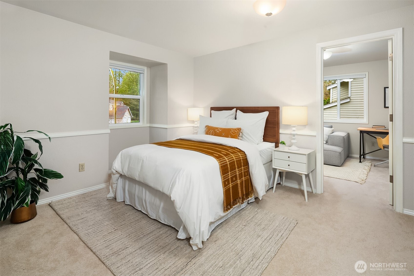
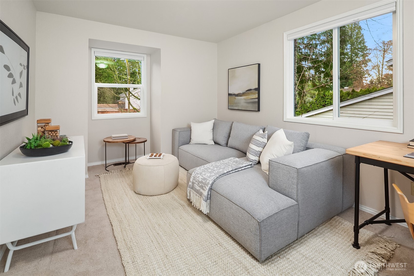
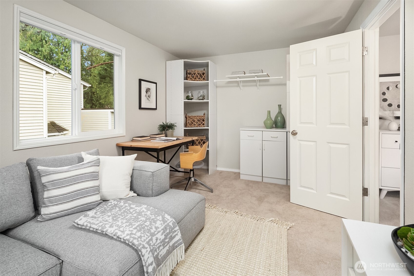
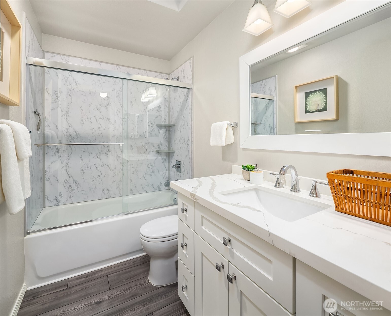
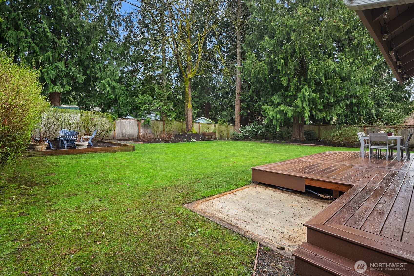
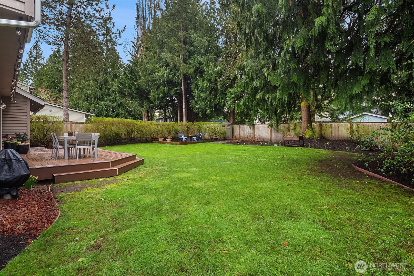
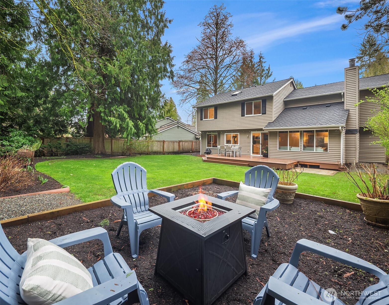
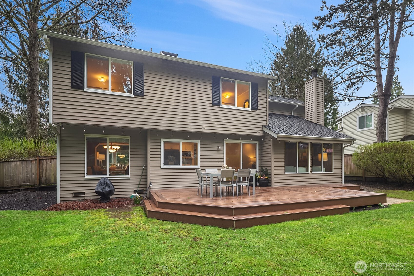
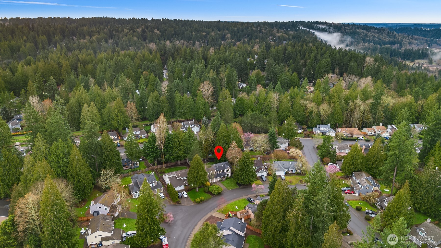
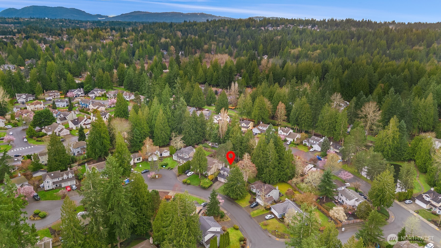
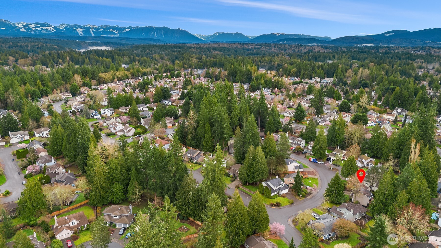
This amazing resale in Summer Ridge -- one of Sammamish's most beloved and established neighborhoods -- is nestled on a quiet cul-de-sac with a private path to Summer Ridge Park and walking distance to highly rated McAuliffe Elementary. An inviting covered porch welcomes you into a rare floor plan offering 4 bedrooms plus a bonus room, thoughtfully designed for many different uses. Hardwood floors, chair rail millwork in the living and dining rooms, and bay windows in the formal living room and primary bedroom add warmth and timeless character throughout this lovingly maintained home.A sun-filled remodeled kitchen features quartz counters, newer appliances, and a pantry for added storage, opening to a cozy eat-in nook and spacious family room with vaulted ceilings and a wood burning fireplace with classic brick facade. The welcoming primary suite offers an updated bath, custom closet, and a beautiful bay window -- perfect for enjoying the morning sunlight. Outside, the fully fenced private yard features a fire-pit area, hot tub hookup, and a large low-maintenance composite deck ideal for entertaining while soaking in the westerly sunsets. Mature landscaping provides privacy and curb appeal in every season. Major systems are updated and worry-free -- including 2022 HVAC + AC, 50-year Presidential roof and wired for generator (included in sale) -- giving buyers lasting confidence and peace of mind.

4
beds

3
baths

2,200 Sq.Ft. LIVING AREA

8,907 Sq.Ft. lot

Features & Amenities

Interior

  • total bedrooms4
  • Total bathrooms3
  • full bathroom1
  • three quarter bathroom1
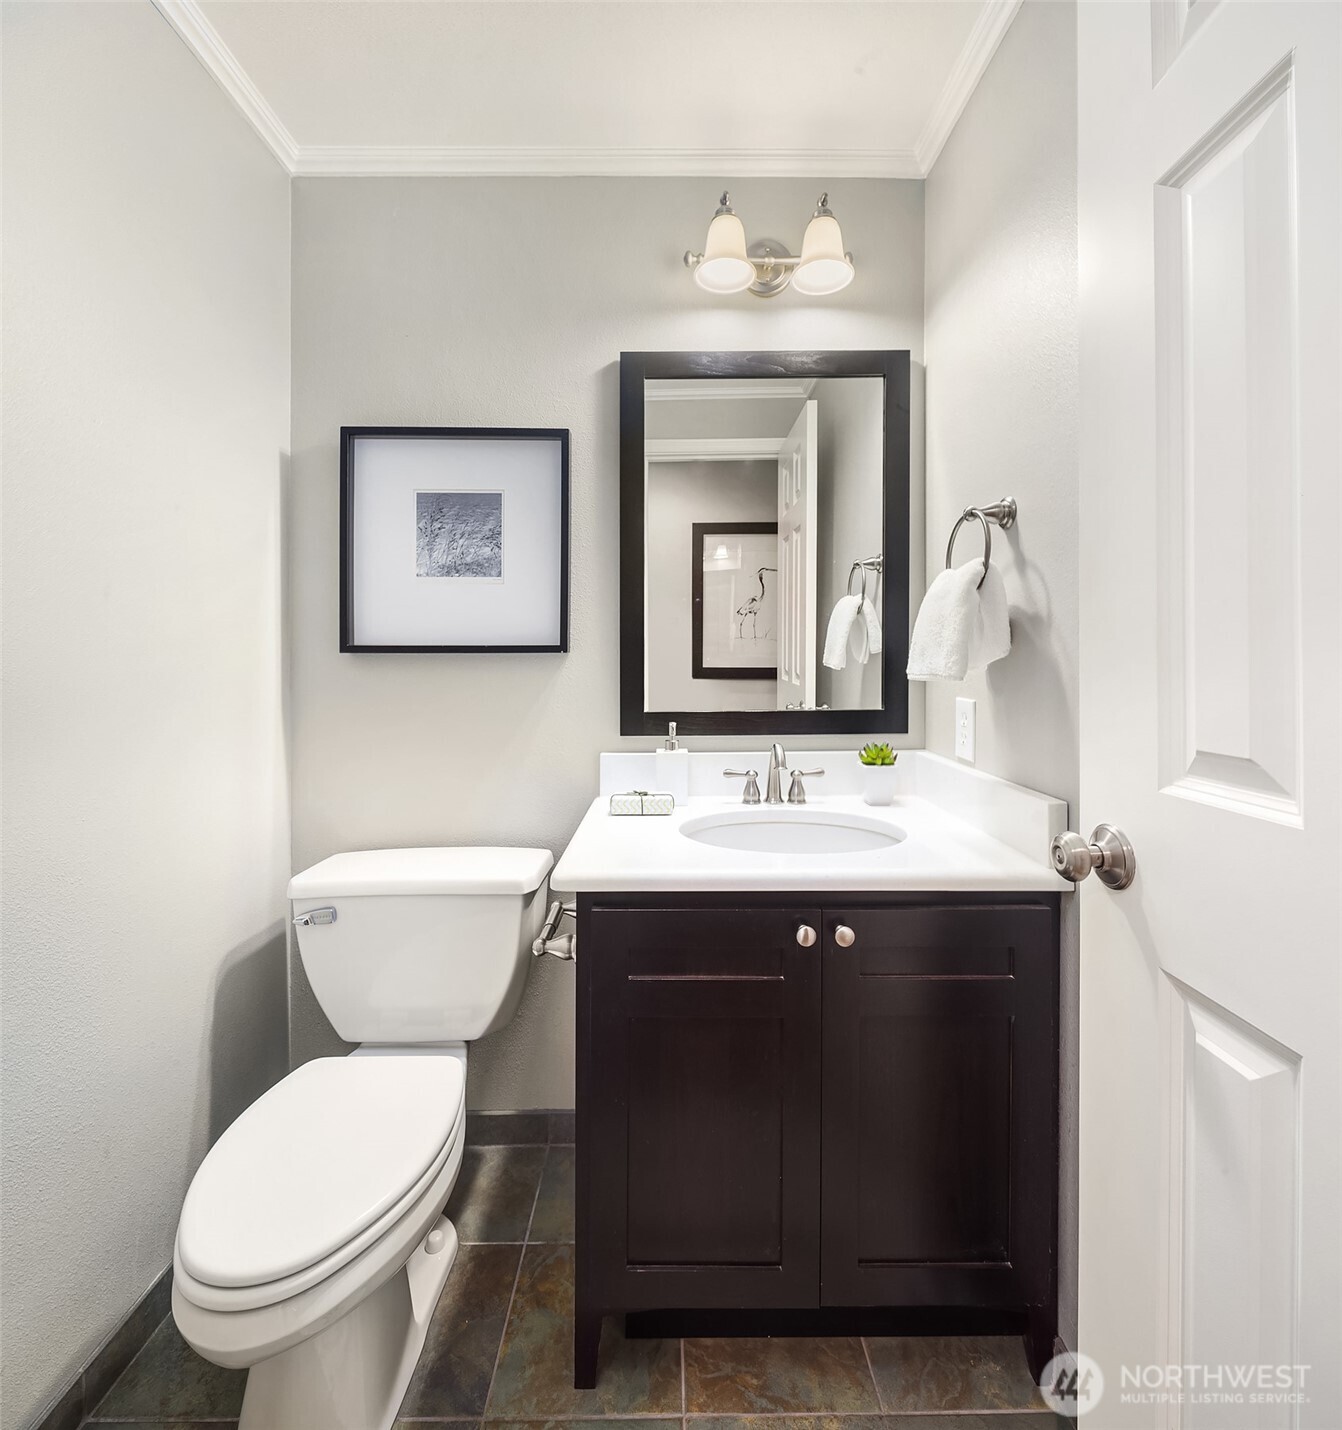
  • half bathroom1
  • Flooring Ceramic Tile, Hardwood, Vinyl, Carpet
  • Fireplace Wood Burning
  • APPLIANCES Dishwasher, Disposal, Dryer, Microwave, Refrigerator, See Remarks, Stove(s)/Range(s), Washer
  • other interior Features Bath Off Primary, Dbl Pane/Storm Window, Dining Room, Fireplace, Skylight(s), Vaulted Ceiling(s), Walk-In Closet(s), Wired for Generator

Area & Lot

  • Status Sold
  • Date Sold April 23, 2026
  • Living Area2,200 Sq.Ft.
  • Total Area2,200 Sq.Ft.
  • Lot Area8,907 Sq.Ft.
  • MLS® ID2494699
  • TypeResidential
  • YEAR BUILT1985
  • View DescriptionTerritorial
  • Elementary SchoolMcauliffe Elem
  • Middle SchoolInglewood Middle
  • High SchoolEastlake High
  • School DistrictLake Washington

Exterior

  • STORIES2
  • water SourcePublic
  • roofComposition, See Remarks
  • lot featuresCul-De-Sac, Curbs, Paved, Sidewalk
  • parkingAttached Garage
  • HEAT TYPEForced Air
  • AIR CONDITIONINGCentral Air
  • sewerSewer Connected
  • SubstructurePoured Concrete
  • security FeaturesFully Fenced
  • other exterior FeaturesWood

Financial

  • Sales Price$1,350,000
  • Real Estate Tax $8,697/yr
  • HOA $375/yr
View Virtual Tour

Ready to Help

I approach real estate as a responsibility, not a transaction. I take the time to truly understand your goals, guide you with clear strategy, and advocate for you with focus and care. Known for my calm presence and strong negotiation skills, I help clients navigate Seattle’s competitive market feeling informed, protected, and confident from start to finish.

Follow Me on Instagram