Leave a Message

By providing your contact information to Savanna Taylor, your personal information will be processed in accordance with Savanna Taylor's Privacy Policy. By checking the box(es) below, you consent to receive communications regarding your real estate inquiries and related marketing and promotional updates in the manner selected by you. For SMS text messages, message frequency varies. Message and data rates may apply. You may opt out of receiving further communications from Savanna Taylor at any time. To opt out of receiving SMS text messages, reply STOP to unsubscribe.

Thank you for your message. We will be in touch with you shortly.

2635 SW 151st Place
2635 SW 151st Place
2635 SW 151st Place
2635 SW 151st Place
2635 SW 151st Place
2635 SW 151st Place
2635 SW 151st Place
2635 SW 151st Place
2635 SW 151st Place
2635 SW 151st Place
2635 SW 151st Place
2635 SW 151st Place
2635 SW 151st Place
2635 SW 151st Place
2635 SW 151st Place
2635 SW 151st Place
2635 SW 151st Place
2635 SW 151st Place
2635 SW 151st Place
2635 SW 151st Place
2635 SW 151st Place
2635 SW 151st Place
2635 SW 151st Place
2635 SW 151st Place
2635 SW 151st Place
2635 SW 151st Place
2635 SW 151st Place
2635 SW 151st Place
2635 SW 151st Place
2635 SW 151st Place
2635 SW 151st Place
2635 SW 151st Place
2635 SW 151st Place
2635 SW 151st Place
2635 SW 151st Place
2635 SW 151st Place
2635 SW 151st Place
2635 SW 151st Place
2635 SW 151st Place
2635 SW 151st Place
SEE ALL PHOTOS
2635 SW 151st Place
2635 SW 151st Place
2635 SW 151st Place
2635 SW 151st Place
2635 SW 151st Place
2635 SW 151st Place
2635 SW 151st Place
2635 SW 151st Place
2635 SW 151st Place
2635 SW 151st Place
2635 SW 151st Place
2635 SW 151st Place
2635 SW 151st Place
2635 SW 151st Place
2635 SW 151st Place
2635 SW 151st Place
2635 SW 151st Place
2635 SW 151st Place
2635 SW 151st Place
2635 SW 151st Place
2635 SW 151st Place
2635 SW 151st Place
2635 SW 151st Place
2635 SW 151st Place
2635 SW 151st Place
2635 SW 151st Place
2635 SW 151st Place
2635 SW 151st Place
2635 SW 151st Place
2635 SW 151st Place
2635 SW 151st Place
2635 SW 151st Place
2635 SW 151st Place
2635 SW 151st Place
2635 SW 151st Place
2635 SW 151st Place
2635 SW 151st Place
2635 SW 151st Place
2635 SW 151st Place
2635 SW 151st Place
Provided by NWMLS, Bought with KW Everett and Listed by Sarah Georger-Clark, 206-330-0314 at COMPASS
Sold

2635 SW 151st Place

2635 SW 151st Place, Burien, WA 98166

$1,650,000
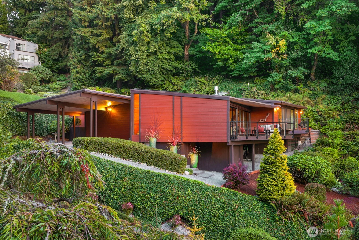
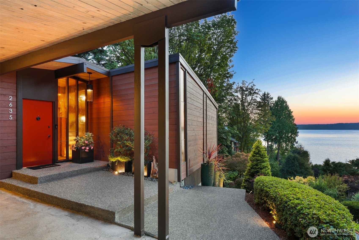
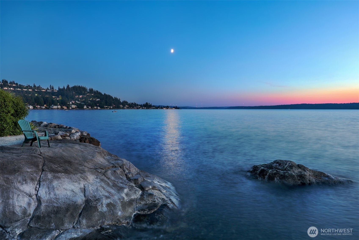
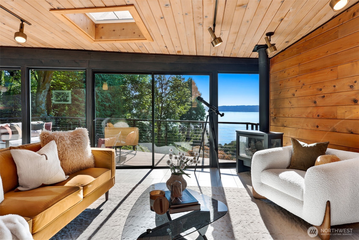
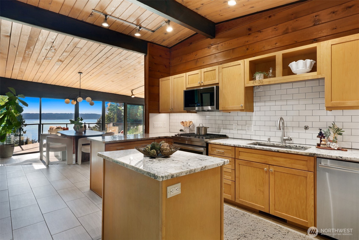
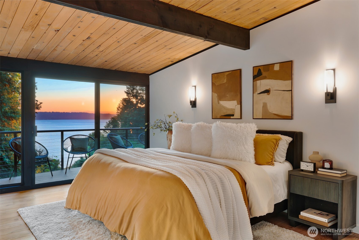
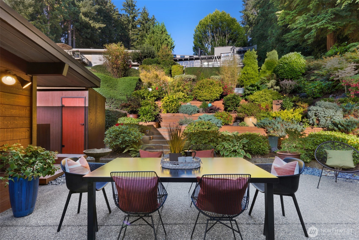
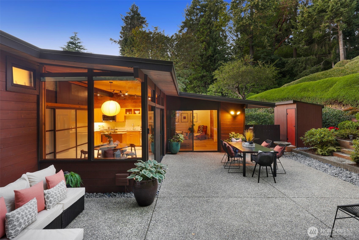
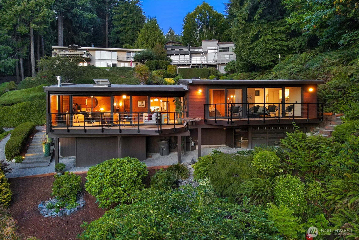
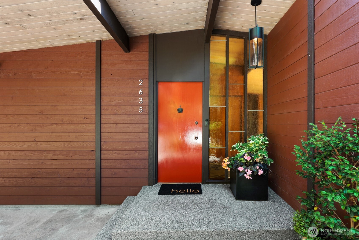
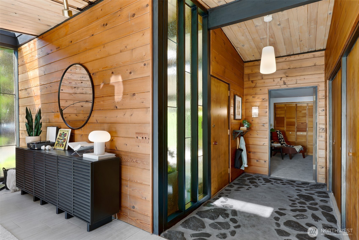
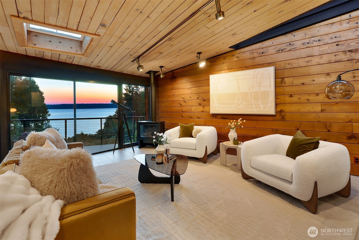
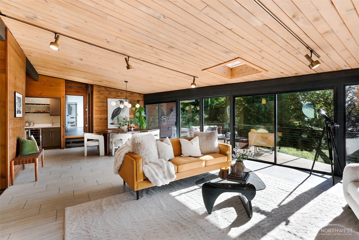
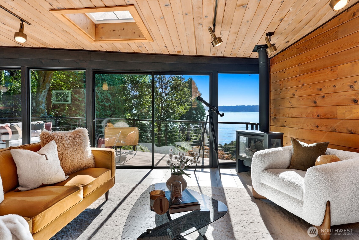
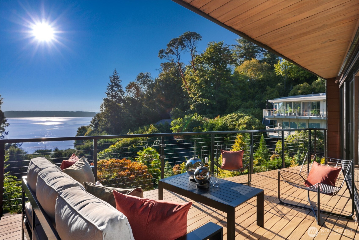
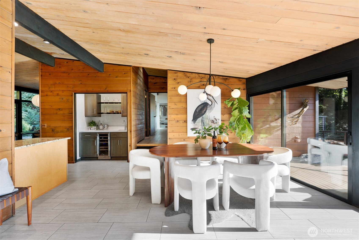
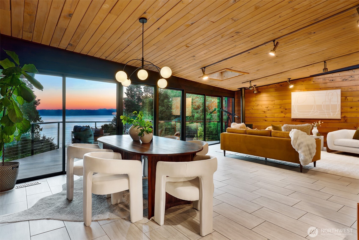
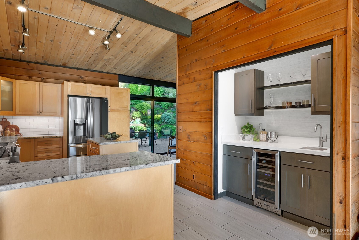
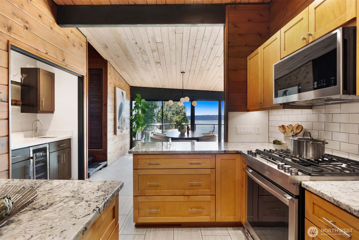
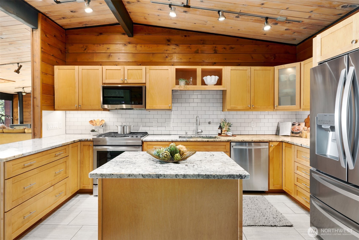
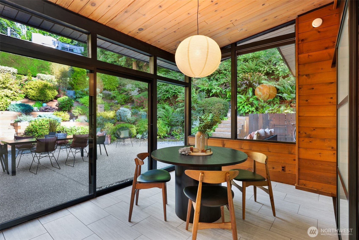
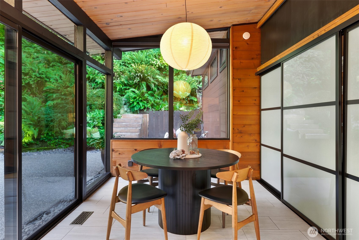
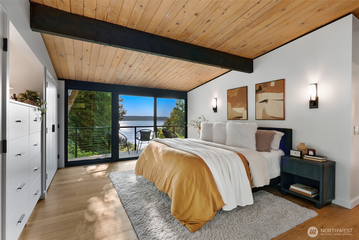
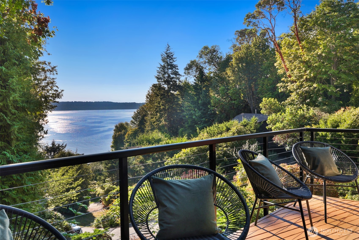
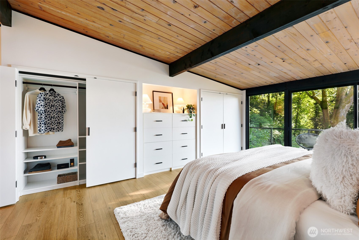
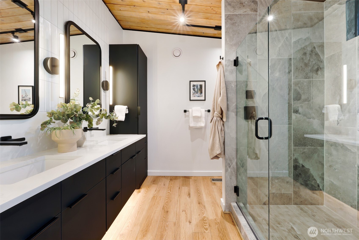
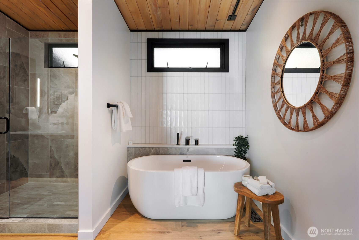
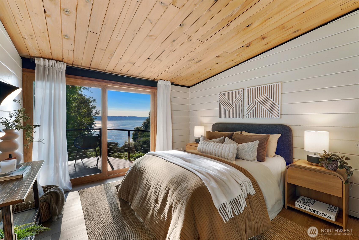
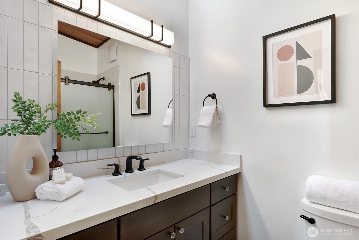
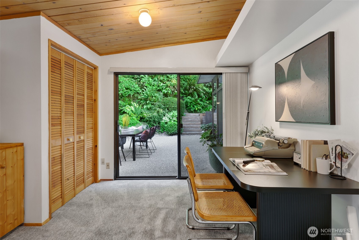
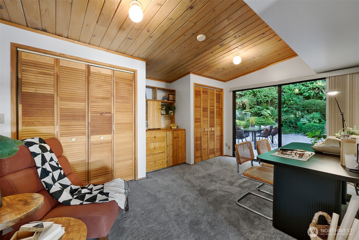
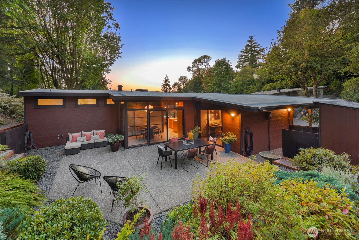
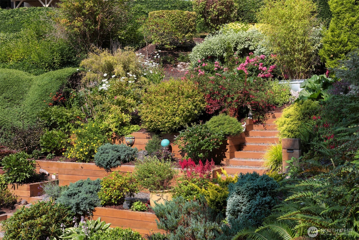
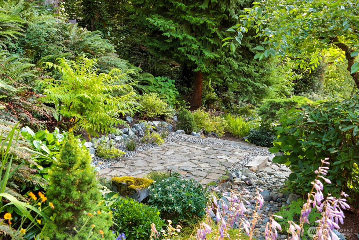
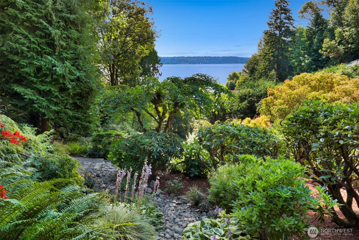
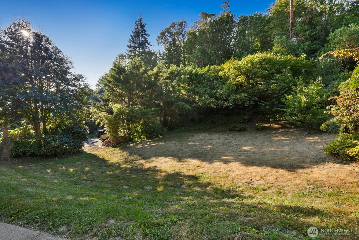
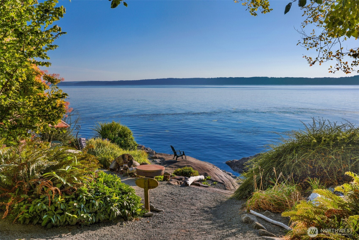
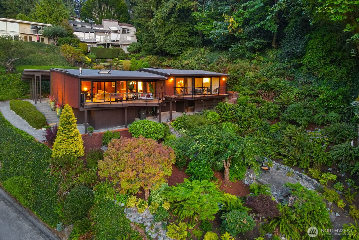
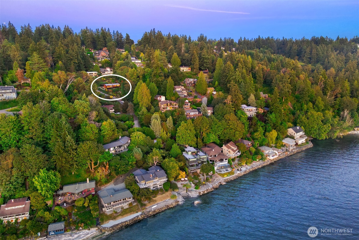
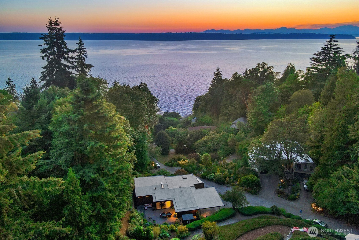
Mid-Century Northwest vibes, protected Puget Sound views and your own community beach. This one is something special. Walls of windows and vaulted ceilings fill this 3-bed, 2-bath home with natural light while keeping the original architecture front and center. The primary bedroom and 2nd bathroom have been tastefully remodeled, bringing a fresh feel to the classic design. Open living, dining and kitchen spaces flow to west-facing view decks, while a private garden patio offers another spot to gather outside. Situate yourself in the meticulously cared for gardens and watch the eagles, hummingbirds and occasional forest creature. Beyond your own yard, enjoy a shared community waterfront lot with beach access, picnic area and fire pit, plus an additional shared lot with room to play and spread out. Great storage and easy access to the rest of the city complete this very cool slice of Northwest mid-century living.

3
beds

2
baths

1,890 Sq.Ft. LIVING AREA

0.32 Acres lot

Features & Amenities

Interior

  • total bedrooms3
  • Total bathrooms2
  • full bathrooms2
  • Flooring Ceramic Tile, Stone, Vinyl Plank, Carpet
  • Fireplace Gas
  • APPLIANCES Dishwasher, Disposal, Dryer, Microwave, Refrigerator, Stove(s)/Range(s), Washer
  • other interior Features Bath Off Primary, Dbl Pane/Storm Window, Dining Room, Fireplace, Skylight(s), Vaulted Ceiling(s), Water Heater, Wet Bar, Wine/Beverage Refrigerator

Area & Lot

  • Status Sold
  • Date Sold September 3, 2026
  • Living Area1,890 Sq.Ft.
  • Total Area1,890 Sq.Ft.
  • Lot Area0.32 Acres
  • MLS® ID2570104
  • TypeResidential
  • YEAR BUILT1967
  • Architecture StylesMid-Century Modern
  • View DescriptionMountains, Sound, Territorial
  • Elementary SchoolBuyer To Verify
  • Middle SchoolBuyer To Verify
  • High SchoolBuyer To Verify
  • School DistrictHighline

Exterior

  • STORIES1
  • water SourcePublic
  • roofTorch Down
  • lot featuresDead End Street, Paved
  • parkingAttached Carport, Driveway, Off Street
  • HEAT TYPEForced Air
  • AIR CONDITIONINGNone
  • sewerSewer Connected
  • SubstructurePoured Concrete
  • security FeaturesPartially Fenced
  • other exterior FeaturesWood

Financial

  • Sales Price$1,650,000
  • Real Estate Tax $12,905/yr
  • HOA $400/yr
  • Zoning R1

Ready to Help

I approach real estate as a responsibility, not a transaction. I take the time to truly understand your goals, guide you with clear strategy, and advocate for you with focus and care. Known for my calm presence and strong negotiation skills, I help clients navigate Seattle’s competitive market feeling informed, protected, and confident from start to finish.

Follow Me on Instagram