Leave a Message

By providing your contact information to Savanna Taylor, your personal information will be processed in accordance with Savanna Taylor's Privacy Policy. By checking the box(es) below, you consent to receive communications regarding your real estate inquiries and related marketing and promotional updates in the manner selected by you. For SMS text messages, message frequency varies. Message and data rates may apply. You may opt out of receiving further communications from Savanna Taylor at any time. To opt out of receiving SMS text messages, reply STOP to unsubscribe.

Thank you for your message. We will be in touch with you shortly.

2708 220th Place SW
2708 220th Place SW
2708 220th Place SW
2708 220th Place SW
2708 220th Place SW
2708 220th Place SW
2708 220th Place SW
2708 220th Place SW
2708 220th Place SW
2708 220th Place SW
2708 220th Place SW
2708 220th Place SW
2708 220th Place SW
2708 220th Place SW
2708 220th Place SW
2708 220th Place SW
2708 220th Place SW
2708 220th Place SW
2708 220th Place SW
2708 220th Place SW
2708 220th Place SW
2708 220th Place SW
2708 220th Place SW
2708 220th Place SW
2708 220th Place SW
2708 220th Place SW
2708 220th Place SW
2708 220th Place SW
2708 220th Place SW
2708 220th Place SW
SEE ALL PHOTOS
2708 220th Place SW
2708 220th Place SW
2708 220th Place SW
2708 220th Place SW
2708 220th Place SW
2708 220th Place SW
2708 220th Place SW
2708 220th Place SW
2708 220th Place SW
2708 220th Place SW
2708 220th Place SW
2708 220th Place SW
2708 220th Place SW
2708 220th Place SW
2708 220th Place SW
2708 220th Place SW
2708 220th Place SW
2708 220th Place SW
2708 220th Place SW
2708 220th Place SW
2708 220th Place SW
2708 220th Place SW
2708 220th Place SW
2708 220th Place SW
2708 220th Place SW
2708 220th Place SW
2708 220th Place SW
2708 220th Place SW
2708 220th Place SW
2708 220th Place SW
Provided by NWMLS, Listed by COMPASS
For Sale

2708 220th Place SW

2708 220th Place SW, Brier, WA 98036

$2,199,950
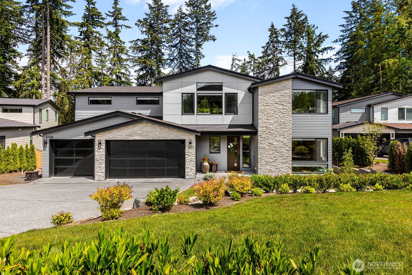
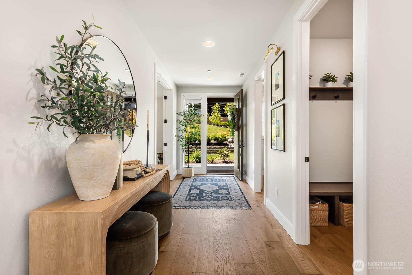
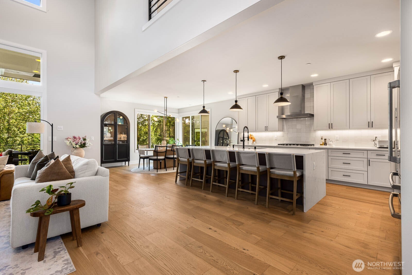
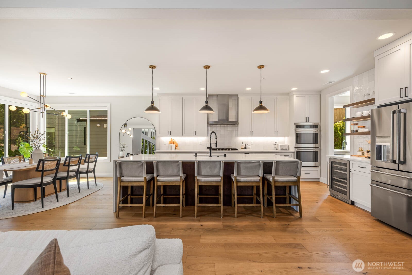
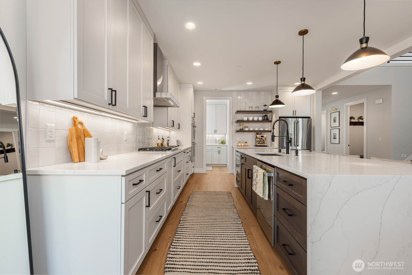
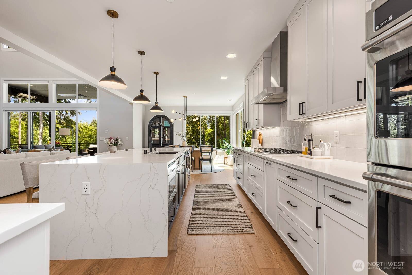
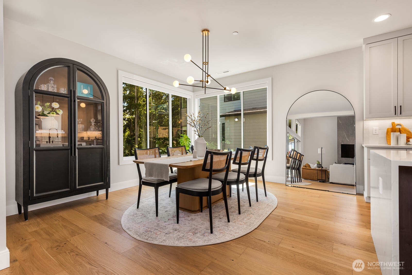
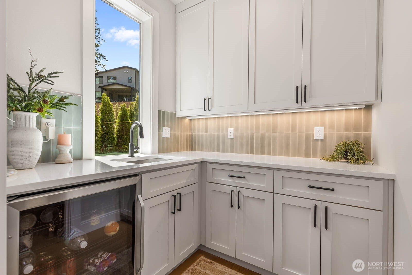
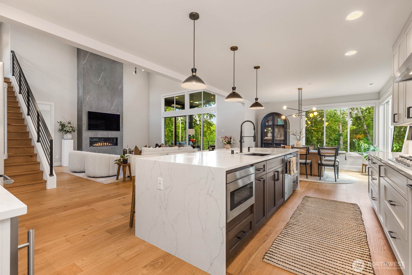
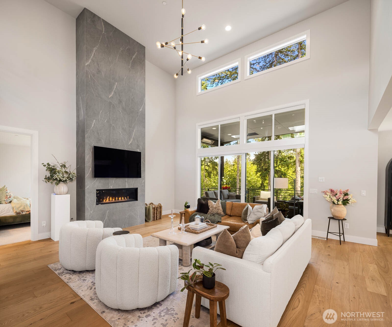
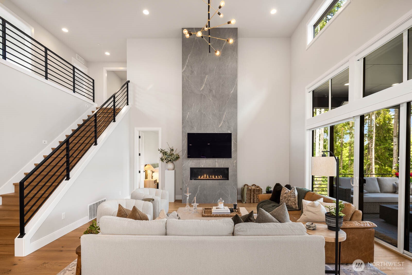
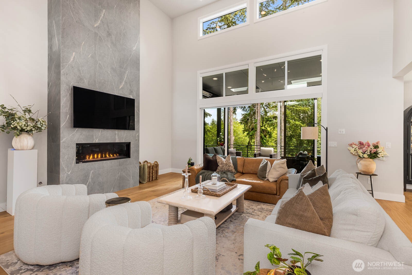
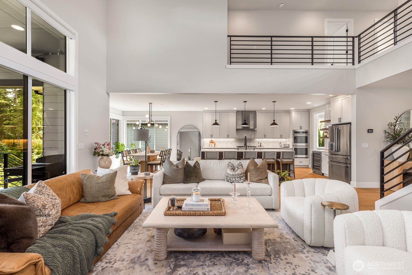
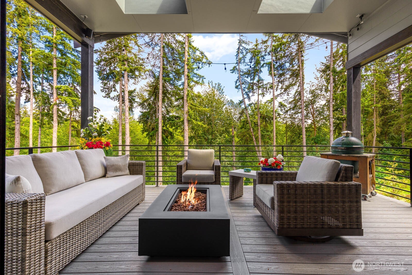
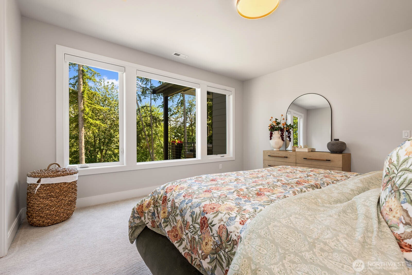
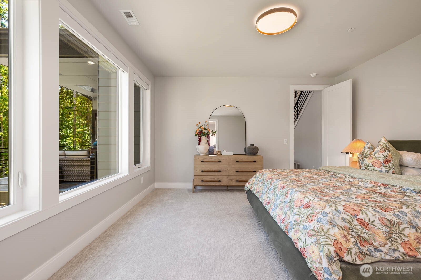
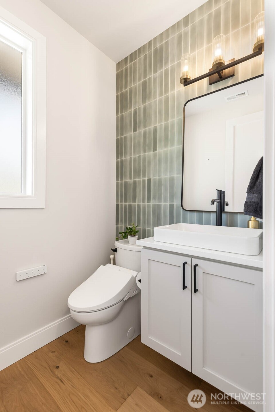
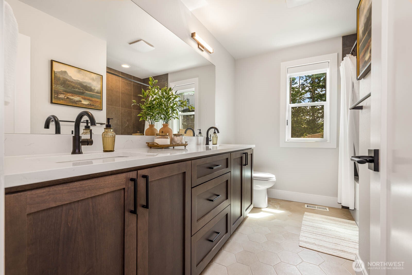
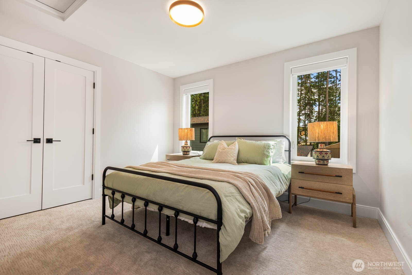
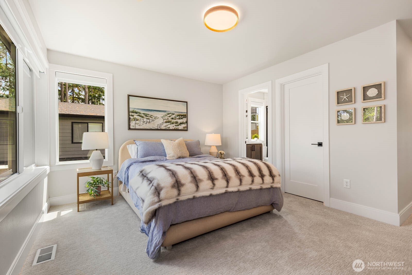
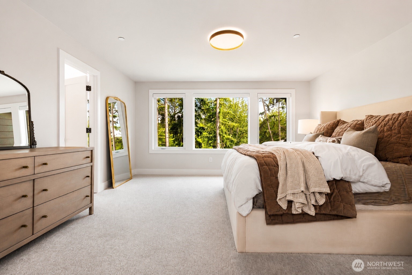
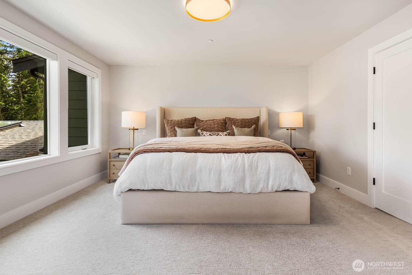
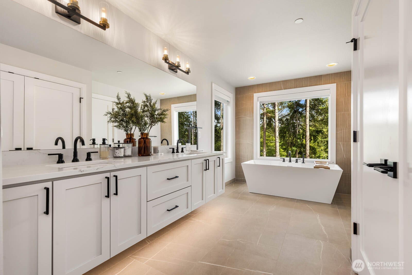
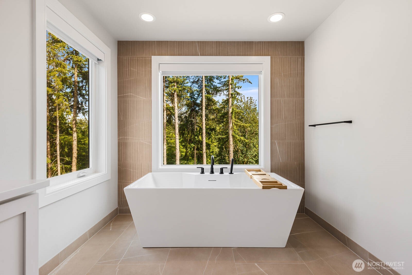
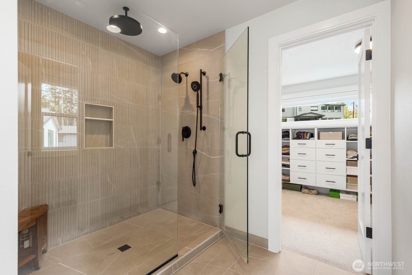
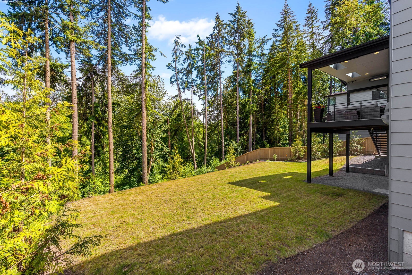
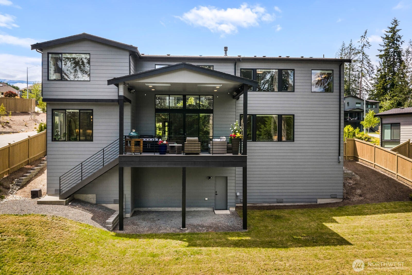
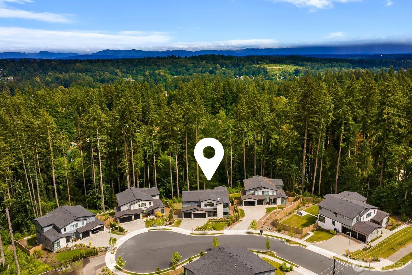
Experience elevated living in this stunning 2024-built single-family home in desirable Brier. Thoughtfully designed with high-end finishes and exceptional functionality, this home features soaring vaulted ceilings, expansive open-concept living spaces, and abundant natural light throughout. The gourmet kitchen is a true centerpiece with premium stainless steel appliances, quartz waterfall island, designer backsplash, walk-in butler's pantry, and custom cabinetry. The spacious great room flows seamlessly for everyday living and entertaining, while the main-floor guest suite and dedicated office/den offer flexibility for multigenerational living or remote work. Upstairs, retreat to the luxurious primary suite with spa-inspired bath, freestanding soaking tub, glass shower, and oversized walk-in closet. Bonus room plus additional ensuite bedroom provide ideal space for guests, hobbies, or media room use. Situated on a large lot with fully fenced backyard, this home offers both privacy and room to play. Located within a highly regarded school district and just minutes to parks, trails, pickleball courts, skateboard park, equestrian riding arena, shopping, dining, and commuter routes. A rare opportunity to own like-new construction in one of Brier's most sought-after neighborhoods.

5
beds

5
baths

3,910 Sq.Ft. LIVING AREA

0.4 Acres lot

Features & Amenities

Interior

  • total bedrooms5
  • Total bathrooms5
  • full bathrooms2
  • three quarter bathrooms2
  • half bathroom1
  • Flooring Ceramic Tile, Engineered Hardwood, Carpet
  • Fireplace Gas
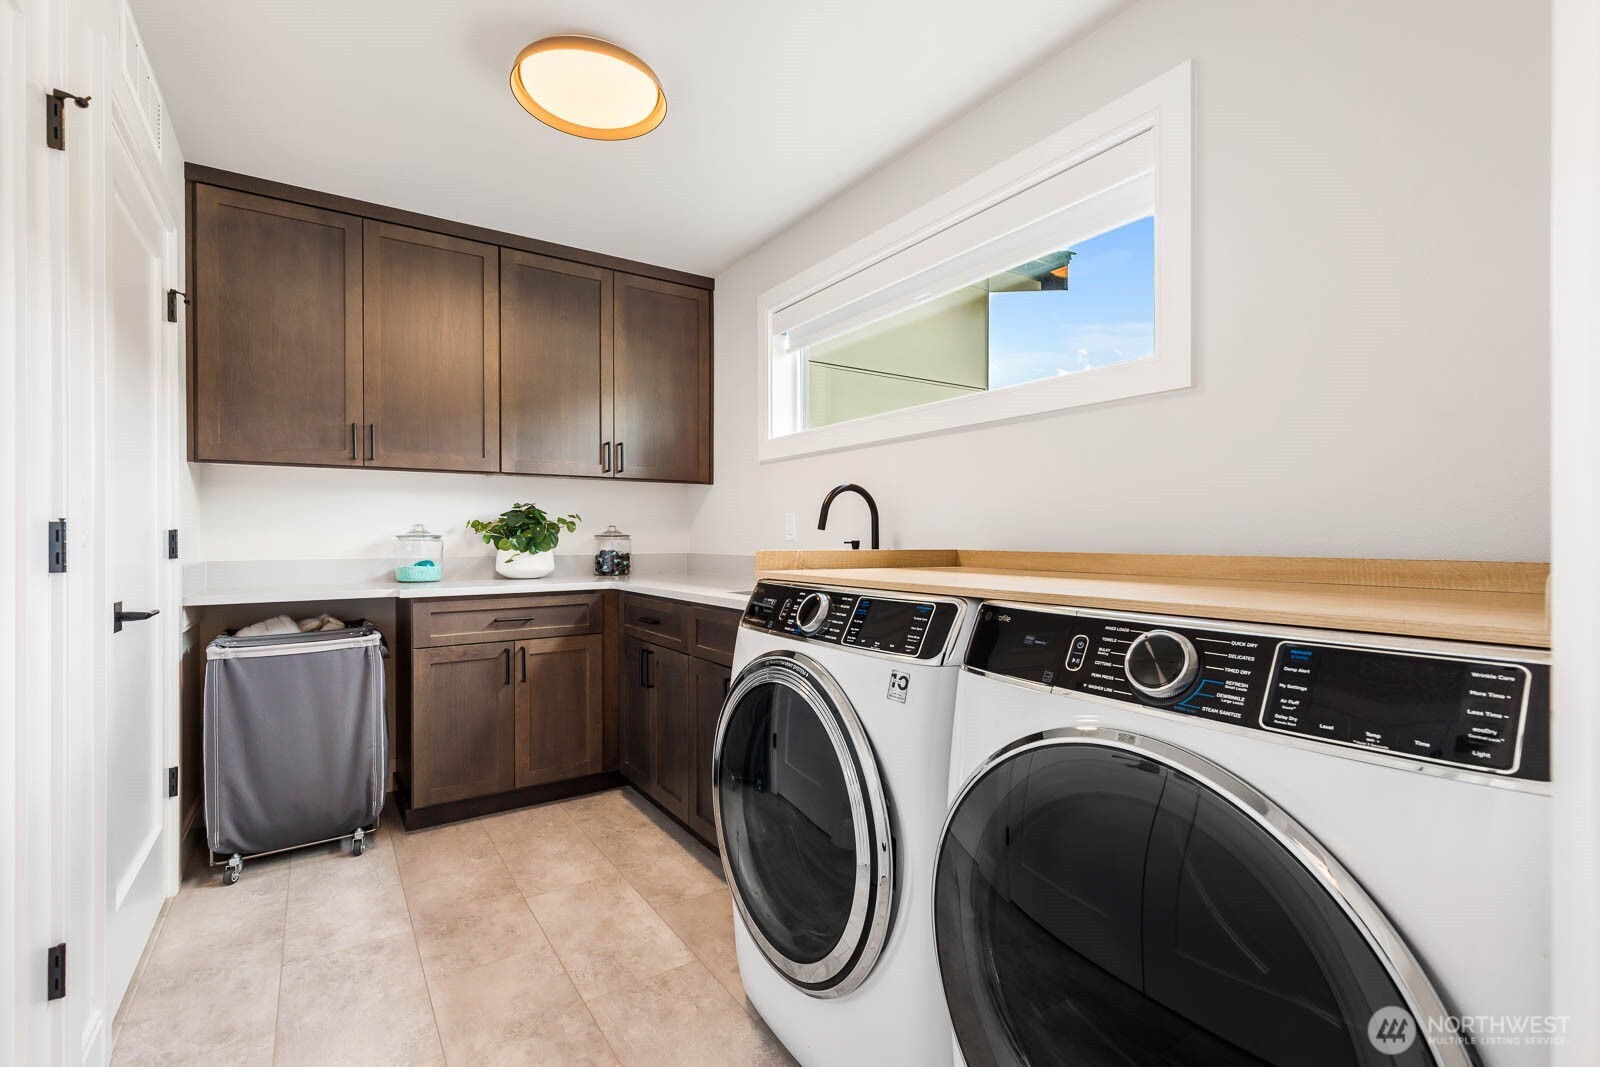
  • APPLIANCES Dishwasher, Disposal, Double Oven, Dryer, Microwave, Refrigerator, Stove(s)/Range(s), Washer
  • other interior Features Second Primary Bedroom, Bath Off Primary, Dbl Pane/Storm Window, Dining Room, Fireplace, High Tech Cabling, Loft, Pantry, Security System, Skylight(s), Vaulted Ceiling(s), Walk-In Closet(s), Water Heater, Wet Bar, Wine/Beverage Refrigerator, Wired for Generator

Area & Lot

  • Status For Sale
  • Living Area3,910 Sq.Ft.
  • Total Area3,910 Sq.Ft.
  • Lot Area0.4 Acres
  • MLS® ID2536620
  • TypeResidential
  • YEAR BUILT2024
  • Architecture StylesModern
  • View DescriptionTerritorial
  • Elementary SchoolBrier Elem
  • Middle SchoolBrier Terrace Mid
  • High SchoolMountlake Terrace Hi
  • School DistrictEdmonds

Exterior

  • STORIES2
  • water SourcePublic
  • roofComposition
  • lot featuresCul-De-Sac, Curbs, Paved, Sidewalk
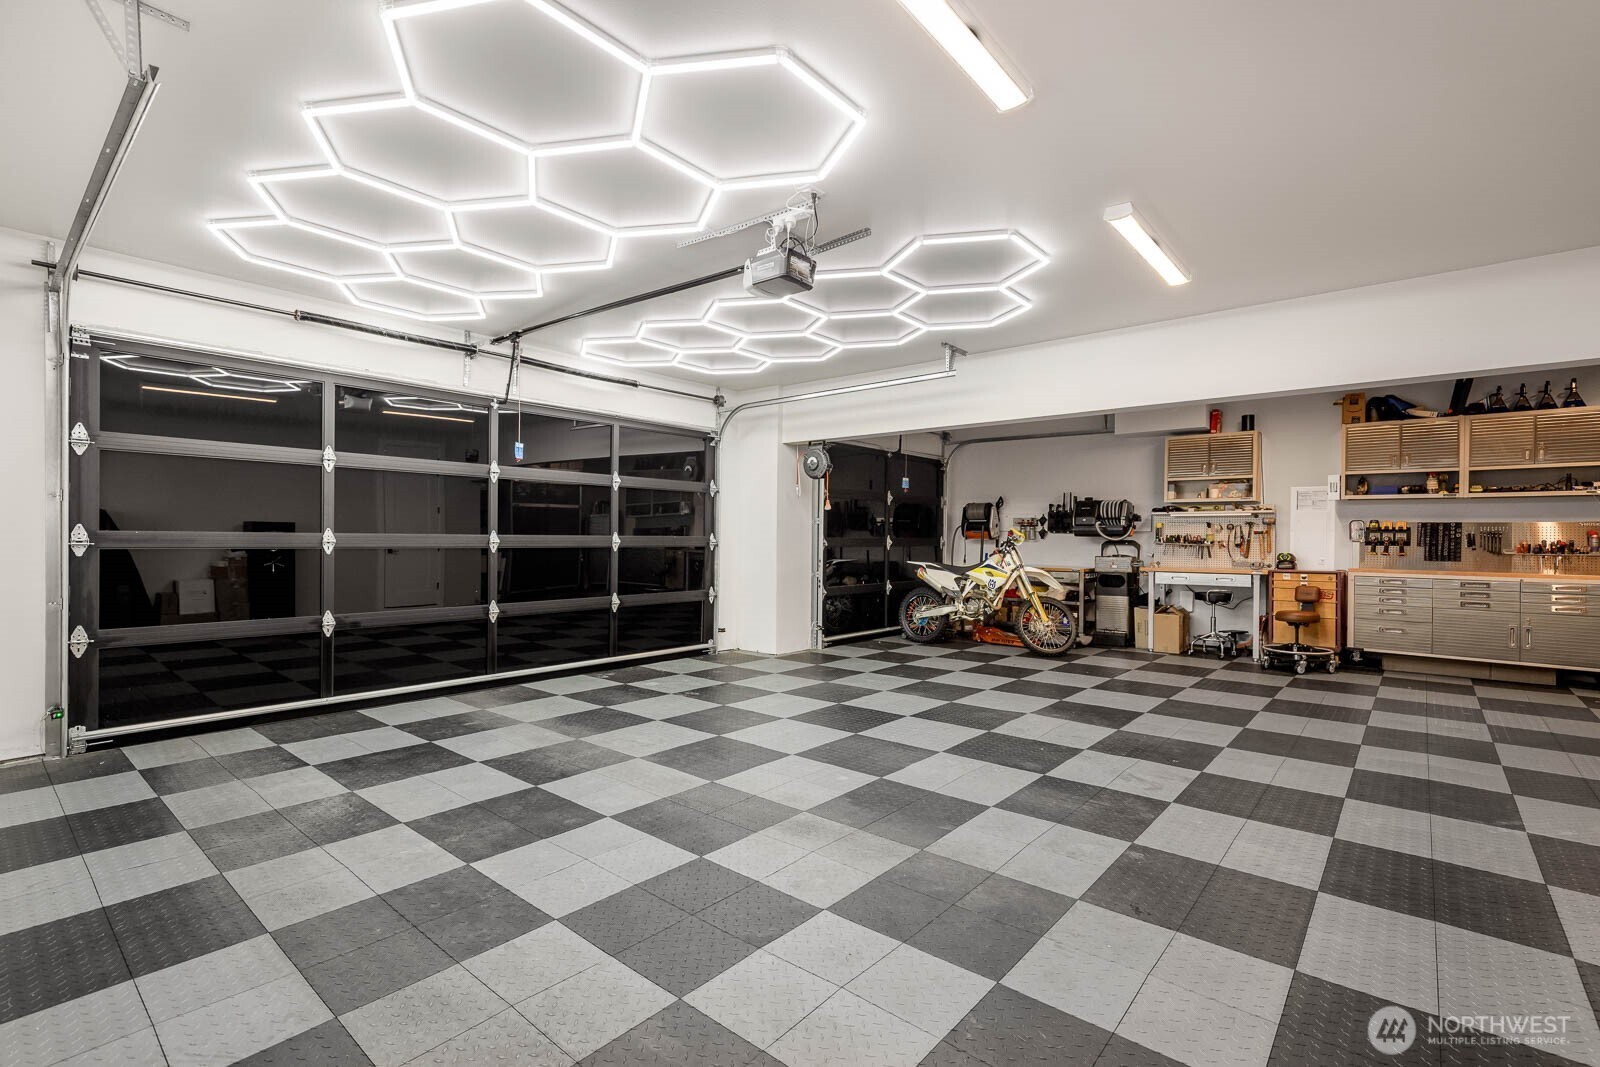
  • parkingDriveway, Attached Garage, Off Street
  • HEAT TYPE90 High Efficiency, Forced Air, Heat Pump
  • AIR CONDITIONING90 High Efficiency, Central Air, Forced Air, Heat Pump
  • sewerSewer Connected
  • SubstructurePoured Concrete
  • security FeaturesFully Fenced, Security System
  • other exterior FeaturesBrick, Cement Planked, Wood, Wood Products

Financial

  • Sales Price$2,199,950
  • Real Estate Tax $10,151/yr
  • HOA $99/mo
View Virtual Tour
image

Schedule a Showing

I would love to show you this beautiful property. Please select your preferred date and time below. I will be in touch shortly to confirm your appointment.

Schedule a Showing

I would love to show you this beautiful property. Please select your preferred date and time below. I will be in touch shortly to confirm your appointment.

Thank you for your interest in 2708 220th Place SW, Brier, WA 98036. We are reviewing your request and will be in touch shortly!

Mortgage Calculator

Estimate your monthly mortgage payment, including the principal and interest, property taxes, and HOA. Adjust the values to generate a more accurate rate.

All estimates are provided for informational purposes only. Actual amounts may vary.
$0,000 Your Payment 20 15 65
$0,000 Your Payment

Ready to Help

I approach real estate as a responsibility, not a transaction. I take the time to truly understand your goals, guide you with clear strategy, and advocate for you with focus and care. Known for my calm presence and strong negotiation skills, I help clients navigate Seattle’s competitive market feeling informed, protected, and confident from start to finish.

Follow Me on Instagram