Leave a Message

By providing your contact information to Savanna Taylor, your personal information will be processed in accordance with Savanna Taylor's Privacy Policy. By checking the box(es) below, you consent to receive communications regarding your real estate inquiries and related marketing and promotional updates in the manner selected by you. For SMS text messages, message frequency varies. Message and data rates may apply. You may opt out of receiving further communications from Savanna Taylor at any time. To opt out of receiving SMS text messages, reply STOP to unsubscribe.

Thank you for your message. We will be in touch with you shortly.

2710 W Blaine St
2710 W Blaine St
2710 W Blaine St
2710 W Blaine St
2710 W Blaine St
2710 W Blaine St
2710 W Blaine St
2710 W Blaine St
2710 W Blaine St
2710 W Blaine St
2710 W Blaine St
2710 W Blaine St
2710 W Blaine St
2710 W Blaine St
2710 W Blaine St
2710 W Blaine St
2710 W Blaine St
2710 W Blaine St
2710 W Blaine St
2710 W Blaine St
2710 W Blaine St
2710 W Blaine St
2710 W Blaine St
2710 W Blaine St
2710 W Blaine St
2710 W Blaine St
2710 W Blaine St
2710 W Blaine St
2710 W Blaine St
2710 W Blaine St
2710 W Blaine St
2710 W Blaine St
2710 W Blaine St
2710 W Blaine St
2710 W Blaine St
2710 W Blaine St
2710 W Blaine St
2710 W Blaine St
2710 W Blaine St
2710 W Blaine St
SEE ALL PHOTOS
2710 W Blaine St
2710 W Blaine St
2710 W Blaine St
2710 W Blaine St
2710 W Blaine St
2710 W Blaine St
2710 W Blaine St
2710 W Blaine St
2710 W Blaine St
2710 W Blaine St
2710 W Blaine St
2710 W Blaine St
2710 W Blaine St
2710 W Blaine St
2710 W Blaine St
2710 W Blaine St
2710 W Blaine St
2710 W Blaine St
2710 W Blaine St
2710 W Blaine St
2710 W Blaine St
2710 W Blaine St
2710 W Blaine St
2710 W Blaine St
2710 W Blaine St
2710 W Blaine St
2710 W Blaine St
2710 W Blaine St
2710 W Blaine St
2710 W Blaine St
2710 W Blaine St
2710 W Blaine St
2710 W Blaine St
2710 W Blaine St
2710 W Blaine St
2710 W Blaine St
2710 W Blaine St
2710 W Blaine St
2710 W Blaine St
2710 W Blaine St
Provided by NWMLS, Listed by COMPASS
Sold

2710 W Blaine St

2710 W Blaine St, Seattle, WA 98199

$1,450,000
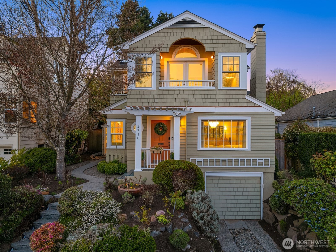
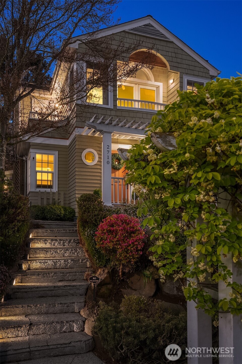
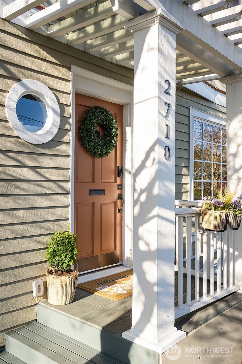
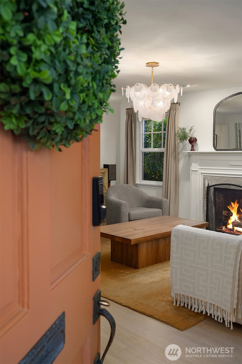
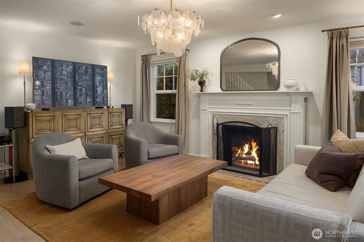
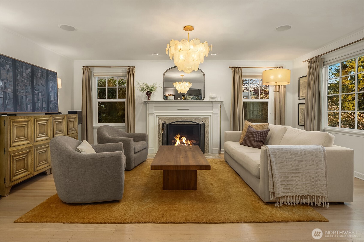
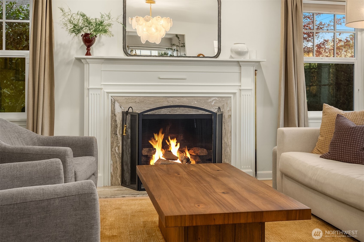
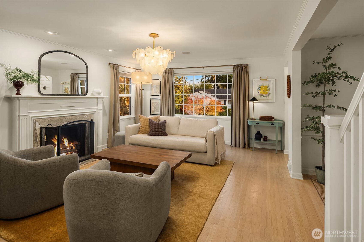
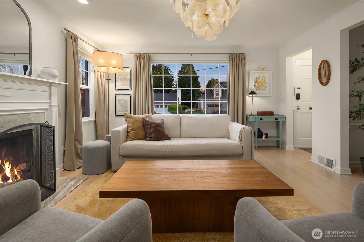
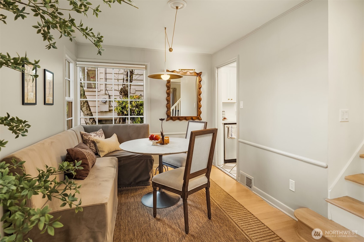
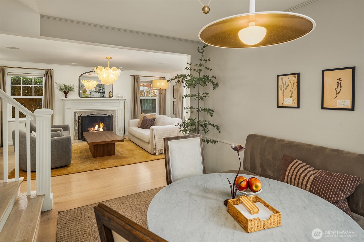
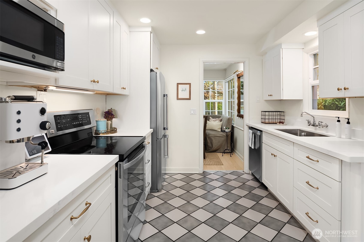
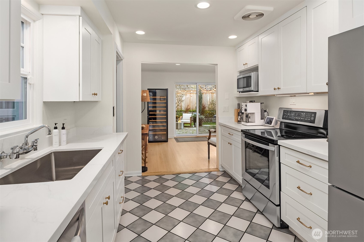
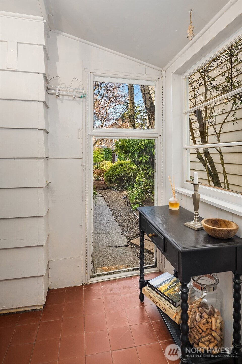
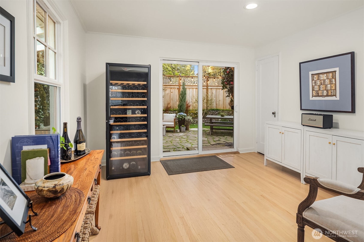
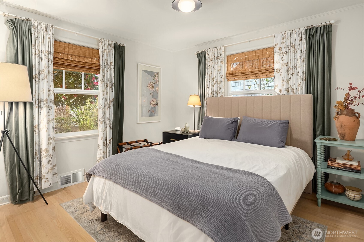
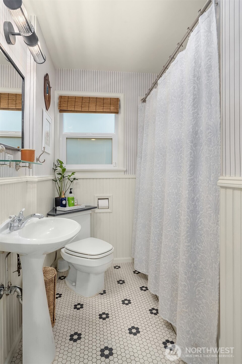
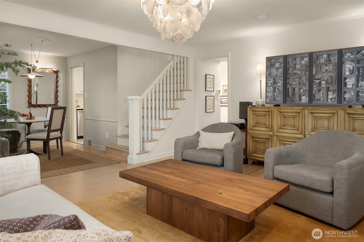
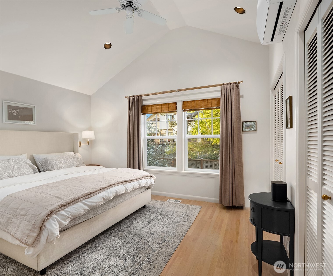
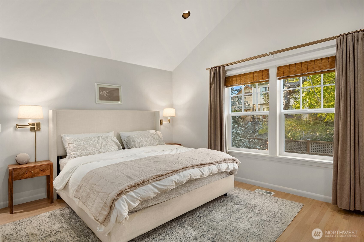
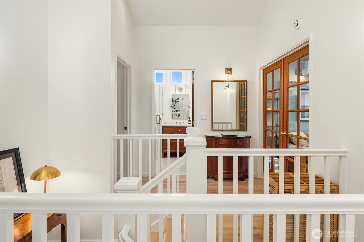
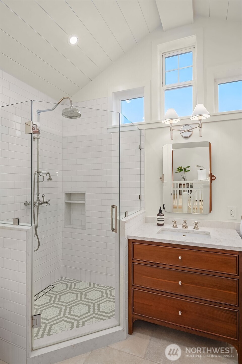
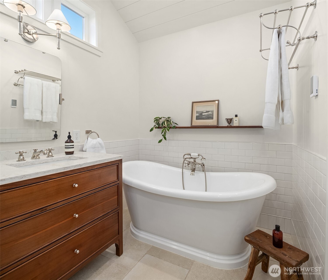
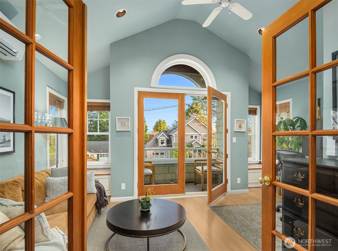
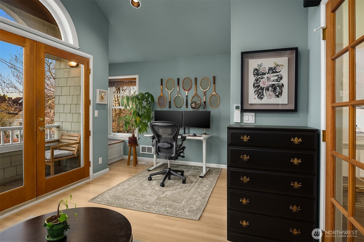
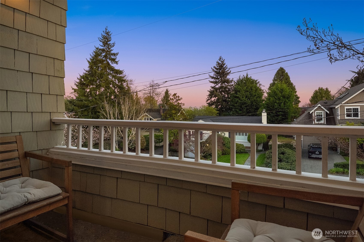
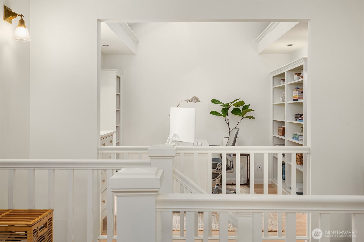
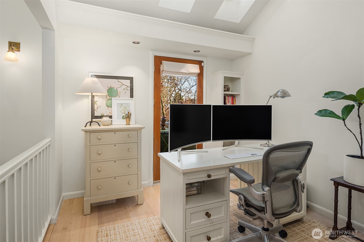
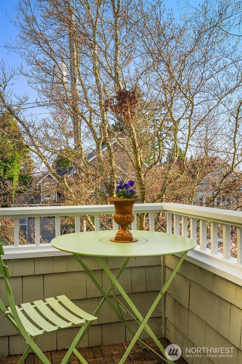
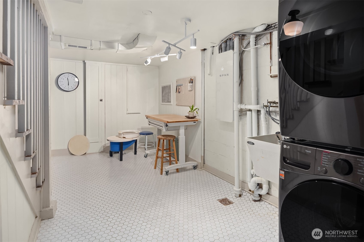
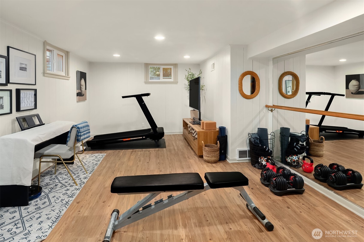
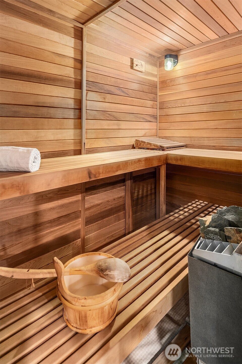
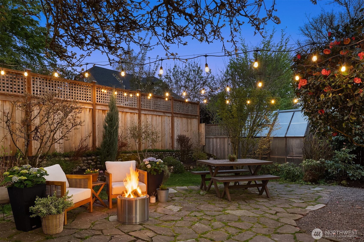
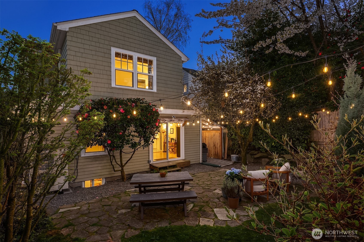
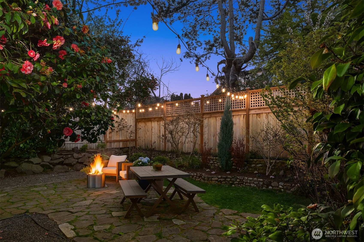
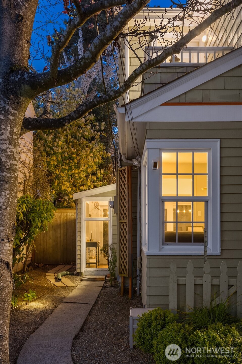
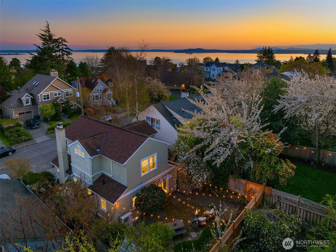
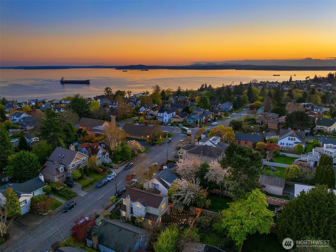
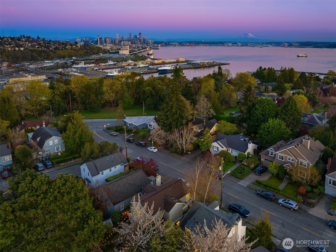
Timeless charm and thoughtful updates come together in this beautifully refreshed 1939 Craftsman in Magnolia. Elevated above the street for a private, quiet feel, this 3 bed, 2 bath home offers 2,510 SF of warm and inviting living space with refinished red oak floors, fresh interior paint, a beautifully remodeled kitchen with quartz countertops, and a luxurious primary bath renovation with heated floors. Bright upstairs spaces, window seats, a cozy fireplace, and easy indoor-outdoor flow make this home feel both comfortable and full of character. Nearly $200,000 has been invested in improvements, including all new windows, updated electrical with SPAN smart panel, heat pump, two mini splits, new washer and dryer, and more. Enjoy mature landscaping, old-world garden charm, EV charging, covered parking, and close proximity to Magnolia Village, Discovery Park, and the beloved Magnolia Farmers Market.

3
beds

2
baths

2,510 Sq.Ft. LIVING AREA

3,200 Sq.Ft. lot

Features & Amenities

Interior

  • total bedrooms3
  • Total bathrooms2
  • full bathrooms2
  • Flooring Ceramic Tile, Hardwood, Stone, Vinyl
  • Fireplace Electric, Wood Burning
  • APPLIANCES Dishwasher, Dryer, Microwave, Refrigerator, Stove(s)/Range(s), Washer
  • other interior Features Ceiling Fan(s), Dbl Pane/Storm Window, Dining Room, Fireplace, French Doors, Sauna, Security System, Sprinkler System, Vaulted Ceiling(s), Water Heater

Area & Lot

  • Status Sold
  • Date Sold May 14, 2026
  • Living Area2,510 Sq.Ft.
  • Total Area2,510 Sq.Ft.
  • Lot Area3,200 Sq.Ft.
  • MLS® ID2504527
  • TypeResidential
  • YEAR BUILT1939
  • Architecture StylesCraftsman
  • Elementary SchoolBuyer To Verify
  • Middle SchoolBuyer To Verify
  • High SchoolBuyer To Verify
  • School DistrictSeattle

Exterior

  • STORIES2
  • water SourcePublic
  • roofComposition
  • parkingAttached Garage
  • HEAT TYPEDuctless, Forced Air, Heat Pump, Wall Furnace
  • AIR CONDITIONINGDuctless, Heat Pump
  • sewerSewer Connected
  • SubstructurePoured Concrete
  • security FeaturesSecurity System
  • other exterior FeaturesWood

Financial

  • Sales Price$1,450,000
  • Real Estate Tax $10,616/yr

Ready to Help

I approach real estate as a responsibility, not a transaction. I take the time to truly understand your goals, guide you with clear strategy, and advocate for you with focus and care. Known for my calm presence and strong negotiation skills, I help clients navigate Seattle’s competitive market feeling informed, protected, and confident from start to finish.

Follow Me on Instagram