Leave a Message

By providing your contact information to Savanna Taylor, your personal information will be processed in accordance with Savanna Taylor's Privacy Policy. By checking the box(es) below, you consent to receive communications regarding your real estate inquiries and related marketing and promotional updates in the manner selected by you. For SMS text messages, message frequency varies. Message and data rates may apply. You may opt out of receiving further communications from Savanna Taylor at any time. To opt out of receiving SMS text messages, reply STOP to unsubscribe.

Thank you for your message. We will be in touch with you shortly.

2735 NE 103rd Street
SEE ALL PHOTOS
2735 NE 103rd Street
Provided by NWMLS, Listed by COMPASS
Sold

2735 NE 103rd Street

2735 NE 103rd Street, Seattle, WA 98125

$725,000
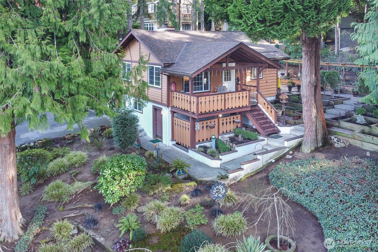
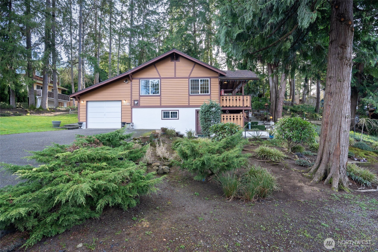
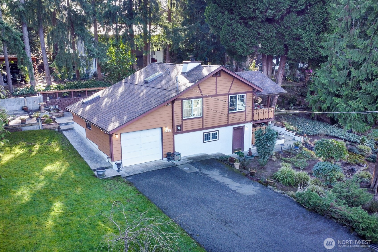
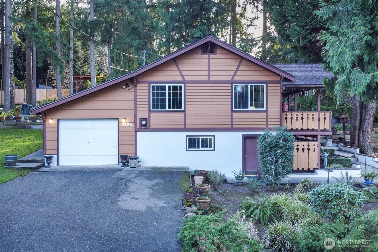
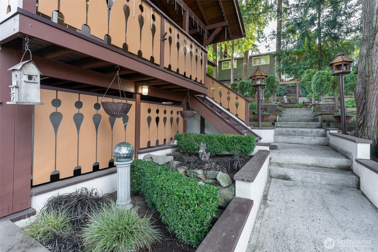
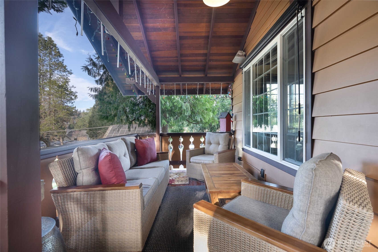
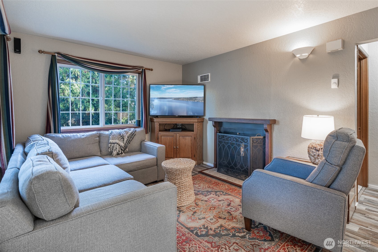
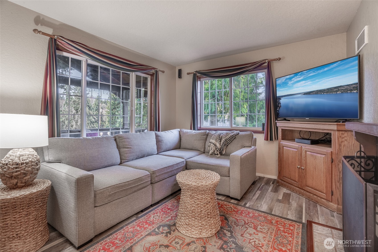
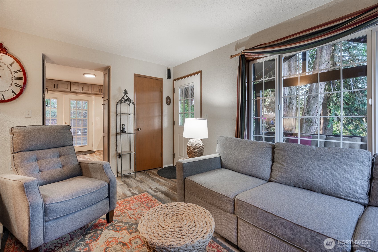
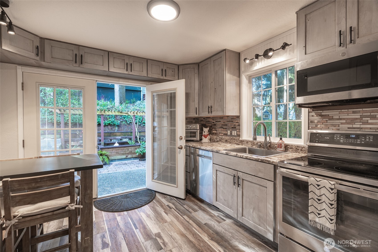
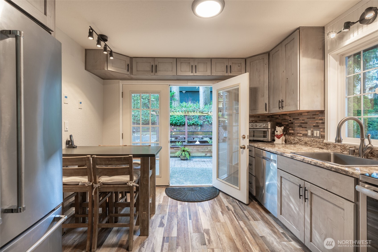
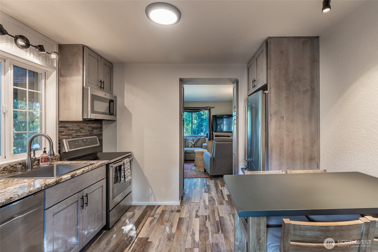
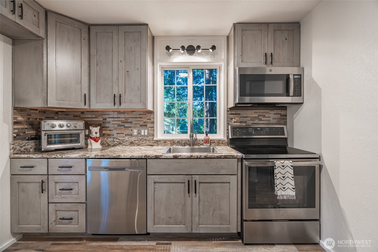
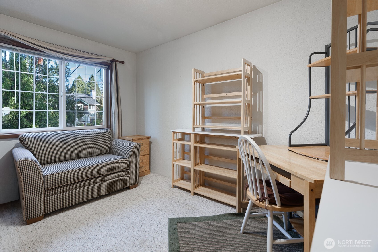
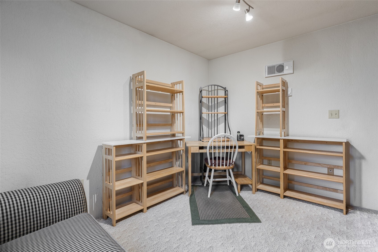
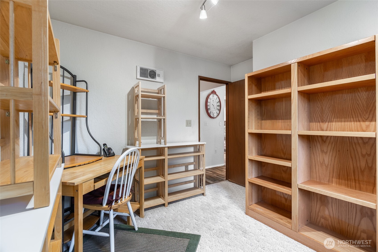
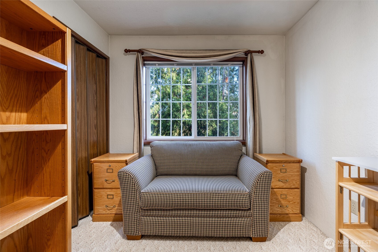
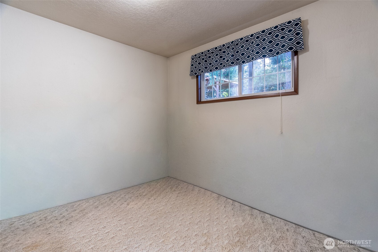
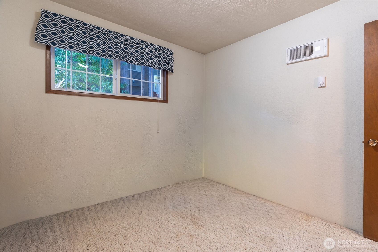
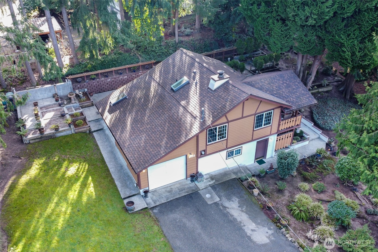
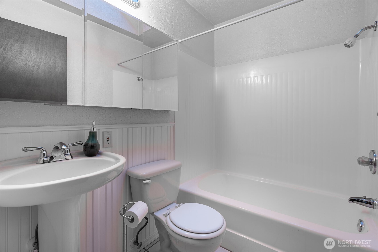
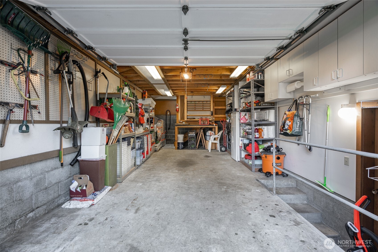
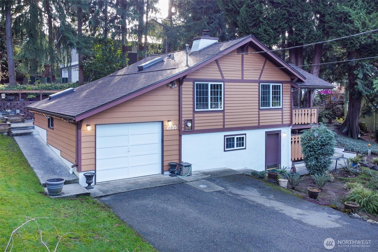
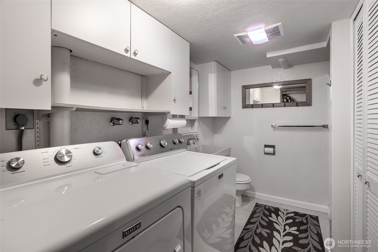
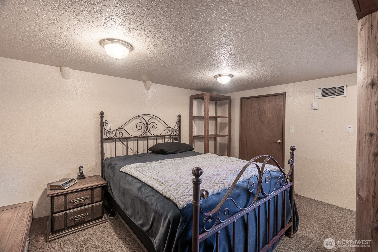
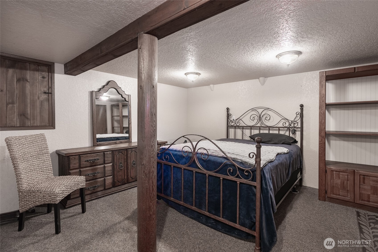
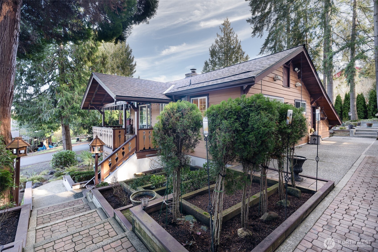
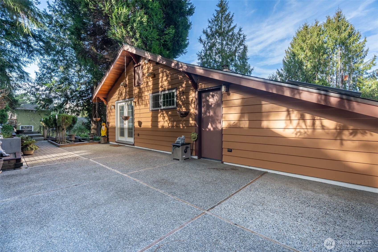
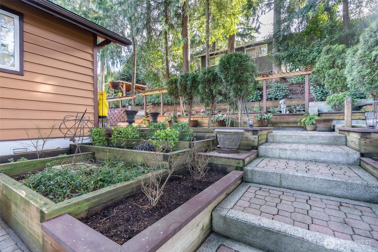
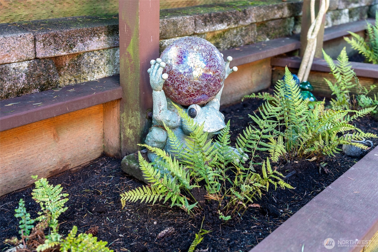
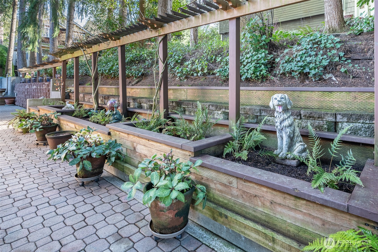
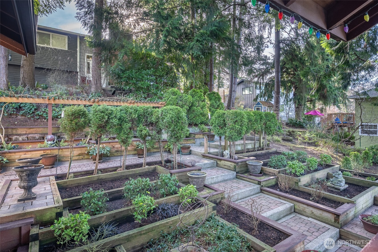
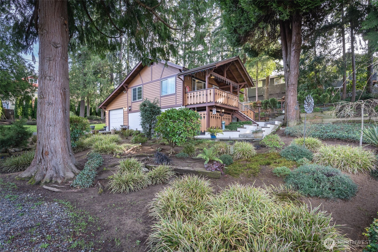
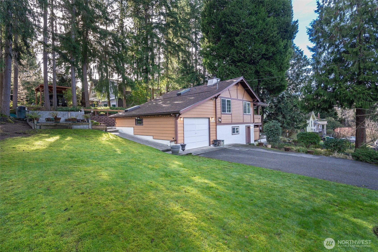
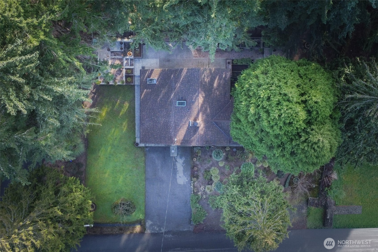
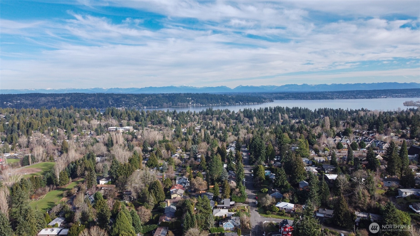
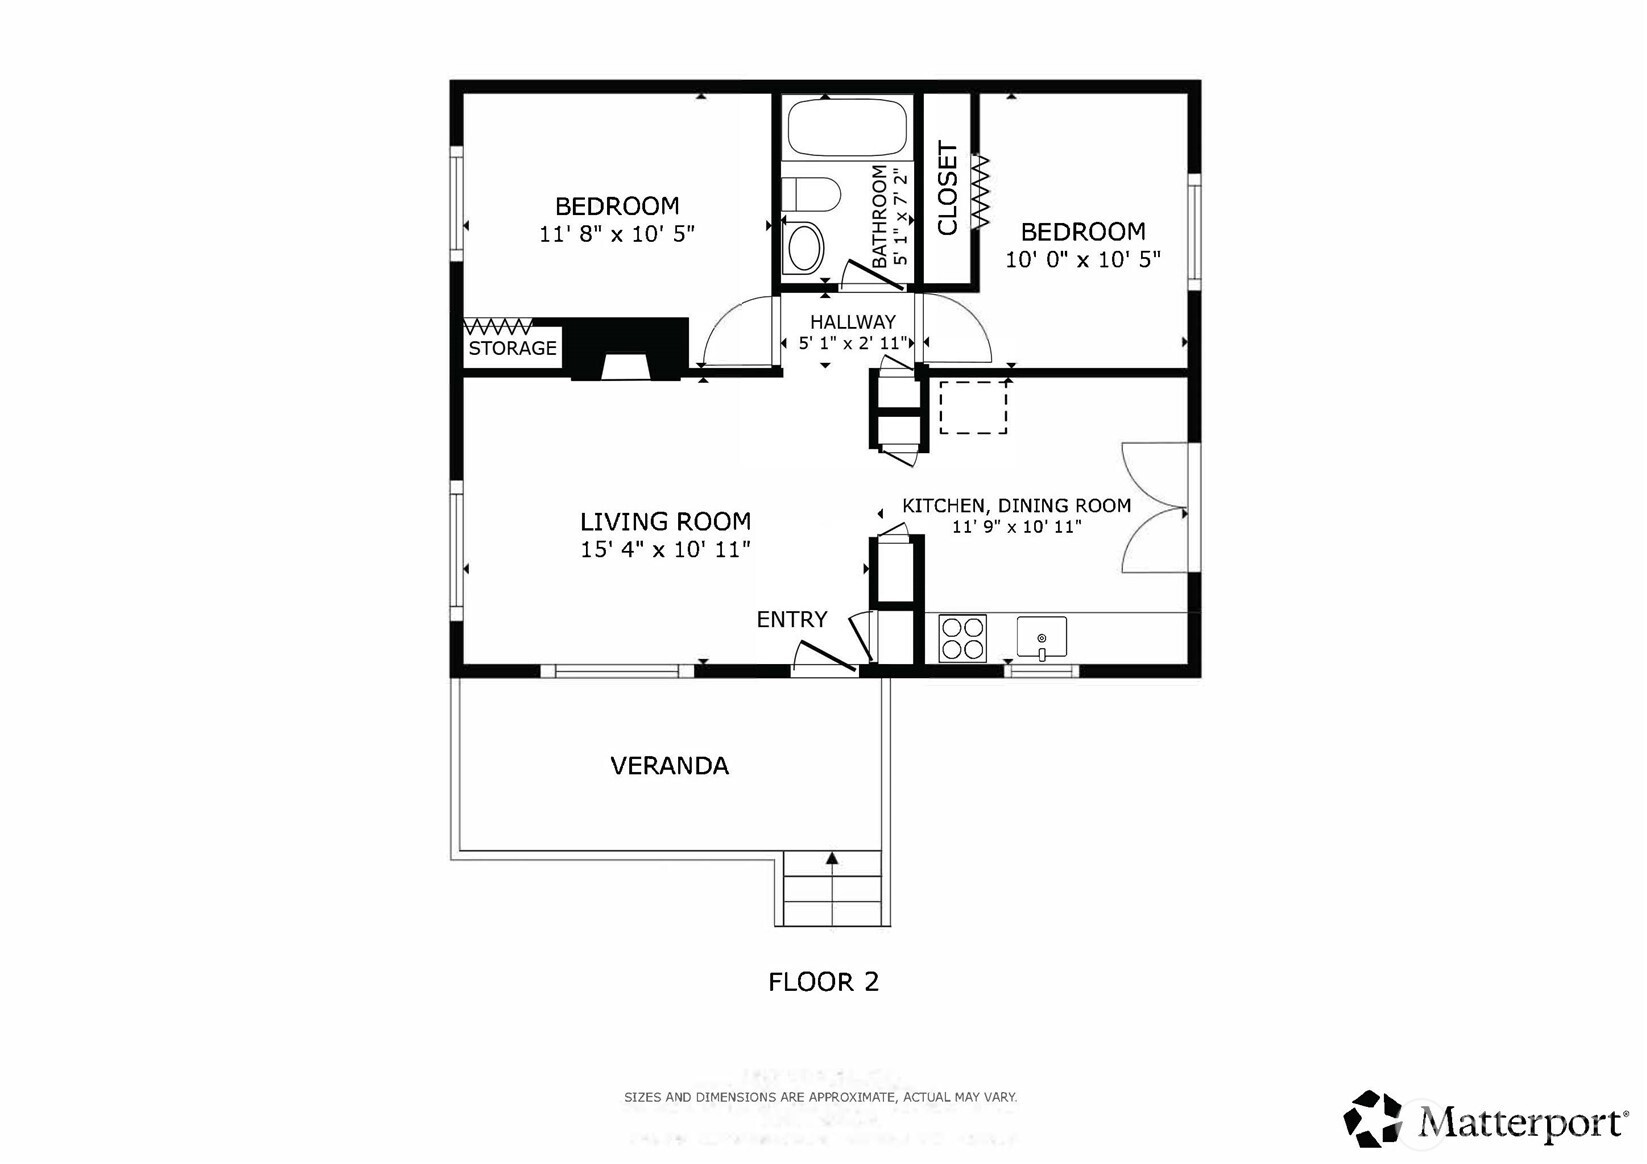
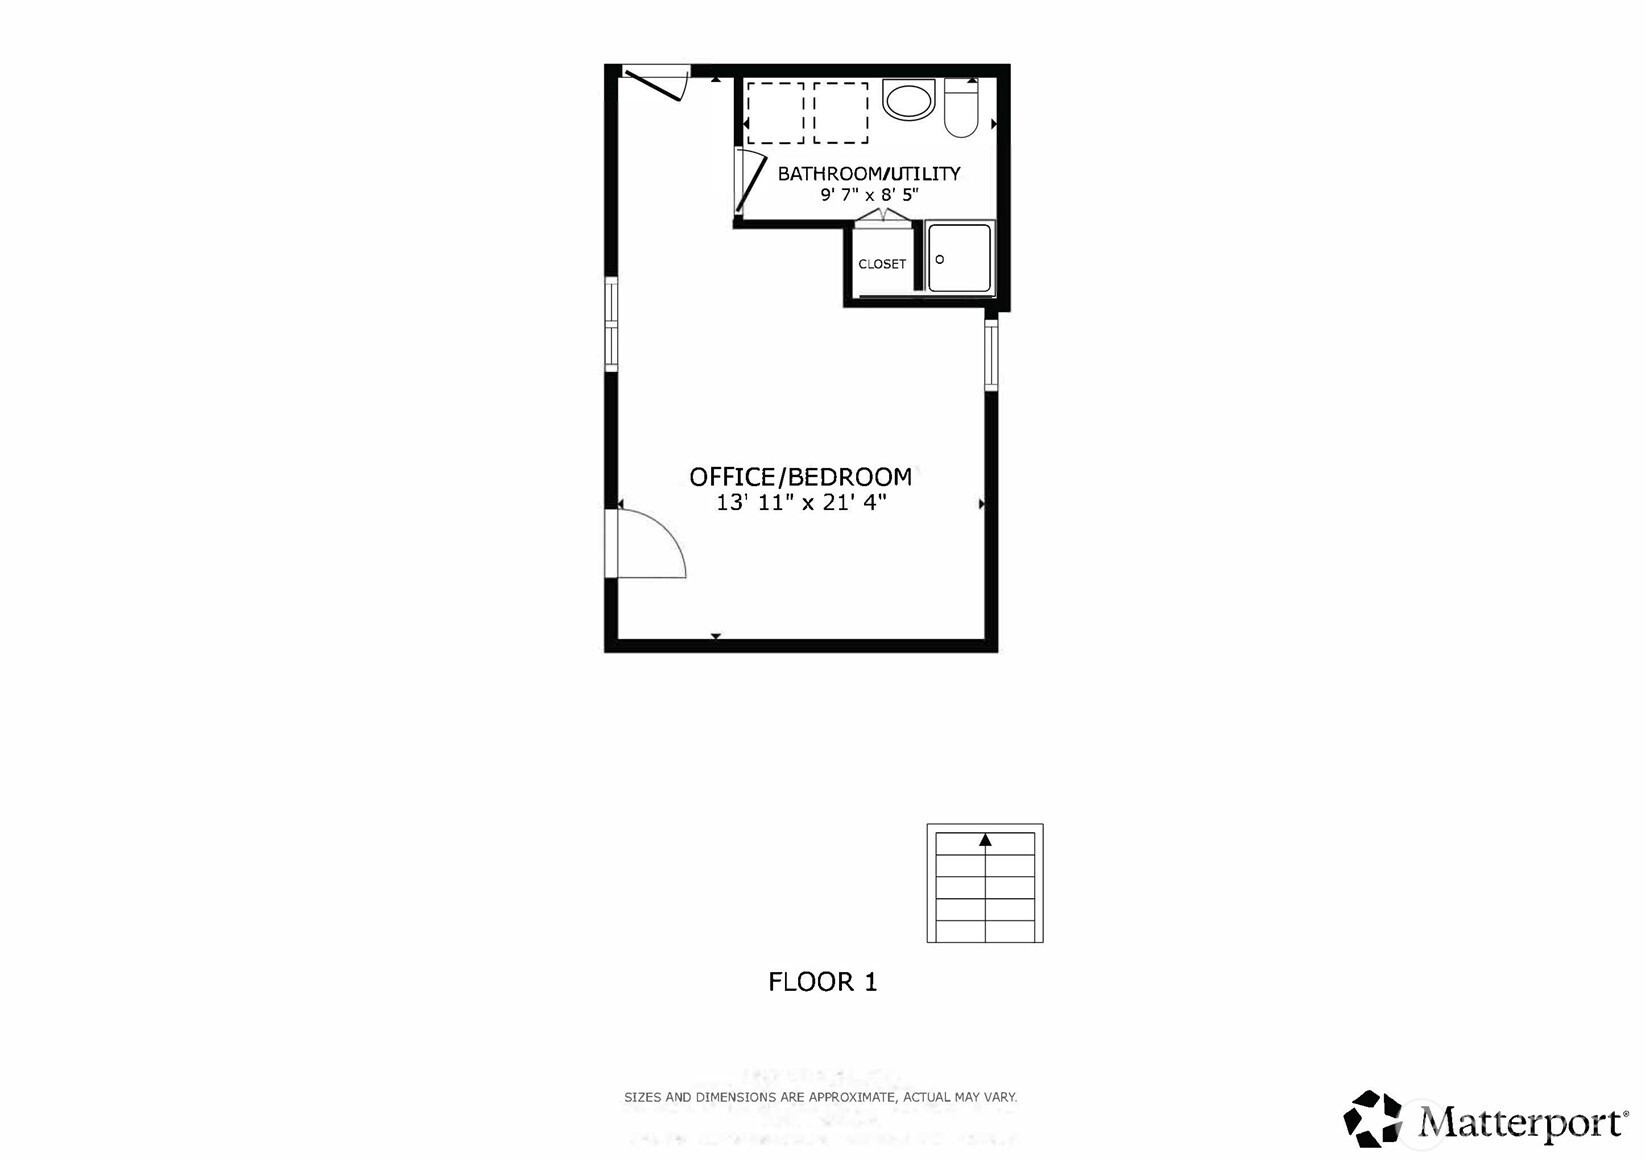
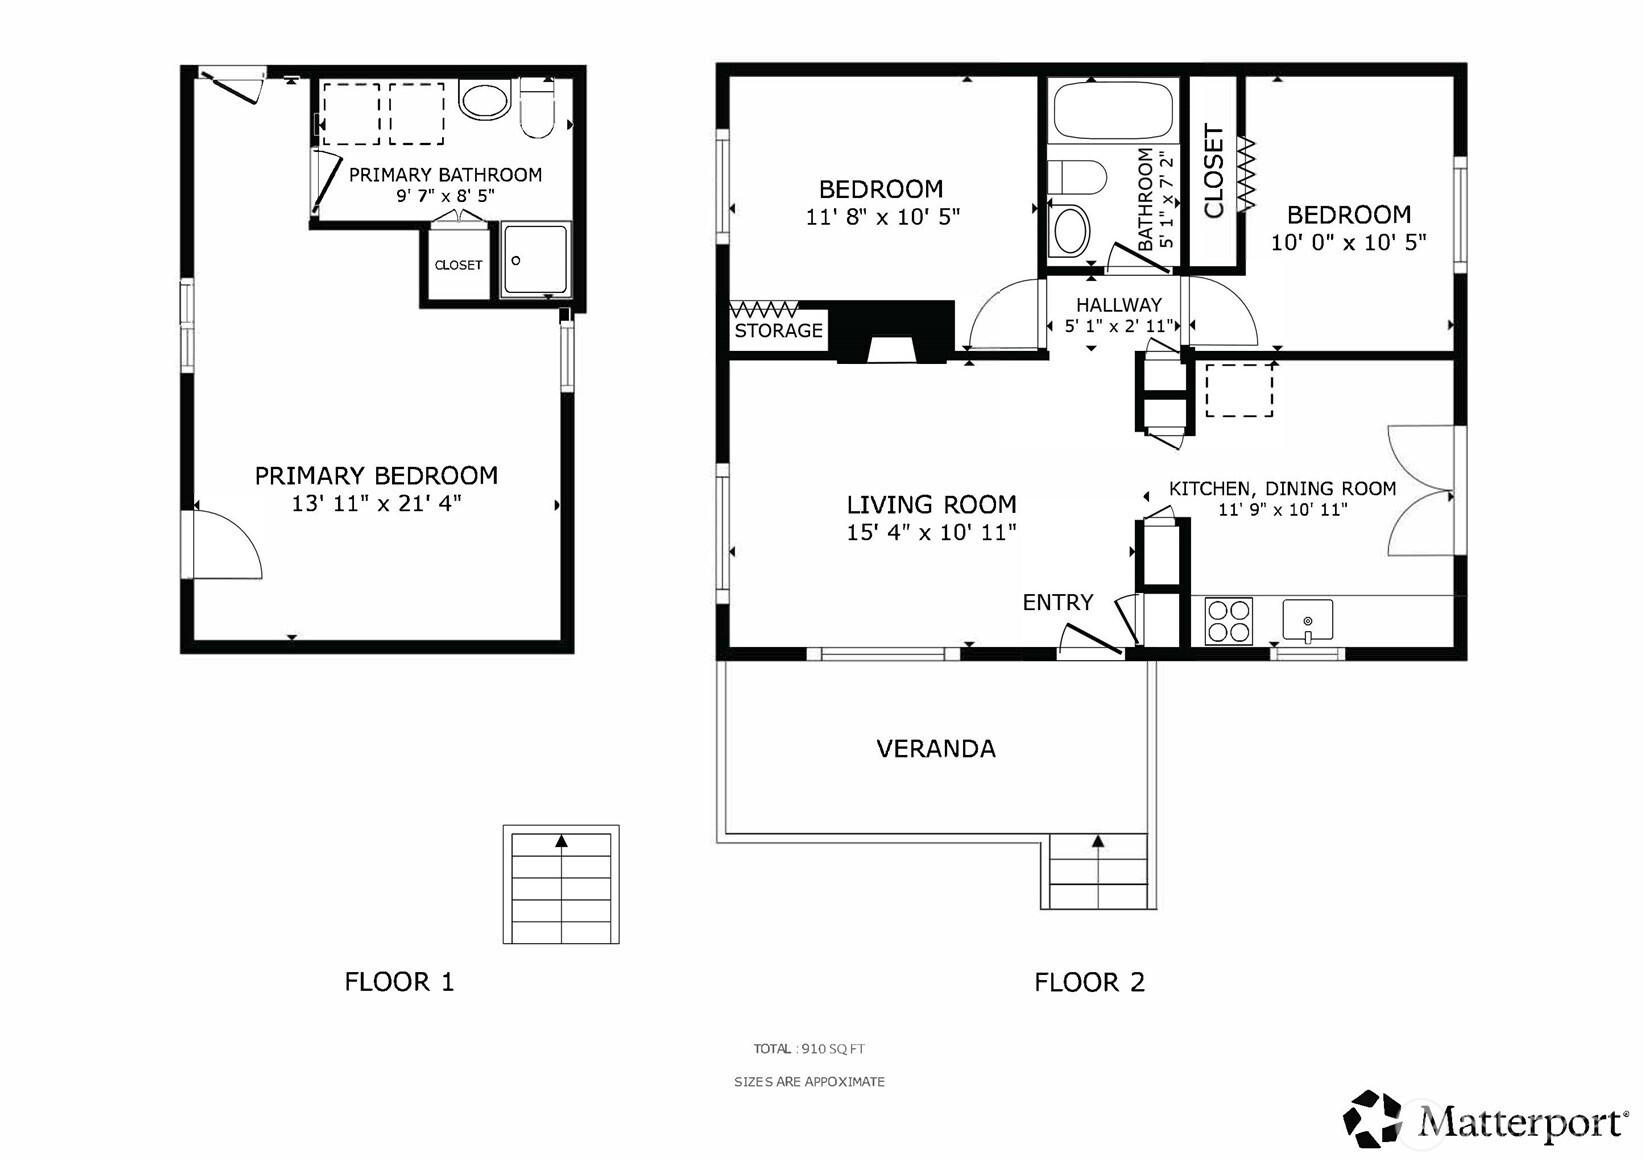
Tastefully updated move-in ready, 3-bedroom, 1.75-bath one-story home with basement on a 7,441 sq ft lot. Gorgeous covered deck leads to the main entrance - great for entertaining! Main level offers 620 sq ft with 2 bedrooms and a full bath featuring a skylight. Updated eat-in kitchen remodeled in 2020 with granite countertops, alder cabinets, stainless steel appliances, and LVP flooring. Living room includes a wood-burning fireplace, and French doors open to the backyard. Basement provides 290 sq ft of flexible space suitable as a bedroom or living area, includes a 3/4 bath, and features a completely separate exterior entrance--ideal for guests or additional living options. 310 sq ft garage with ample storage. Vinyl double paned windows and refurbished wall heaters keep the energy bills low. Roof replaced in 2023 and electrical system updated. Private backyard with raised flower beds, zen garden, and stamped concrete patio. Generous lot offers potential for a second home or additional dwelling (buyer to verify). Convenient Seattle location with versatile living and future opportunity.

3
beds

2
baths

910 Sq.Ft. LIVING AREA

7,441 Sq.Ft. lot

Features & Amenities

Interior

  • total bedrooms3
  • Total bathrooms2
  • full bathroom1
  • three quarter bathroom1
  • Flooring Vinyl Plank, Carpet
  • Fireplace Wood Burning
  • APPLIANCES Dishwasher, Disposal, Dryer, Microwave, Refrigerator, Stove(s)/Range(s), Washer
  • other interior Features Dbl Pane/Storm Window, Fireplace, French Doors, Water Heater

Area & Lot

  • Status Sold
  • Date Sold April 15, 2026
  • Living Area910 Sq.Ft.
  • Total Area910 Sq.Ft.
  • Lot Area7,441 Sq.Ft.
  • MLS® ID2476616
  • TypeResidential
  • YEAR BUILT1921
  • View DescriptionTerritorial
  • Elementary SchoolWedgwood
  • Middle SchoolEckstein Mid
  • High SchoolNathan Hale High
  • School DistrictSeattle

Exterior

  • STORIES1
  • water SourcePublic
  • roofComposition
  • lot featuresCorner Lot, Paved
  • parkingDriveway, Attached Garage
  • HEAT TYPEWall Furnace
  • AIR CONDITIONINGNone
  • sewerSewer Connected
  • SubstructureBlock
  • other exterior FeaturesWood

Financial

  • Sales Price$725,000
  • Real Estate Tax $7,035/yr
  • Zoning NR2
View Virtual Tour

Ready to Help

I approach real estate as a responsibility, not a transaction. I take the time to truly understand your goals, guide you with clear strategy, and advocate for you with focus and care. Known for my calm presence and strong negotiation skills, I help clients navigate Seattle’s competitive market feeling informed, protected, and confident from start to finish.

Follow Me on Instagram