
Leave a Message

By providing your contact information to Savanna Taylor, your personal information will be processed in accordance with Savanna Taylor's Privacy Policy. By checking the box(es) below, you consent to receive communications regarding your real estate inquiries and related marketing and promotional updates in the manner selected by you. For SMS text messages, message frequency varies. Message and data rates may apply. You may opt out of receiving further communications from Savanna Taylor at any time. To opt out of receiving SMS text messages, reply STOP to unsubscribe.

Thank you for your message. We will be in touch with you shortly.

2801 1st Avenue Unit: 1216
SEE ALL PHOTOS
2801 1st Avenue Unit: 1216
Courtesy of COMPASS
Sold

2801 1st Avenue Unit: 1216

2801 1st Avenue Unit: 1216, Seattle, WA 98121

$745,000
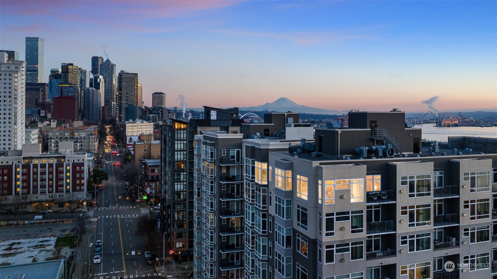
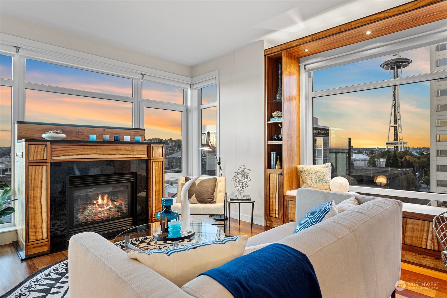
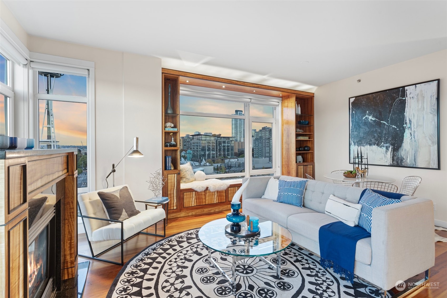
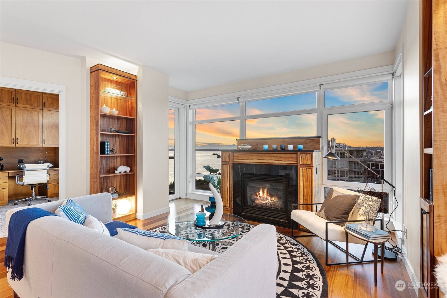
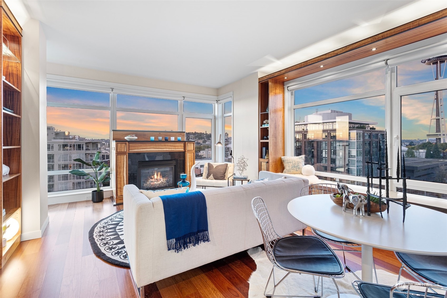
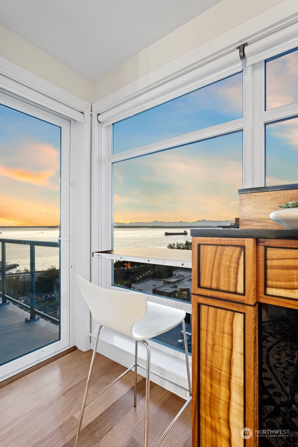
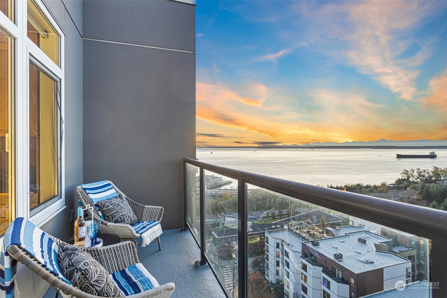
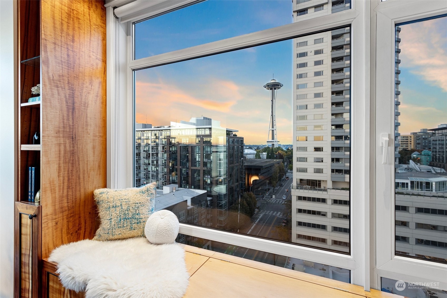
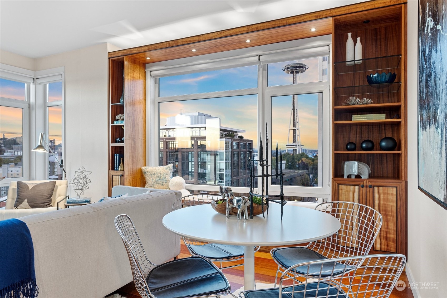
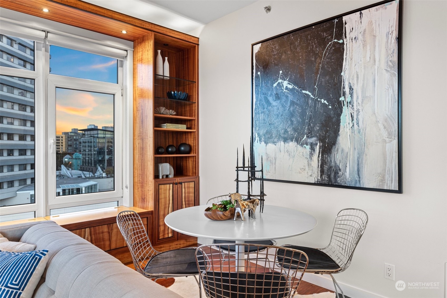
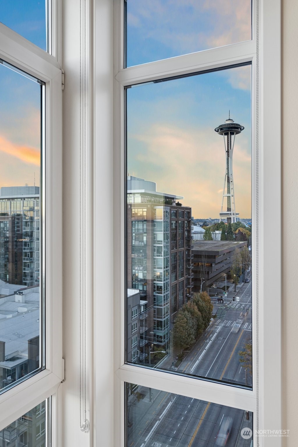
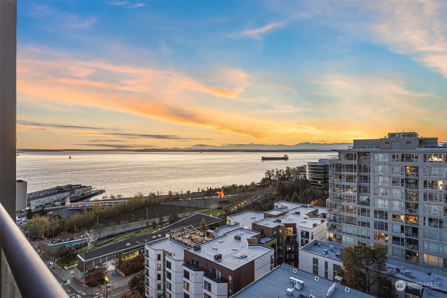
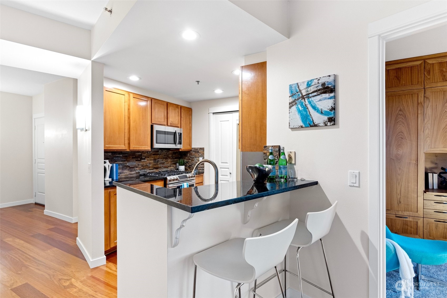
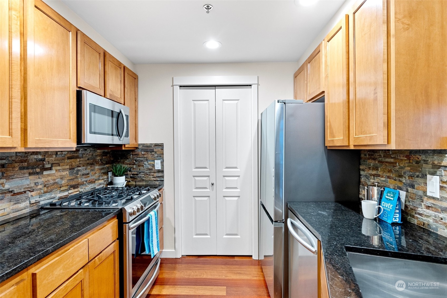
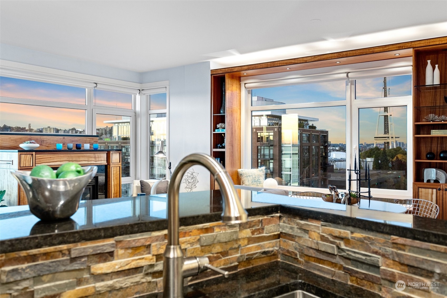
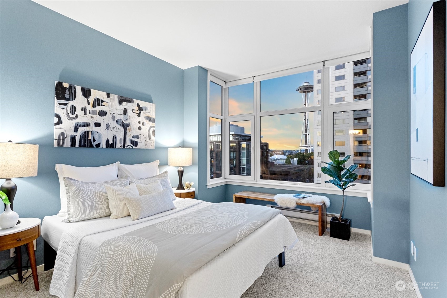
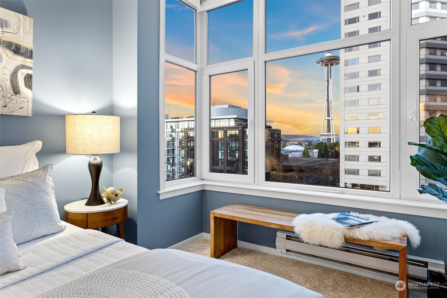
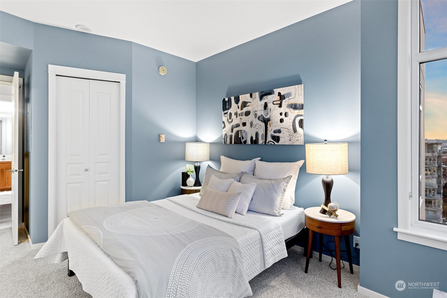
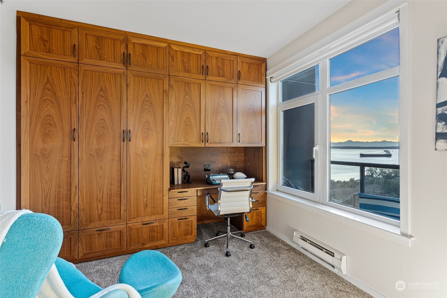
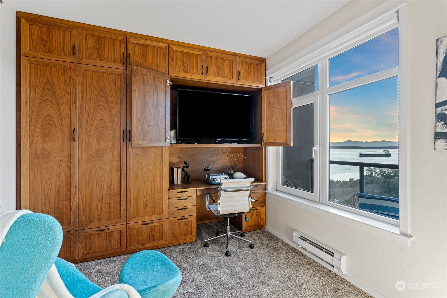
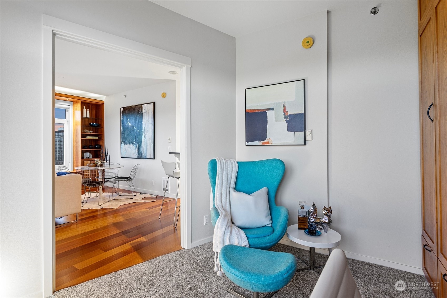
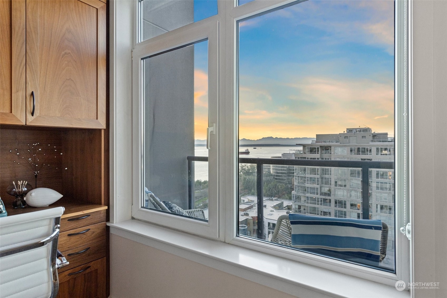
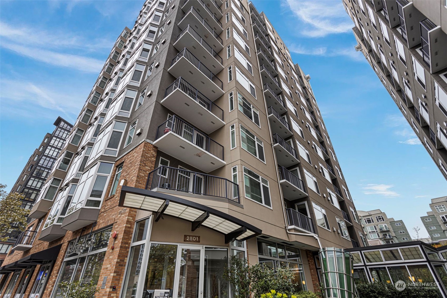
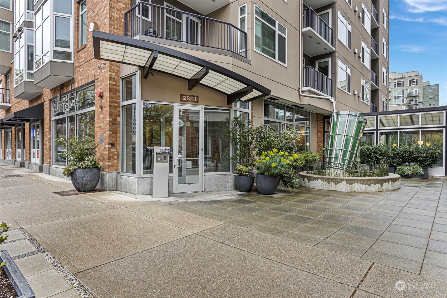
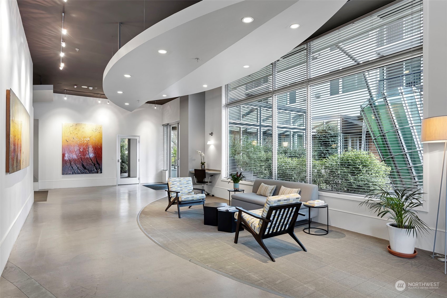
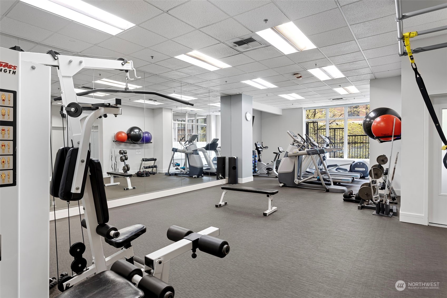
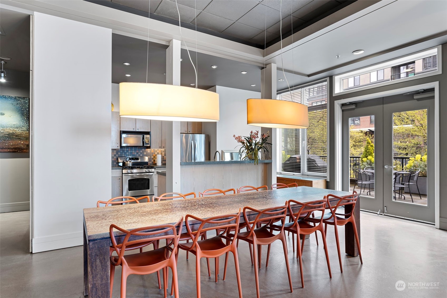
Your dream home with million-dollar views awaits you! This top floor, corner unit is the epitome of downtown luxury living. Wake up to the iconic Space Needle & unwind with epic sunsets over Elliot Bay & The Olympics from your private balcony. Step inside to discover high-end finishes & sophistication at every turn -- exquisite Brazilian cherry flooring, custom koa built-ins & a gourmet kitchen. The 2nd BR has been masterfully reimagined & crafted into a private study featuring walnut bookcases, creating a refined space for work & relaxation. Mere steps from all of Belltown & Seattle's offerings. At the Ellington, revel in a 5-star location & amenities that redefine luxury living in Seattle -- 2 guest suites, 24/7 concierge, gym & more!

2
beds

2
baths

905 Sq.Ft. LIVING AREA

Features & Amenities

Interior

  • total bedrooms2
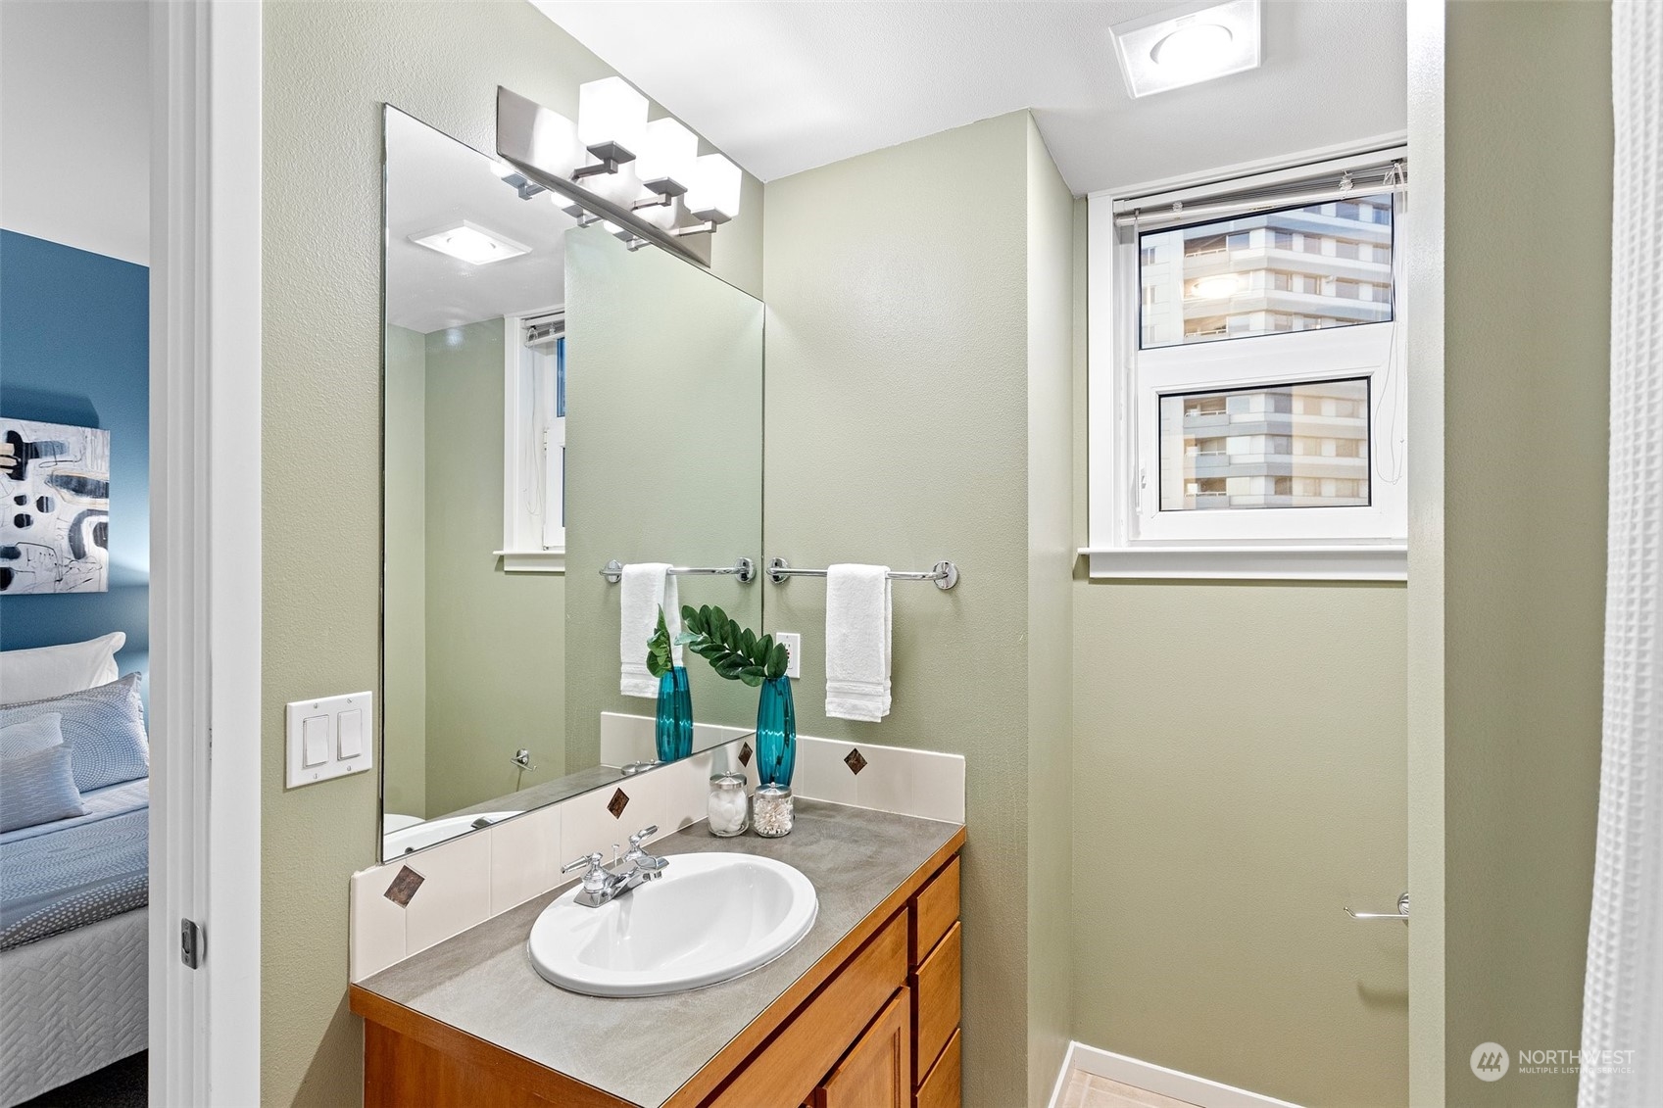
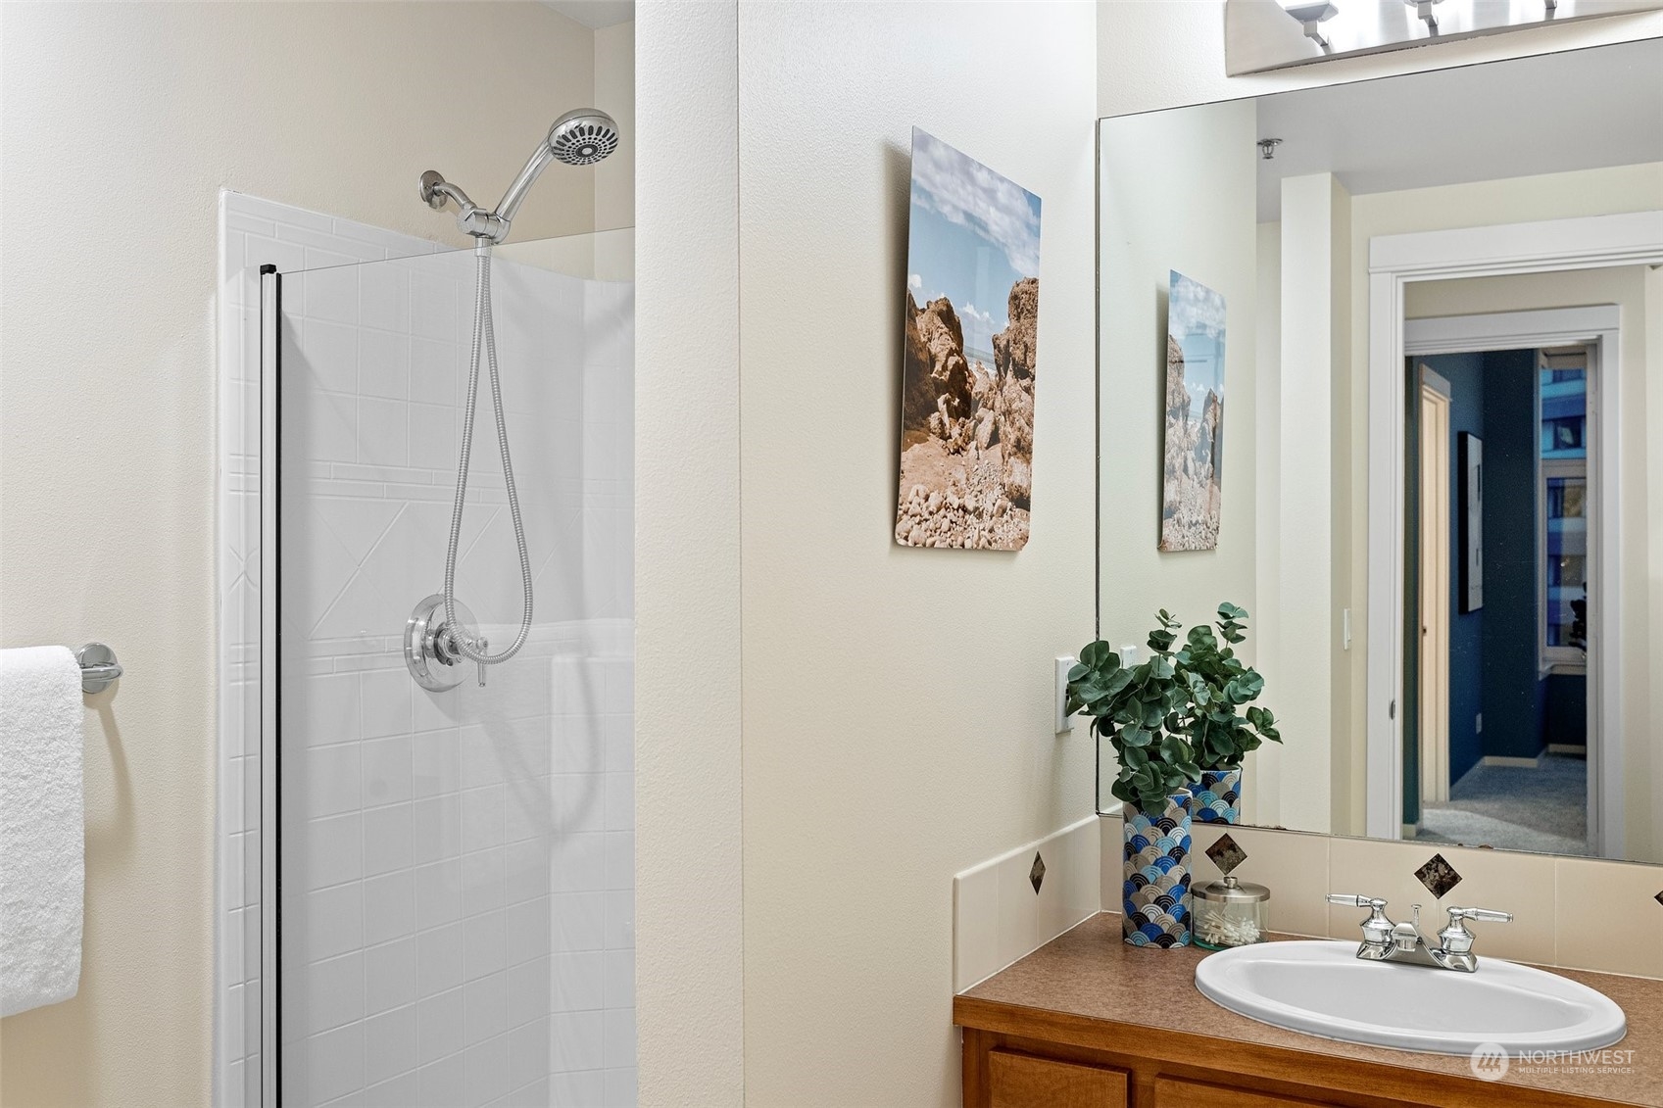
  • Total bathrooms2
  • full bathroom1
  • three quarter bathroom1
  • Laundry room Electric Dryer Hookup, Washer Hookup
  • Flooring Ceramic Tile, Engineered Hardwood, Carpet
  • Fireplace Gas
  • APPLIANCES Dishwashers_, Dryer(s), Garbage Disposal_, Microwaves_, Refrigerators_, Stoves Ranges_, Washer(s)
  • other interior Features Ceramic Tile, Wall to Wall Carpet, Balcony/Deck/Patio, Cooking-Gas, Dryer-Electric, Ice Maker, Washer, Fireplace, Water Heater

Area & Lot

  • Status Sold
  • Date Sold August 9, 2024
  • Living Area905 Sq.Ft.
  • Total Area905 Sq.Ft.
  • MLS® ID2246492
  • TypeCondo
  • YEAR BUILT2001
  • Architecture StylesContemporary
  • View DescriptionBay, City, Mountain(s), Ocean, Sound
  • Elementary SchoolBuyer To Verify
  • Middle SchoolBuyer To Verify
  • High SchoolBuyer To Verify
  • School DistrictSeattle

Exterior

  • STORIES12
  • Garage Space1.0
  • roofFlat
  • lot featuresAlley, Curbs, Paved, Sidewalk
  • parkingCommon Garage
  • HEAT TYPEBaseboard
  • AIR CONDITIONINGNone
  • security FeaturesSecurity Gate
  • other exterior FeaturesCement/Concrete

Financial

  • Sales Price$745,000
  • Real Estate Tax $5,778/yr
  • HOA $908/mo

Ready to Help

I approach real estate as a responsibility, not a transaction. I take the time to truly understand your goals, guide you with clear strategy, and advocate for you with focus and care. Known for my calm presence and strong negotiation skills, I help clients navigate Seattle’s competitive market feeling informed, protected, and confident from start to finish.

Follow Me on Instagram