Leave a Message

By providing your contact information to Savanna Taylor, your personal information will be processed in accordance with Savanna Taylor's Privacy Policy. By checking the box(es) below, you consent to receive communications regarding your real estate inquiries and related marketing and promotional updates in the manner selected by you. For SMS text messages, message frequency varies. Message and data rates may apply. You may opt out of receiving further communications from Savanna Taylor at any time. To opt out of receiving SMS text messages, reply STOP to unsubscribe.

Thank you for your message. We will be in touch with you shortly.

2810 NW 87th
2810 NW 87th
2810 NW 87th
2810 NW 87th
2810 NW 87th
2810 NW 87th
2810 NW 87th
2810 NW 87th
2810 NW 87th
2810 NW 87th
2810 NW 87th
2810 NW 87th
2810 NW 87th
2810 NW 87th
2810 NW 87th
2810 NW 87th
2810 NW 87th
2810 NW 87th
2810 NW 87th
2810 NW 87th
2810 NW 87th
2810 NW 87th
2810 NW 87th
2810 NW 87th
2810 NW 87th
2810 NW 87th
2810 NW 87th
2810 NW 87th
2810 NW 87th
SEE ALL PHOTOS
2810 NW 87th
2810 NW 87th
2810 NW 87th
2810 NW 87th
2810 NW 87th
2810 NW 87th
2810 NW 87th
2810 NW 87th
2810 NW 87th
2810 NW 87th
2810 NW 87th
2810 NW 87th
2810 NW 87th
2810 NW 87th
2810 NW 87th
2810 NW 87th
2810 NW 87th
2810 NW 87th
2810 NW 87th
2810 NW 87th
2810 NW 87th
2810 NW 87th
2810 NW 87th
2810 NW 87th
2810 NW 87th
2810 NW 87th
2810 NW 87th
2810 NW 87th
2810 NW 87th
Sold

2810 NW 87th

2810 NW 87th, Seattle, WA 98117

$1,377,000
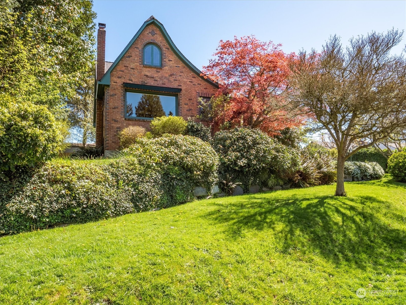
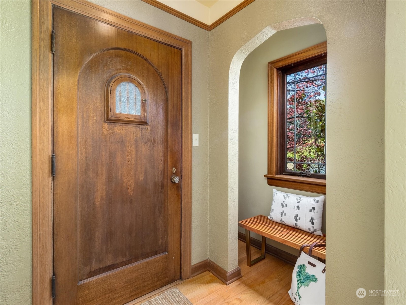
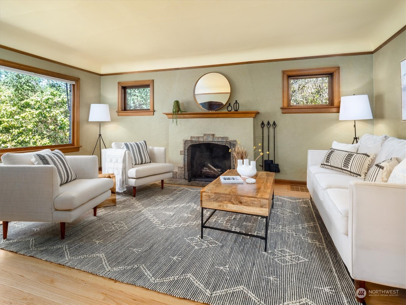
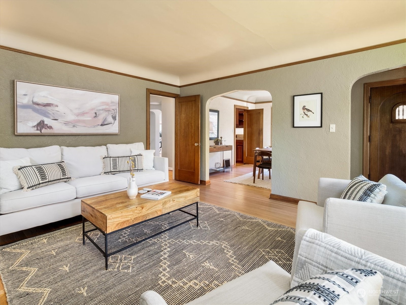
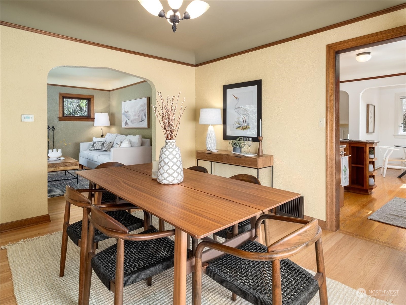
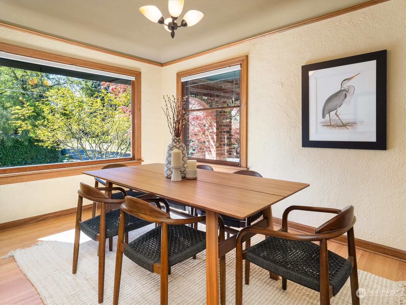
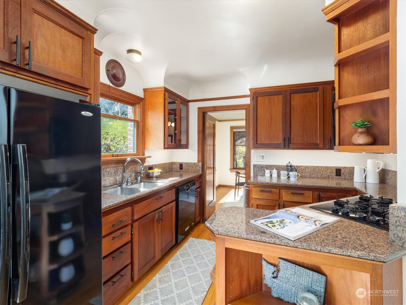
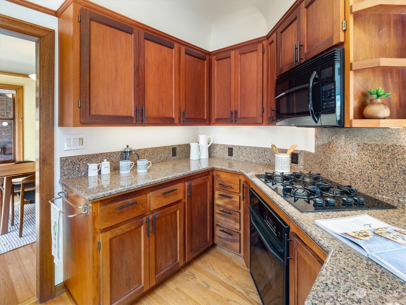
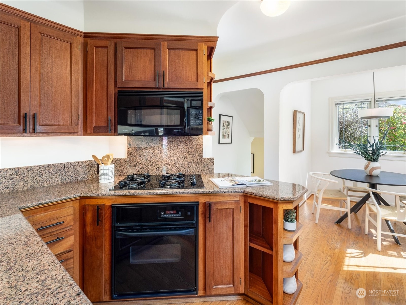
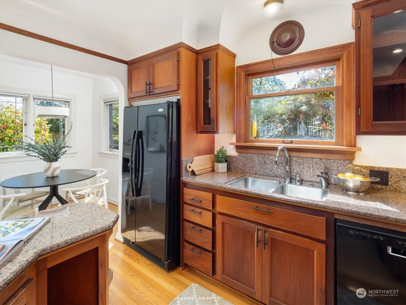
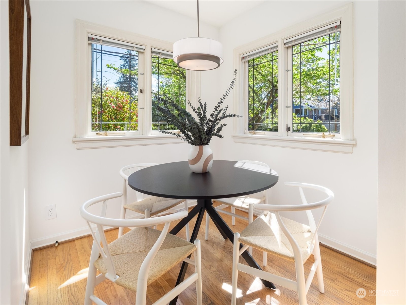
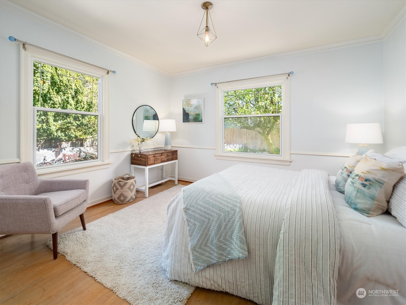
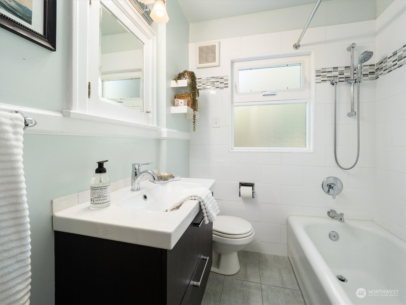
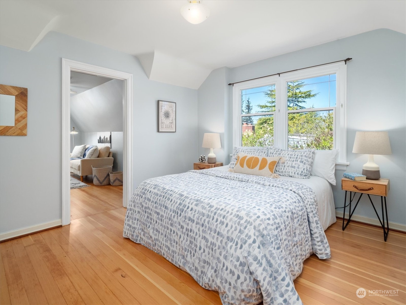
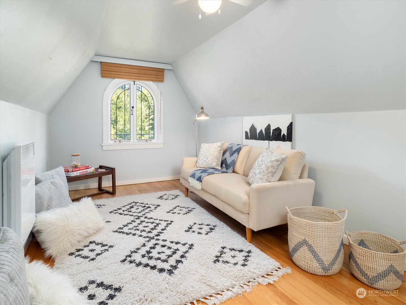
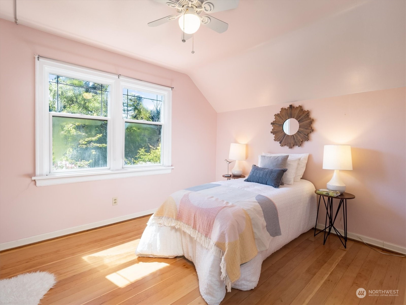
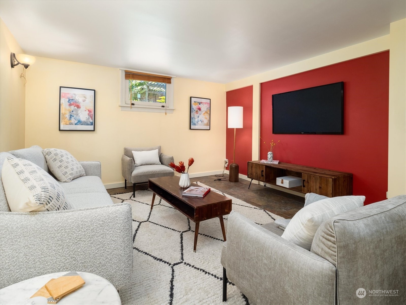
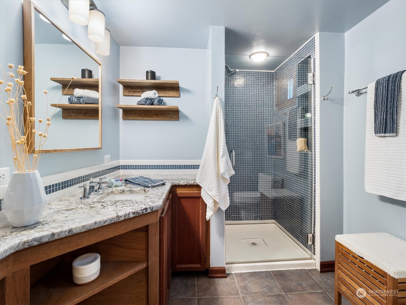
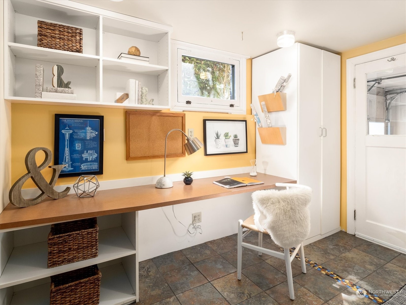
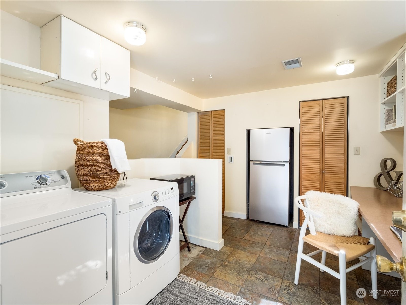
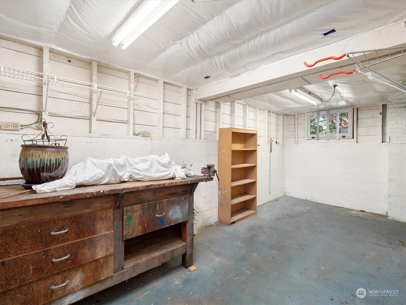
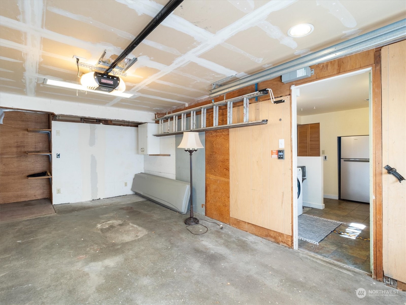
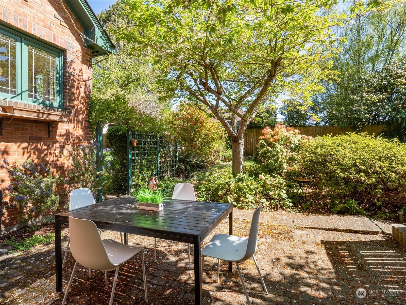
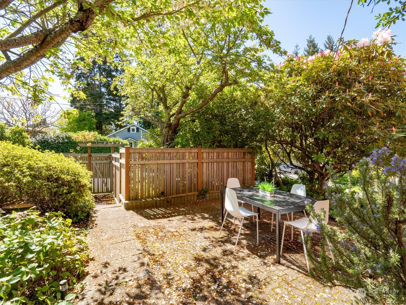
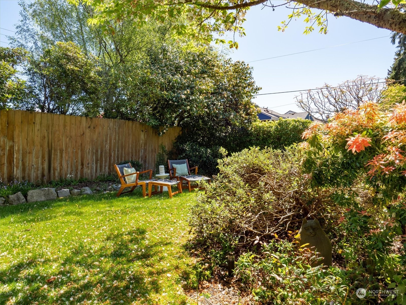
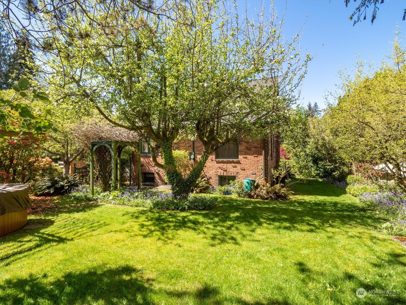
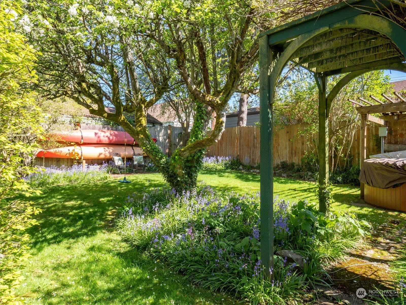
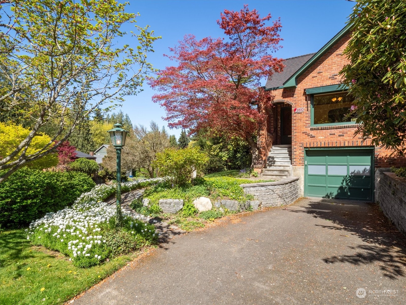
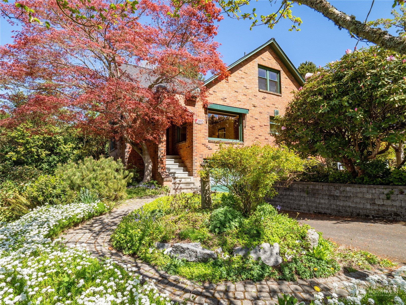
Stately brick tudor in North Beach with lovingly restored original details on a quiet, secluded dead-end street. Inside, find coved ceilings and newly refinished hardwood floors. The main floor offers a bedroom and bathroom for effortless one-level living. Breakfast nook with great morning light, plus formal dining room. Living room with wood fireplace and west-facing views of lush green belt. Upstairs, find two bedrooms and an additional flexible room. The basement has a living room, bathroom & office with radiant heated floors for the ultimate in comfort. Outside you will find an extra large yard with multiple spaces for outdoor living and entertaining. New roof and updated systems. Walk to Goldens Gardens beach and cafes.

3
beds

2
baths

2,600 Sq.Ft. LIVING AREA

6,380 Sq.Ft. lot

Features & Amenities

Interior

  • total bedrooms3
  • Total bathrooms2
  • full bathroom1
  • three quarter bathroom1
  • Flooring Ceramic Tile, Softwood, Hardwood
  • Fireplace Wood Burning
  • APPLIANCES Dishwashers_, Dryer(s), Microwaves_, Refrigerators_, Stoves Ranges_, Washer(s)
  • other interior Features Ceramic Tile, Fir/Softwood, Hardwood, Double Pane/Storm Window, Dining Room, Hot Tub/Spa, Fireplace

Area & Lot

  • Status Sold
  • Date Sold May 24, 2024
  • Living Area2,600 Sq.Ft.
  • Total Area2,600 Sq.Ft.
  • Lot Area6,380 Sq.Ft.
  • MLS® ID2225456
  • TypeResidential
  • YEAR BUILT1929
  • Architecture StylesTudor
  • View DescriptionTerritorial
  • Elementary SchoolLoyal Heights
  • Middle SchoolWhitman Mid
  • High SchoolBallard High
  • School DistrictSeattle

Exterior

  • STORIES2
  • Garage Space1.0
  • water SourcePublic
  • roofComposition
  • lot featuresCorner Lot, Dead End Street, Secluded
  • parkingAttached Garage
  • HEAT TYPEForced Air, Radiant
  • AIR CONDITIONINGHigh Efficiency (Unspecified), Radiant
  • sewerSewer Connected
  • SubstructurePoured Concrete
  • security FeaturesFully Fenced
  • other exterior FeaturesBrick

Financial

  • Sales Price$1,377,000
  • Real Estate Tax $10,058/yr
View Virtual Tour

Ready to Help

I approach real estate as a responsibility, not a transaction. I take the time to truly understand your goals, guide you with clear strategy, and advocate for you with focus and care. Known for my calm presence and strong negotiation skills, I help clients navigate Seattle’s competitive market feeling informed, protected, and confident from start to finish.

Follow Me on Instagram