2821 36th Avenue W
2821 36th Avenue W
2821 36th Avenue W
2821 36th Avenue W
2821 36th Avenue W
2821 36th Avenue W
2821 36th Avenue W
2821 36th Avenue W
2821 36th Avenue W
2821 36th Avenue W
2821 36th Avenue W
2821 36th Avenue W
2821 36th Avenue W
2821 36th Avenue W
2821 36th Avenue W
2821 36th Avenue W
2821 36th Avenue W
2821 36th Avenue W
2821 36th Avenue W
2821 36th Avenue W
2821 36th Avenue W
2821 36th Avenue W
2821 36th Avenue W
2821 36th Avenue W
2821 36th Avenue W
2821 36th Avenue W
2821 36th Avenue W
2821 36th Avenue W
2821 36th Avenue W
2821 36th Avenue W
2821 36th Avenue W
2821 36th Avenue W
SEE ALL PHOTOS
2821 36th Avenue W
2821 36th Avenue W
2821 36th Avenue W
2821 36th Avenue W
2821 36th Avenue W
2821 36th Avenue W
2821 36th Avenue W
2821 36th Avenue W
2821 36th Avenue W
2821 36th Avenue W
2821 36th Avenue W
2821 36th Avenue W
2821 36th Avenue W
2821 36th Avenue W
2821 36th Avenue W
2821 36th Avenue W
2821 36th Avenue W
2821 36th Avenue W
2821 36th Avenue W
2821 36th Avenue W
2821 36th Avenue W
2821 36th Avenue W
2821 36th Avenue W
2821 36th Avenue W
2821 36th Avenue W
2821 36th Avenue W
2821 36th Avenue W
2821 36th Avenue W
2821 36th Avenue W
2821 36th Avenue W
2821 36th Avenue W
2821 36th Avenue W
Sold

2821 36th Avenue W

2821 36th Avenue W, Seattle, WA 98199

$965,000
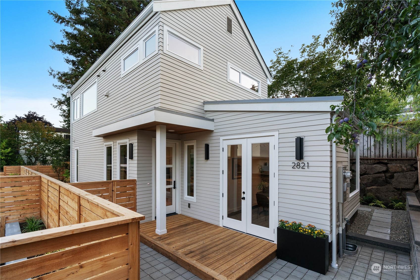
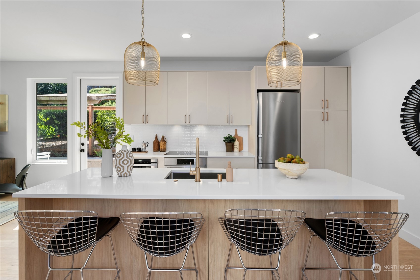
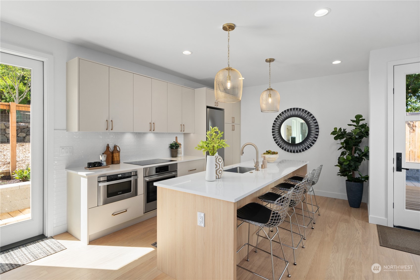
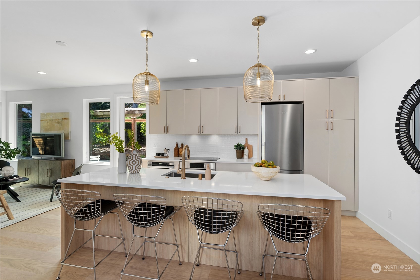
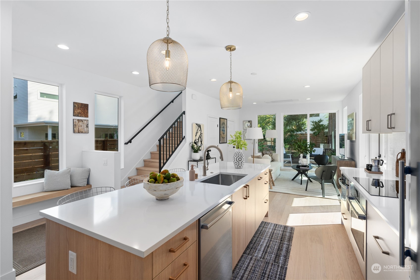
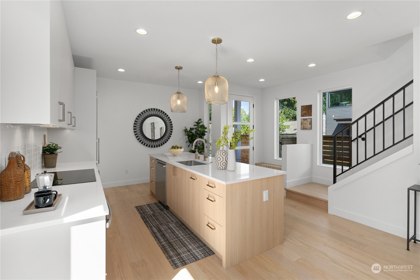
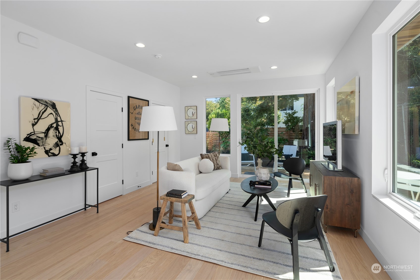
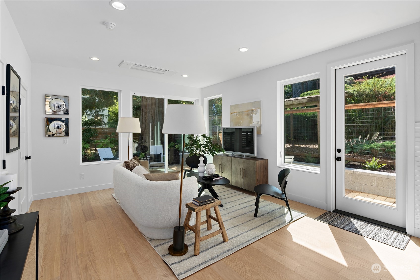
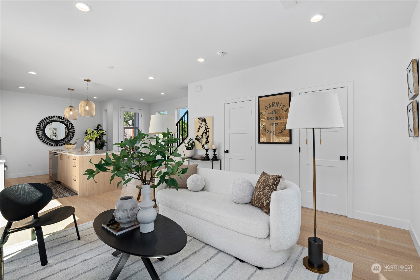
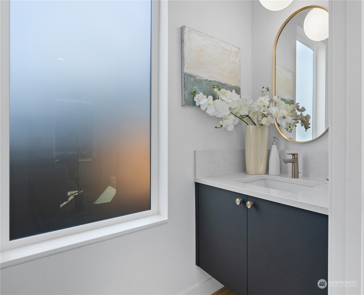
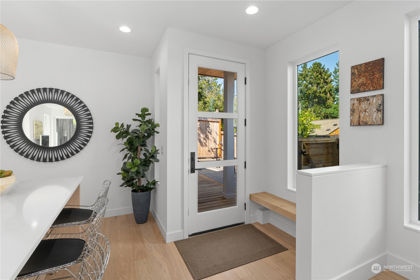
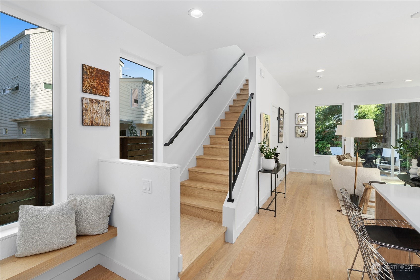
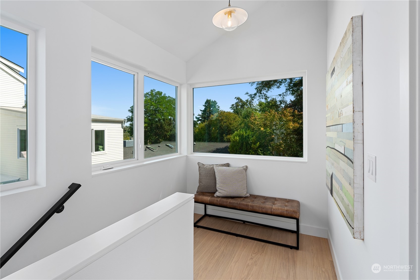
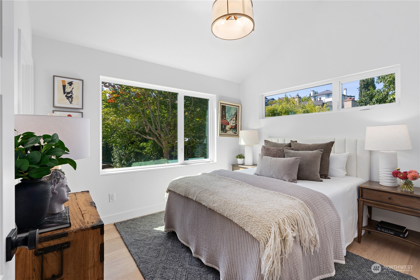
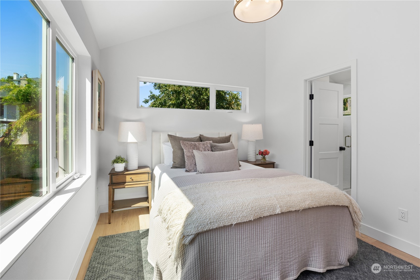
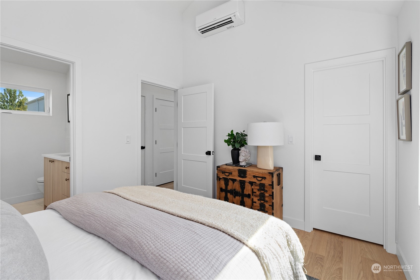
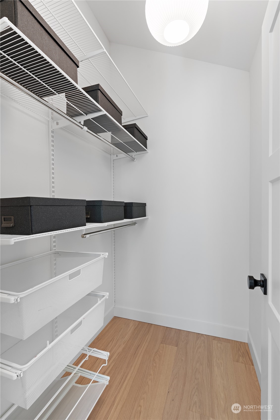
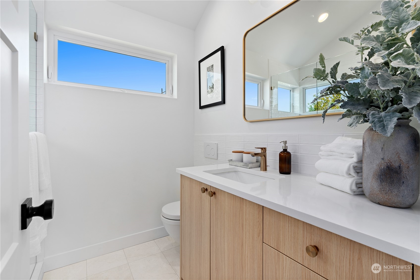
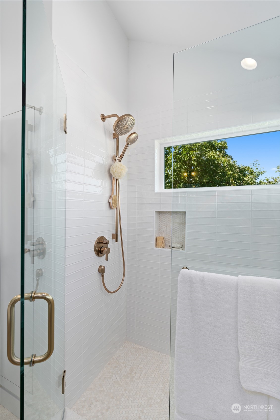
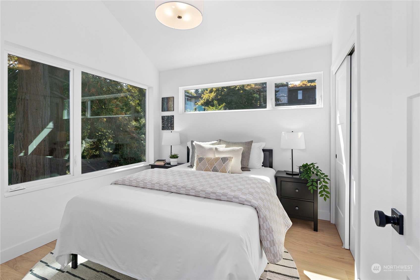
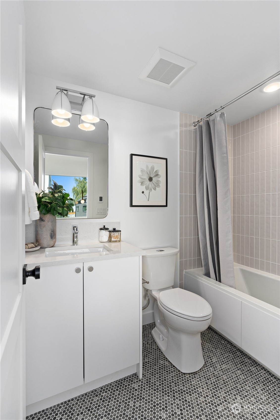
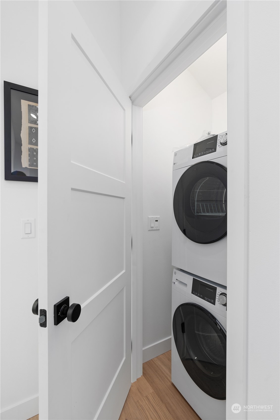
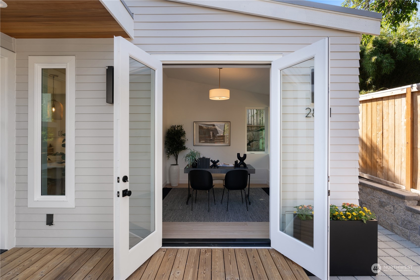
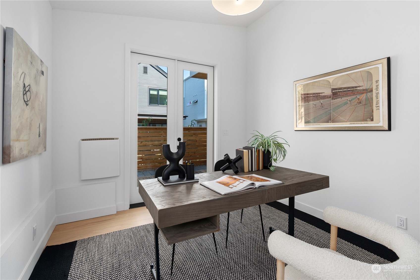
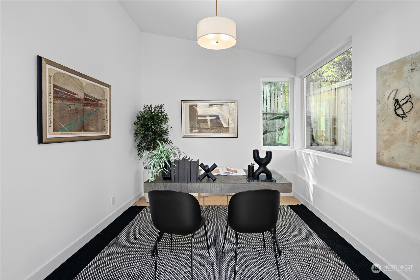
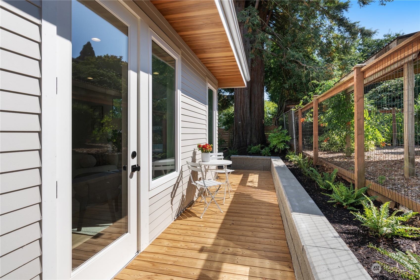
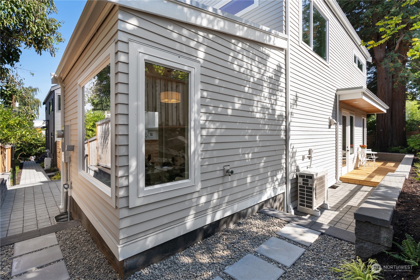
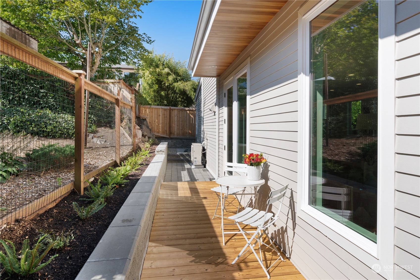
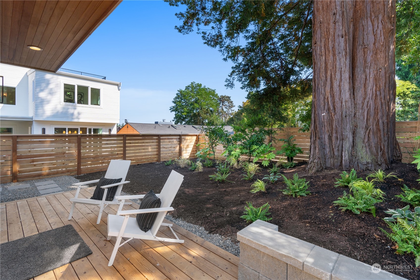
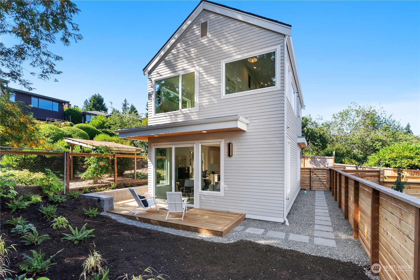
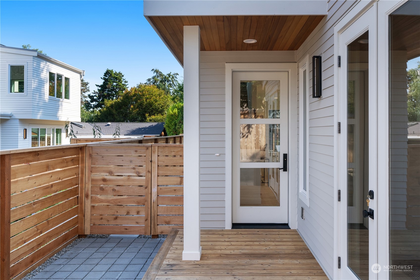
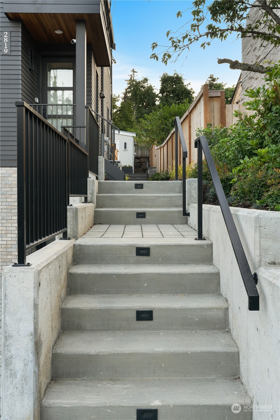
The NEW Construction home in Magnolia you've been waiting for! Fall in love with the beautiful finishes, designer lighting, high-end appliances, 9ft kitchen island w/plenty of seating. Meticulously crafted by DutchBuilt Homes, this detached residence offers 2 bedrooms & 2 baths on 2nd level (including a primary suite with walk-in closet), main floor powder, separate home office on main level (could be art/exercise studio), spacious fenced yard off the main floor living area, add'l storage on upper level, washer/dryer, EV ready dedicated parking space w/bike storage. Walking distance to Magnolia Village, Shops, Coffee, Parks, Tennis/Pickleball, Community Center, Pool, Library. Easy access to Downtown, Ballard, Queen Anne, CP Arena, Airport.

2
beds

3
baths

1,236 Sq.Ft. LIVING AREA

2,696 Sq.Ft. lot

Features & Amenities

Interior

  • total bedrooms2
  • Total bathrooms3
  • full bathroom1
  • three quarter bathroom1
  • half bathroom1
  • Flooring Ceramic Tile, Engineered Hardwood, Marble
  • APPLIANCES Dishwasher(s), Dryer(s), Disposal, Microwave(s), Refrigerator(s), Stove(s)/Range(s), Washer(s)
  • other interior Features Balcony/Deck/Patio, Ceramic Tile, Cooking-Electric, Water Heater, Yard

Area & Lot

  • Status Sold
  • Date Sold September 13, 2024
  • Living Area1,236 Sq.Ft.
  • Total Area1,236 Sq.Ft.
  • Lot Area2,696 Sq.Ft.
  • MLS® ID2272890
  • TypeCondo
  • YEAR BUILT2024
  • Architecture StylesModern
  • Elementary SchoolCatharine Blaine K-8
  • Middle SchoolCatharine Blaine K-8
  • High SchoolBuyer To Verify
  • School DistrictSeattle

Exterior

  • STORIES1
  • roofComposition
  • lot featuresCurbs, Paved, Sidewalk
  • parkingOff Street
  • HEAT TYPE90 High Efficiency, Ductless HP-Mini Split, Heat Pump, Radiant, Radiator
  • AIR CONDITIONING90 High Efficiency, Ductless HP-Mini Split, Heat Pump
  • other exterior FeaturesWood

Financial

  • Sales Price$965,000
  • Real Estate Tax $1/yr
  • HOA $15/mo

Ready to Help

I approach real estate as a responsibility, not a transaction. I take the time to truly understand your goals, guide you with clear strategy, and advocate for you with focus and care. Known for my calm presence and strong negotiation skills, I help clients navigate Seattle’s competitive market feeling informed, protected, and confident from start to finish.

Follow Me on Instagram