Leave a Message

By providing your contact information to Savanna Taylor, your personal information will be processed in accordance with Savanna Taylor's Privacy Policy. By checking the box(es) below, you consent to receive communications regarding your real estate inquiries and related marketing and promotional updates in the manner selected by you. For SMS text messages, message frequency varies. Message and data rates may apply. You may opt out of receiving further communications from Savanna Taylor at any time. To opt out of receiving SMS text messages, reply STOP to unsubscribe.

Thank you for your message. We will be in touch with you shortly.

30018 34th Avenue S
30018 34th Avenue S
30018 34th Avenue S
30018 34th Avenue S
30018 34th Avenue S
30018 34th Avenue S
30018 34th Avenue S
30018 34th Avenue S
30018 34th Avenue S
30018 34th Avenue S
30018 34th Avenue S
30018 34th Avenue S
30018 34th Avenue S
30018 34th Avenue S
30018 34th Avenue S
30018 34th Avenue S
30018 34th Avenue S
30018 34th Avenue S
30018 34th Avenue S
30018 34th Avenue S
30018 34th Avenue S
30018 34th Avenue S
30018 34th Avenue S
30018 34th Avenue S
SEE ALL PHOTOS
30018 34th Avenue S
30018 34th Avenue S
30018 34th Avenue S
30018 34th Avenue S
30018 34th Avenue S
30018 34th Avenue S
30018 34th Avenue S
30018 34th Avenue S
30018 34th Avenue S
30018 34th Avenue S
30018 34th Avenue S
30018 34th Avenue S
30018 34th Avenue S
30018 34th Avenue S
30018 34th Avenue S
30018 34th Avenue S
30018 34th Avenue S
30018 34th Avenue S
30018 34th Avenue S
30018 34th Avenue S
30018 34th Avenue S
30018 34th Avenue S
30018 34th Avenue S
30018 34th Avenue S
Courtesy of COMPASS
Sold

30018 34th Avenue S

30018 34th Avenue S, Auburn, WA 98001

$520,000
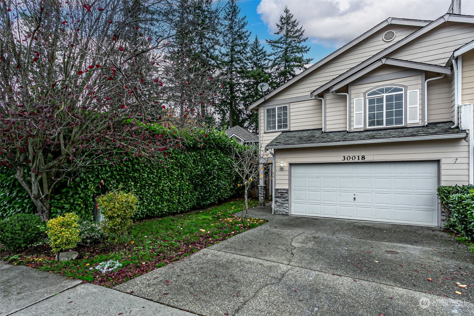
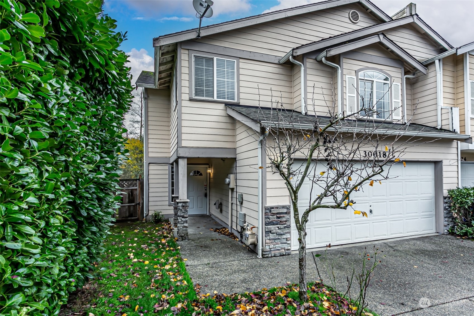
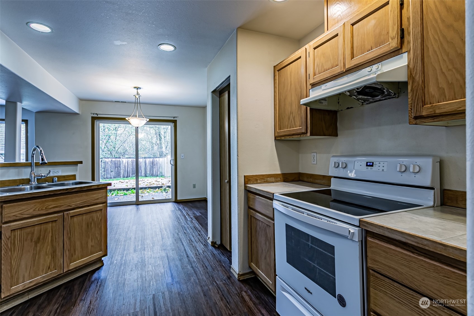
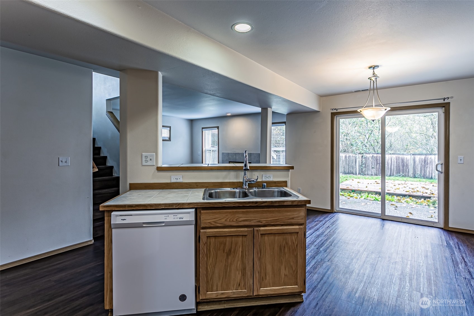
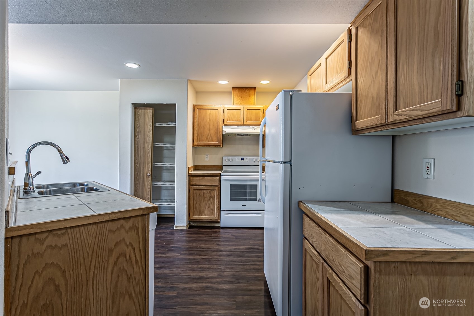
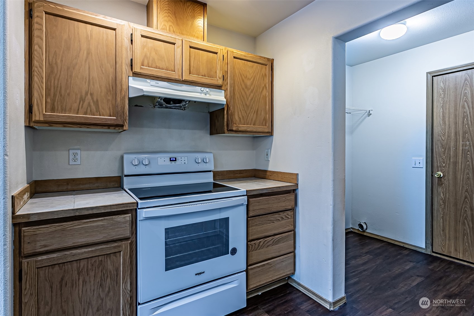
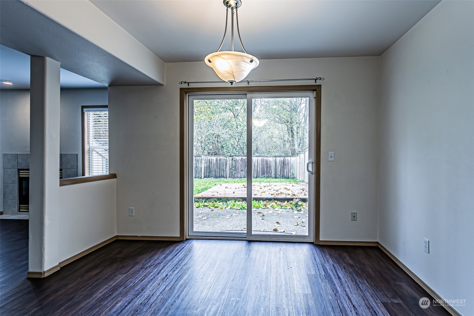
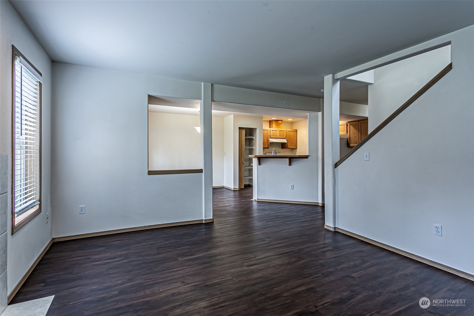
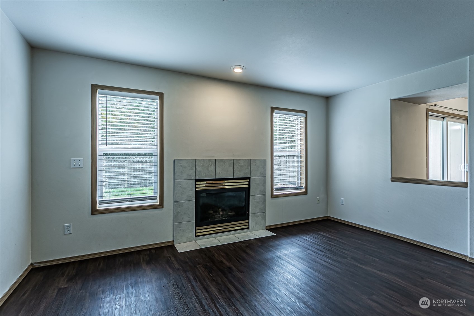
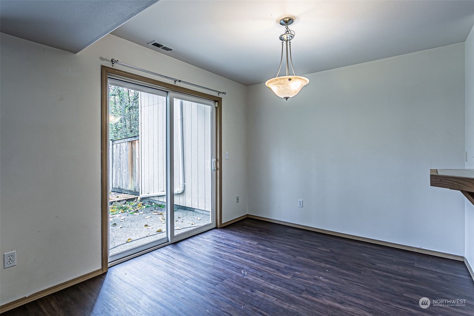
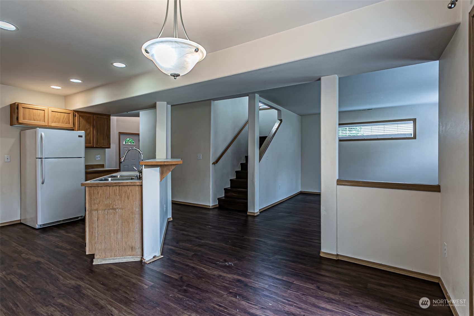
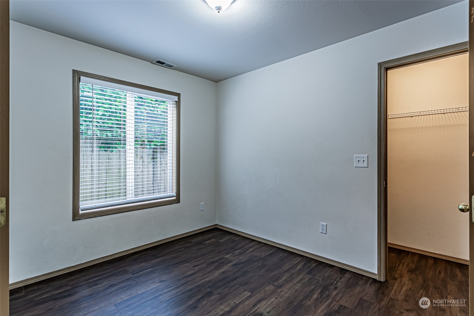
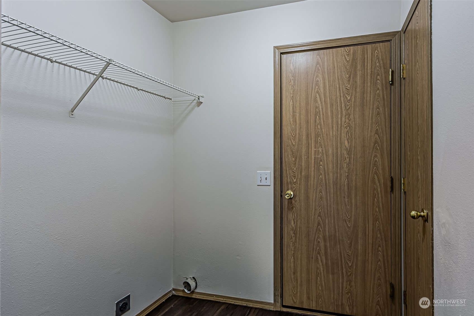
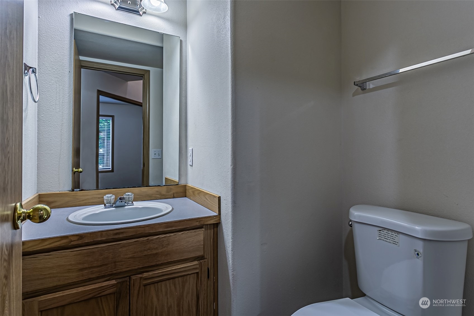
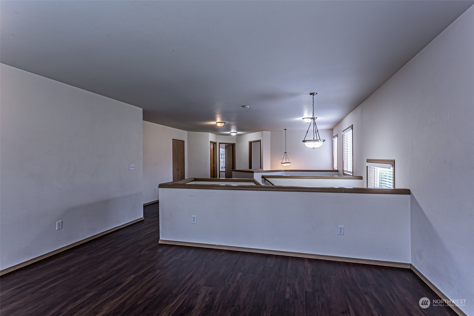
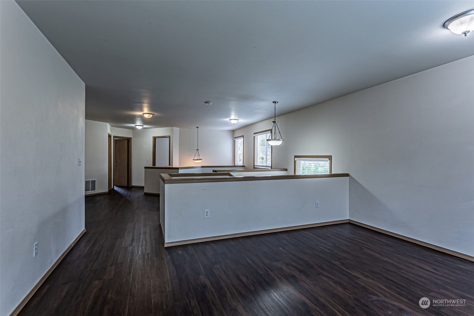
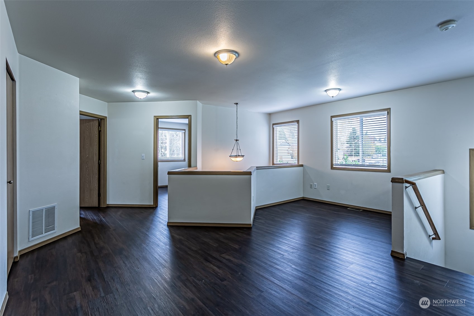
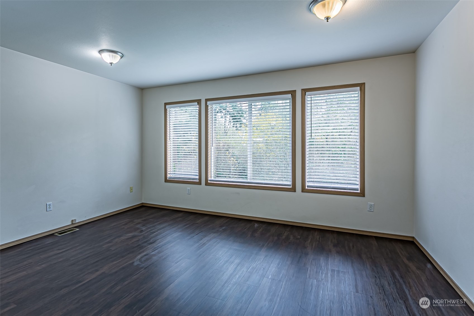
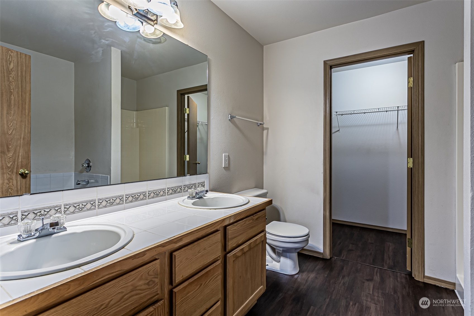
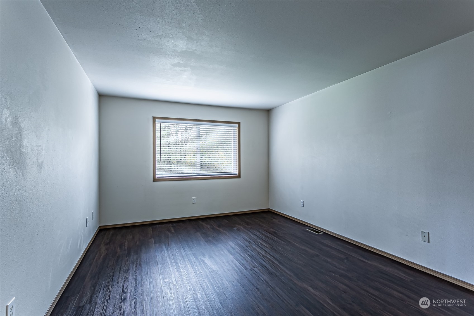
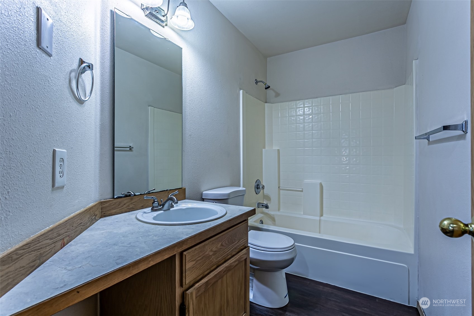
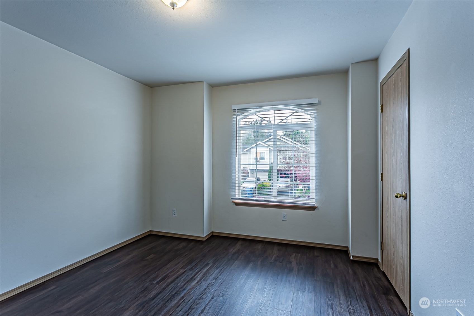
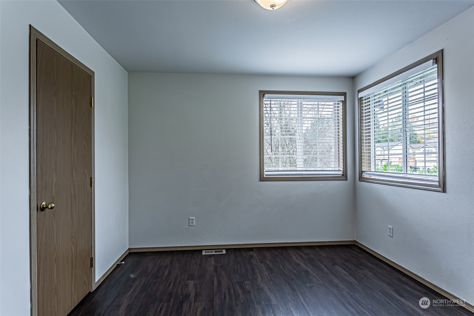
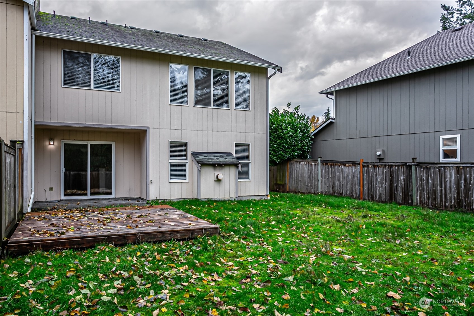
Welcome to this townhome in the desirable Dmitries Place. This spacious residence offers 4 bedrooms, loft, and 2.5 bathrooms, providing ample space for all your needs. With a generous 2,270 square feet of living space, there is plenty of room for everyone to spread out and relax. The primary bedroom boasts an ensuite bathroom and a walk-in closet, providing a private retreat for the homeowner. The well-designed floor plan offers both functionality and style, with an abundance of natural light flowing throughout the home. The exterior of this property is equally impressive, with a fully fenced yard on an oversized 5,935 square foot lot. Imagine hosting gatherings and enjoying the outdoors in this spacious and private setting.

4
beds

3
baths

2,270 Sq.Ft. LIVING AREA

5,935 Sq.Ft. lot

Features & Amenities

Interior

  • total bedrooms4
  • Total bathrooms3
  • full bathrooms2
  • half bathroom1
  • Fireplace Gas
  • other interior Features Double Pane/Storm Window, Dining Room, Loft, Walk-In Pantry, Fireplace

Area & Lot

  • Status Sold
  • Date Sold February 27, 2024
  • Living Area2,270 Sq.Ft.
  • Total Area2,270 Sq.Ft.
  • Lot Area5,935 Sq.Ft.
  • MLS® ID2179317
  • TypeResidential
  • YEAR BUILT2001
  • Architecture StylesCraftsman
  • Elementary SchoolBrigadoon Elem
  • Middle SchoolKilo Jnr High
  • High SchoolThomas Jefferson Hig
  • School DistrictFederal Way

Exterior

  • Garage Space2.0
  • water SourcePublic
  • roofComposition
  • lot featuresCurbs, Paved, Sidewalk
  • parkingAttached Garage
  • HEAT TYPEForced Air
  • AIR CONDITIONINGForced Air
  • sewerSewer Connected
  • SubstructurePost Pillar
  • other exterior FeaturesWood Products

Financial

  • Sales Price$520,000
  • Real Estate Tax $5,718/yr

Ready to Help

I approach real estate as a responsibility, not a transaction. I take the time to truly understand your goals, guide you with clear strategy, and advocate for you with focus and care. Known for my calm presence and strong negotiation skills, I help clients navigate Seattle’s competitive market feeling informed, protected, and confident from start to finish.

Follow Me on Instagram