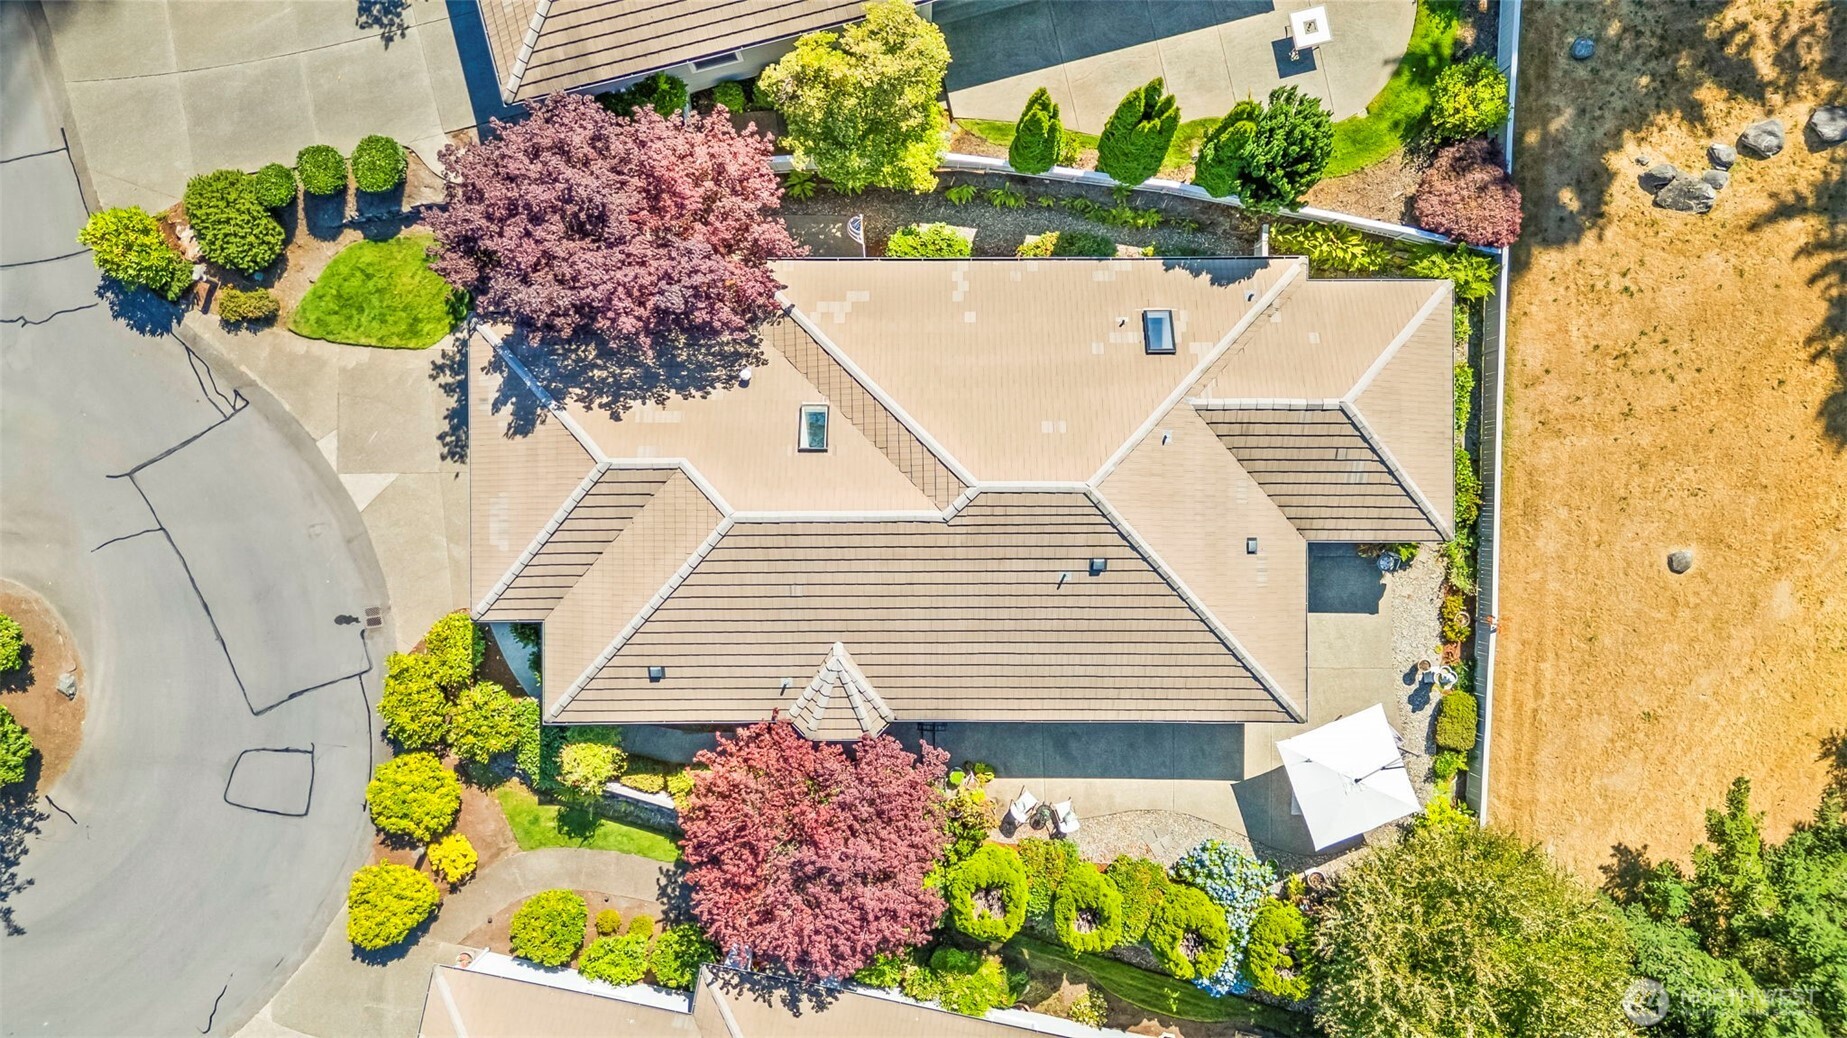
3012 N Narrows Drive Unit: 16
SEE ALL PHOTOS
3012 N Narrows Drive Unit: 16
Provided by NWMLS, Bought with Engel & Voelkers Chambers Bay and Listed by Emily Berman, 206-330-0314 at COMPASS
Sold

3012 N Narrows Drive Unit: 16

3012 N Narrows Drive Unit: 16, Tacoma, WA 98407

$708,000
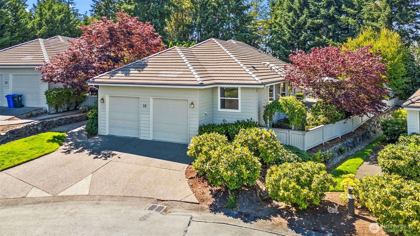
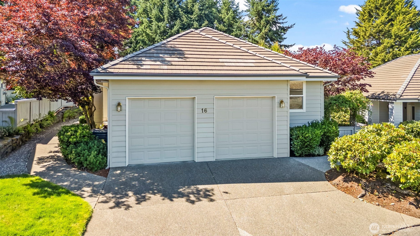
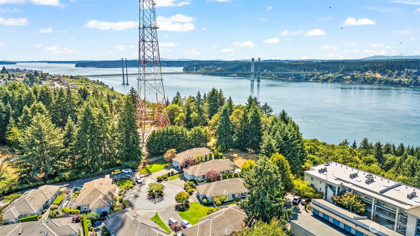
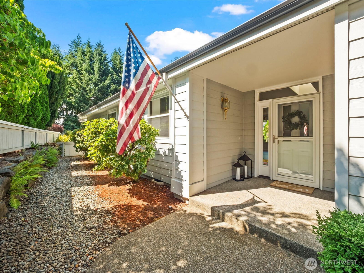
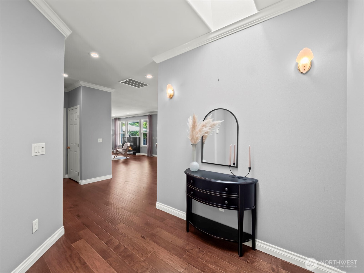
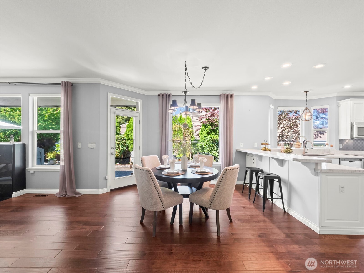
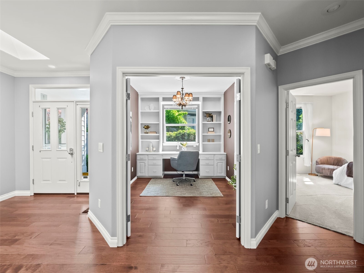
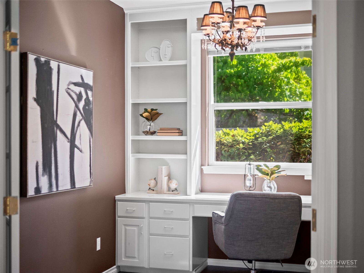
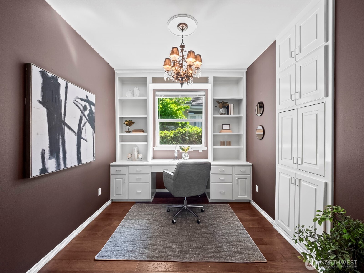
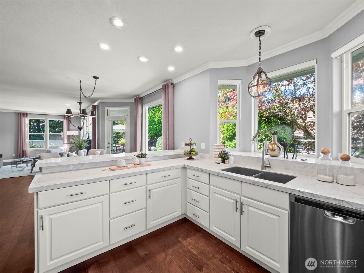
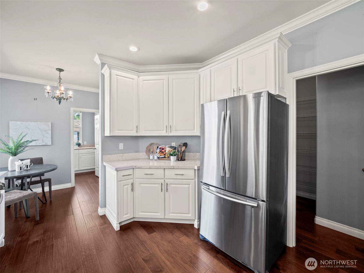
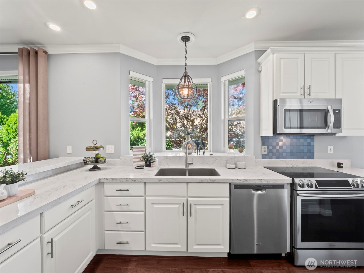
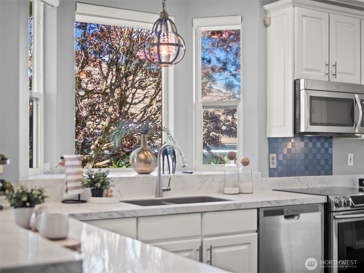
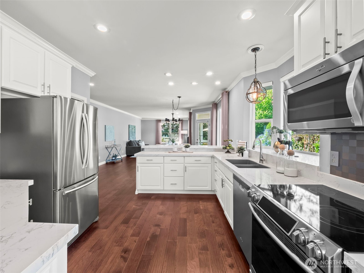
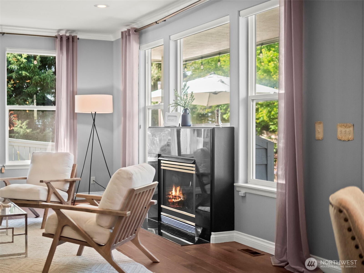
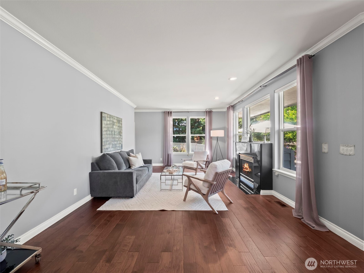
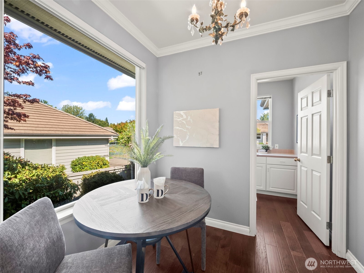
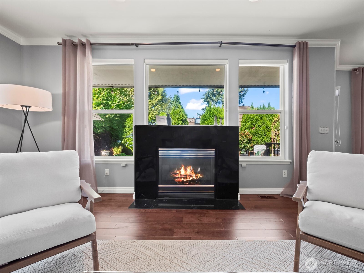
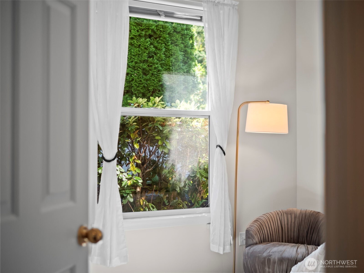
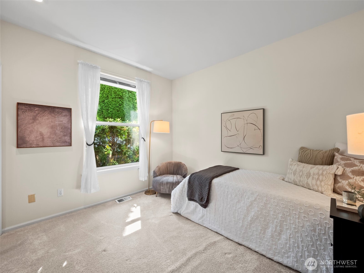
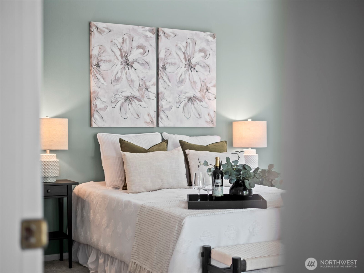
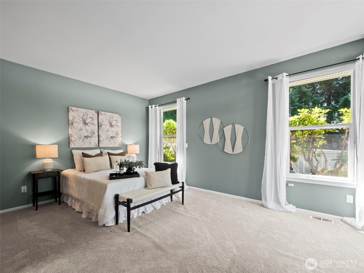
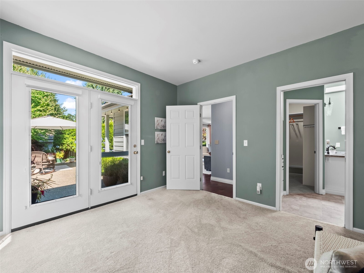
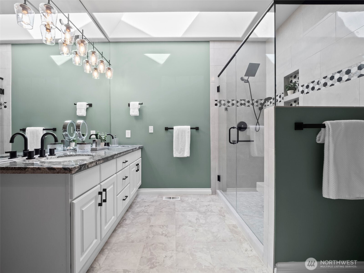
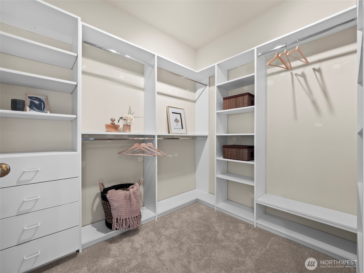
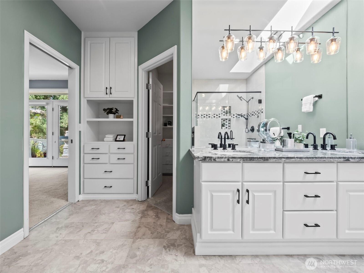
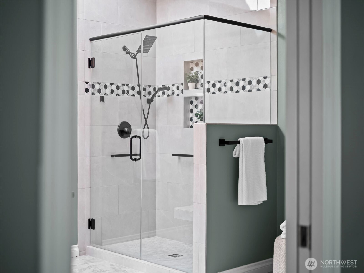
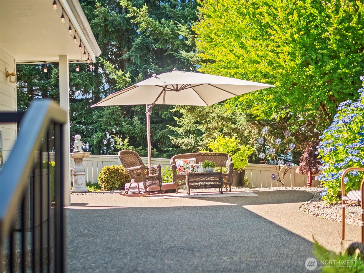
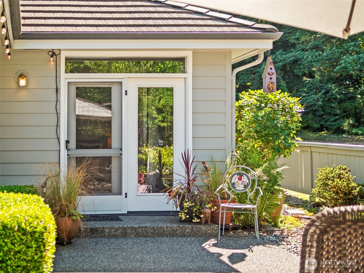
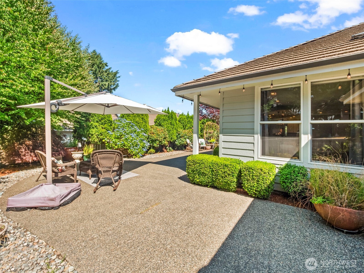
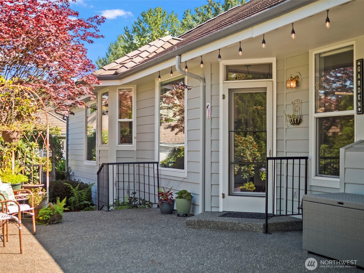
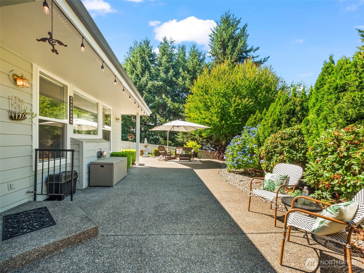
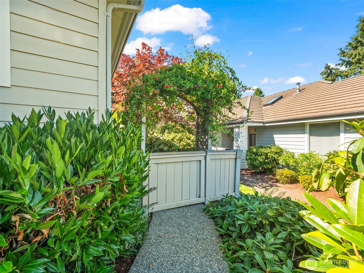
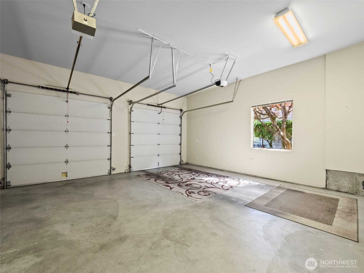
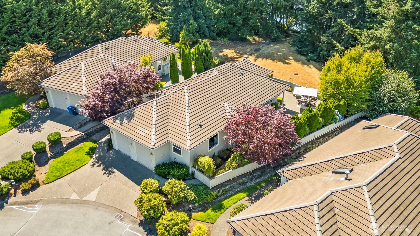
Discover this stunning home nestled on an expansive private lot in the exclusive Goldmont community. This 2-bedroom, 2-bathroom residence includes a bonus room that can adapt to your needs. The single-level floor plan offers a two-car garage and generously sized updated kitchen with new appliances seamlessly connecting open living spaces. The luxurious primary bedroom includes an en suite bathroom and a walk-in closet. Step out onto a beautifully landscaped patio with a fully fenced backyard. Revel in views of the Tacoma Narrows and find tranquility in the dedicated green space extending beyond the property. Experience serenity as you enter the Goldmont grounds, enjoying privacy with the ease of meticulously maintained community areas.

2
beds

2
baths

1,723 Sq.Ft. LIVING AREA

9,927 Sq.Ft. lot

Features & Amenities

Interior

  • total bedrooms2
  • Total bathrooms2
  • full bathrooms2
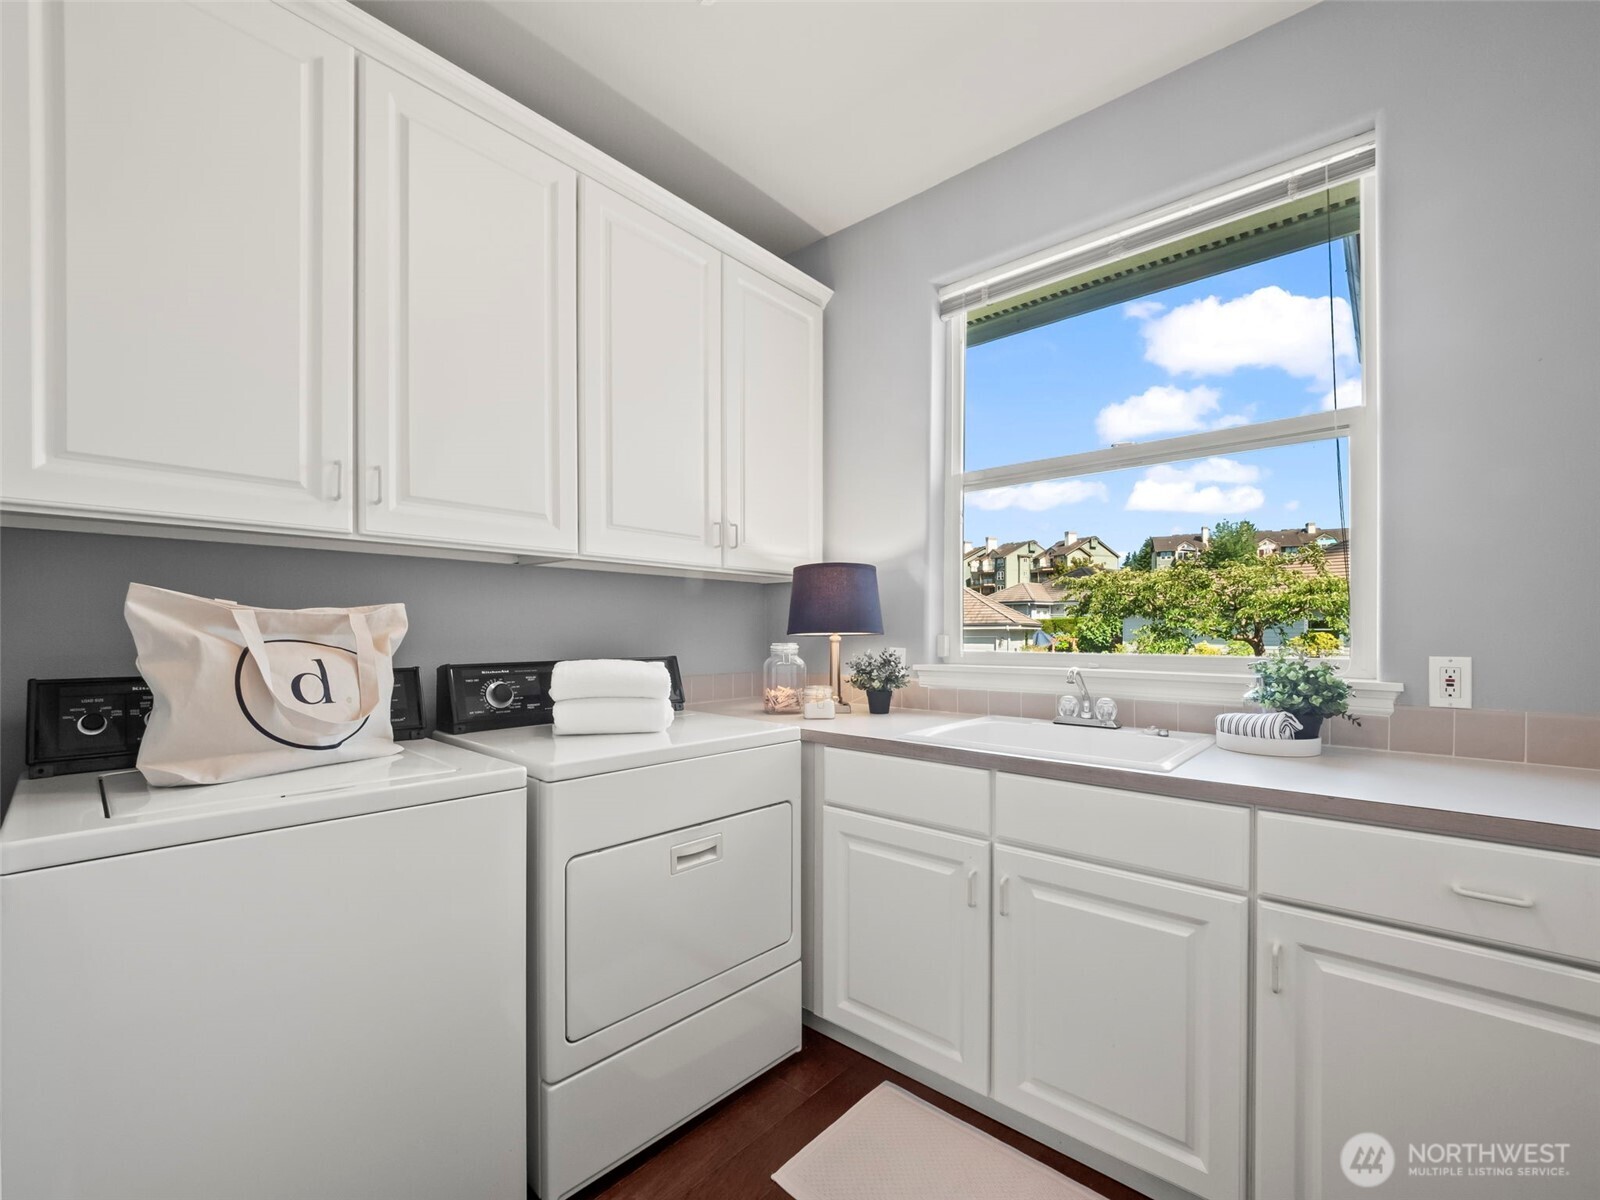
  • Laundry room Electric Dryer Hookup, Washer Hookup
  • Flooring Engineered Hardwood, Stone, Carpet
  • Fireplace Gas
  • APPLIANCES Dishwasher(s), Disposal, Dryer(s), Microwave(s), Refrigerator(s), Stove(s)/Range(s), Washer(s)
  • other interior Features Dryer-Electric, Fireplace, French Doors, Ground Floor, Insulated Windows, Primary Bathroom, Skylight(s), Sprinkler System, Walk-In Closet(s), Washer, Water Heater

Area & Lot

  • Status Sold
  • Date Sold August 20, 2025
  • Living Area1,723 Sq.Ft.
  • Total Area1,723 Sq.Ft.
  • Lot Area9,927 Sq.Ft.
  • MLS® ID2405926
  • TypeCondo
  • YEAR BUILT1995
  • Architecture StylesTraditional
  • View DescriptionMountain(s), Partial, Sound
  • School DistrictTacoma

Exterior

  • STORIES1
  • Garage Space2.0
  • roofTile
  • lot featuresCul-De-Sac, Dead End Street, Paved
  • parkingIndividual Garage, Off Street, Uncovered
  • HEAT TYPEForced Air, Heat Pump
  • AIR CONDITIONINGCentral A/C, Forced Air, Heat Pump
  • security FeaturesSecurity Gate, Security Service
  • other exterior FeaturesCement/Concrete, Cement Planked

Financial

  • Sales Price$708,000
  • Real Estate Tax $7,300/yr
  • HOA $630/mo
View Virtual Tour

Ready to Help

I approach real estate as a responsibility, not a transaction. I take the time to truly understand your goals, guide you with clear strategy, and advocate for you with focus and care. Known for my calm presence and strong negotiation skills, I help clients navigate Seattle’s competitive market feeling informed, protected, and confident from start to finish.

Follow Me on Instagram