3023 E Laurelhurst Drive NE
SEE ALL PHOTOS
3023 E Laurelhurst Drive NE
Provided by NWMLS, Bought with Windermere Real Estate Co. and Listed by Shannon Campbell, 206-330-0314 at COMPASS
Sold

3023 E Laurelhurst Drive NE

3023 E Laurelhurst Drive NE, Seattle, WA 98105

$2,760,000
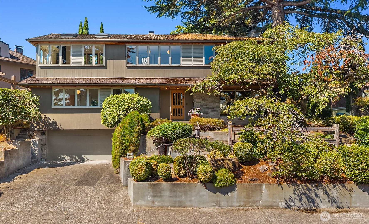
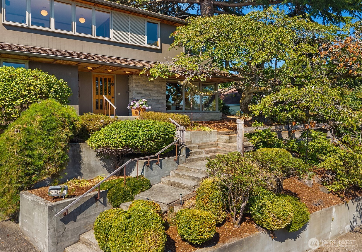
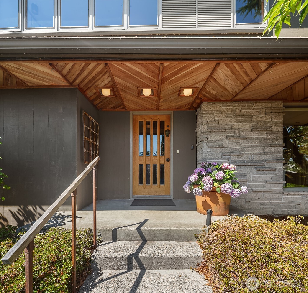
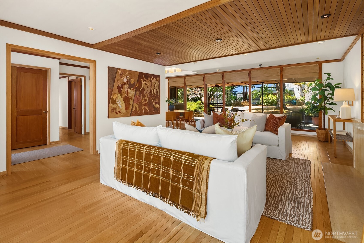
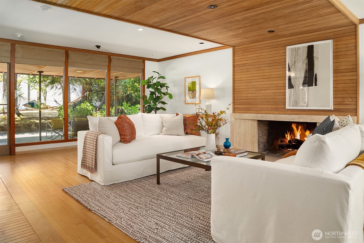
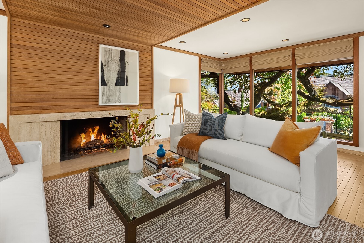
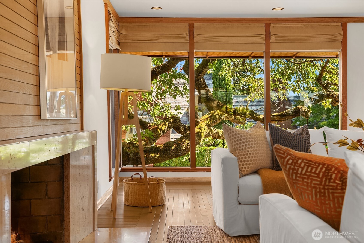
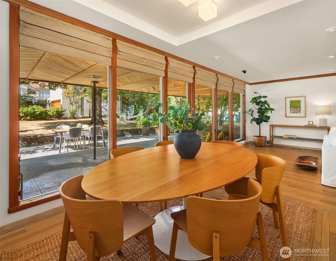
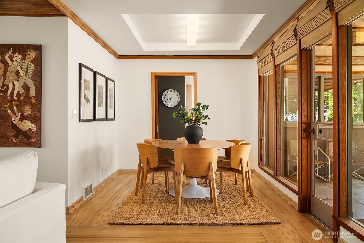
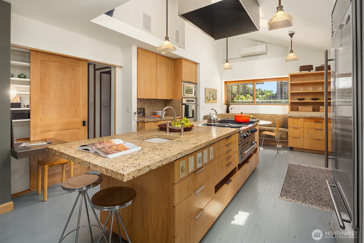
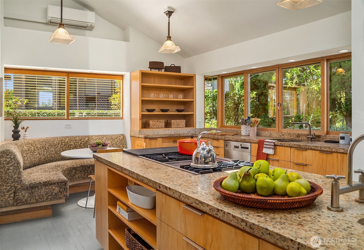
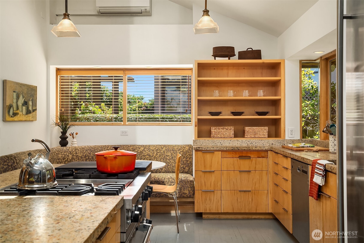
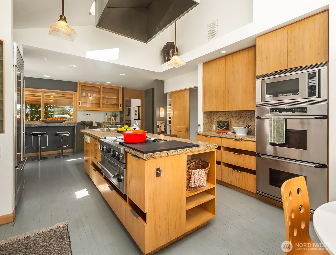
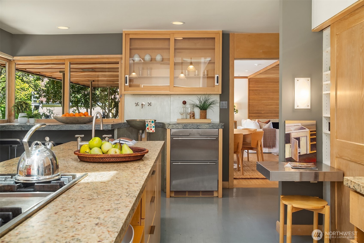
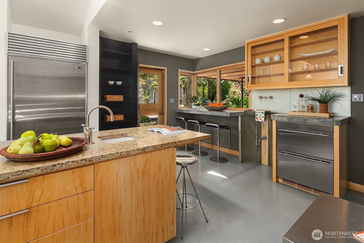
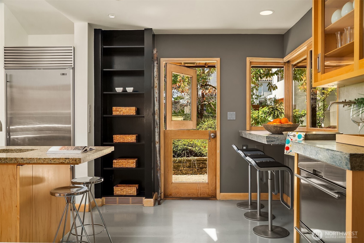
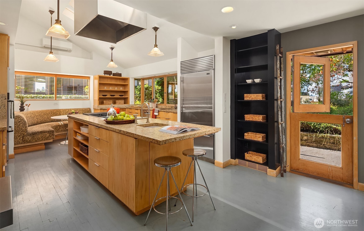
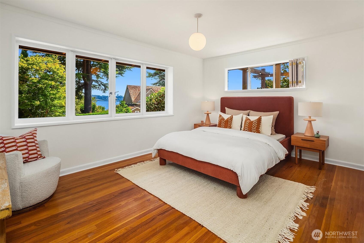
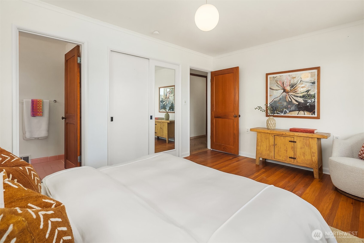
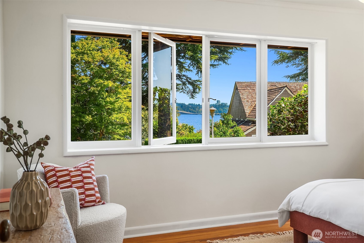
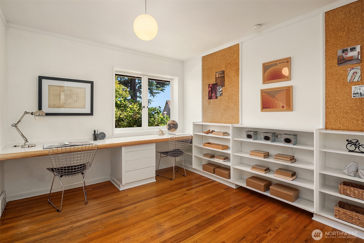
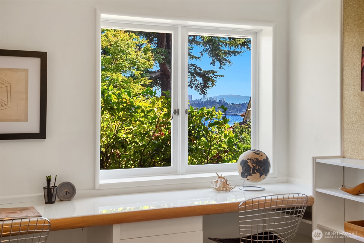
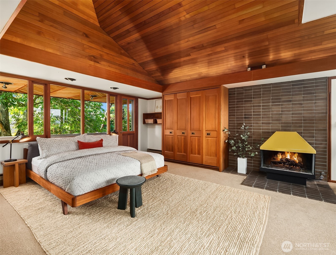
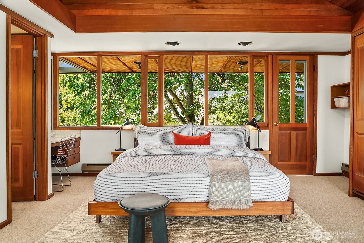
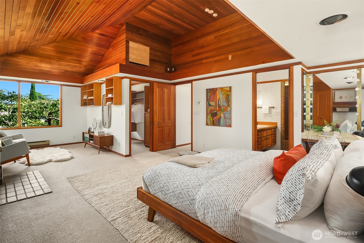
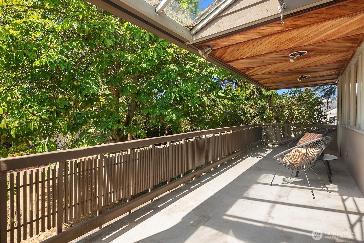
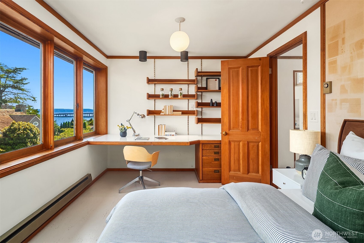
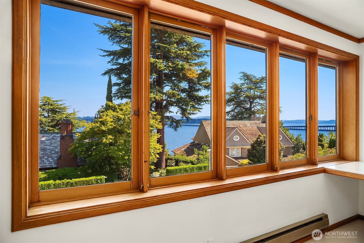
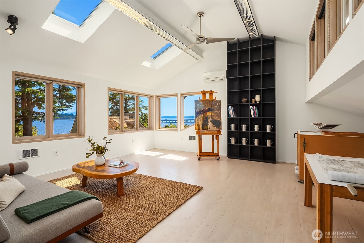
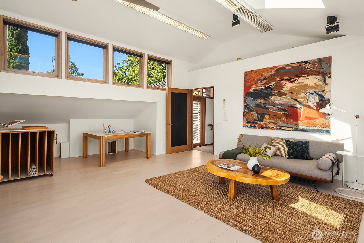
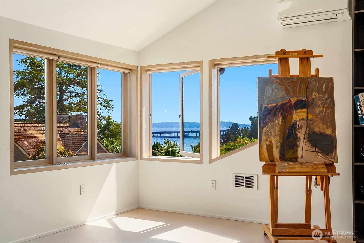
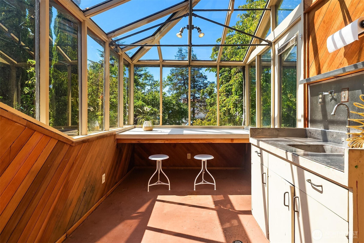
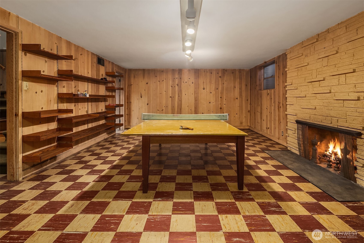
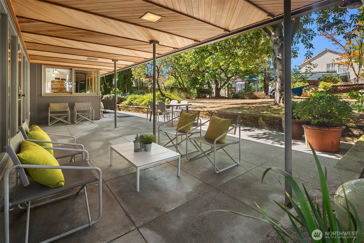
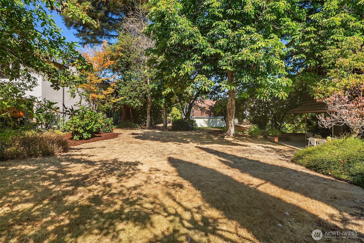
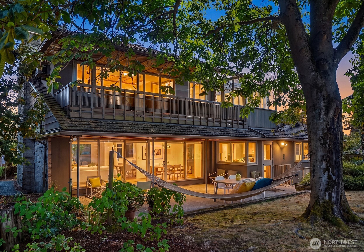
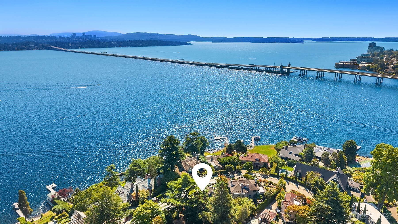
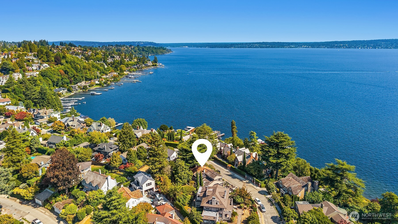
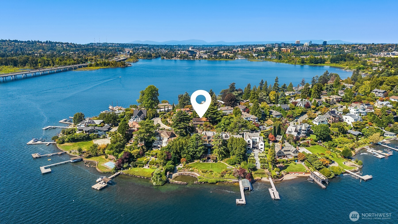
Beloved family home of 60 years, nestled at the end of coveted Webster Point in Laurelhurst, set on two tax parcels. Expansive interior spaces offer varied views of Lake Washington & Mt. Rainier, coupled w/private outdoor landscapes, including a spectacular sculptural cherry tree that will make you feel you're in Kyoto. Classic mid-century elements, such as floor-to-ceiling windows, bring the outside in, framing nature & doubling room size optically. Home to an artist & a master craftsman, both figure beautifully in its history. The woodwork is exquisite, w/elegant detailing throughout, well beyond the norm. The upstairs studio is a dream workspace, flooded w/light, a picture-perfect view of lake and mountain & plenty of room to create.The kitchen is the heart of the home, w/vaulted ceilings, built-in banquette, granite island w/prep sink, & a wet bar opening to the back patio for true indoor-outdoor living. Double ovens, professional gas range, Sub-Zero fridge w/2 additional drawers, & a trove of clever built-ins (yes, a silver drawer) reward the curious. A Dutch door leads to a spacious patio & park-like yard beyond. On the second floor, a primary retreat includes a sitting area, walk-in closet, gas fireplace, & a private porch under a tree canopy. A fabulous retro rumpus room in lower-level w/original vibe. This home has a warm, nurturing feel, private and serene. Move in & enjoy as-is, or remodel to make it entirely your own. A canvas ready for the next life's work.

4
beds

4
baths

4,370 Sq.Ft. LIVING AREA

10,260 Sq.Ft. lot

Features & Amenities

Interior

  • total bedrooms4
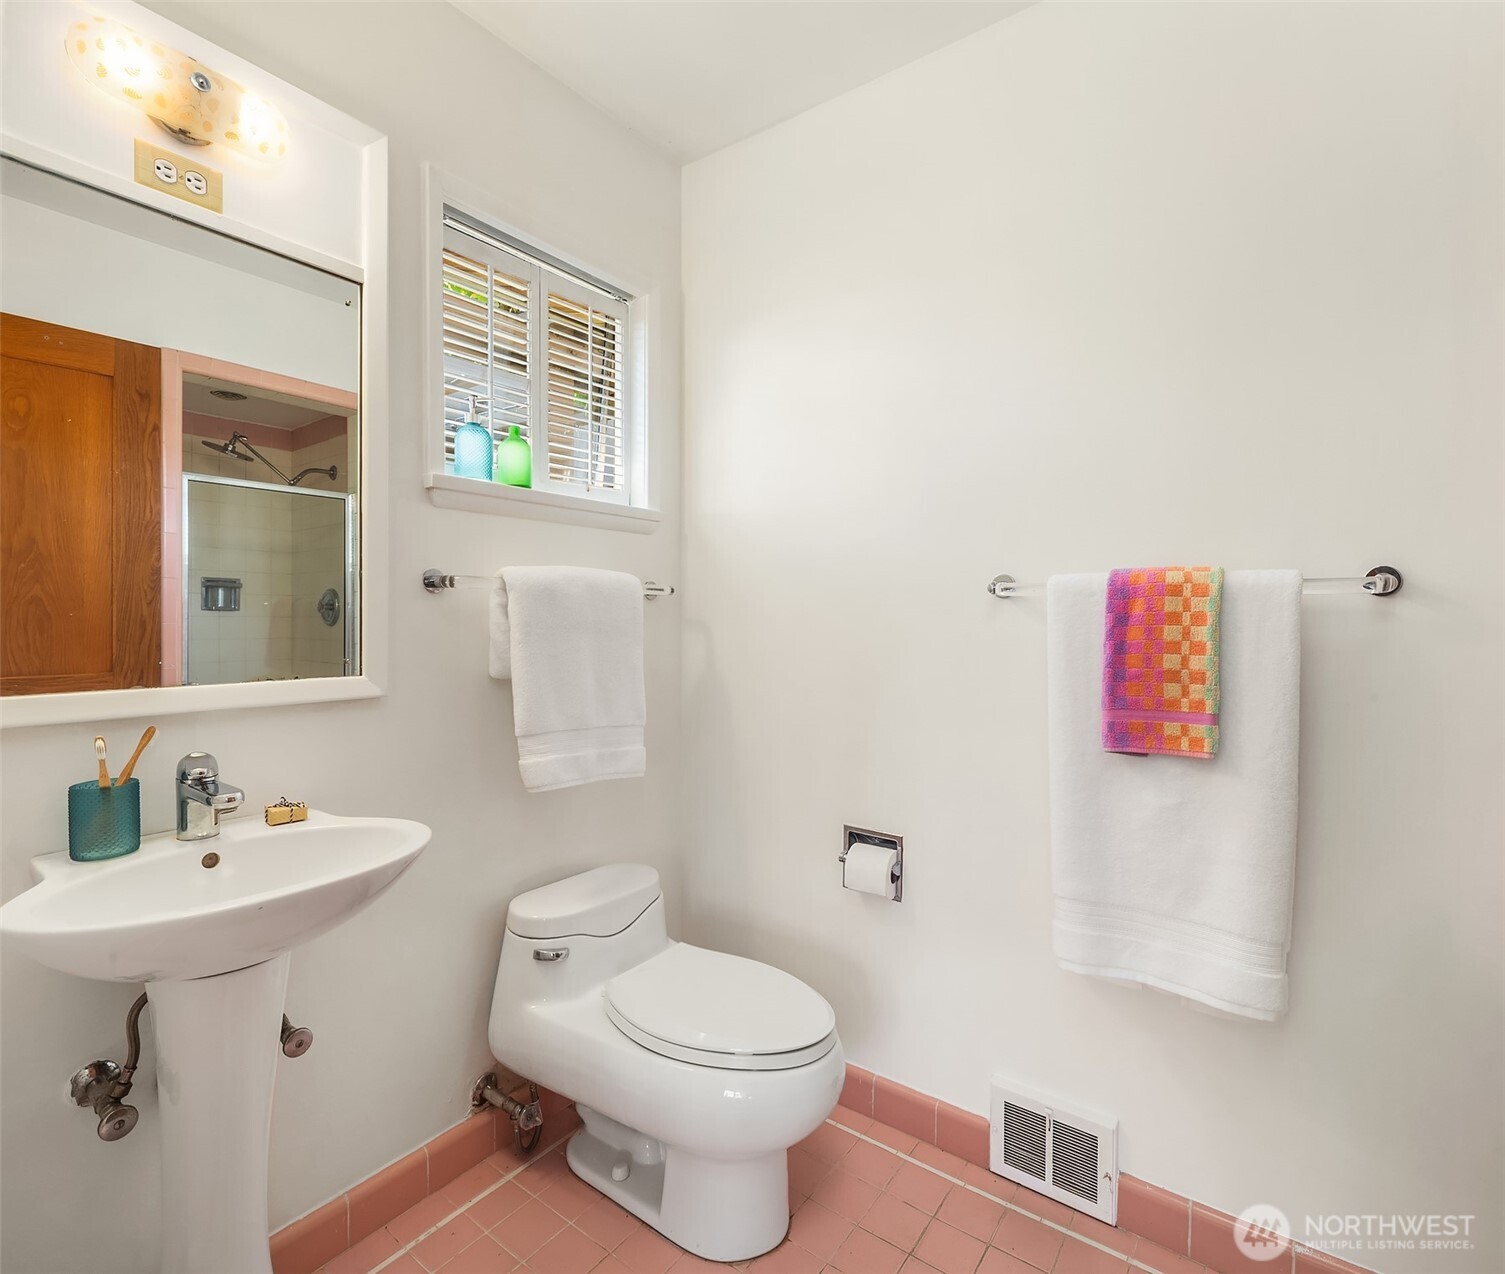
  • Total bathrooms4
  • full bathrooms2
  • three quarter bathroom1
  • half bathroom1
  • Flooring Ceramic Tile, Concrete, Hardwood, See Remarks, Carpet
  • Fireplace Gas, Wood Burning
  • APPLIANCES Dishwasher, Disposal, Double Oven, Dryer, Microwave, Refrigerator, See Remarks, Stove(s)/Range(s), Washer
  • other interior Features Second Primary Bedroom, Bath Off Primary, Ceiling Fan(s), Dbl Pane/Storm Window, Dining Room, Fireplace, Fireplace (Primary Bedroom), Skylight(s), Vaulted Ceiling(s), Walk-In Closet(s), Wet Bar, Wine/Beverage Refrigerator

Area & Lot

  • Status Sold
  • Date Sold September 17, 2026
  • Living Area4,370 Sq.Ft.
  • Total Area4,370 Sq.Ft.
  • Lot Area10,260 Sq.Ft.
  • MLS® ID2577536
  • TypeResidential
  • YEAR BUILT1950
  • Architecture StylesMid-Century Modern
  • View DescriptionLake, Mountains, See Remarks, Territorial
  • Elementary SchoolLaurelhurst
  • Middle SchoolEckstein Mid
  • High SchoolRoosevelt High
  • School DistrictSeattle

Exterior

  • STORIES2
  • water SourcePublic
  • roofShake
  • lot featuresCurbs, Paved, Sidewalk
  • parkingAttached Garage
  • HEAT TYPEBaseboard, Ductless, Forced Air
  • AIR CONDITIONINGDuctless, Wall Unit(s)
  • sewerSewer Connected
  • SubstructurePoured Concrete
  • security FeaturesPartially Fenced
  • other exterior FeaturesStone, Wood

Financial

  • Sales Price$2,760,000
  • Real Estate Tax $27,261/yr

Ready to Help

I approach real estate as a responsibility, not a transaction. I take the time to truly understand your goals, guide you with clear strategy, and advocate for you with focus and care. Known for my calm presence and strong negotiation skills, I help clients navigate Seattle’s competitive market feeling informed, protected, and confident from start to finish.

Follow Me on Instagram