Leave a Message

By providing your contact information to Savanna Taylor, your personal information will be processed in accordance with Savanna Taylor's Privacy Policy. By checking the box(es) below, you consent to receive communications regarding your real estate inquiries and related marketing and promotional updates in the manner selected by you. For SMS text messages, message frequency varies. Message and data rates may apply. You may opt out of receiving further communications from Savanna Taylor at any time. To opt out of receiving SMS text messages, reply STOP to unsubscribe.

Thank you for your message. We will be in touch with you shortly.

3230 153rd Street SW
SEE ALL PHOTOS
3230 153rd Street SW
Provided by NWMLS, Listed by COMPASS
Sold

3230 153rd Street SW

3230 153rd Street SW, Lynnwood, WA 98087

$779,000
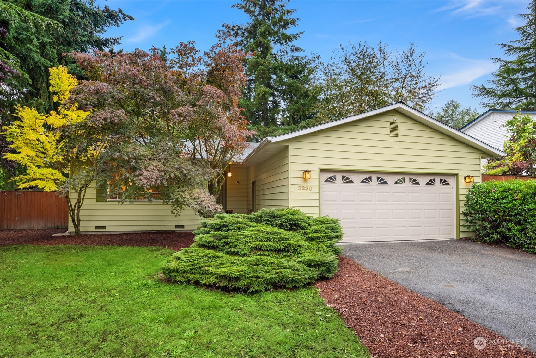
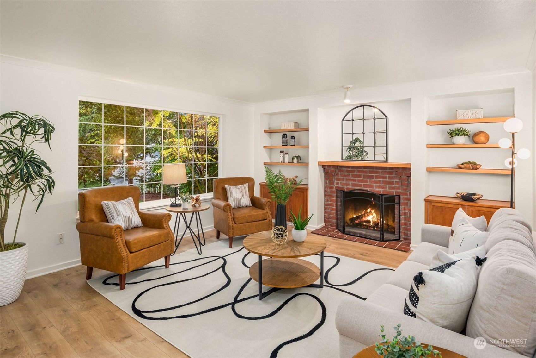
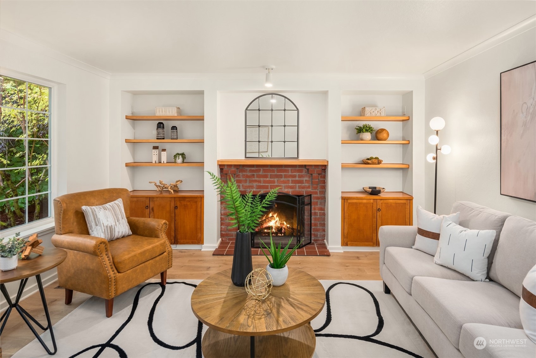
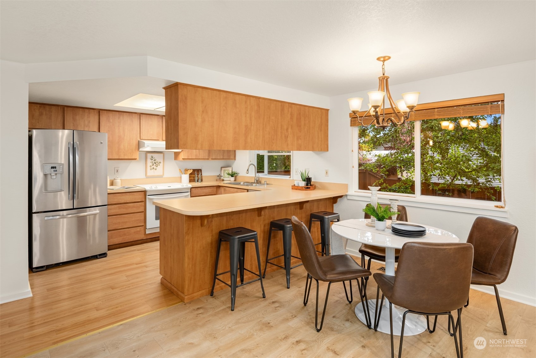
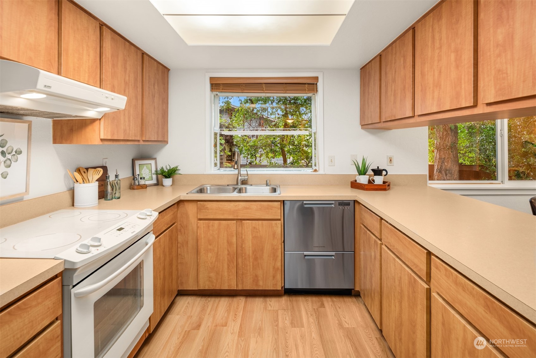
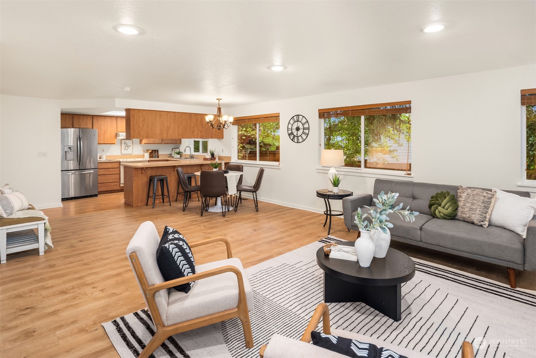
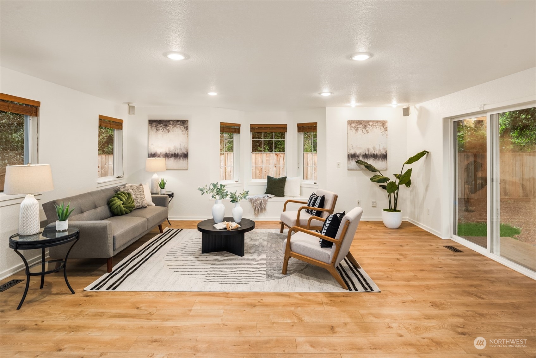
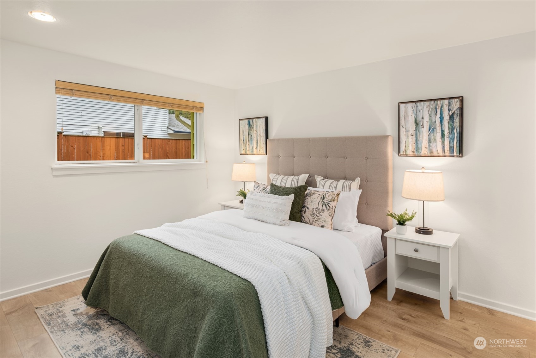
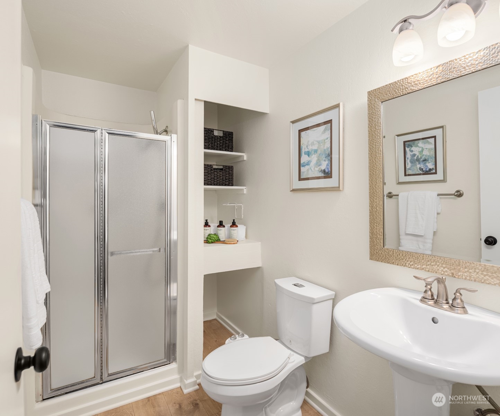
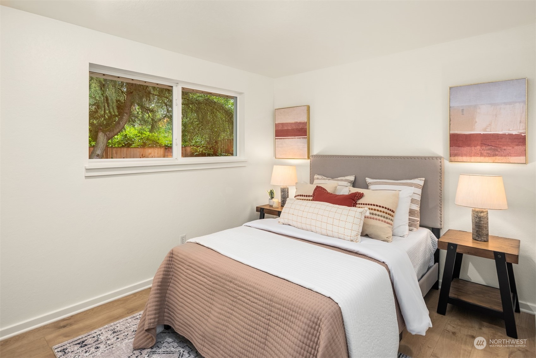
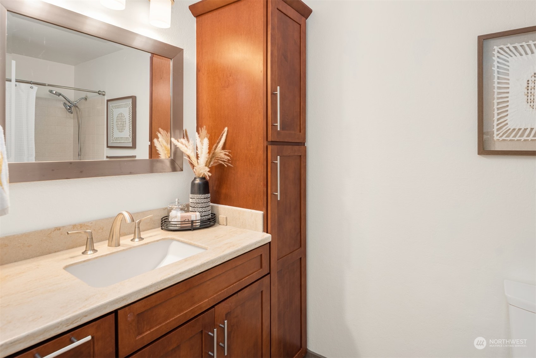
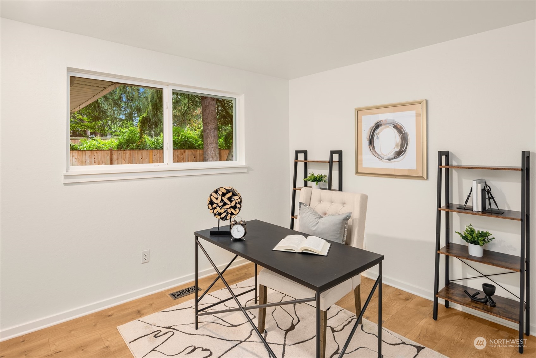
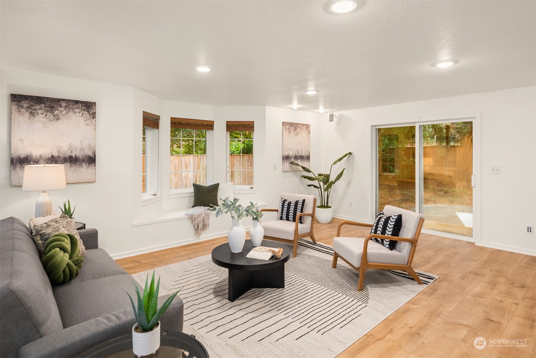
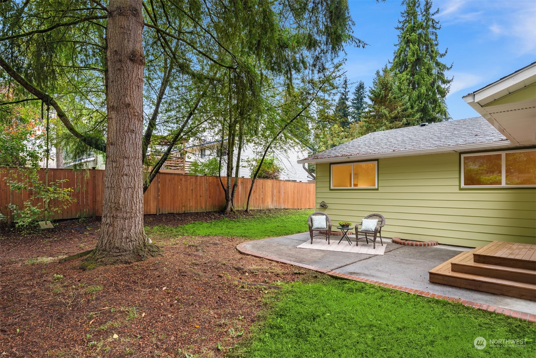
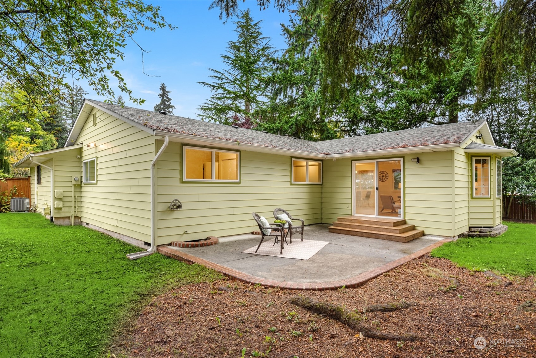
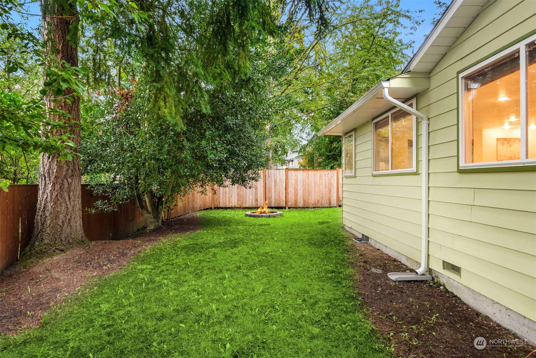
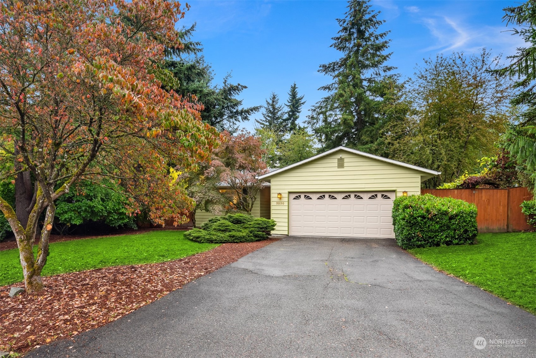
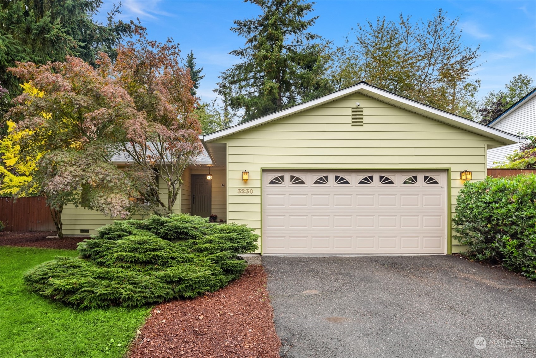
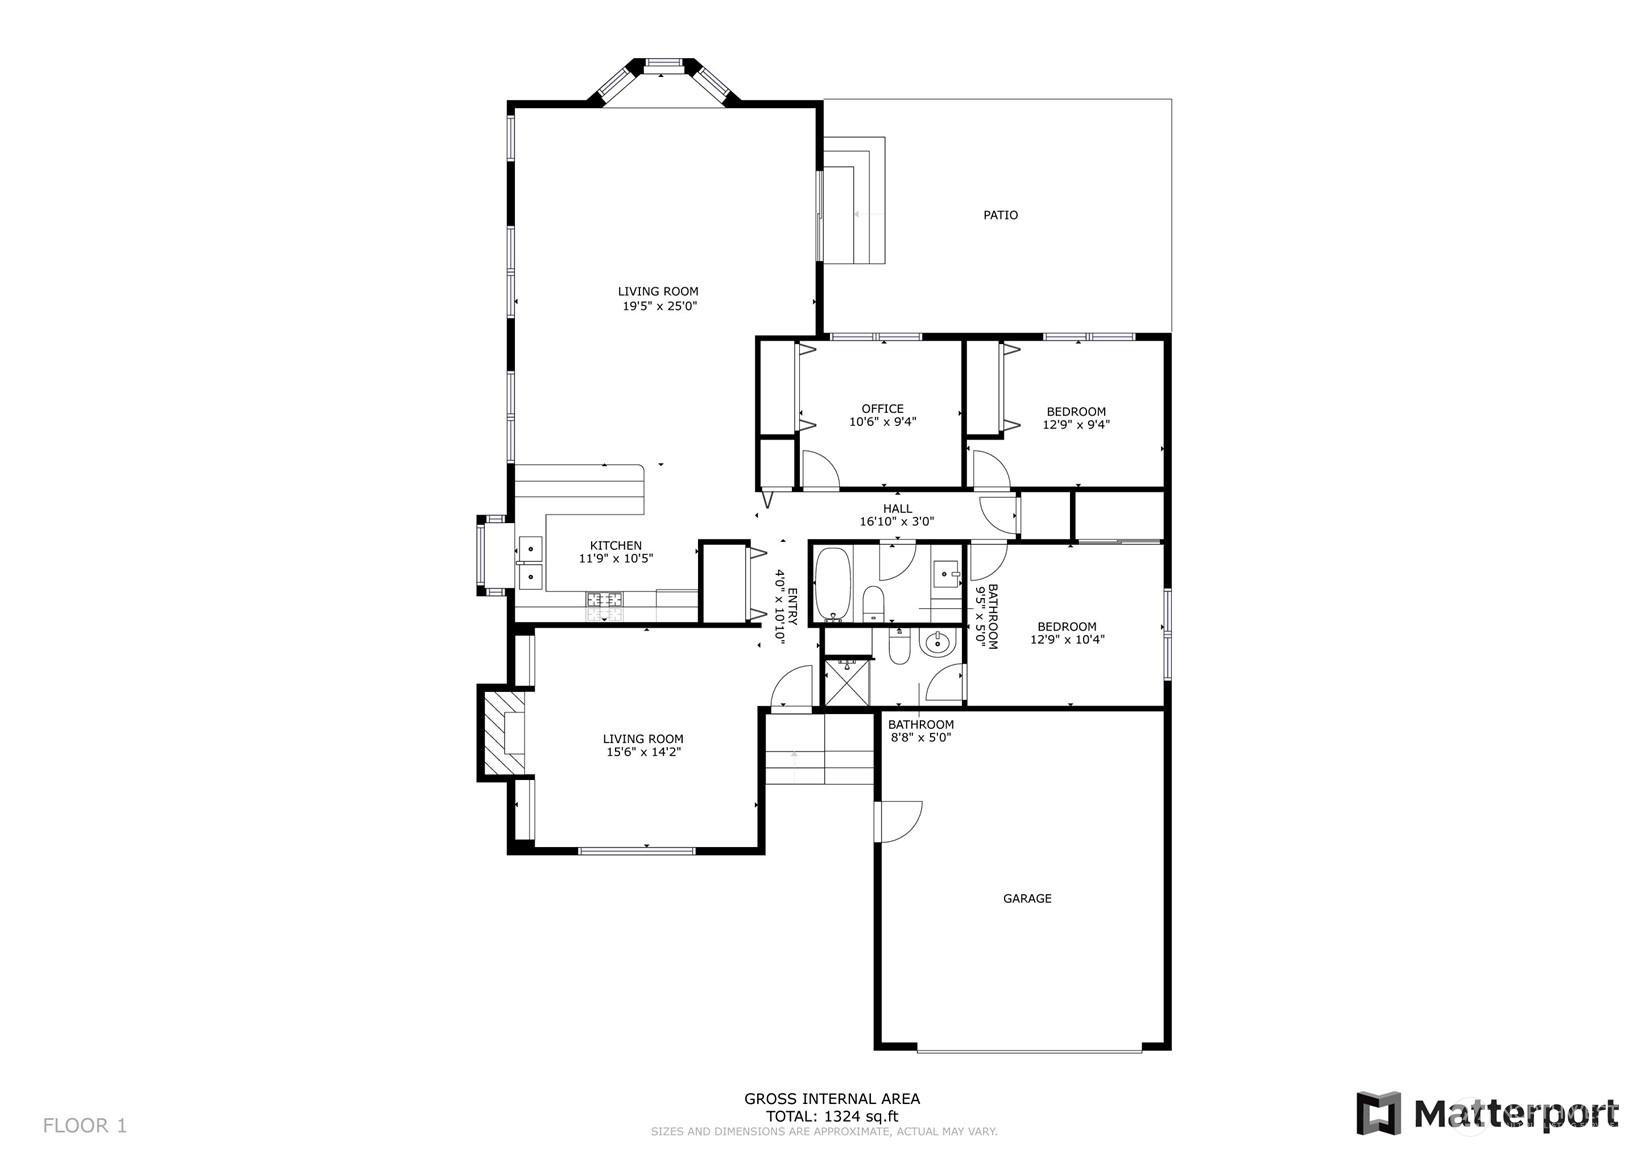
Move-in-ready rambler in a quiet and peaceful neighborhood of North Lynnwood. Enjoy the colors of fall on mature maple trees viewed from the front windows of the living room with cozy fireplace. Continue on to the open concept kitchen, dining and a secondary living space boasting large bay windows looking out on a designated green space and doors to backyard patio for outdoor entertaining & fully fenced backyard. Spacious 3 bedrooms with Primary ensuite! Live in comfort with air conditioning and work from home expertly with wired ethernet throughout the home. Peace-of-mind updates include: new roof, LVP flooring & interior paint! Conveniently located with easy access to I5, 405 & Alderwood mall!

3
beds

2
baths

1,452 Sq.Ft. LIVING AREA

9,583 Sq.Ft. lot

Features & Amenities

Interior

  • total bedrooms3
  • Total bathrooms2
  • full bathroom1
  • three quarter bathroom1
  • Flooring Laminate, Vinyl Plank
  • Fireplace Wood Burning
  • APPLIANCES Dishwasher(s), Disposal, Refrigerator(s), Stove(s)/Range(s)
  • other interior Features Bath Off Primary, Double Pane/Storm Window, Fireplace, Laminate, Water Heater

Area & Lot

  • Status Sold
  • Date Sold November 14, 2024
  • Living Area1,452 Sq.Ft.
  • Total Area1,452 Sq.Ft.
  • Lot Area9,583 Sq.Ft.
  • MLS® ID2299900
  • TypeResidential
  • YEAR BUILT1977
  • Elementary SchoolSpruce Primary Sp
  • Middle SchoolMeadowdale Mid
  • High SchoolMeadowdale High
  • School DistrictEdmonds

Exterior

  • STORIES1
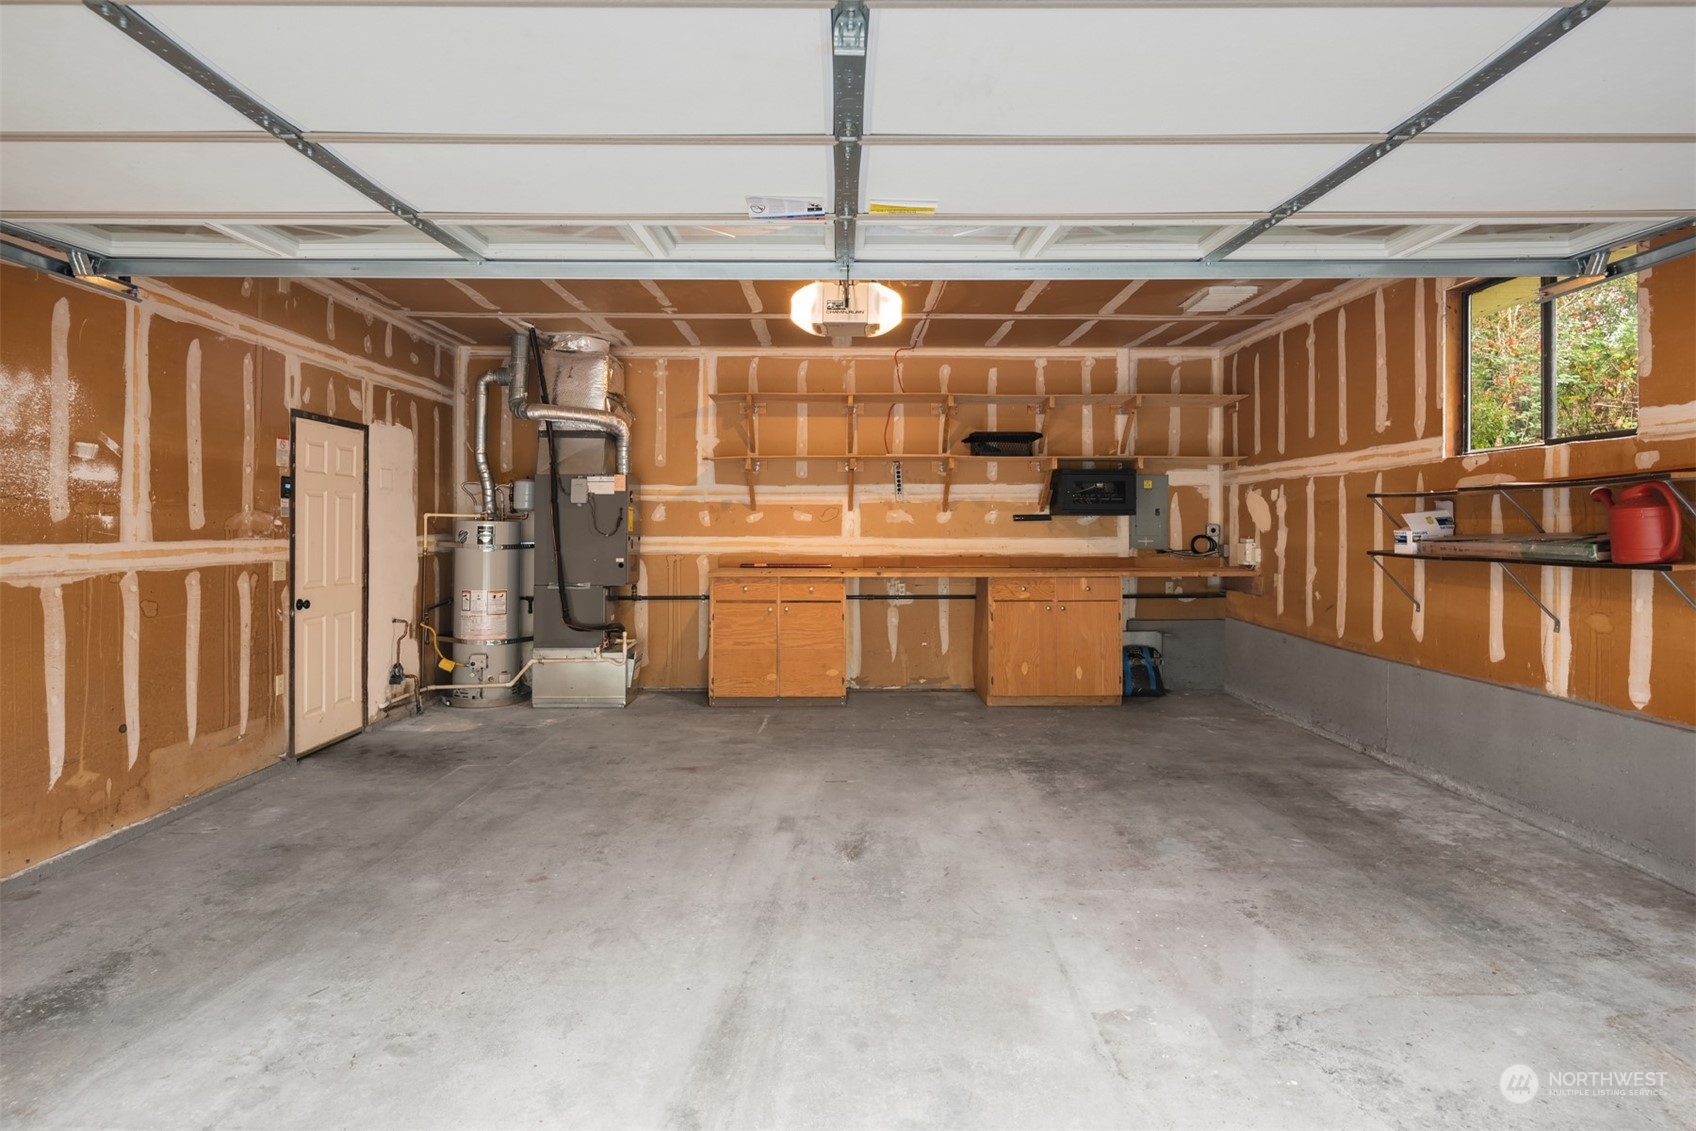
  • Garage Space2.0
  • water SourcePublic
  • roofComposition
  • lot featuresCurbs, Paved
  • parkingAttached Garage
  • HEAT TYPEForced Air, Heat Pump
  • AIR CONDITIONINGCentral A/C
  • sewerSewer Connected
  • SubstructurePoured Concrete
  • security FeaturesPartially Fenced
  • other exterior FeaturesBrick, Metal/Vinyl

Financial

  • Sales Price$779,000
  • Real Estate Tax $6,113/yr
View Virtual Tour

Ready to Help

I approach real estate as a responsibility, not a transaction. I take the time to truly understand your goals, guide you with clear strategy, and advocate for you with focus and care. Known for my calm presence and strong negotiation skills, I help clients navigate Seattle’s competitive market feeling informed, protected, and confident from start to finish.

Follow Me on Instagram