Leave a Message

By providing your contact information to Savanna Taylor, your personal information will be processed in accordance with Savanna Taylor's Privacy Policy. By checking the box(es) below, you consent to receive communications regarding your real estate inquiries and related marketing and promotional updates in the manner selected by you. For SMS text messages, message frequency varies. Message and data rates may apply. You may opt out of receiving further communications from Savanna Taylor at any time. To opt out of receiving SMS text messages, reply STOP to unsubscribe.

Thank you for your message. We will be in touch with you shortly.

3514 SW 98th St
3514 SW 98th St
3514 SW 98th St
3514 SW 98th St
3514 SW 98th St
3514 SW 98th St
3514 SW 98th St
3514 SW 98th St
3514 SW 98th St
3514 SW 98th St
3514 SW 98th St
3514 SW 98th St
3514 SW 98th St
3514 SW 98th St
3514 SW 98th St
3514 SW 98th St
3514 SW 98th St
3514 SW 98th St
3514 SW 98th St
3514 SW 98th St
3514 SW 98th St
3514 SW 98th St
3514 SW 98th St
3514 SW 98th St
3514 SW 98th St
3514 SW 98th St
3514 SW 98th St
SEE ALL PHOTOS
3514 SW 98th St
3514 SW 98th St
3514 SW 98th St
3514 SW 98th St
3514 SW 98th St
3514 SW 98th St
3514 SW 98th St
3514 SW 98th St
3514 SW 98th St
3514 SW 98th St
3514 SW 98th St
3514 SW 98th St
3514 SW 98th St
3514 SW 98th St
3514 SW 98th St
3514 SW 98th St
3514 SW 98th St
3514 SW 98th St
3514 SW 98th St
3514 SW 98th St
3514 SW 98th St
3514 SW 98th St
3514 SW 98th St
3514 SW 98th St
3514 SW 98th St
3514 SW 98th St
3514 SW 98th St
Provided by NWMLS, Bought with Picket Fence Real Estate and Listed by Nicole Bennett, 206-330-0314 at COMPASS
Sold

3514 SW 98th St

3514 SW 98th St, Seattle, WA 98126

$535,000
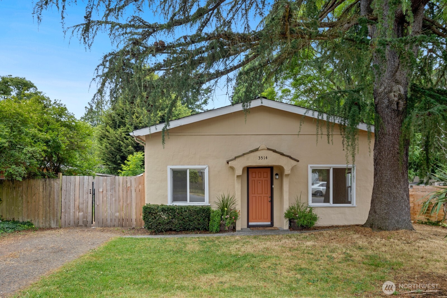
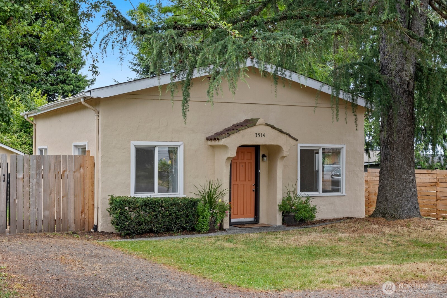
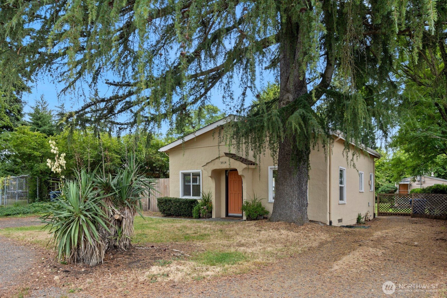
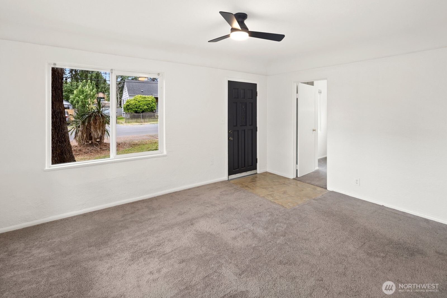
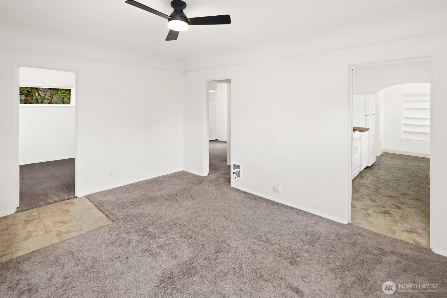
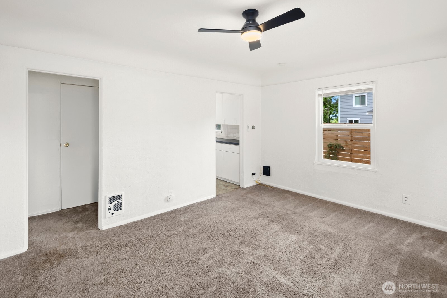
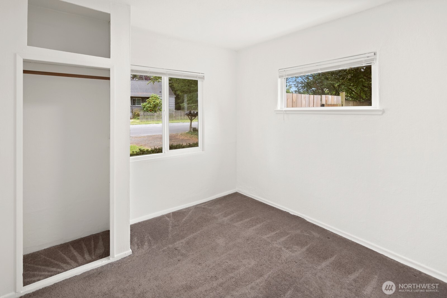
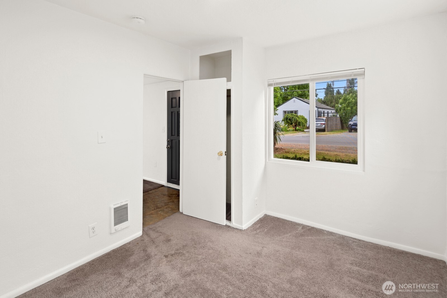
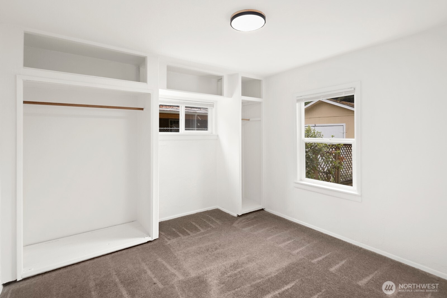
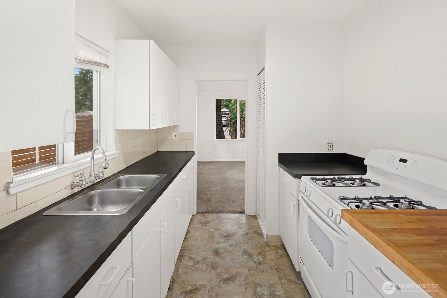
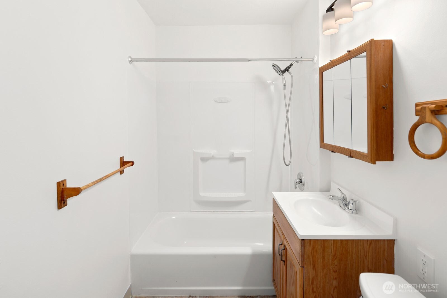
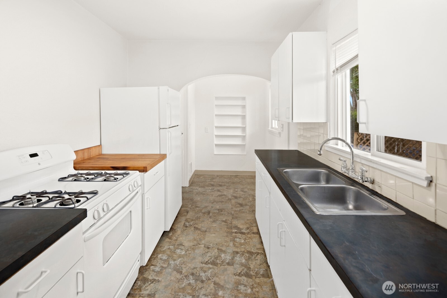
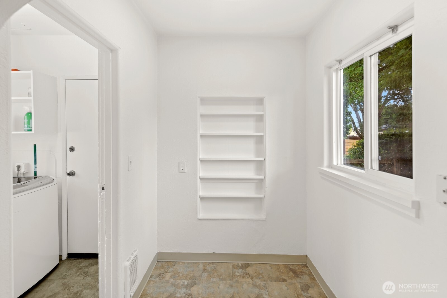
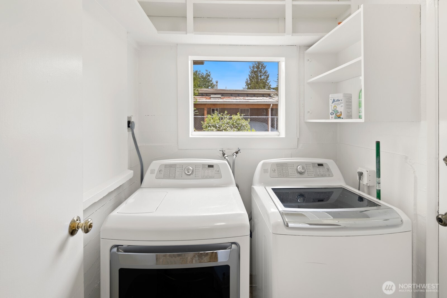
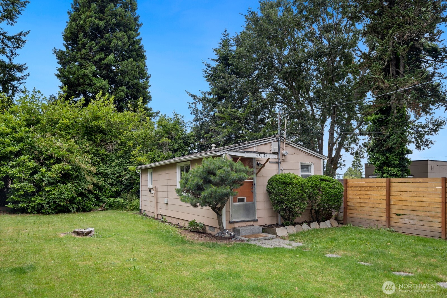
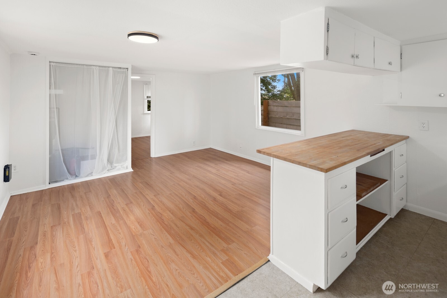
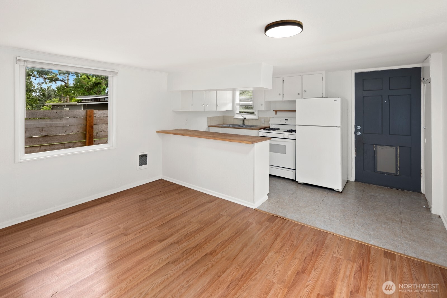
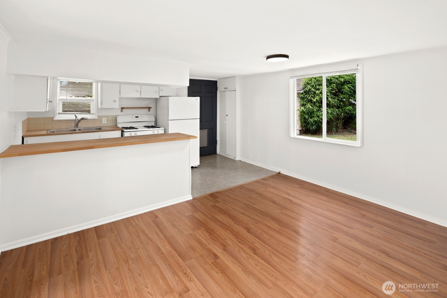
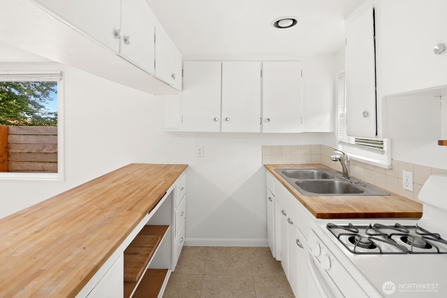
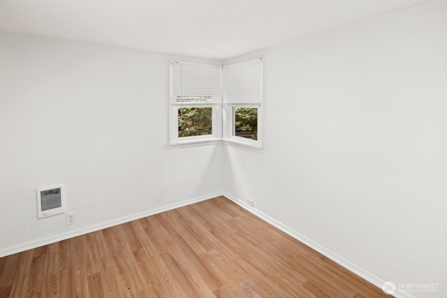
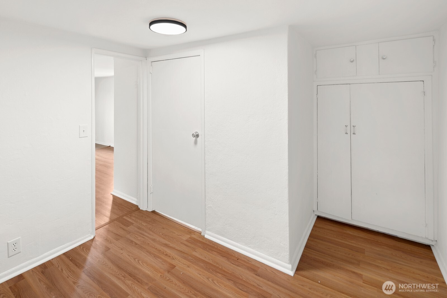
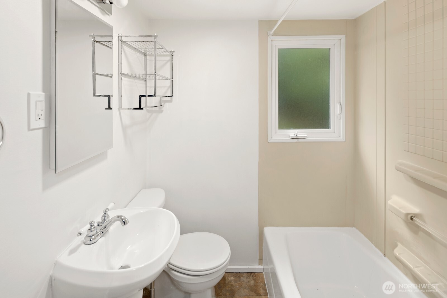
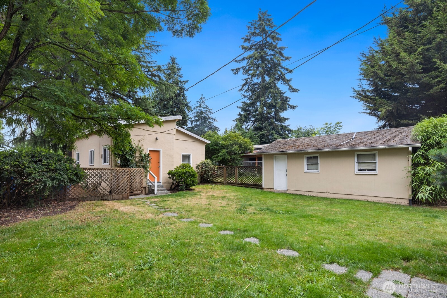
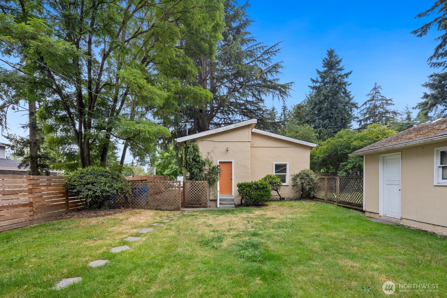
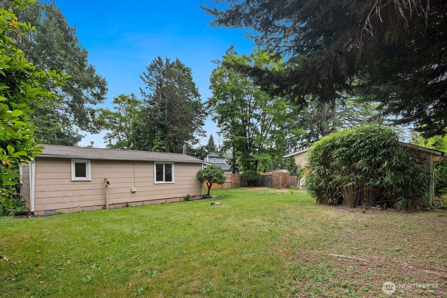
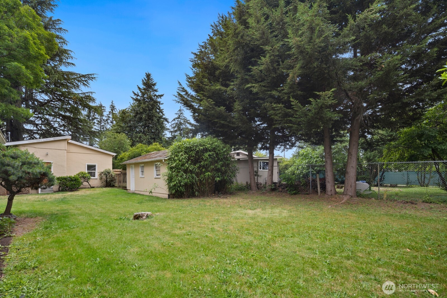
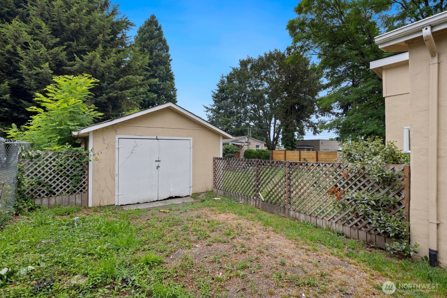
Opportunity awaits with this versatile Arbor Heights investment property featuring two residential dwellings on a generous 8,520 sq ft lot. The primary residence offers 700 square feet of move in ready living space with freshly painted interior. One level layout with 2 bedrooms, 1 full bathroom, a dedicated dining nook, and utility/laundry room. Privately positioned at the rear of the property, the 450 sq ft detached accessory dwelling includes a studio-style layout with 1 bedroom and 1 bathroom, creating exceptional flexibility for multigenerational living, guest accommodations, or rental use. Additional site improvements include a detached garage, ample off-street parking, and large level backyard with room for outdoor living, gardening, or future enhancements.

3
beds

1
bath

1,150 Sq.Ft. LIVING AREA

8,520 Sq.Ft. lot

Features & Amenities

Interior

  • total bedrooms3
  • Total bathroom1
  • full bathroom1
  • Flooring Engineered Hardwood, Vinyl, Carpet
  • APPLIANCES Dishwasher, Dryer, Refrigerator, Stove(s)/Range(s), Washer
  • other interior Features Ceiling Fan(s)

Area & Lot

  • Status Sold
  • Date Sold August 18, 2026
  • Living Area1,150 Sq.Ft.
  • Total Area1,150 Sq.Ft.
  • Lot Area8,520 Sq.Ft.
  • MLS® ID2549148
  • TypeResidential
  • YEAR BUILT1928
  • NeighborhoodFauntleroy
  • Architecture StylesSpanish
  • View DescriptionTerritorial
  • Elementary SchoolArbor Heights
  • Middle SchoolDenny Mid
  • High SchoolSealth High
  • School DistrictSeattle

Exterior

  • STORIES1
  • water SourcePublic
  • roofComposition
  • lot featuresPaved
  • parkingDetached Garage, Off Street, RV Parking
  • HEAT TYPEWall Furnace
  • AIR CONDITIONINGNone
  • sewerSewer Connected
  • SubstructurePoured Concrete
  • other exterior FeaturesStucco

Financial

  • Sales Price$535,000
  • Real Estate Tax $6,530/yr

Fauntleroy

47.5223° N, 122.3873° W

Explore

Ready to Help

I approach real estate as a responsibility, not a transaction. I take the time to truly understand your goals, guide you with clear strategy, and advocate for you with focus and care. Known for my calm presence and strong negotiation skills, I help clients navigate Seattle’s competitive market feeling informed, protected, and confident from start to finish.

Follow Me on Instagram