3602 Wetmore Avenue
3602 Wetmore Avenue
3602 Wetmore Avenue
3602 Wetmore Avenue
3602 Wetmore Avenue
3602 Wetmore Avenue
3602 Wetmore Avenue
3602 Wetmore Avenue
3602 Wetmore Avenue
3602 Wetmore Avenue
3602 Wetmore Avenue
3602 Wetmore Avenue
3602 Wetmore Avenue
3602 Wetmore Avenue
3602 Wetmore Avenue
3602 Wetmore Avenue
3602 Wetmore Avenue
3602 Wetmore Avenue
3602 Wetmore Avenue
3602 Wetmore Avenue
3602 Wetmore Avenue
3602 Wetmore Avenue
3602 Wetmore Avenue
3602 Wetmore Avenue
3602 Wetmore Avenue
3602 Wetmore Avenue
3602 Wetmore Avenue
3602 Wetmore Avenue
3602 Wetmore Avenue
3602 Wetmore Avenue
3602 Wetmore Avenue
3602 Wetmore Avenue
3602 Wetmore Avenue
3602 Wetmore Avenue
3602 Wetmore Avenue
3602 Wetmore Avenue
3602 Wetmore Avenue
3602 Wetmore Avenue
3602 Wetmore Avenue
3602 Wetmore Avenue
SEE ALL PHOTOS
3602 Wetmore Avenue
3602 Wetmore Avenue
3602 Wetmore Avenue
3602 Wetmore Avenue
3602 Wetmore Avenue
3602 Wetmore Avenue
3602 Wetmore Avenue
3602 Wetmore Avenue
3602 Wetmore Avenue
3602 Wetmore Avenue
3602 Wetmore Avenue
3602 Wetmore Avenue
3602 Wetmore Avenue
3602 Wetmore Avenue
3602 Wetmore Avenue
3602 Wetmore Avenue
3602 Wetmore Avenue
3602 Wetmore Avenue
3602 Wetmore Avenue
3602 Wetmore Avenue
3602 Wetmore Avenue
3602 Wetmore Avenue
3602 Wetmore Avenue
3602 Wetmore Avenue
3602 Wetmore Avenue
3602 Wetmore Avenue
3602 Wetmore Avenue
3602 Wetmore Avenue
3602 Wetmore Avenue
3602 Wetmore Avenue
3602 Wetmore Avenue
3602 Wetmore Avenue
3602 Wetmore Avenue
3602 Wetmore Avenue
3602 Wetmore Avenue
3602 Wetmore Avenue
3602 Wetmore Avenue
3602 Wetmore Avenue
3602 Wetmore Avenue
3602 Wetmore Avenue
Provided by NWMLS, Bought with eXp Realty and Listed by Jennifer Suemnicht, 206-330-0314 at COMPASS
Sold

3602 Wetmore Avenue

3602 Wetmore Avenue, Everett, WA 98201

$649,950
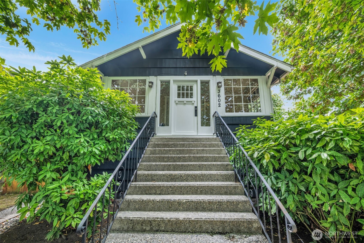
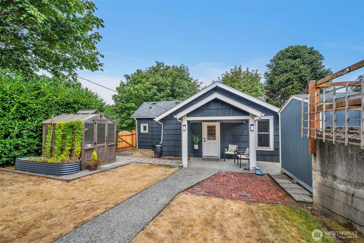
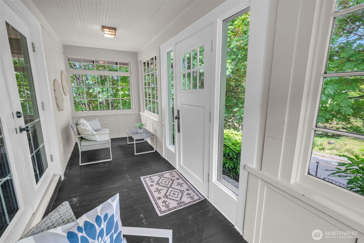
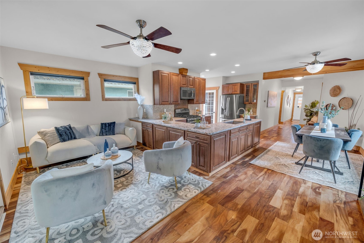
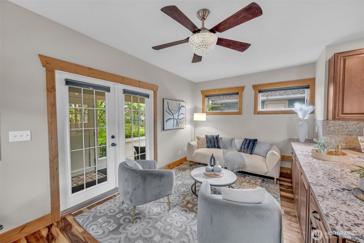
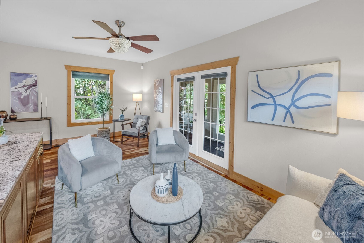
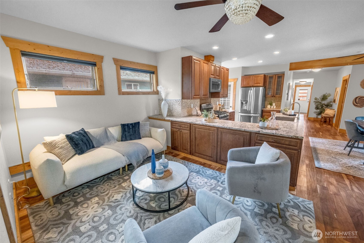
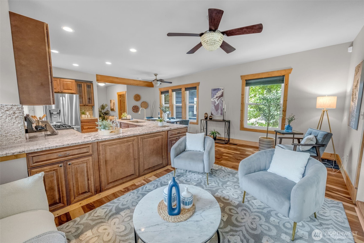
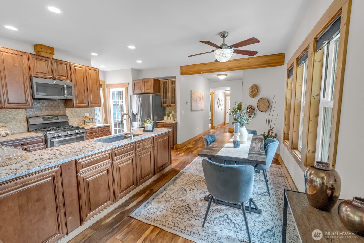
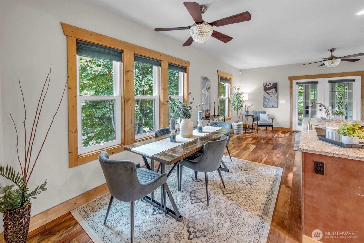
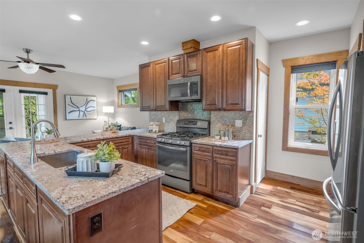
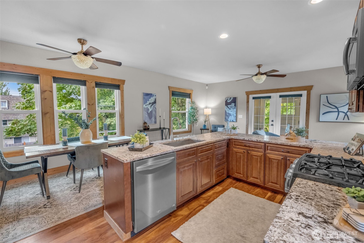
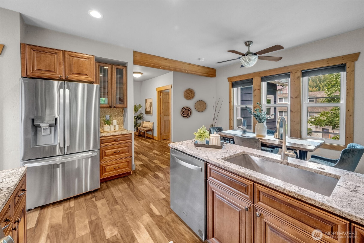
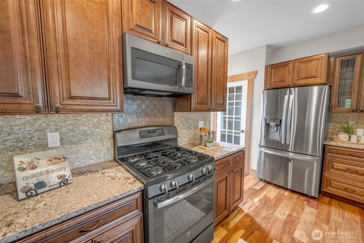
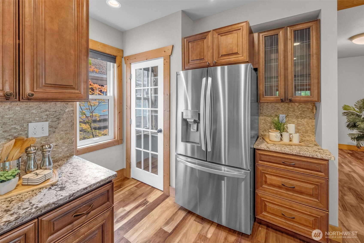
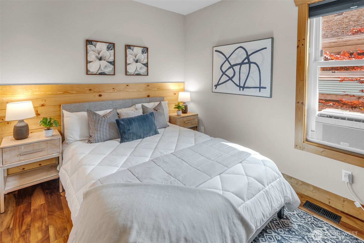
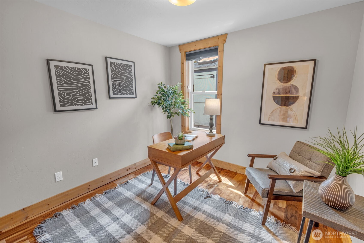
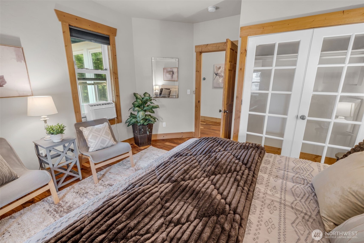
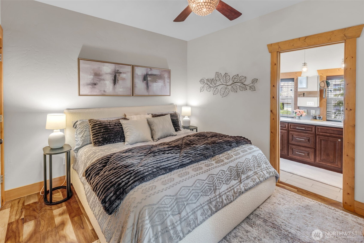
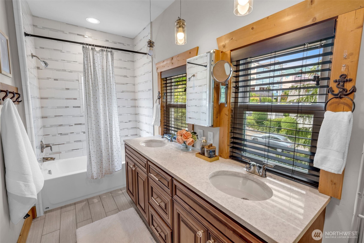
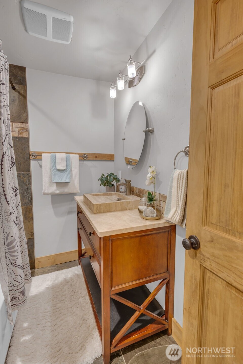
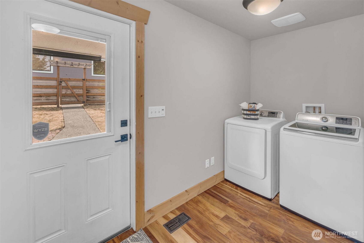
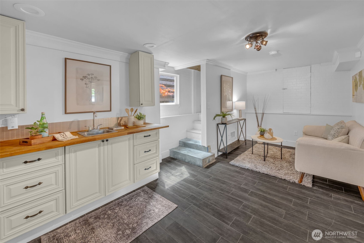
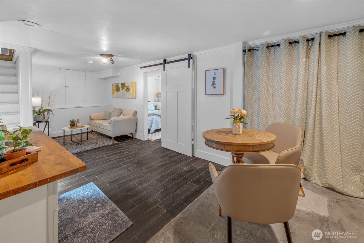
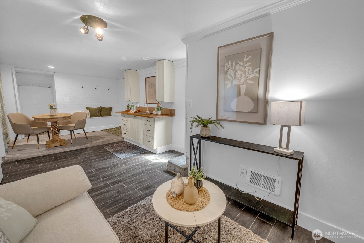
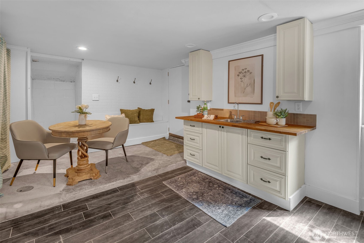
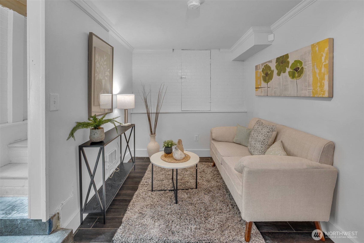
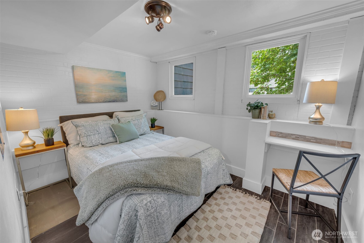
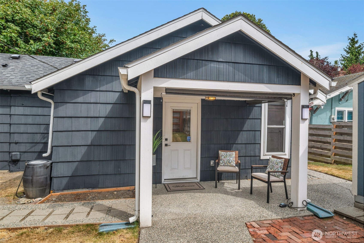
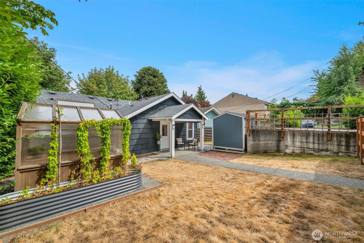
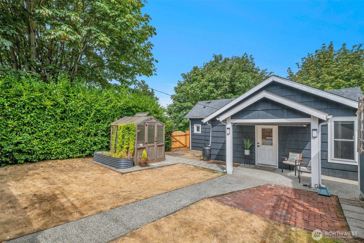
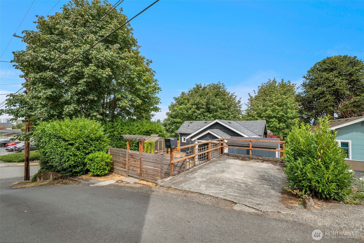
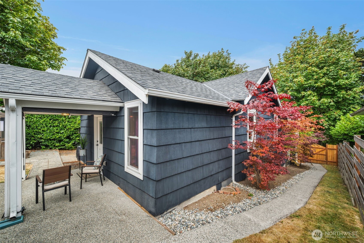
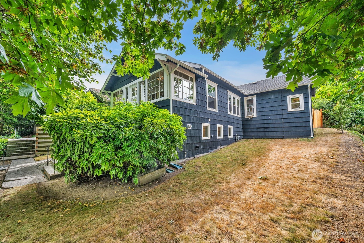
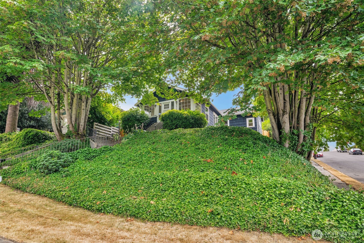
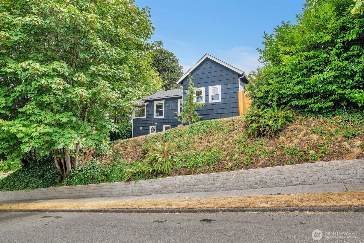
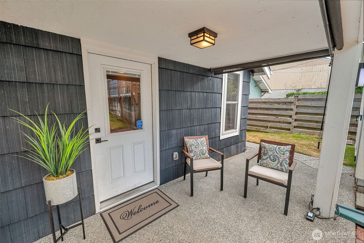
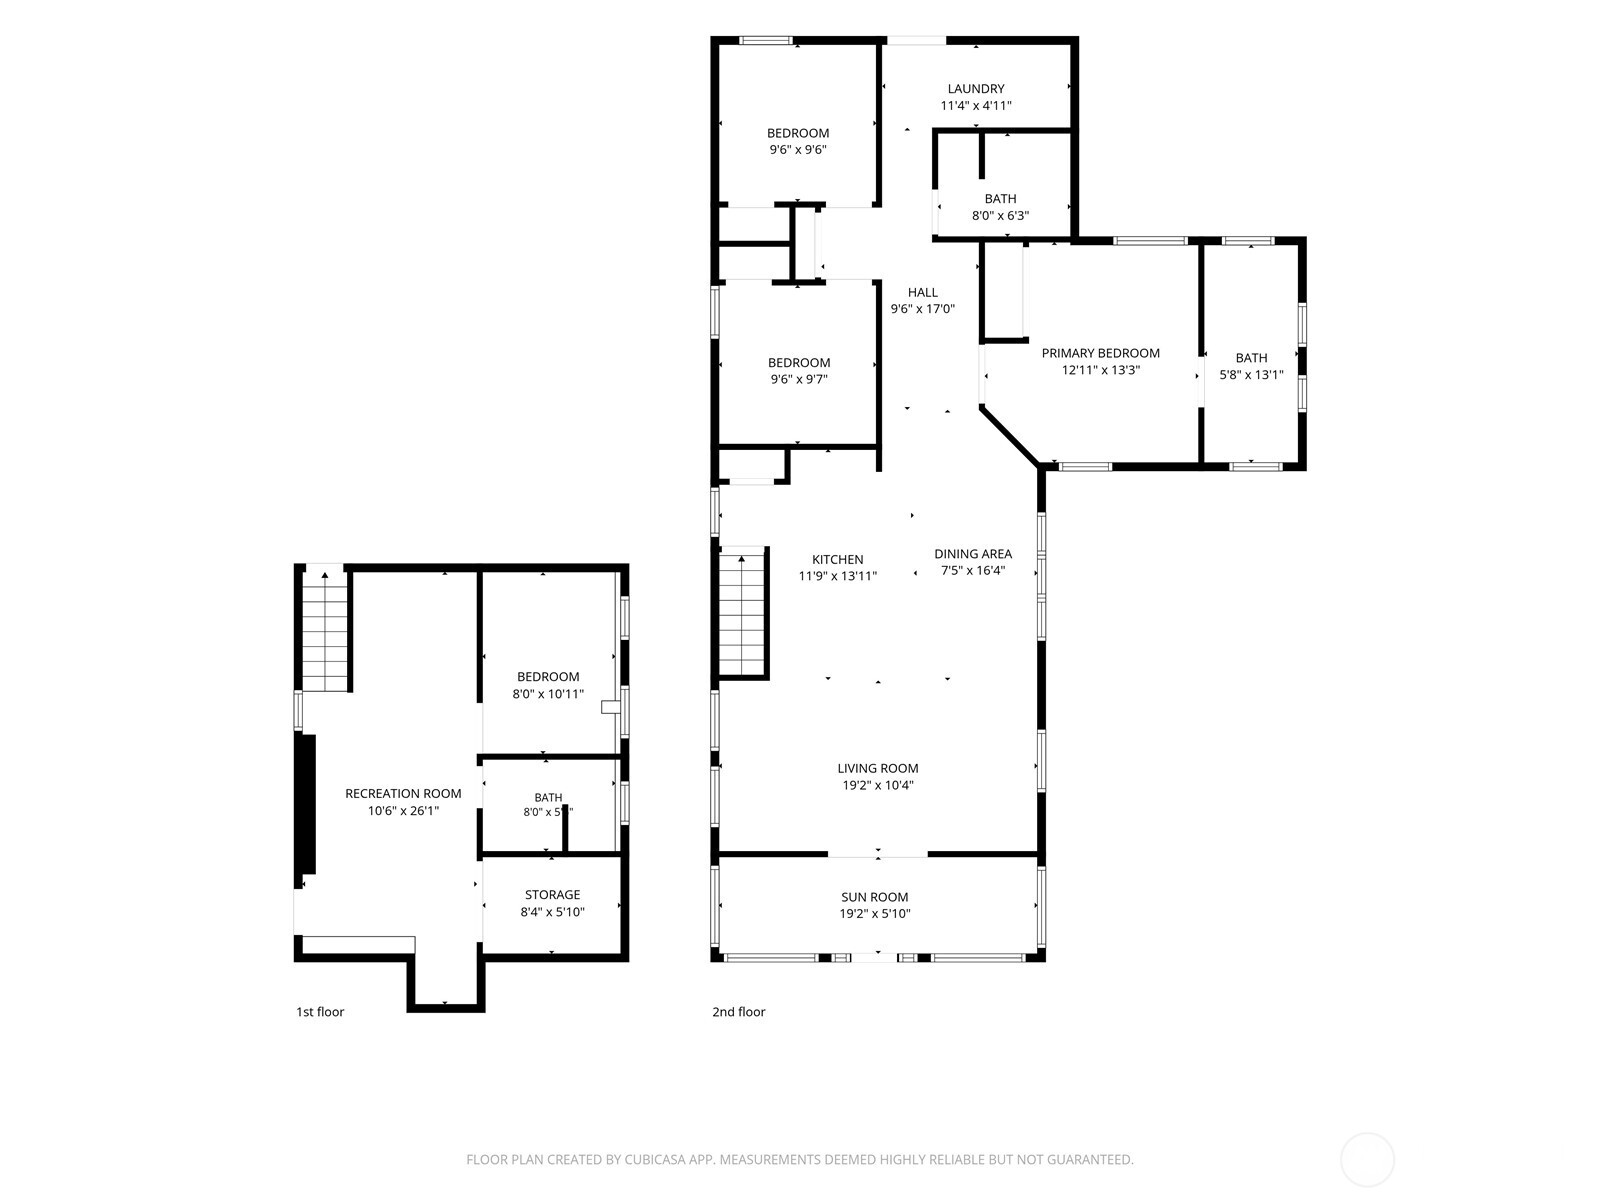
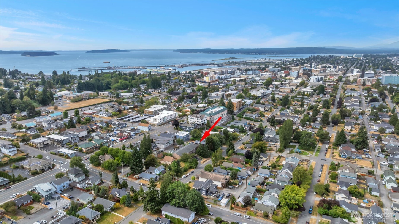
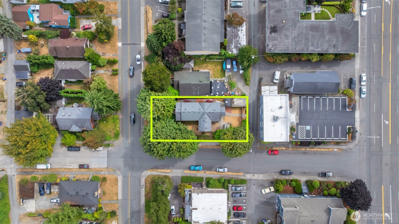
Experience the perfect blend of 1907 Craftsman character and modern peace of mind in this stunning Port Gardner home. Perched on an elevated corner lot for enhanced privacy, this residence underwent a massive down-to-the-frame rebuild in 2015, including new plumbing, furnace, roof, and windows. Level entry/no stairs when entering either floor from the back! The main level showcases soaring ceilings, exposed beams, rich hardwoods, and custom pine millwork. The chef's kitchen features stone countertops, ample cabinetry and a spacious pantry, while the sun-drenched sunroom offers a bright space to relax. The primary suite includes a private ensuite bath, complemented by two additional bedrooms and a full guest bath on the same floor. The lower level provides incredible flexibility with MIL potential, featuring a fourth bedroom, third full bath, kitchenette, additional laundry hook-ups, and a separate entrance. Peace of mind comes standard with recent updates including a new sewer lining, electrical panel, hot water heater, dishwasher, and refrigerator. This home has also been refreshed with fresh paint inside and out. Outside, the fully fenced yard features a covered patio, greenhouse, storage shed, and alley-access parking. ideally located near local parks, dining, shopping, the Aquasox stadium, and the Arena, with easy access to I-5, this meticulously maintained gem is a must-see.

4
beds

3
baths

1,876 Sq.Ft. LIVING AREA

7,405 Sq.Ft. lot

Features & Amenities

Interior

  • total bedrooms4
  • Total bathrooms3
  • full bathrooms3
  • Flooring Concrete, Hardwood, Stone, Vinyl Plank
  • APPLIANCES Dishwasher, Disposal, Dryer, Microwave, Refrigerator, Stove(s)/Range(s), Washer
  • other interior Features Bath Off Primary, Ceiling Fan(s), Dbl Pane/Storm Window, French Doors

Area & Lot

  • Status Sold
  • Date Sold September 23, 2026
  • Living Area1,876 Sq.Ft.
  • Total Area1,876 Sq.Ft.
  • Lot Area7,405 Sq.Ft.
  • MLS® ID2568680
  • TypeResidential
  • YEAR BUILT1907
  • Architecture StylesCraftsman
  • View DescriptionMountains, Territorial
  • School DistrictEverett

Exterior

  • STORIES1
  • water SourcePublic
  • roofComposition
  • lot featuresAlley, Corner Lot, Curbs, Sidewalk
  • parkingOff Street
  • HEAT TYPEForced Air, Wall Furnace
  • AIR CONDITIONINGNone
  • sewerSewer Connected
  • SubstructurePoured Concrete
  • security FeaturesFully Fenced
  • other exterior FeaturesWood, Wood Products

Financial

  • Sales Price$649,950
  • Real Estate Tax $5,223/yr
  • Zoning R3
View Virtual Tour

Ready to Help

I approach real estate as a responsibility, not a transaction. I take the time to truly understand your goals, guide you with clear strategy, and advocate for you with focus and care. Known for my calm presence and strong negotiation skills, I help clients navigate Seattle’s competitive market feeling informed, protected, and confident from start to finish.

Follow Me on Instagram