Leave a Message

By providing your contact information to Savanna Taylor, your personal information will be processed in accordance with Savanna Taylor's Privacy Policy. By checking the box(es) below, you consent to receive communications regarding your real estate inquiries and related marketing and promotional updates in the manner selected by you. For SMS text messages, message frequency varies. Message and data rates may apply. You may opt out of receiving further communications from Savanna Taylor at any time. To opt out of receiving SMS text messages, reply STOP to unsubscribe.

Thank you for your message. We will be in touch with you shortly.

3611 Whitman Avenue N
SEE ALL PHOTOS
3611 Whitman Avenue N
Provided by NWMLS, Listed by COMPASS
Sold

3611 Whitman Avenue N

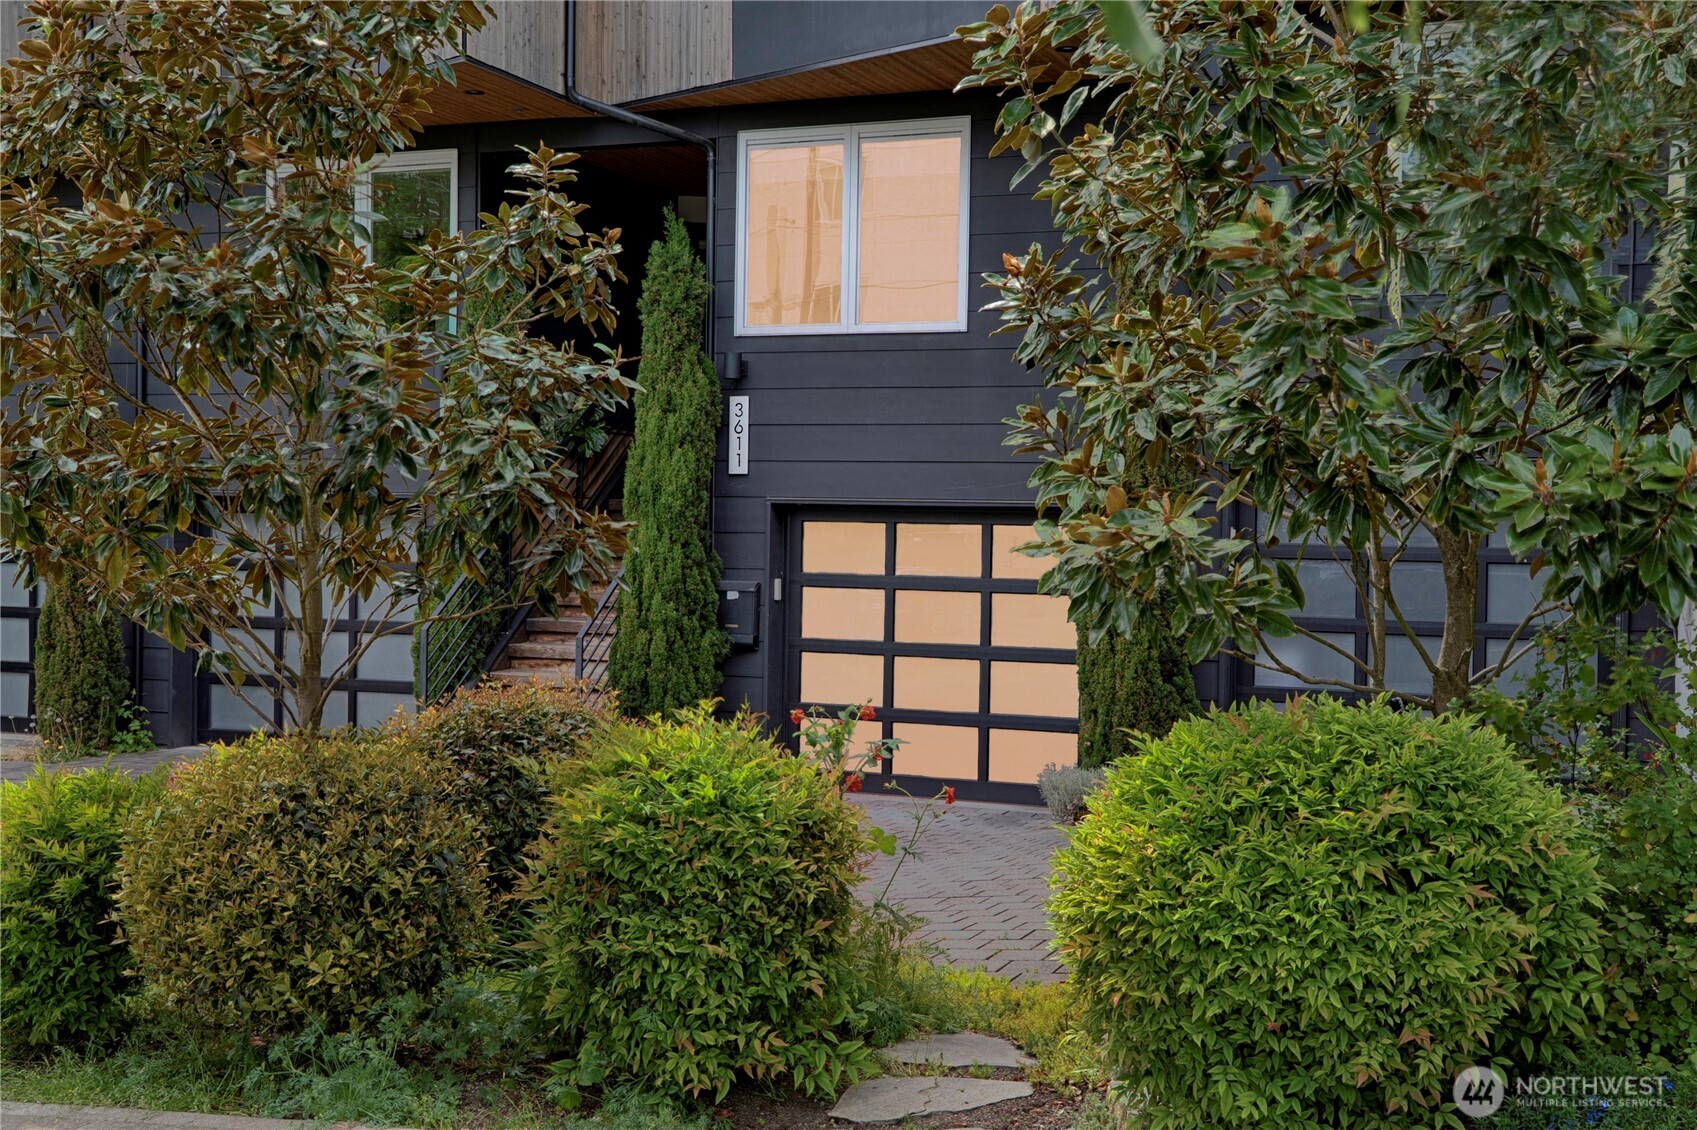
3611 Whitman Avenue N, Seattle, WA 98103

$1,210,000
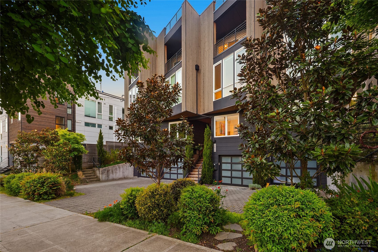
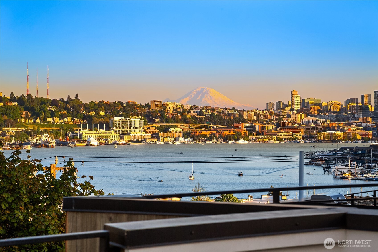
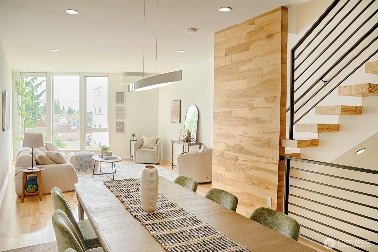
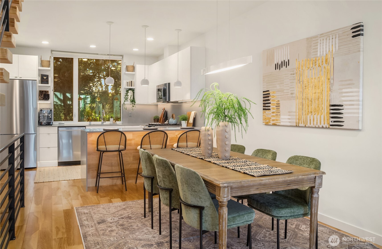
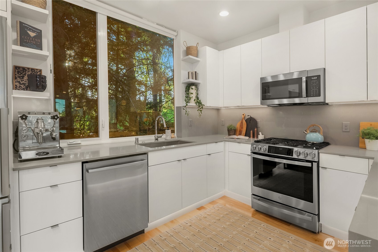
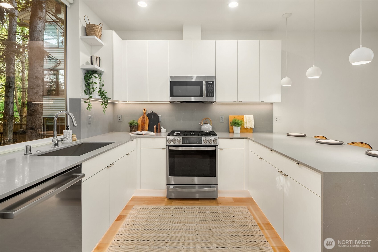
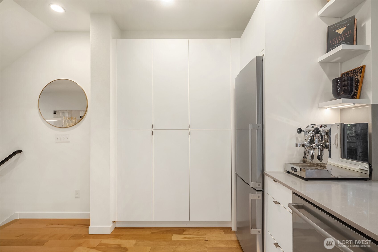
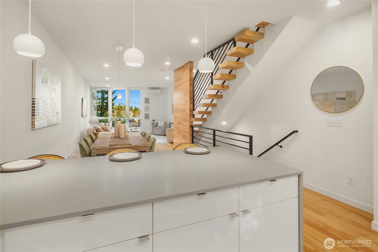
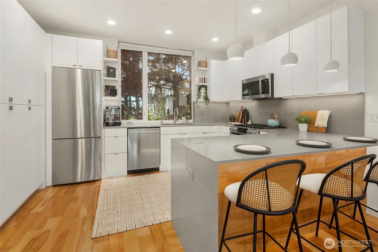
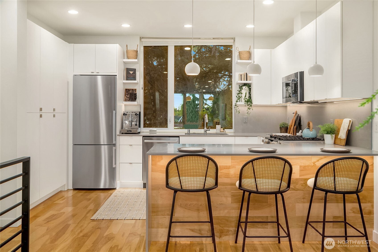
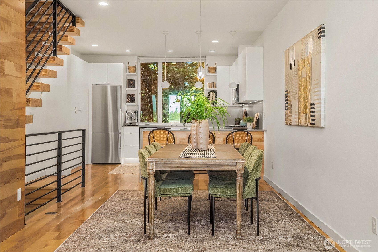
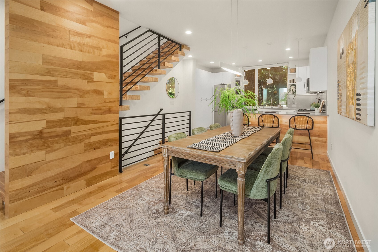
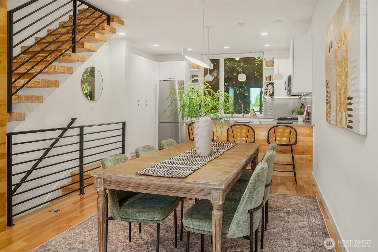
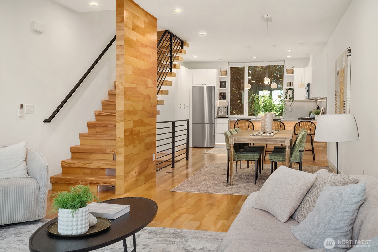
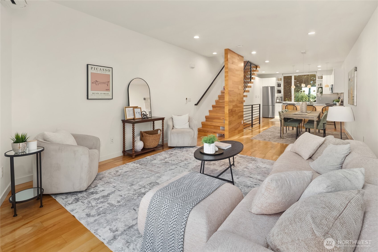
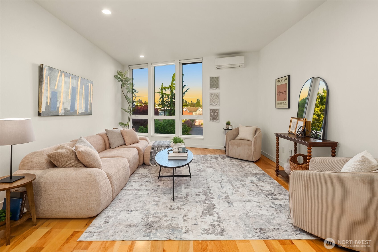
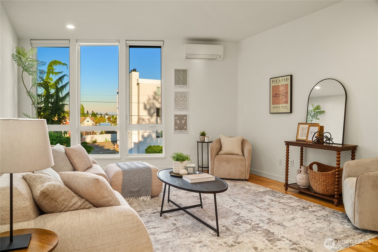
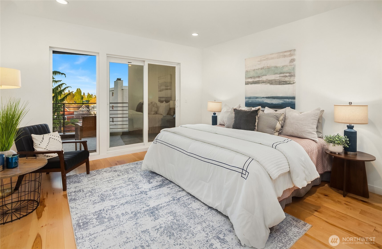
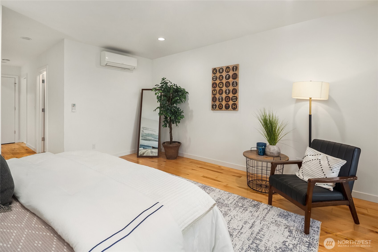
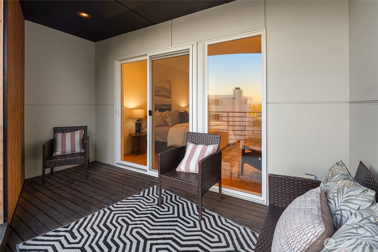
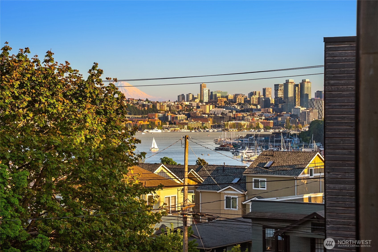
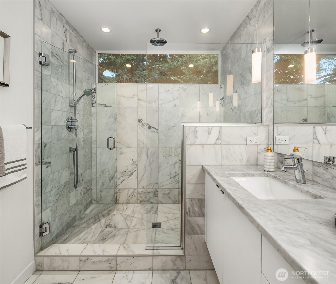
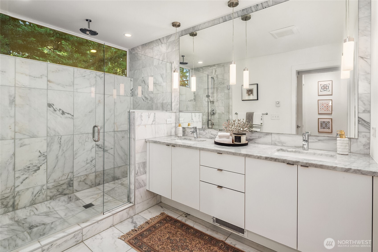
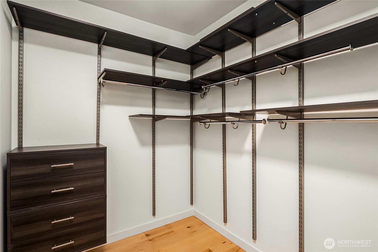
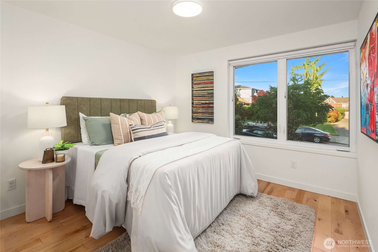
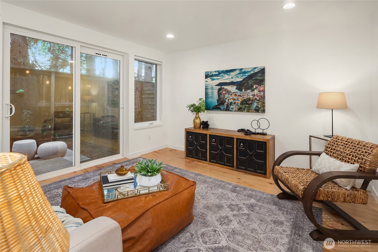
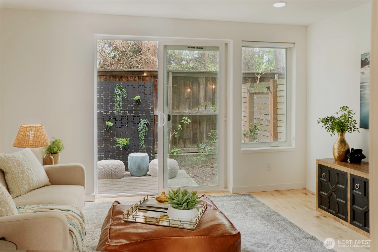
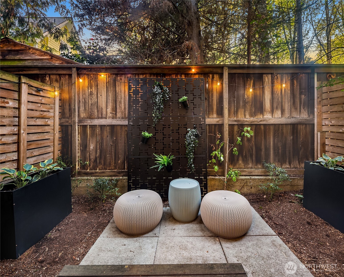
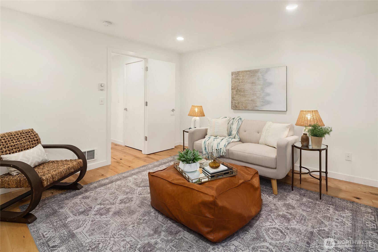
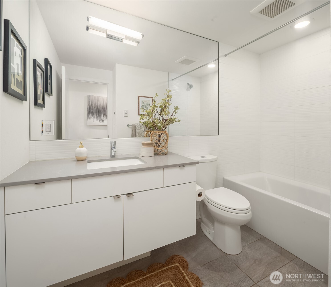
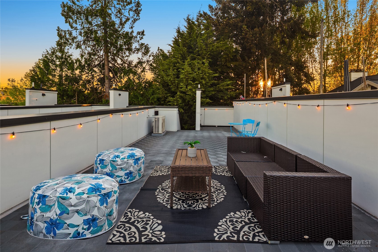
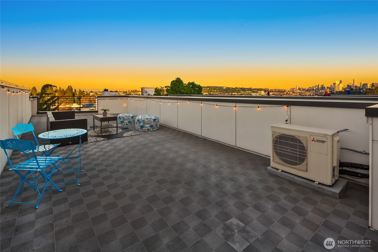
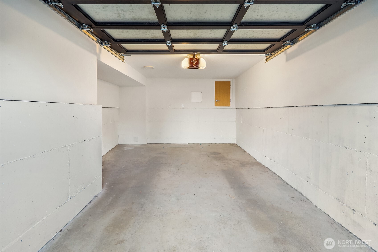
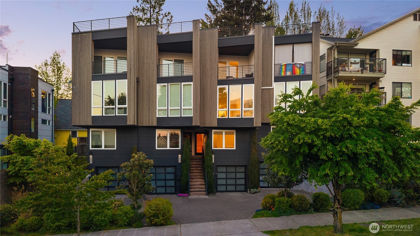
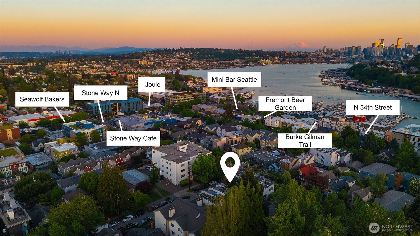
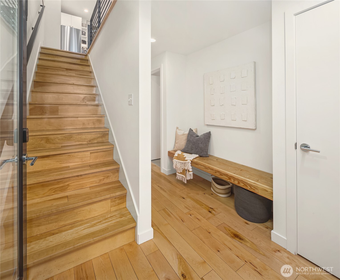
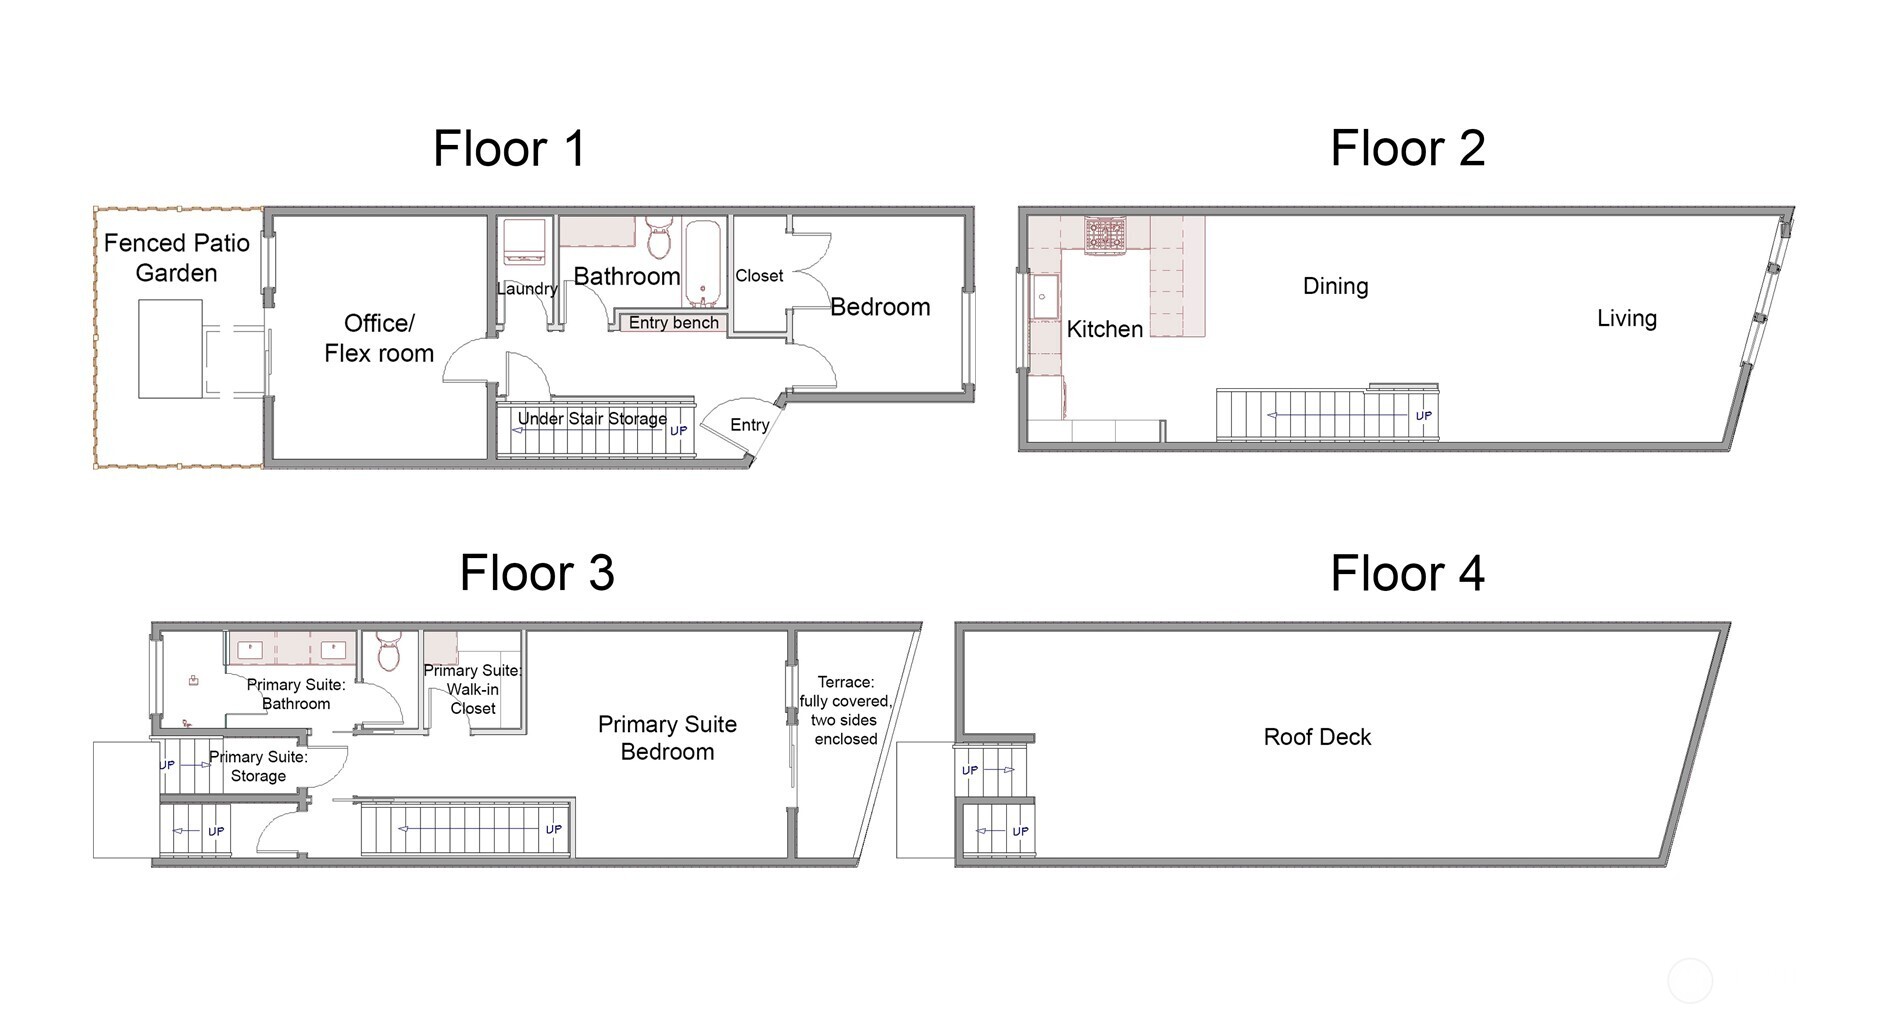
It's not the incredible sunrises or the views of Rainier, Seattle's skyline, and Lake Union from EVERY floor that makes this home incredible. It's not the perfectly walkable location (2 blocks to cafes + bakeries, 3 blocks to breweries, 4 blocks to Burke Gilman and more). It's not how every inch of indoor + outdoor living is a private retreat. Is it the ability to entertain ANY size social? What makes this home truly unique is how it's so warm + nurturing while being so spacious + inspiring. It's how every detail comes together to create the perfect haven. Imagine waking up in the masterfully designed primary suite, relaxing on your morning terrace - an oversized, covered view terrace. Prepare to conquer the day in the Calcutta clad bath w/ rain shower + private evergreen view. Dress in your well-appointed WIC. Head down for espresso in your perfectly laid out kitchen in the heart of the home. Here, you'll notice the architect's progressive + clean vision. The oversized dining space can easily seat 8-10 without encroaching on your living room. Enjoy floor-to-ceiling windows turned 170deg to gaze at Mt Rainier instead of your neighbors just like the covered terrace. If you tire of the views, you'll find a large zen-like bedroom/office with a private garden. Below is your garage, w/ rare ample storage + EV wired. Head up to your 360deg view rooftop deck, to enjoy hosting 4th of July parties for fireworks over Lake Union and Rainier+skyline as backdrop. No HOA/HODs. Green certified!

3
beds

2
baths

1,625 Sq.Ft. LIVING AREA

1,083 Sq.Ft. lot

Features & Amenities

Interior

  • total bedrooms3
  • Total bathrooms2
  • full bathrooms2
  • Flooring Engineered Hardwood
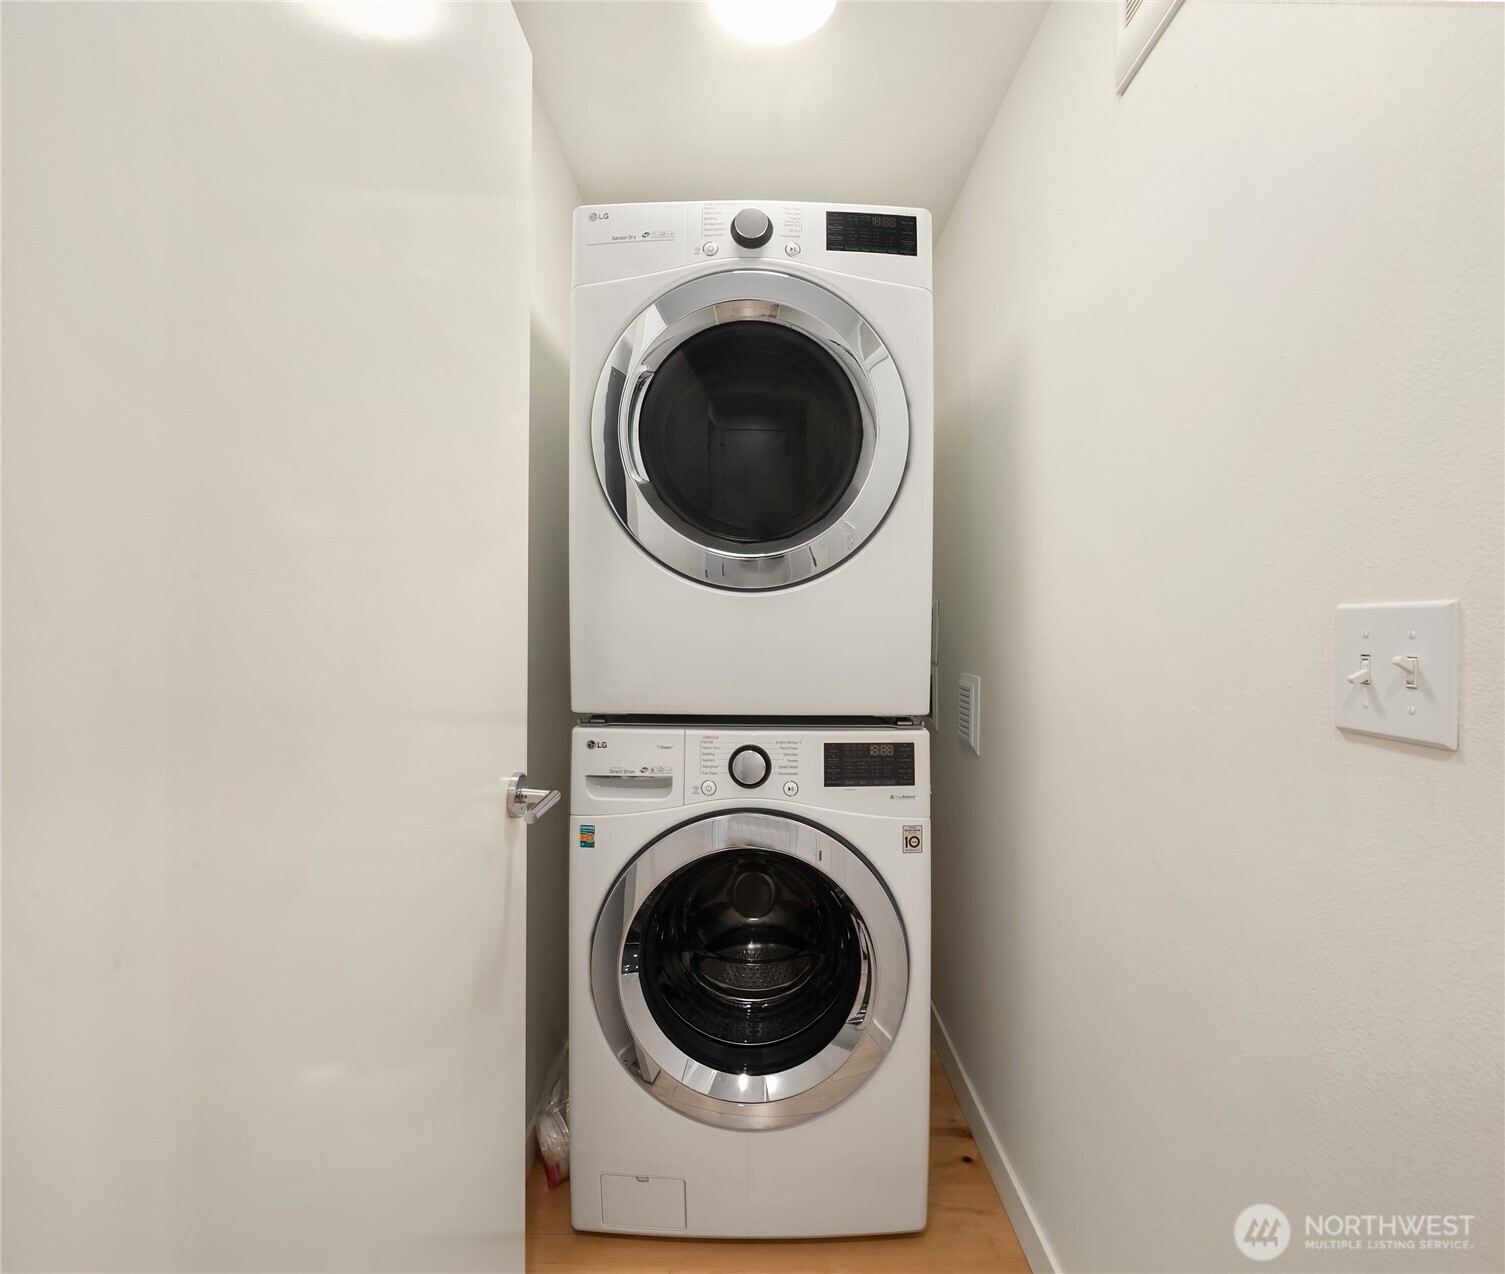
  • APPLIANCES Dishwasher, Disposal, Dryer, Microwave, Refrigerator, Stove(s)/Range(s), Tankless Water Heater, Trash Compactor, Washer
  • other interior Features Bath Off Primary, Dbl Pane/Storm Window, Walk-In Closet(s), Water Heater

Area & Lot

  • Status Sold
  • Date Sold June 10, 2026
  • Living Area1,625 Sq.Ft.
  • Total Area1,625 Sq.Ft.
  • Lot Area1,083 Sq.Ft.
  • MLS® ID2521447
  • TypeResidential
  • YEAR BUILT2018
  • NeighborhoodFremont
  • View DescriptionCity, Lake, Mountains, See Remarks
  • School DistrictSeattle

Exterior

  • water SourcePublic
  • roofFlat, See Remarks
  • lot featuresCurbs, Drought Resistant Landscape, Paved, Sidewalk
  • parkingAttached Garage
  • HEAT TYPEDuctless, Wall Furnace
  • AIR CONDITIONINGDuctless
  • sewerAvailable, Sewer Connected
  • SubstructureSlab
  • other exterior FeaturesCement Planked, Wood

Financial

  • Sales Price$1,210,000
  • Real Estate Tax $10,544/yr
View Virtual Tour

Fremont

47.6567° N, 122.3474° W

Explore

Ready to Help

I approach real estate as a responsibility, not a transaction. I take the time to truly understand your goals, guide you with clear strategy, and advocate for you with focus and care. Known for my calm presence and strong negotiation skills, I help clients navigate Seattle’s competitive market feeling informed, protected, and confident from start to finish.

Follow Me on Instagram