Leave a Message

By providing your contact information to Savanna Taylor, your personal information will be processed in accordance with Savanna Taylor's Privacy Policy. By checking the box(es) below, you consent to receive communications regarding your real estate inquiries and related marketing and promotional updates in the manner selected by you. For SMS text messages, message frequency varies. Message and data rates may apply. You may opt out of receiving further communications from Savanna Taylor at any time. To opt out of receiving SMS text messages, reply STOP to unsubscribe.

Thank you for your message. We will be in touch with you shortly.

3651 Perkins Lane W
3651 Perkins Lane W
3651 Perkins Lane W
3651 Perkins Lane W
3651 Perkins Lane W
3651 Perkins Lane W
3651 Perkins Lane W
3651 Perkins Lane W
3651 Perkins Lane W
3651 Perkins Lane W
3651 Perkins Lane W
3651 Perkins Lane W
3651 Perkins Lane W
3651 Perkins Lane W
3651 Perkins Lane W
3651 Perkins Lane W
3651 Perkins Lane W
3651 Perkins Lane W
3651 Perkins Lane W
3651 Perkins Lane W
3651 Perkins Lane W
3651 Perkins Lane W
3651 Perkins Lane W
3651 Perkins Lane W
3651 Perkins Lane W
3651 Perkins Lane W
3651 Perkins Lane W
3651 Perkins Lane W
3651 Perkins Lane W
3651 Perkins Lane W
3651 Perkins Lane W
3651 Perkins Lane W
3651 Perkins Lane W
3651 Perkins Lane W
3651 Perkins Lane W
3651 Perkins Lane W
3651 Perkins Lane W
SEE ALL PHOTOS
3651 Perkins Lane W
3651 Perkins Lane W
3651 Perkins Lane W
3651 Perkins Lane W
3651 Perkins Lane W
3651 Perkins Lane W
3651 Perkins Lane W
3651 Perkins Lane W
3651 Perkins Lane W
3651 Perkins Lane W
3651 Perkins Lane W
3651 Perkins Lane W
3651 Perkins Lane W
3651 Perkins Lane W
3651 Perkins Lane W
3651 Perkins Lane W
3651 Perkins Lane W
3651 Perkins Lane W
3651 Perkins Lane W
3651 Perkins Lane W
3651 Perkins Lane W
3651 Perkins Lane W
3651 Perkins Lane W
3651 Perkins Lane W
3651 Perkins Lane W
3651 Perkins Lane W
3651 Perkins Lane W
3651 Perkins Lane W
3651 Perkins Lane W
3651 Perkins Lane W
3651 Perkins Lane W
3651 Perkins Lane W
3651 Perkins Lane W
3651 Perkins Lane W
3651 Perkins Lane W
3651 Perkins Lane W
3651 Perkins Lane W
Provided by NWMLS, Listed by COMPASS
Sold

3651 Perkins Lane W

3651 Perkins Lane W, Seattle, WA 98199

$1,287,000
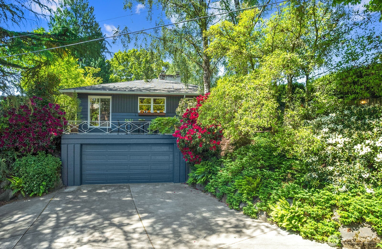
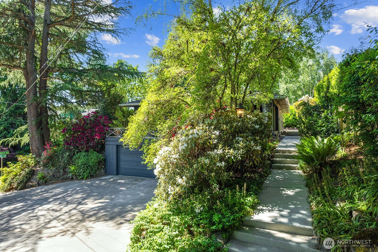
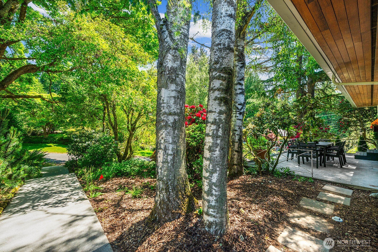
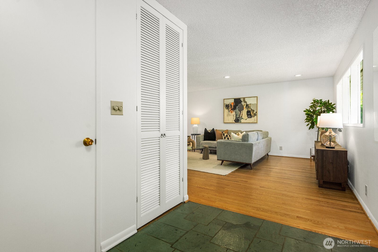
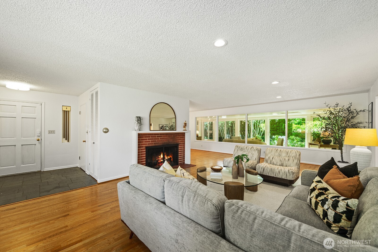
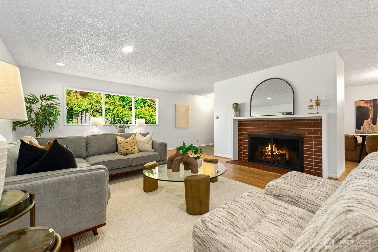
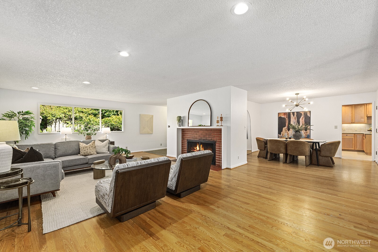
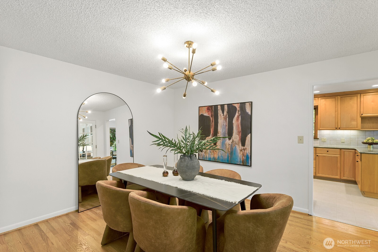
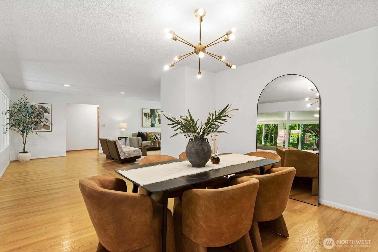
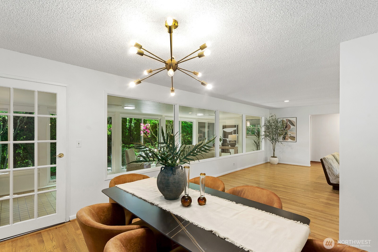
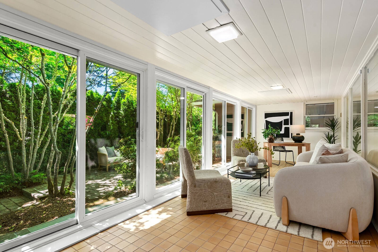
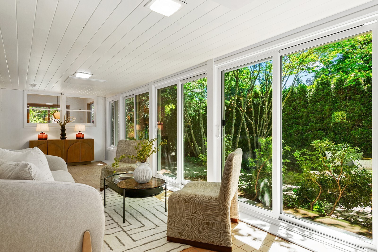
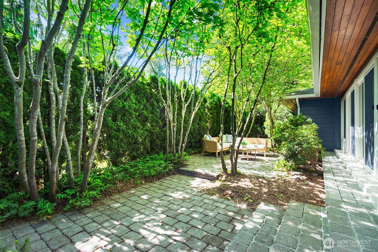
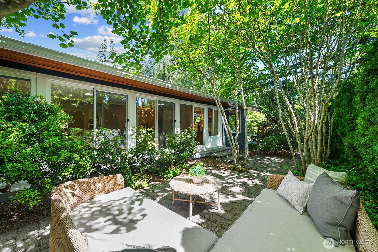
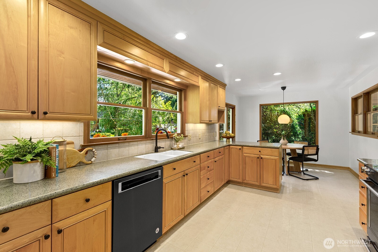
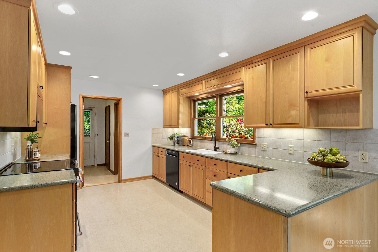
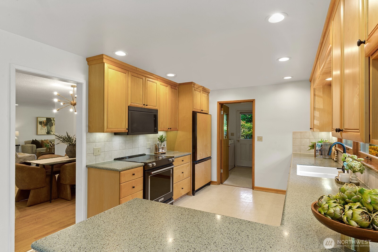
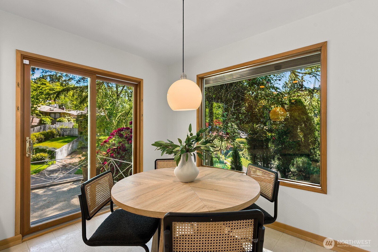
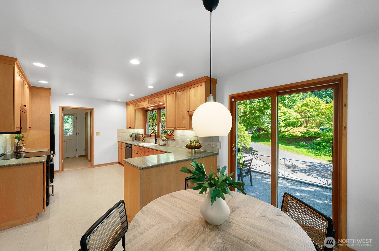
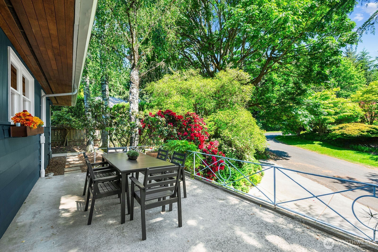
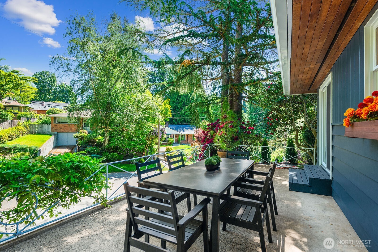
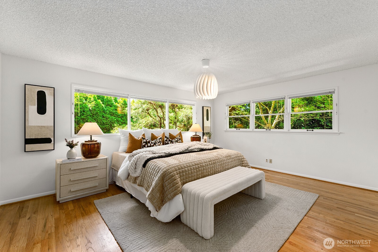
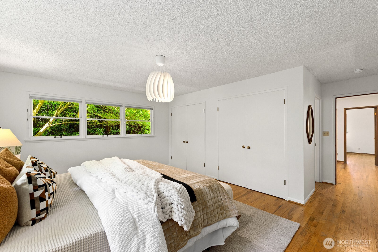
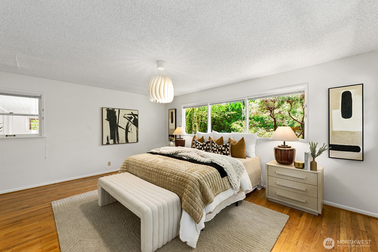
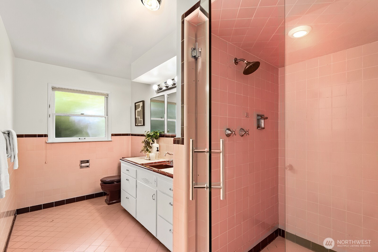
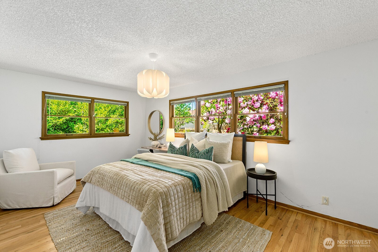
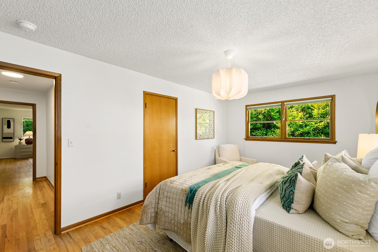
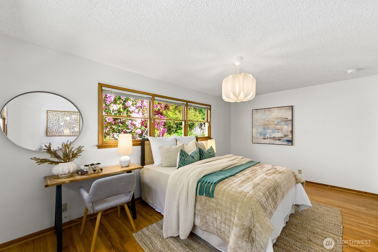
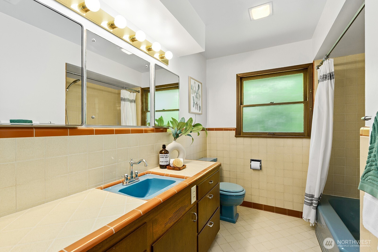
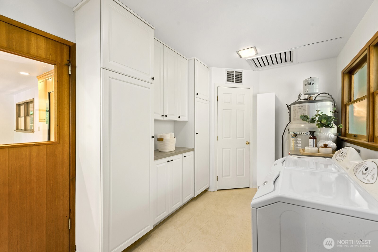
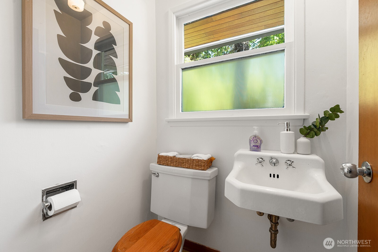
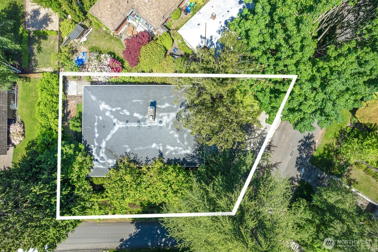
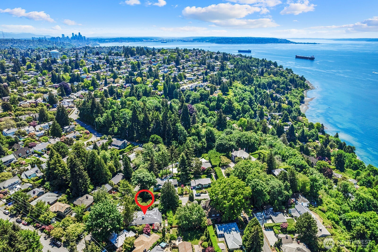
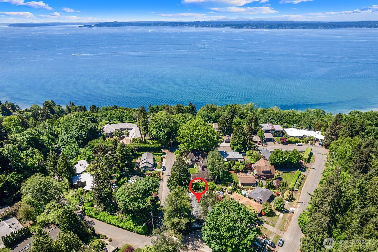
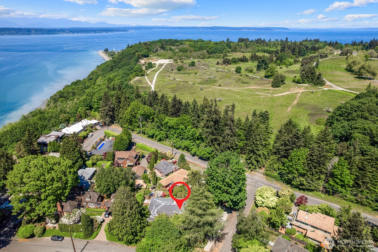
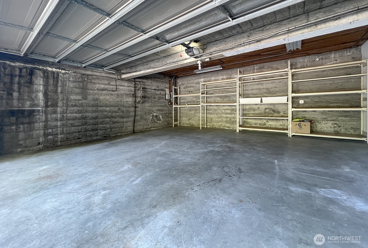
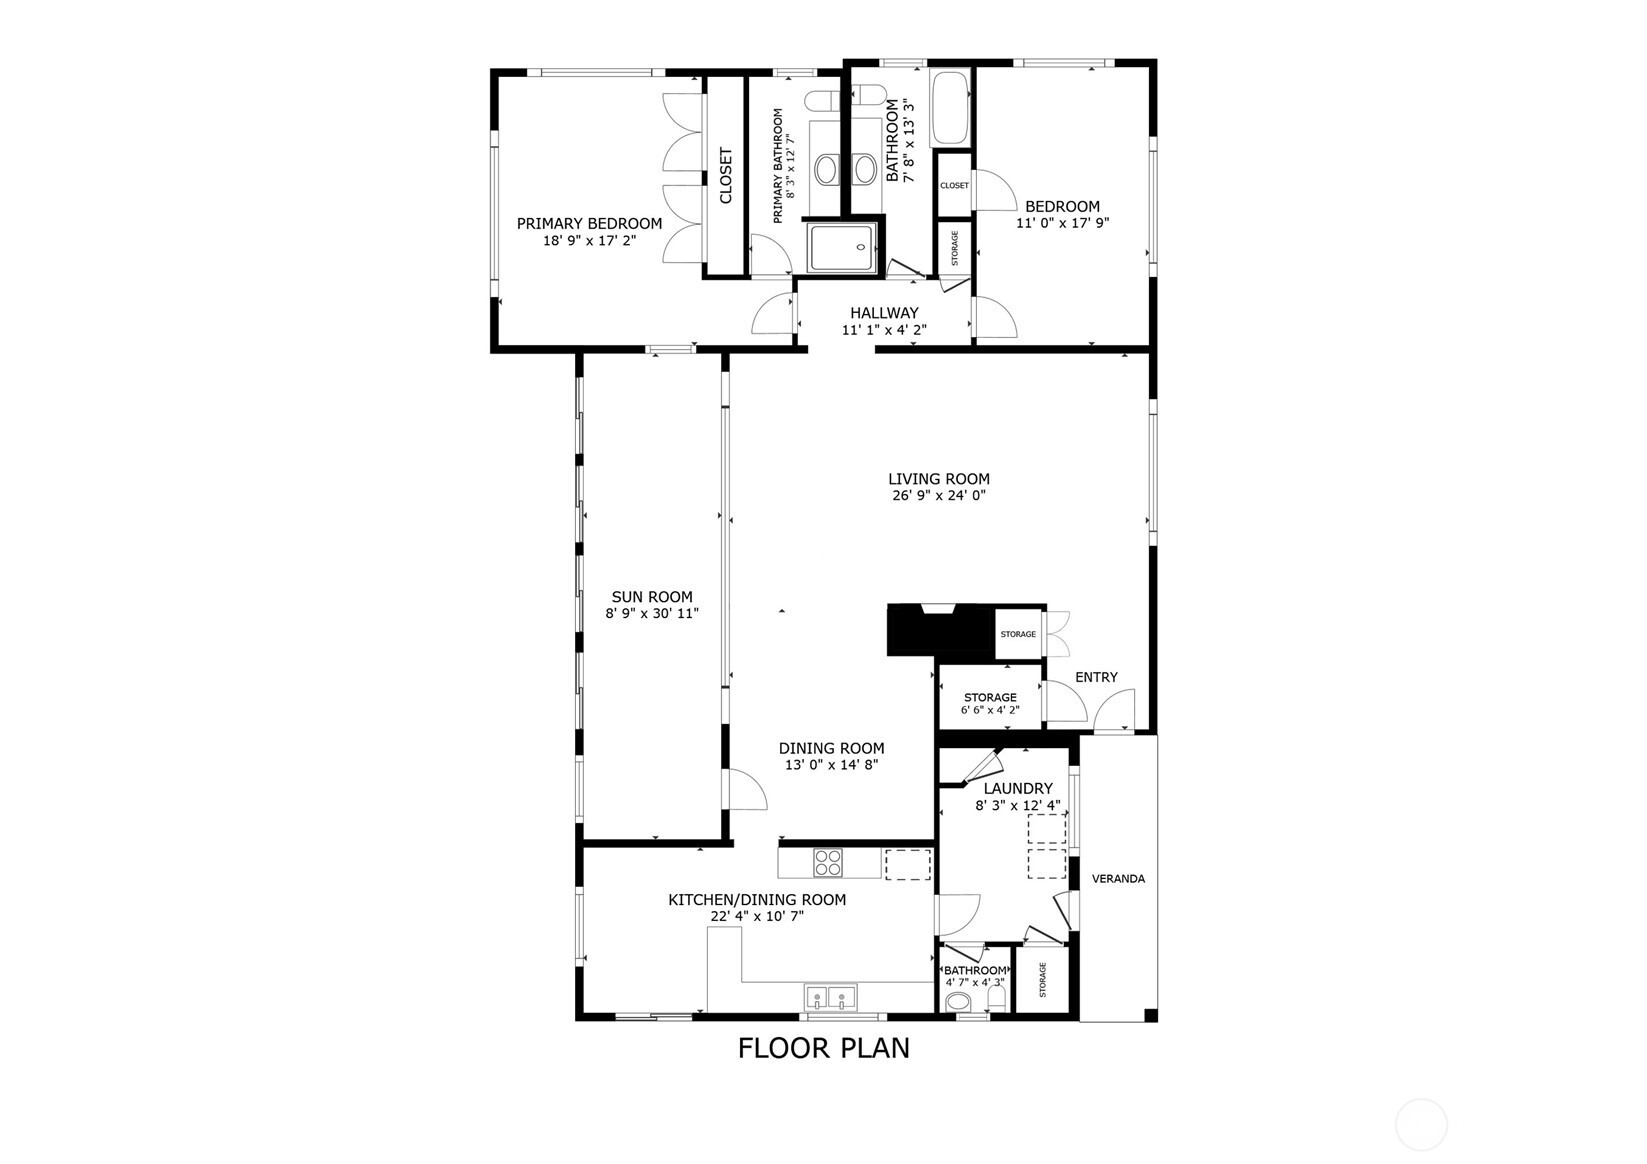
Perched at the top of Perkins Lane, this mid century modern home combines period-piece architecture with a stunning backdrop of lush, verdant landscaping on a serene lot. One level living is adorned by extensive glazing beckoning natural light highlighting a gracious floor plan grounded by original oak hardwood floors. Open, imaginative living and dining rooms set the stage for maximum comfort, connectivity, and coziness accented by a wood burning fireplace and formal entry welcoming all. Reimagined kitchen sets the stage for culinary delights to be enjoyed at the breakfast nook or head to the spacious rooftop patio for outdoor entertaining. Glorious sunroom with access to the private courtyard offers a unique flex space desired by all. Grand primary en suite, second bedroom and hall bath, additional powder room, spacious laundry room, and oversized 2 car detached garage with large driveway are perfect spaces just waiting for new traditions. One block walk to Discovery Park, a few minutes to Magnolia Village, and a quick drive to SLU, DT, and all the best parts of Seattle. Welcome Home!

2
beds

3
baths

2,030 Sq.Ft. LIVING AREA

8,333 Sq.Ft. lot

Features & Amenities

Interior

  • total bedrooms2
  • Total bathrooms3
  • full bathroom1
  • three quarter bathroom1
  • half bathroom1
  • Flooring Ceramic Tile, Hardwood, Stone, Vinyl
  • Fireplace Wood Burning
  • APPLIANCES Dishwasher, Disposal, Dryer, Microwave, Refrigerator, Stove(s)/Range(s), Washer
  • other interior Features Bath Off Primary, Dbl Pane/Storm Window, Dining Room, Fireplace, Water Heater

Area & Lot

  • Status Sold
  • Date Sold July 1, 2026
  • Living Area2,030 Sq.Ft.
  • Total Area2,030 Sq.Ft.
  • Lot Area8,333 Sq.Ft.
  • MLS® ID2529480
  • TypeResidential
  • YEAR BUILT1954
  • Architecture StylesMid-Century Modern
  • Elementary SchoolLawton
  • Middle SchoolMc Clure Mid
  • High SchoolBallard High
  • School DistrictSeattle

Exterior

  • STORIES1
  • water SourcePublic
  • roofComposition
  • lot featuresPaved
  • parkingDetached Garage
  • HEAT TYPERadiant
  • AIR CONDITIONINGNone
  • sewerSewer Connected
  • SubstructurePoured Concrete
  • security FeaturesPartially Fenced
  • other exterior FeaturesWood

Financial

  • Sales Price$1,287,000
  • Real Estate Tax $14,041/yr
View Virtual Tour

Ready to Help

I approach real estate as a responsibility, not a transaction. I take the time to truly understand your goals, guide you with clear strategy, and advocate for you with focus and care. Known for my calm presence and strong negotiation skills, I help clients navigate Seattle’s competitive market feeling informed, protected, and confident from start to finish.

Follow Me on Instagram