Leave a Message

By providing your contact information to Savanna Taylor, your personal information will be processed in accordance with Savanna Taylor's Privacy Policy. By checking the box(es) below, you consent to receive communications regarding your real estate inquiries and related marketing and promotional updates in the manner selected by you. For SMS text messages, message frequency varies. Message and data rates may apply. You may opt out of receiving further communications from Savanna Taylor at any time. To opt out of receiving SMS text messages, reply STOP to unsubscribe.

Thank you for your message. We will be in touch with you shortly.

367 Highland Drive
367 Highland Drive
367 Highland Drive
367 Highland Drive
367 Highland Drive
367 Highland Drive
367 Highland Drive
367 Highland Drive
367 Highland Drive
367 Highland Drive
367 Highland Drive
367 Highland Drive
367 Highland Drive
367 Highland Drive
367 Highland Drive
367 Highland Drive
367 Highland Drive
367 Highland Drive
367 Highland Drive
367 Highland Drive
367 Highland Drive
367 Highland Drive
367 Highland Drive
367 Highland Drive
367 Highland Drive
367 Highland Drive
367 Highland Drive
367 Highland Drive
367 Highland Drive
367 Highland Drive
367 Highland Drive
367 Highland Drive
367 Highland Drive
367 Highland Drive
367 Highland Drive
367 Highland Drive
367 Highland Drive
SEE ALL PHOTOS
367 Highland Drive
367 Highland Drive
367 Highland Drive
367 Highland Drive
367 Highland Drive
367 Highland Drive
367 Highland Drive
367 Highland Drive
367 Highland Drive
367 Highland Drive
367 Highland Drive
367 Highland Drive
367 Highland Drive
367 Highland Drive
367 Highland Drive
367 Highland Drive
367 Highland Drive
367 Highland Drive
367 Highland Drive
367 Highland Drive
367 Highland Drive
367 Highland Drive
367 Highland Drive
367 Highland Drive
367 Highland Drive
367 Highland Drive
367 Highland Drive
367 Highland Drive
367 Highland Drive
367 Highland Drive
367 Highland Drive
367 Highland Drive
367 Highland Drive
367 Highland Drive
367 Highland Drive
367 Highland Drive
367 Highland Drive
Provided by NWMLS, Bought with KW Greater Seattle and Listed by Robin Sheridan, 206-330-0314 at COMPASS
Sold

367 Highland Drive

367 Highland Drive, Seattle, WA 98109

$1,995,000
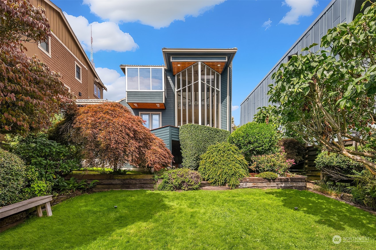
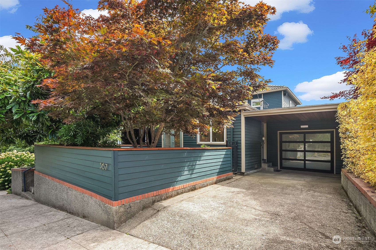
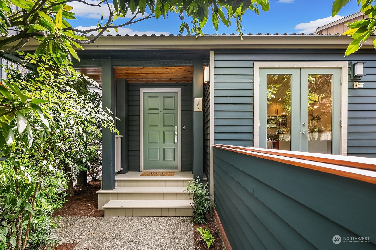
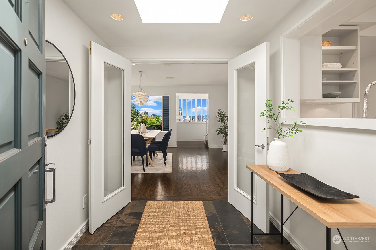
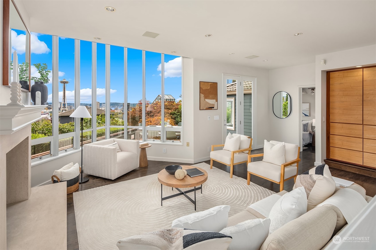
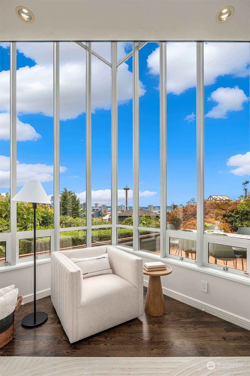
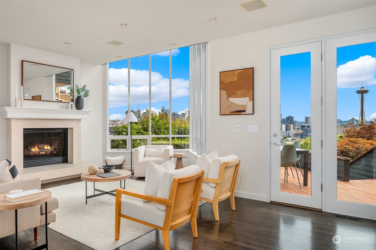
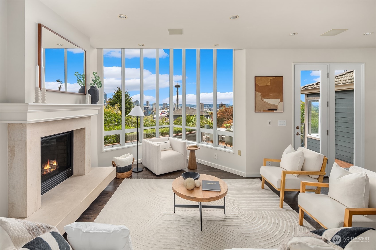
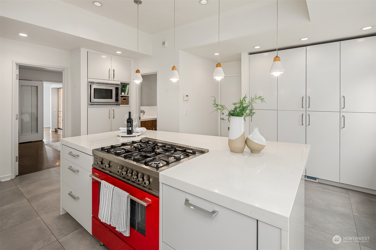
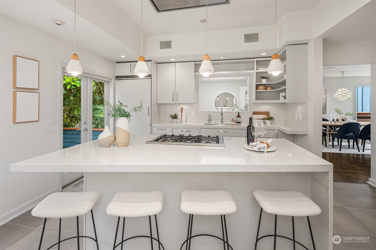
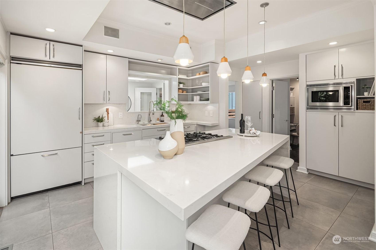
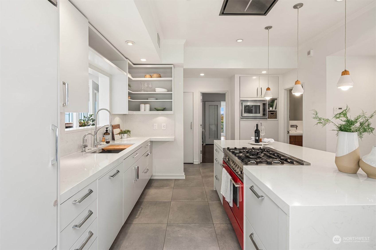
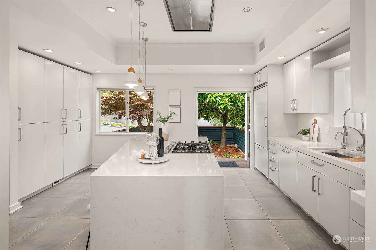
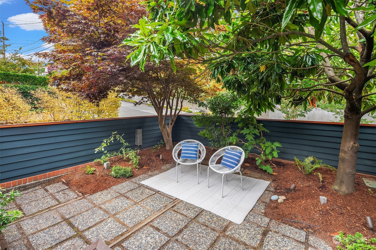
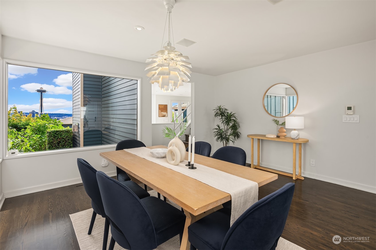
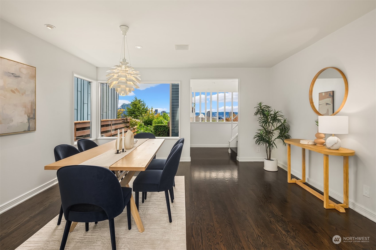
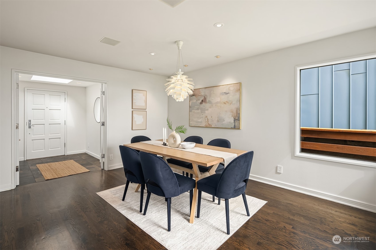
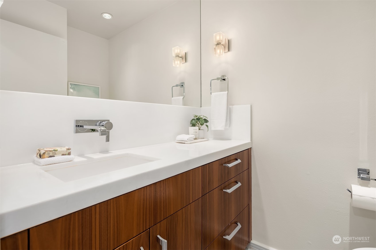
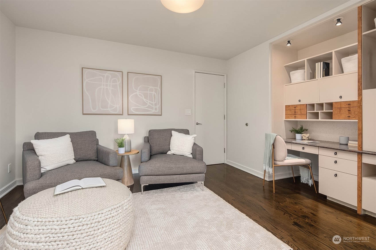
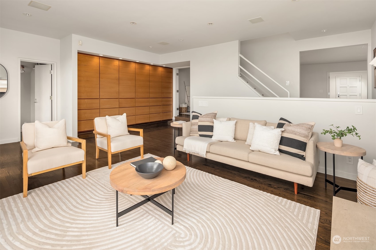
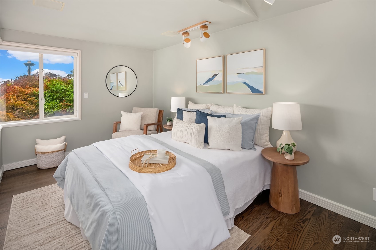
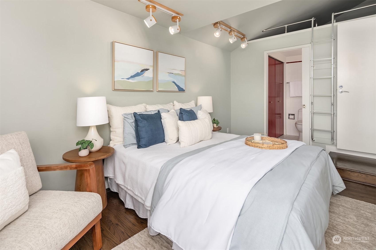
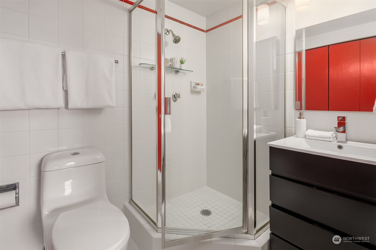
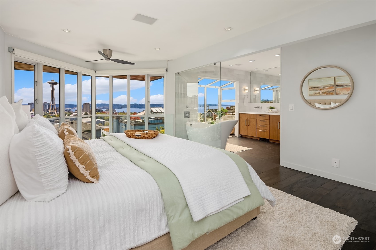
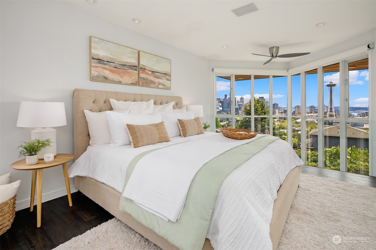
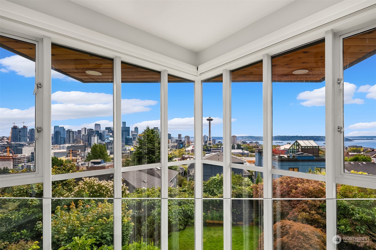
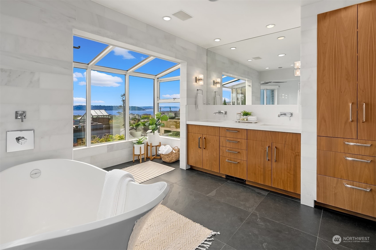
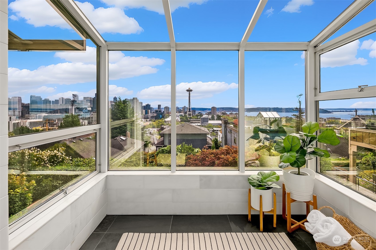
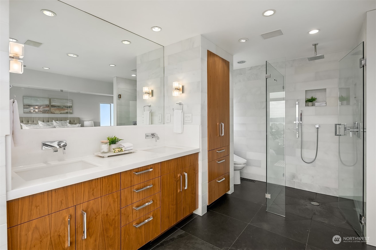
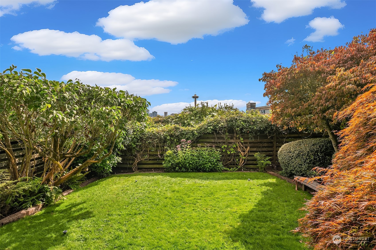
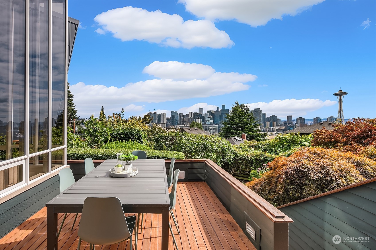
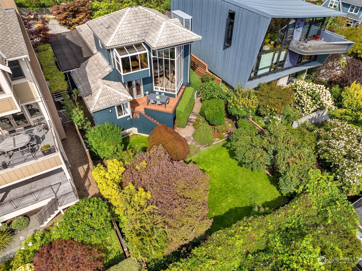
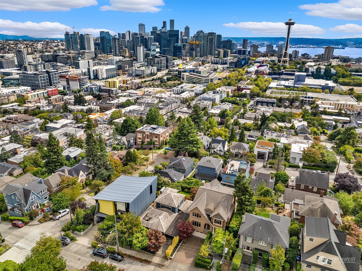
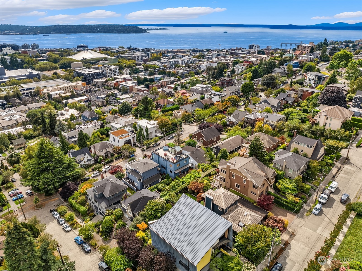
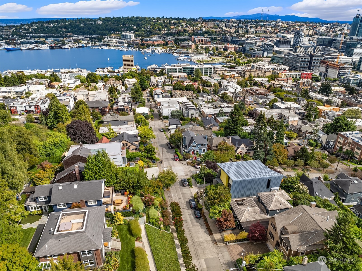
Perfectly perched on the east side of Queen Anne, this stunning gem stands apart. Beyond the handsome entry, you will be awestruck by breathtaking floor to ceiling windows showcasing full iconic Space Needle views. The layout flows from the dining area into the roomy living area with views on display and light drenching each thoughtful space. Updates include fresh paint, newer appliances, and the addition of smart and attractive storage. The primary bedroom feels like a penthouse w/ sweeping views, a soaking tub and stunning glass balcony rail. Don't miss the fabulous verdant backyard and generous deck for entertaining. This home feels worlds away from urban life, but is truly minutes to downtown and SLU! Featured in multiple publications.

3
beds

3
baths

2,290 Sq.Ft. LIVING AREA

6,000 Sq.Ft. lot

Features & Amenities

Interior

  • total bedrooms3
  • Total bathrooms3
  • full bathrooms2
  • half bathroom1
  • Flooring Ceramic Tile, Hardwood, Slate
  • Fireplace Gas
  • APPLIANCES Dishwasher(s), Dryer(s), Disposal, Microwave(s), Refrigerator(s), Stove(s)/Range(s), Washer(s)
  • other interior Features Bath Off Primary, Ceiling Fan(s), Ceramic Tile, Double Pane/Storm Window, Dining Room, Fireplace, French Doors, Hardwood, Loft, Skylight(s), Solarium/Atrium, Sprinkler System, Vaulted Ceiling(s), Walk-In Closet(s), Water Heater

Area & Lot

  • Status Sold
  • Date Sold October 4, 2024
  • Living Area2,290 Sq.Ft.
  • Total Area2,290 Sq.Ft.
  • Lot Area6,000 Sq.Ft.
  • MLS® ID2286888
  • TypeResidential
  • YEAR BUILT1940
  • Architecture StylesContemporary
  • View DescriptionBay, City, Mountain(s), Sound
  • Elementary SchoolJohn Hay Elementary
  • Middle SchoolMc Clure Mid
  • High SchoolLincoln High
  • School DistrictSeattle

Exterior

  • STORIES2
  • Garage Space2.0
  • water SourcePublic
  • roofTile
  • lot featuresCurbs, Paved, Sidewalk
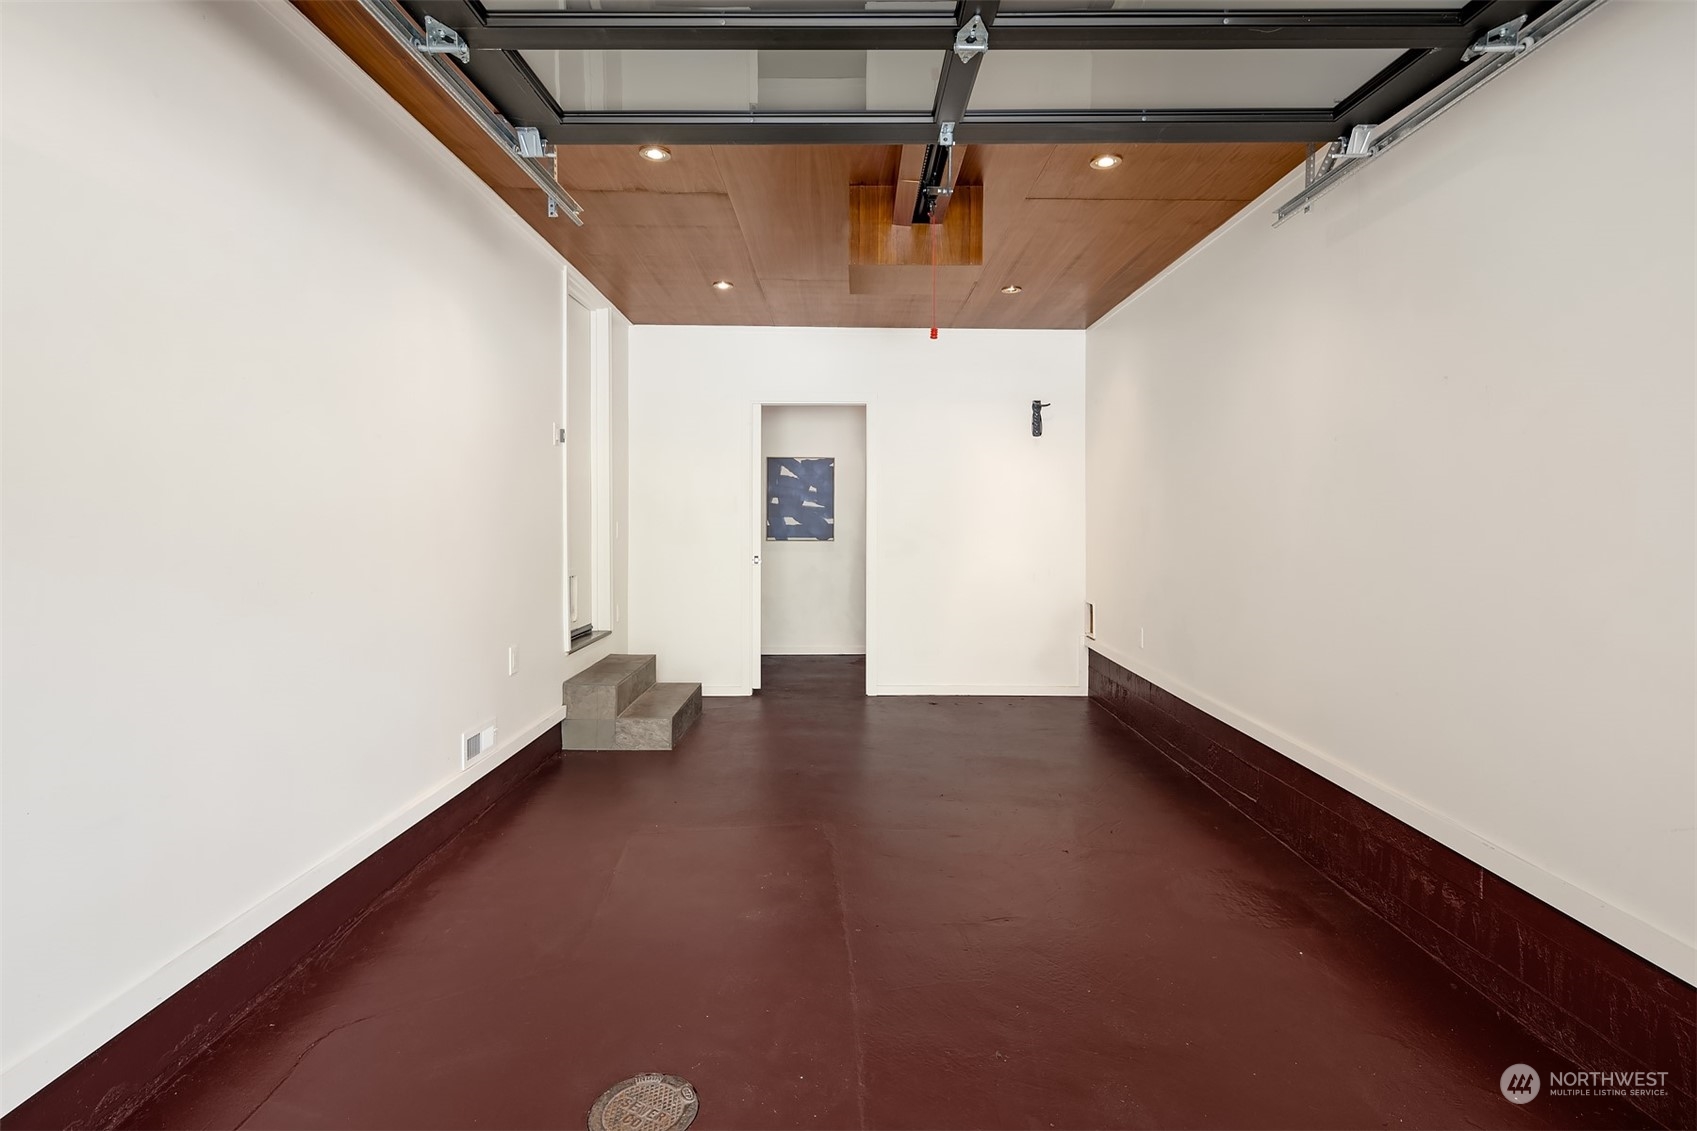
  • parkingAttached Carport, Attached Garage
  • HEAT TYPEForced Air, High Efficiency (Unspecified)
  • AIR CONDITIONINGForced Air, Heat Pump
  • sewerSewer Connected
  • SubstructurePoured Concrete
  • security FeaturesPartially Fenced
  • other exterior FeaturesWood

Financial

  • Sales Price$1,995,000
  • Real Estate Tax $19,199/yr
View Virtual Tour

Ready to Help

I approach real estate as a responsibility, not a transaction. I take the time to truly understand your goals, guide you with clear strategy, and advocate for you with focus and care. Known for my calm presence and strong negotiation skills, I help clients navigate Seattle’s competitive market feeling informed, protected, and confident from start to finish.

Follow Me on Instagram