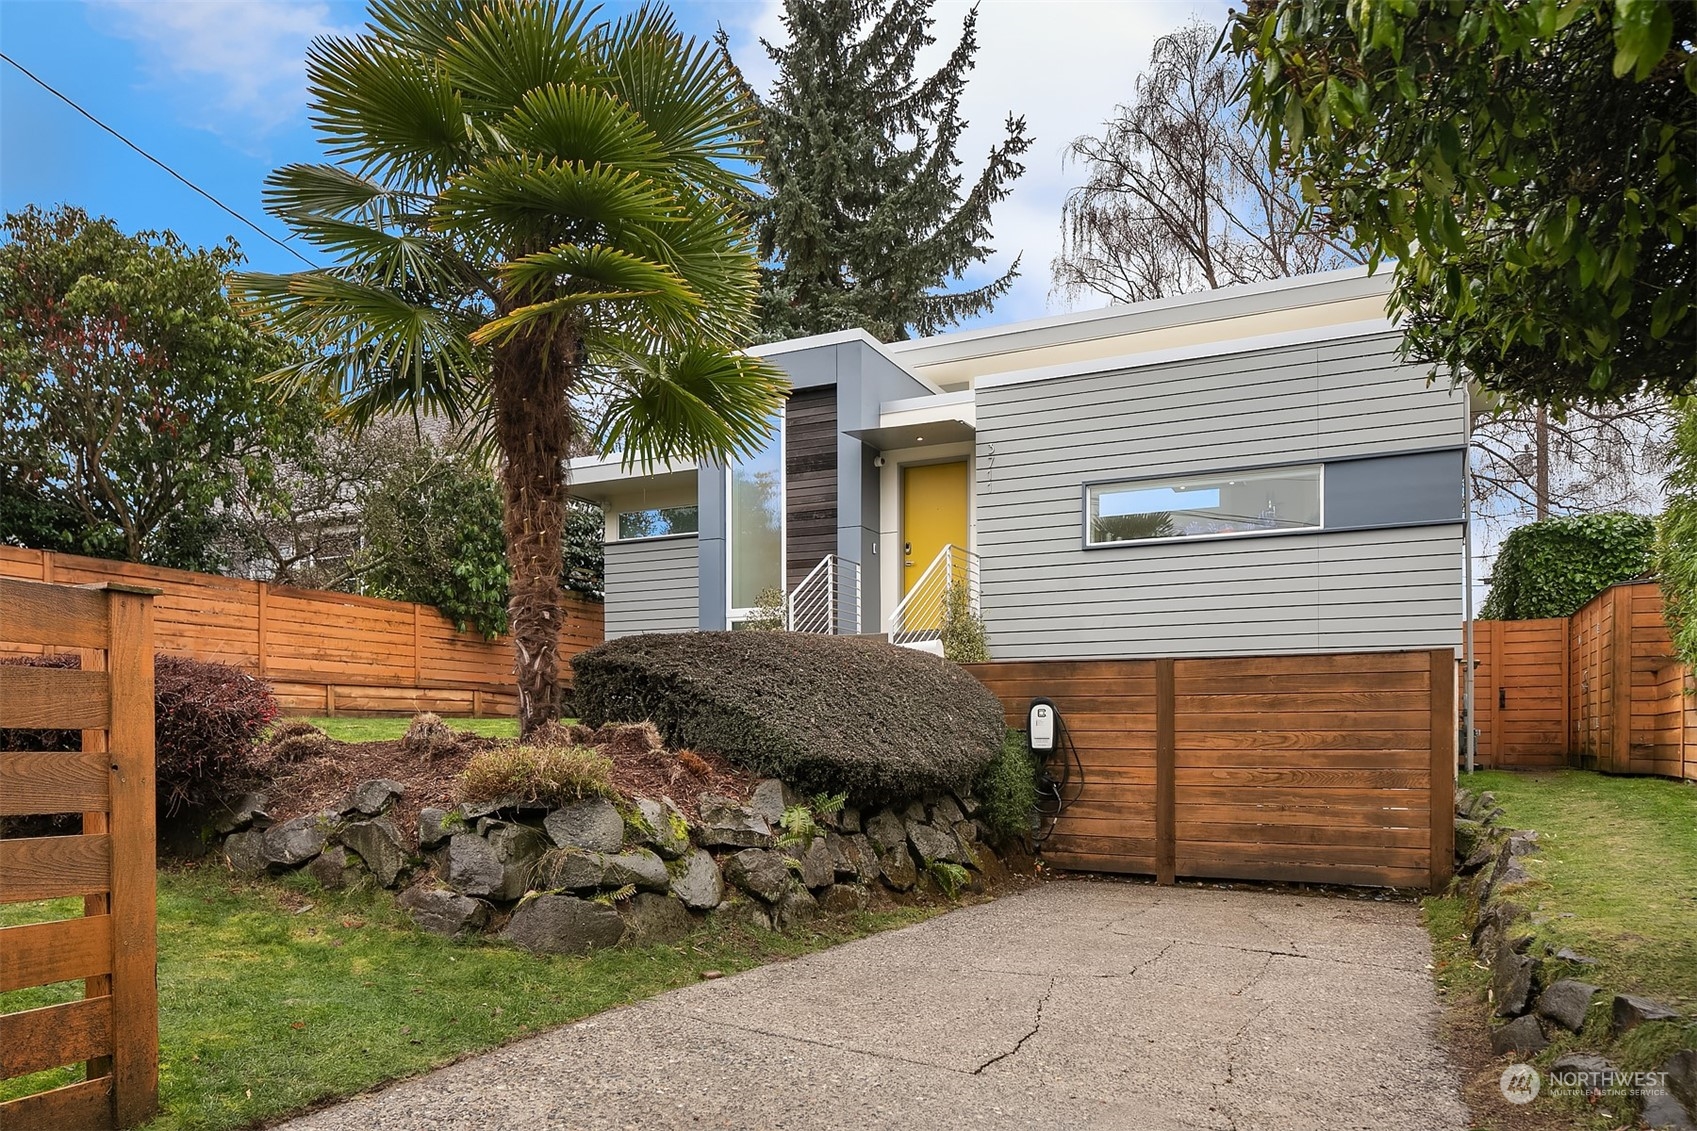
3711 29th Avenue W
3711 29th Avenue W
3711 29th Avenue W
3711 29th Avenue W
3711 29th Avenue W
3711 29th Avenue W
3711 29th Avenue W
3711 29th Avenue W
3711 29th Avenue W
3711 29th Avenue W
3711 29th Avenue W
3711 29th Avenue W
3711 29th Avenue W
3711 29th Avenue W
3711 29th Avenue W
3711 29th Avenue W
3711 29th Avenue W
3711 29th Avenue W
3711 29th Avenue W
3711 29th Avenue W
3711 29th Avenue W
3711 29th Avenue W
3711 29th Avenue W
3711 29th Avenue W
3711 29th Avenue W
3711 29th Avenue W
3711 29th Avenue W
3711 29th Avenue W
3711 29th Avenue W
SEE ALL PHOTOS
3711 29th Avenue W
3711 29th Avenue W
3711 29th Avenue W
3711 29th Avenue W
3711 29th Avenue W
3711 29th Avenue W
3711 29th Avenue W
3711 29th Avenue W
3711 29th Avenue W
3711 29th Avenue W
3711 29th Avenue W
3711 29th Avenue W
3711 29th Avenue W
3711 29th Avenue W
3711 29th Avenue W
3711 29th Avenue W
3711 29th Avenue W
3711 29th Avenue W
3711 29th Avenue W
3711 29th Avenue W
3711 29th Avenue W
3711 29th Avenue W
3711 29th Avenue W
3711 29th Avenue W
3711 29th Avenue W
3711 29th Avenue W
3711 29th Avenue W
3711 29th Avenue W
3711 29th Avenue W
Sold

3711 29th Avenue W

3711 29th Avenue W, Seattle, WA 98199

$1,580,000
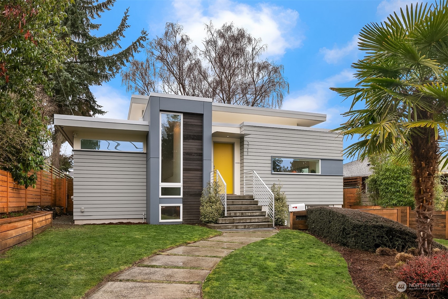
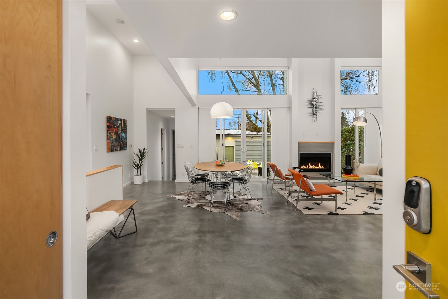
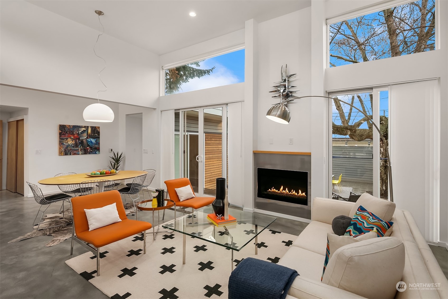
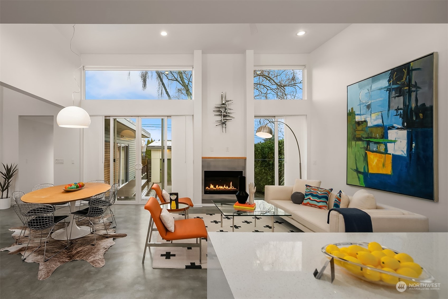
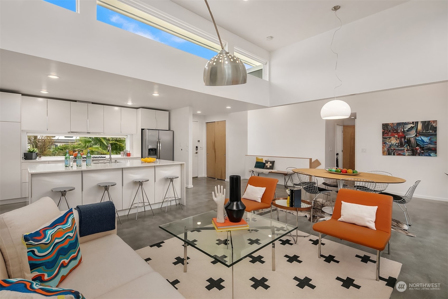
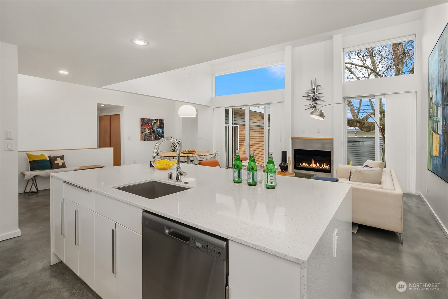
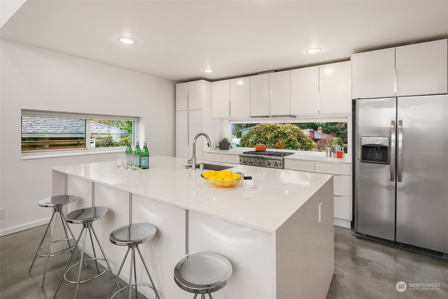
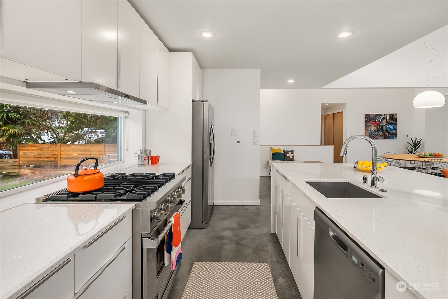
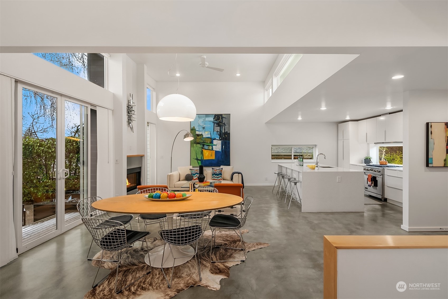
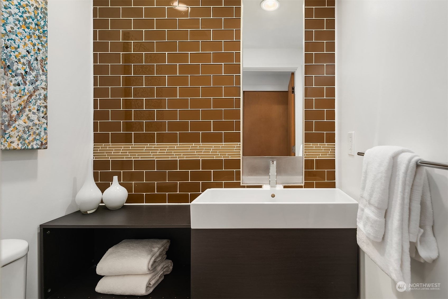
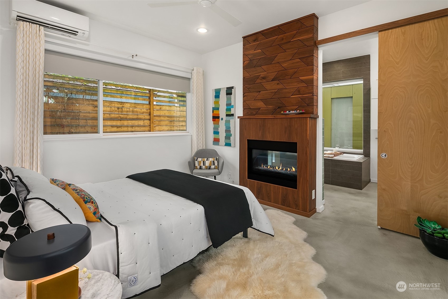
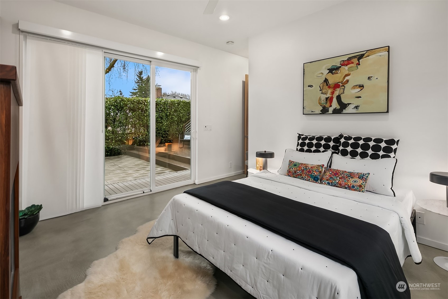
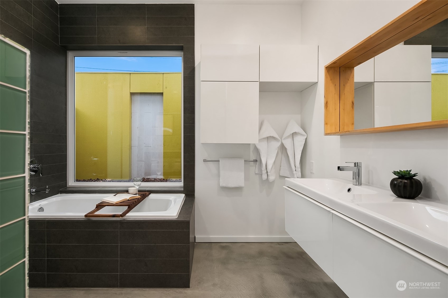
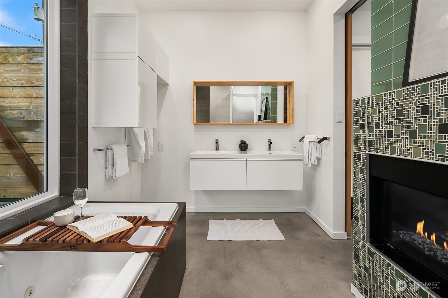
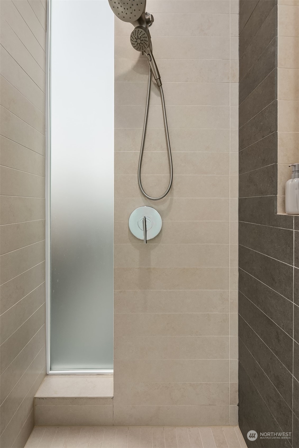
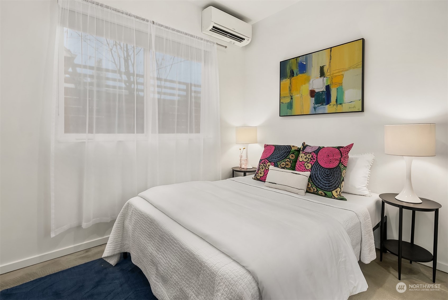
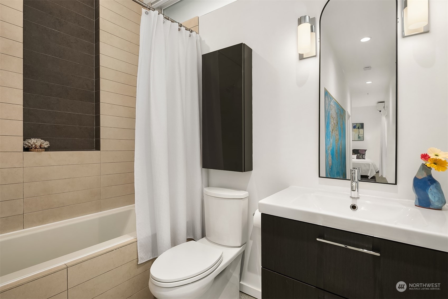
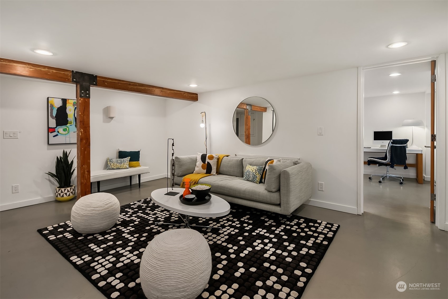
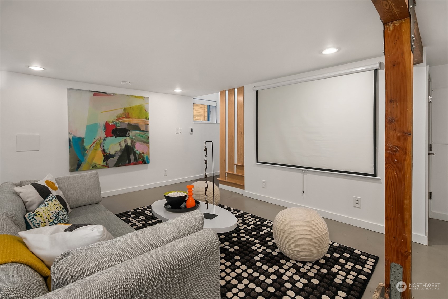
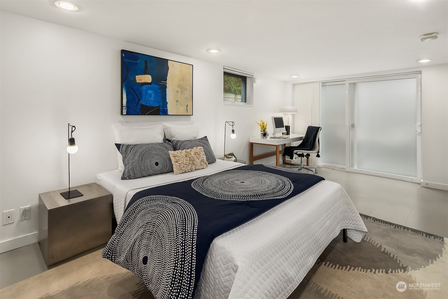
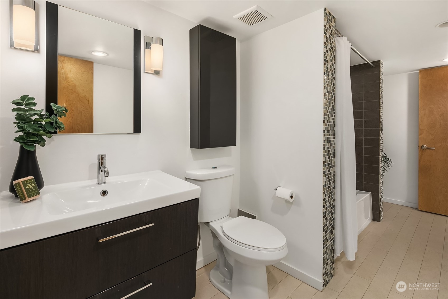
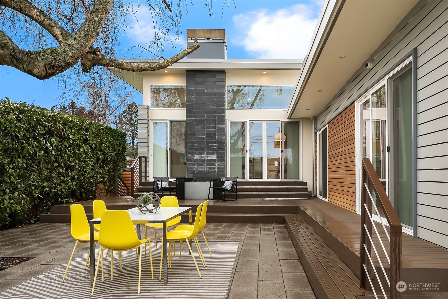
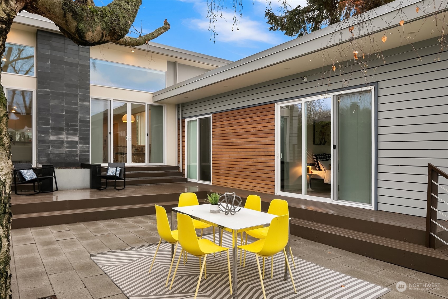
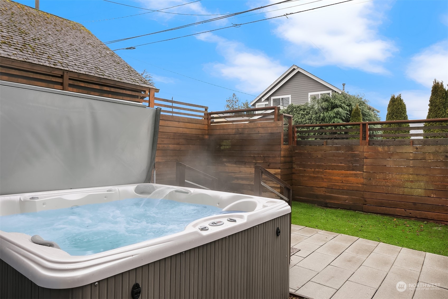
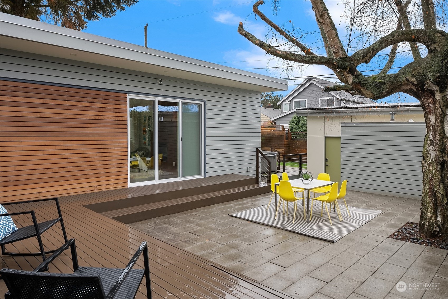
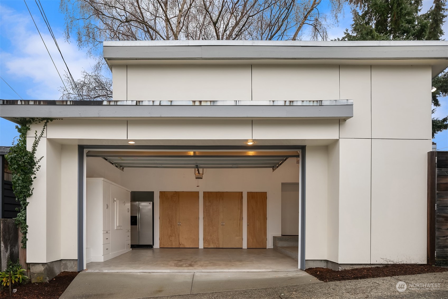
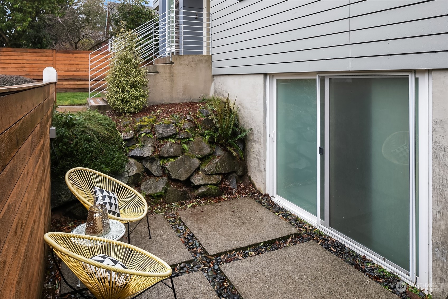
Welcome to this modern oasis in Magnolia. This stunning home boasts a unique layout with high ceilings and a contemporary aesthetic. Enjoy floor to ceiling windows and an abundance of natural light in the living area. The open kitchen is a chef's dream, featuring sleek countertops, modern appliances, and ample storage space. This versatile floor plan offers flexibility when working from home and a guest suite on the lower level with an additional living area + private patio. The primary bedroom boasts a spa bathroom + artful fireplace. The detached garage provides convenient parking, storage and a second washer/dryer. Future DADU? Radiant heat, EV charger + AC. The landscaped yard, sprawling deck and hot tub make for an ideal urban retreat!

3
beds

5
baths

2,190 Sq.Ft. LIVING AREA

6,000 Sq.Ft. lot

Features & Amenities

Interior

  • total bedrooms3
  • Total bathrooms5
  • full bathrooms3
  • half bathrooms2
  • Flooring Ceramic Tile, Concrete
  • Fireplace Gas
  • APPLIANCES Dishwasher_, Dryer, Garbage Disposal_, Refrigerator_, Stove Range_, Washer
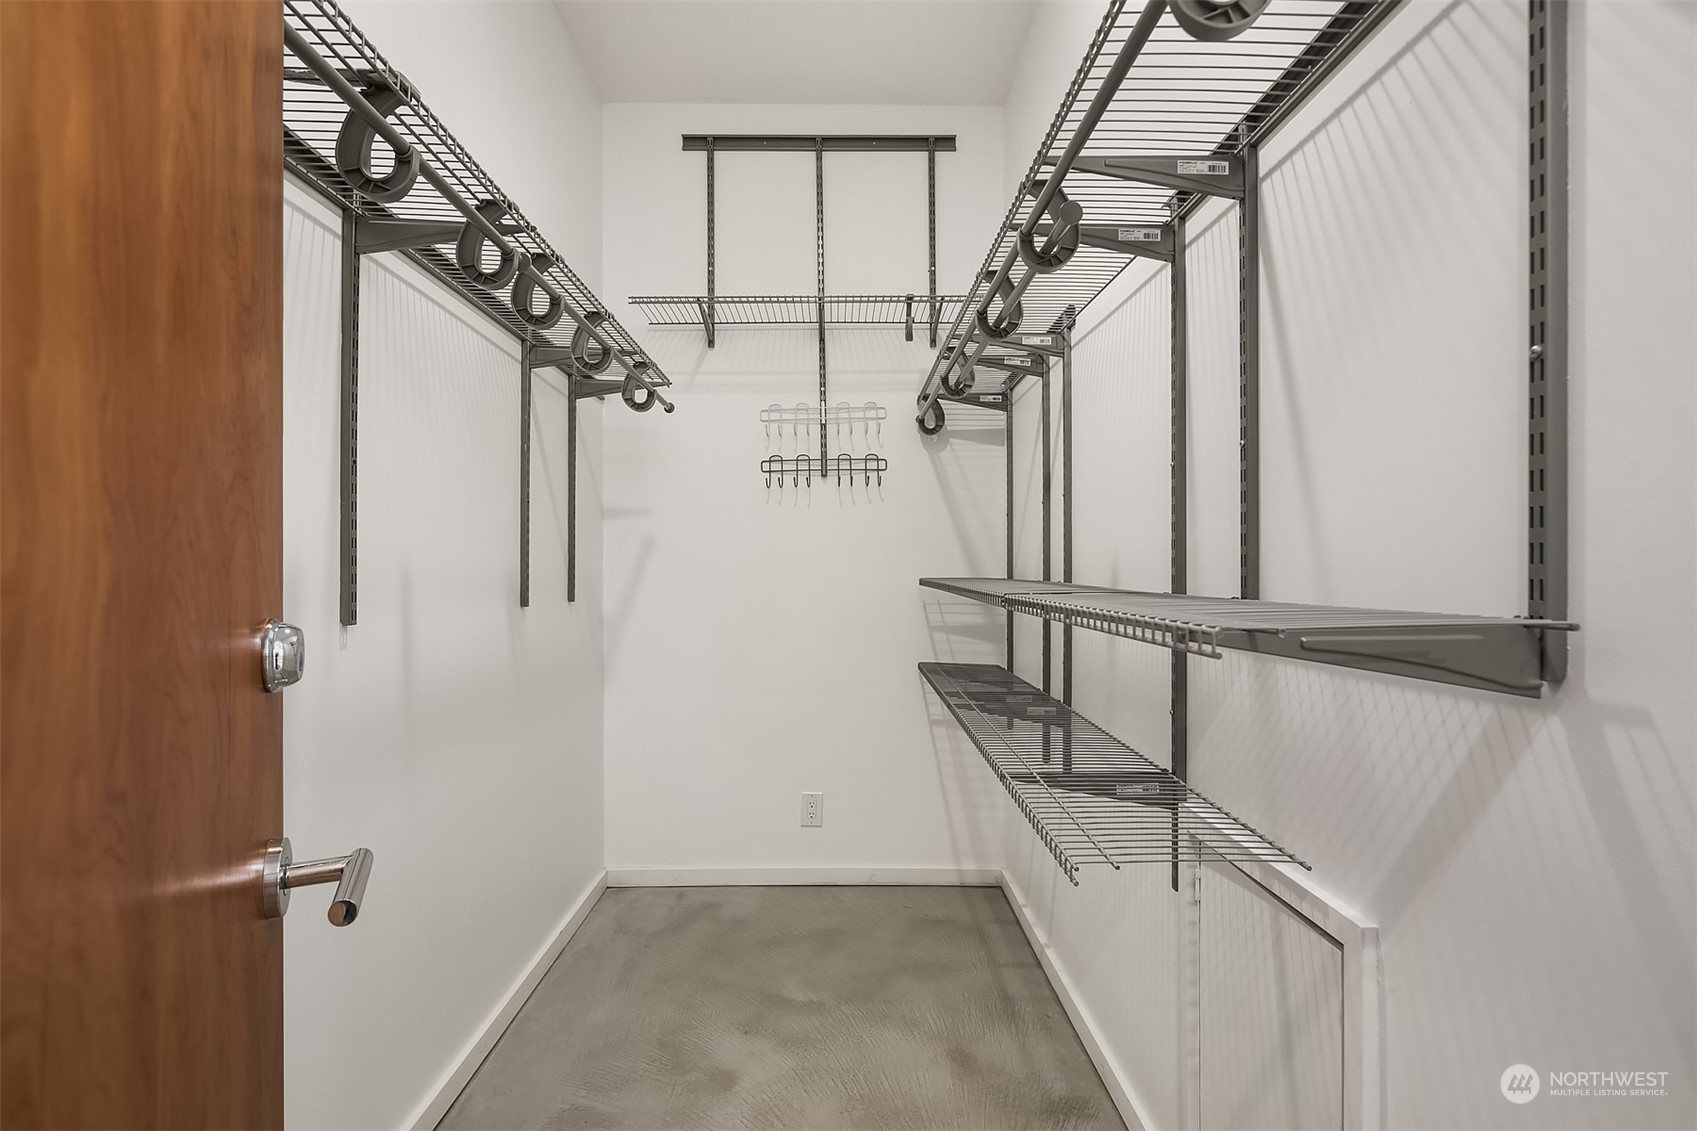
  • other interior Features Ceramic Tile, Concrete, Bath Off Primary, Ceiling Fan(s), Double Pane/Storm Window, Fireplace (Primary Bedroom), Hot Tub/Spa, Vaulted Ceiling(s), Walk-In Closet(s), Fireplace, Water Heater

Area & Lot

  • Status Sold
  • Date Sold February 23, 2024
  • Living Area2,190 Sq.Ft.
  • Total Area2,190 Sq.Ft.
  • Lot Area6,000 Sq.Ft.
  • MLS® ID2191972
  • TypeResidential
  • YEAR BUILT2012
  • Elementary SchoolLawton
  • Middle SchoolMc Clure Mid
  • High SchoolBallard High
  • School DistrictSeattle

Exterior

  • STORIES1
  • Garage Space2.0
  • water SourcePublic
  • roofFlat
  • lot featuresAlley, Curbs, Paved, Sidewalk
  • parkingDriveway, Detached Garage
  • HEAT TYPEDuctless HP-Mini Split, Radiant
  • AIR CONDITIONINGDuctless HP-Mini Split
  • sewerSewer Connected
  • SubstructurePoured Concrete
  • security FeaturesSecurity Gate, Partially Fenced
  • other exterior FeaturesCement Planked

Financial

  • Sales Price$1,580,000
  • Real Estate Tax $13,119/yr
View Virtual Tour

Ready to Help

I approach real estate as a responsibility, not a transaction. I take the time to truly understand your goals, guide you with clear strategy, and advocate for you with focus and care. Known for my calm presence and strong negotiation skills, I help clients navigate Seattle’s competitive market feeling informed, protected, and confident from start to finish.

Follow Me on Instagram