3815 S 305th Place
3815 S 305th Place
3815 S 305th Place
3815 S 305th Place
3815 S 305th Place
3815 S 305th Place
3815 S 305th Place
3815 S 305th Place
3815 S 305th Place
3815 S 305th Place
3815 S 305th Place
3815 S 305th Place
3815 S 305th Place
3815 S 305th Place
3815 S 305th Place
3815 S 305th Place
3815 S 305th Place
3815 S 305th Place
3815 S 305th Place
3815 S 305th Place
3815 S 305th Place
3815 S 305th Place
3815 S 305th Place
3815 S 305th Place
3815 S 305th Place
3815 S 305th Place
3815 S 305th Place
3815 S 305th Place
3815 S 305th Place
3815 S 305th Place
3815 S 305th Place
SEE ALL PHOTOS
3815 S 305th Place
3815 S 305th Place
3815 S 305th Place
3815 S 305th Place
3815 S 305th Place
3815 S 305th Place
3815 S 305th Place
3815 S 305th Place
3815 S 305th Place
3815 S 305th Place
3815 S 305th Place
3815 S 305th Place
3815 S 305th Place
3815 S 305th Place
3815 S 305th Place
3815 S 305th Place
3815 S 305th Place
3815 S 305th Place
3815 S 305th Place
3815 S 305th Place
3815 S 305th Place
3815 S 305th Place
3815 S 305th Place
3815 S 305th Place
3815 S 305th Place
3815 S 305th Place
3815 S 305th Place
3815 S 305th Place
3815 S 305th Place
3815 S 305th Place
3815 S 305th Place
Provided by NWMLS, Bought with Skyline Properties, Inc. and Listed by Ryan Pederson, 206-330-0314 at COMPASS
Sold

3815 S 305th Place

3815 S 305th Place, Auburn, WA 98001

$535,000
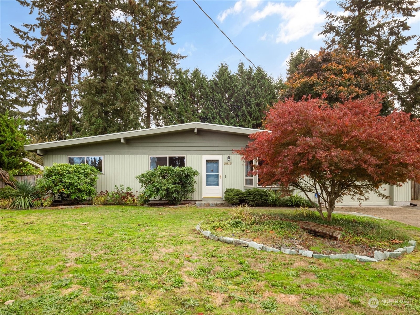
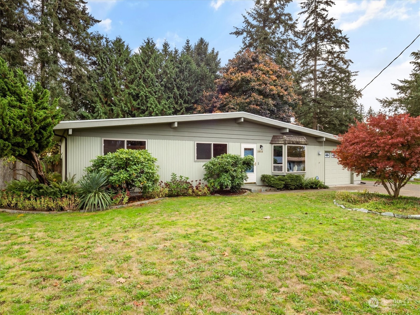
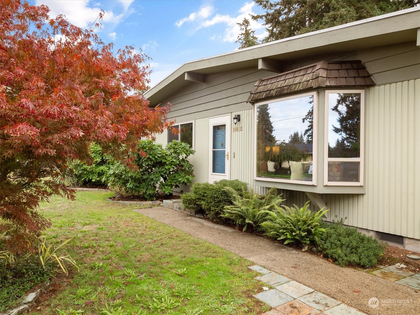
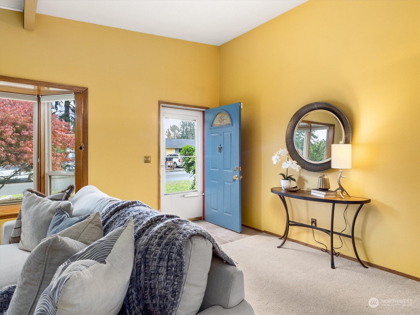
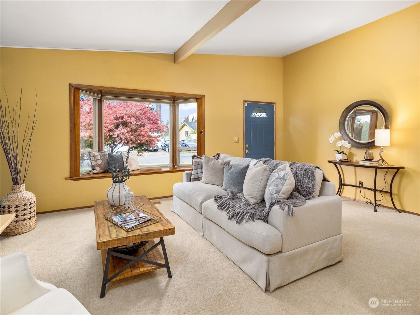
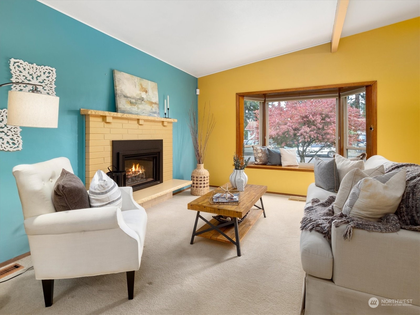
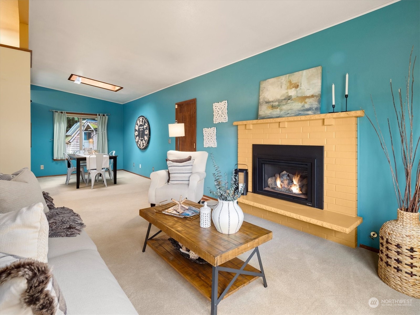
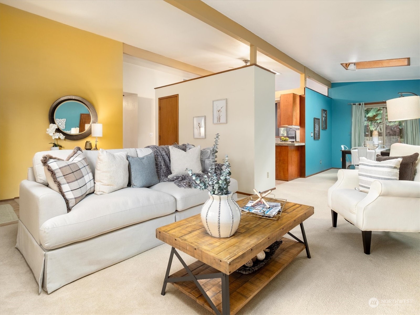
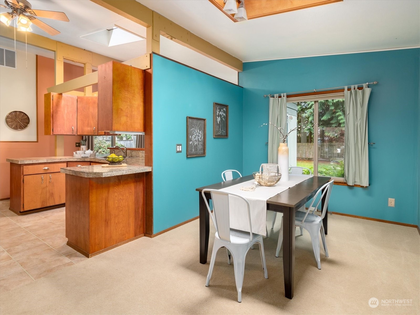
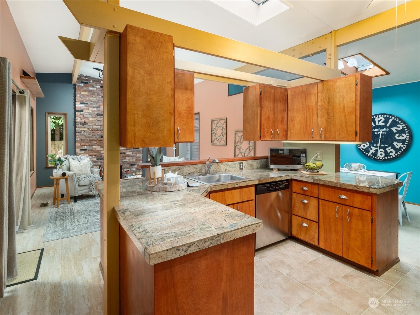
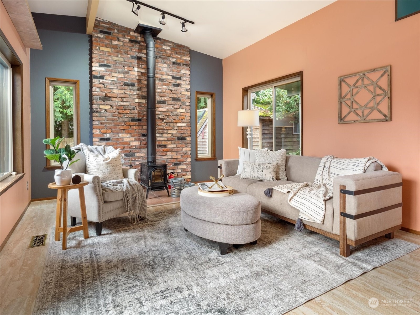
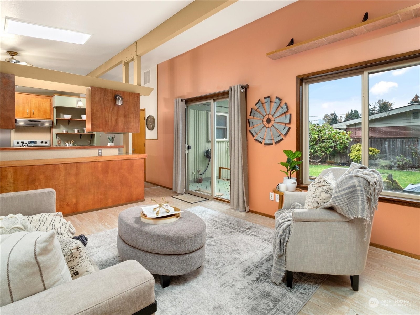
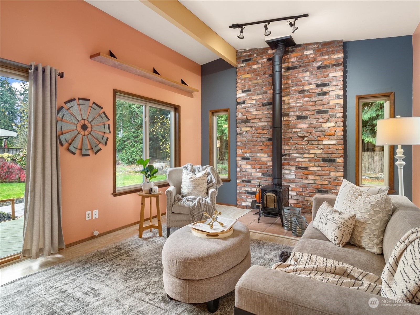
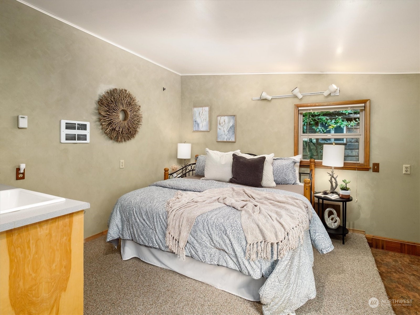
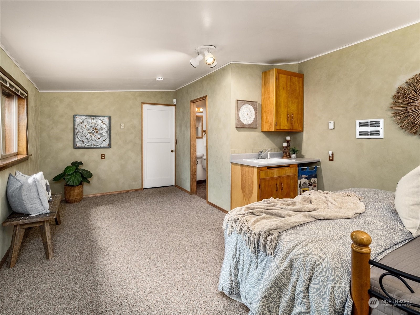
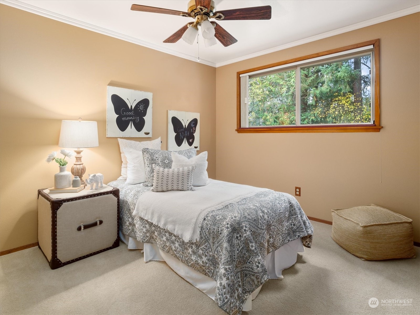
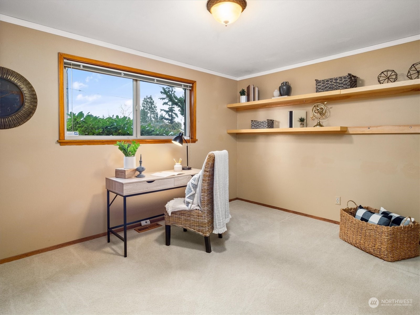
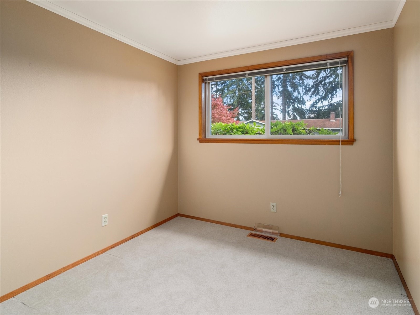
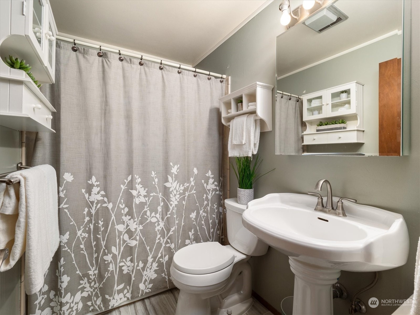
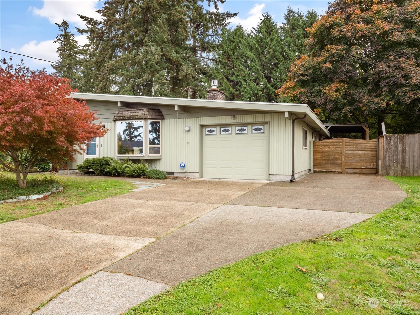
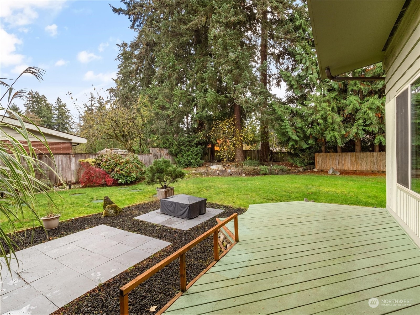
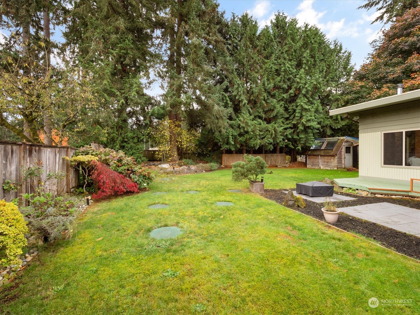
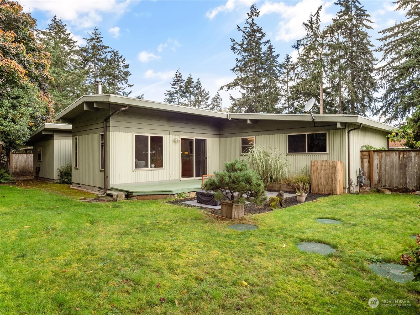
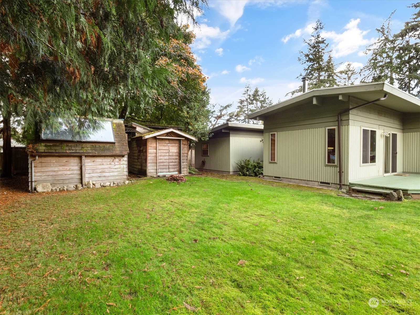
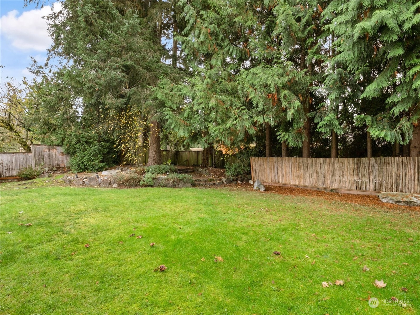
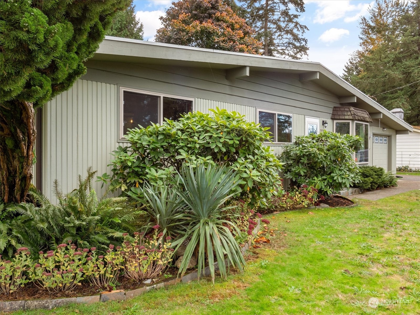
Welcome home to this spacious, one-level home, a stone's throw away from Lake Dolloff. Lives large with three bedrooms plus a flexible bonus suite. The classic mid-century roofline and vaulted ceilings create an airy, open feel across two living areas, each with its own fireplace. Multiple outbuildings provide opportunities for your hobbies. Deck perfect for entertaining overlooks fully-fenced, generously-sized, landscaped yard that whispers privacy. Updated/new septic system (2020). Ample parking. Convenient to almost everything, including the new light rail station! Come take a look.

3
beds

2
baths

1,620 Sq.Ft. LIVING AREA

9,768 Sq.Ft. lot

Features & Amenities

Interior

  • total bedrooms3
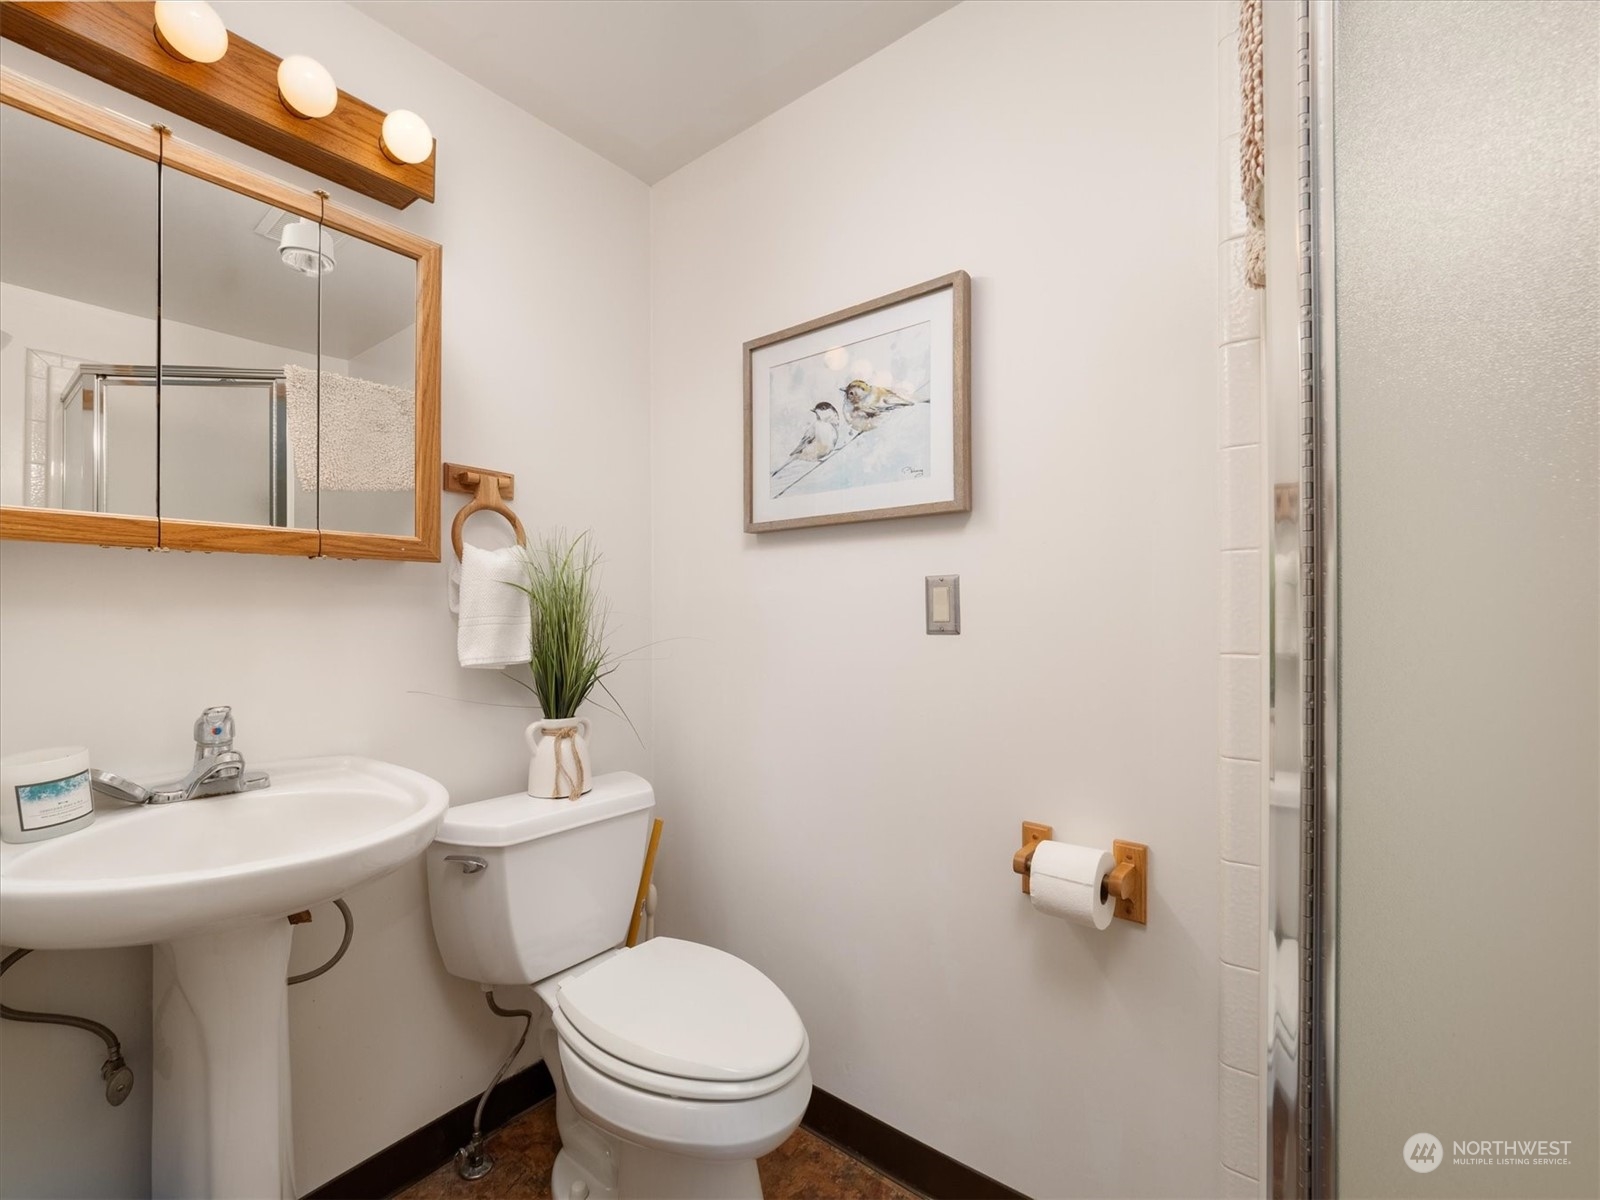
  • Total bathrooms2
  • full bathroom1
  • three quarter bathroom1
  • Flooring Ceramic Tile, Carpet
  • Fireplace Gas, Wood Burning
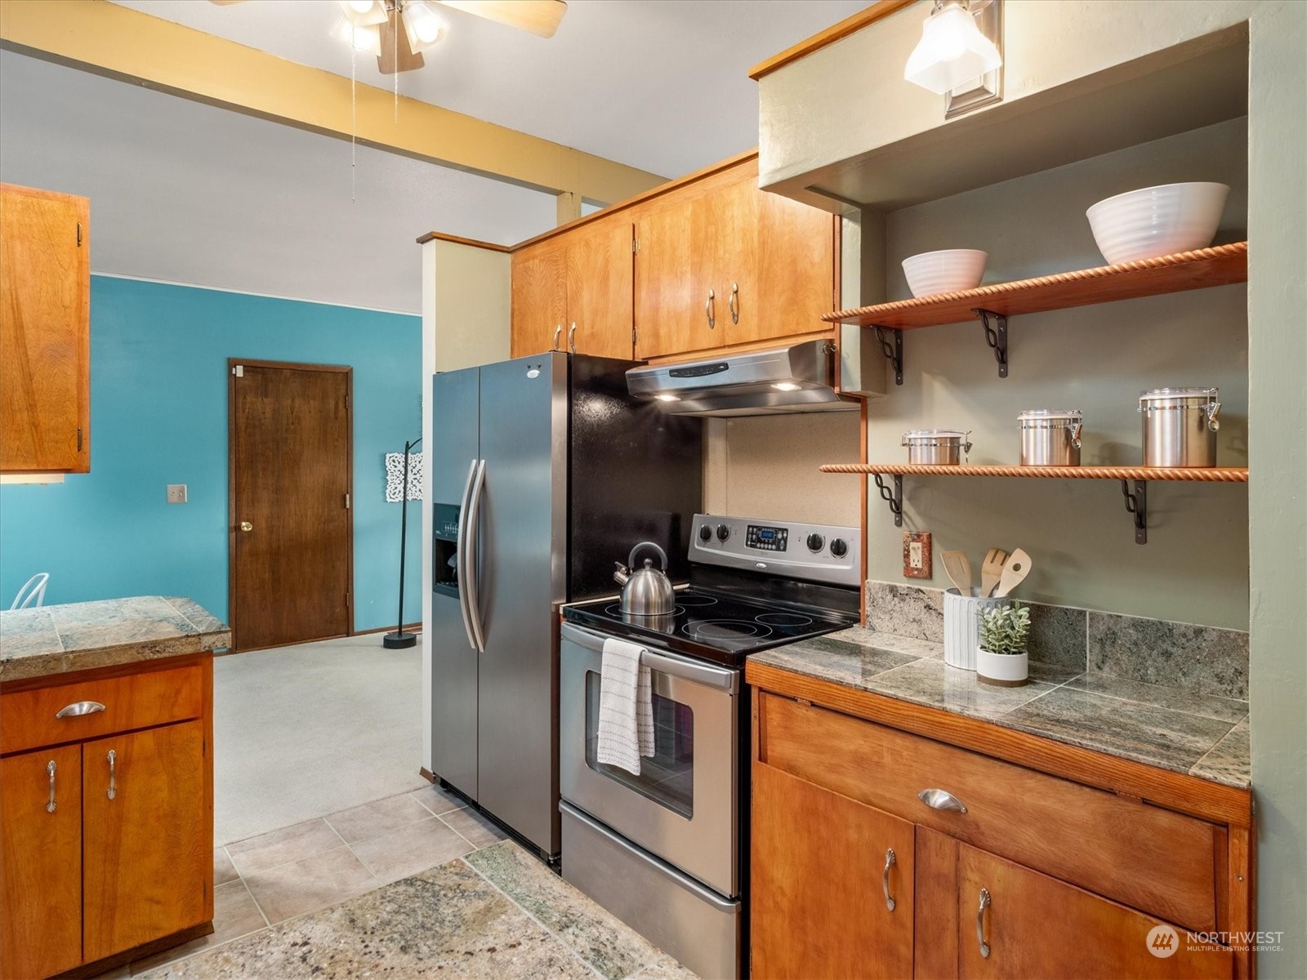
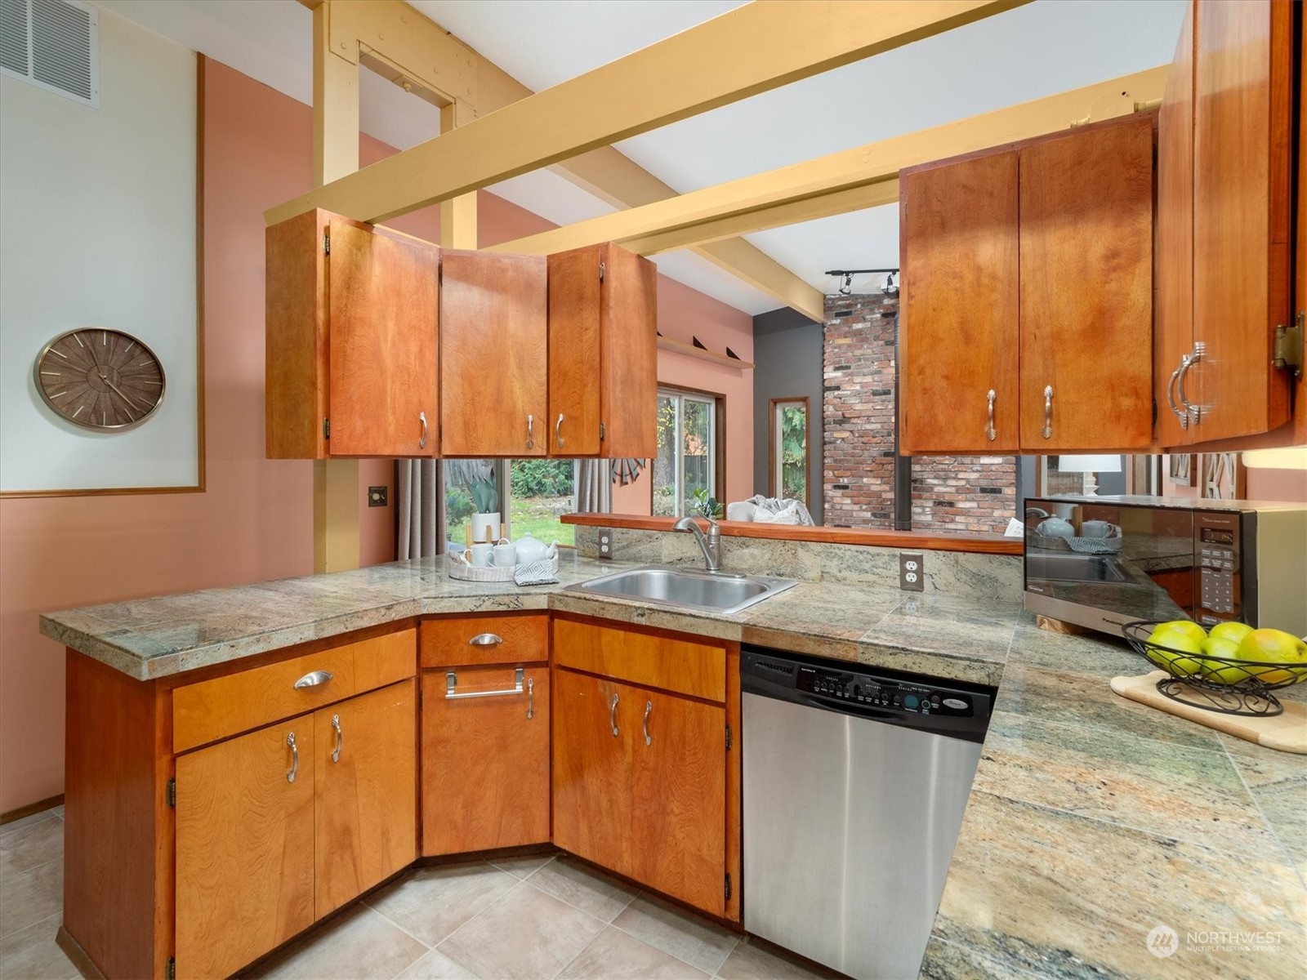
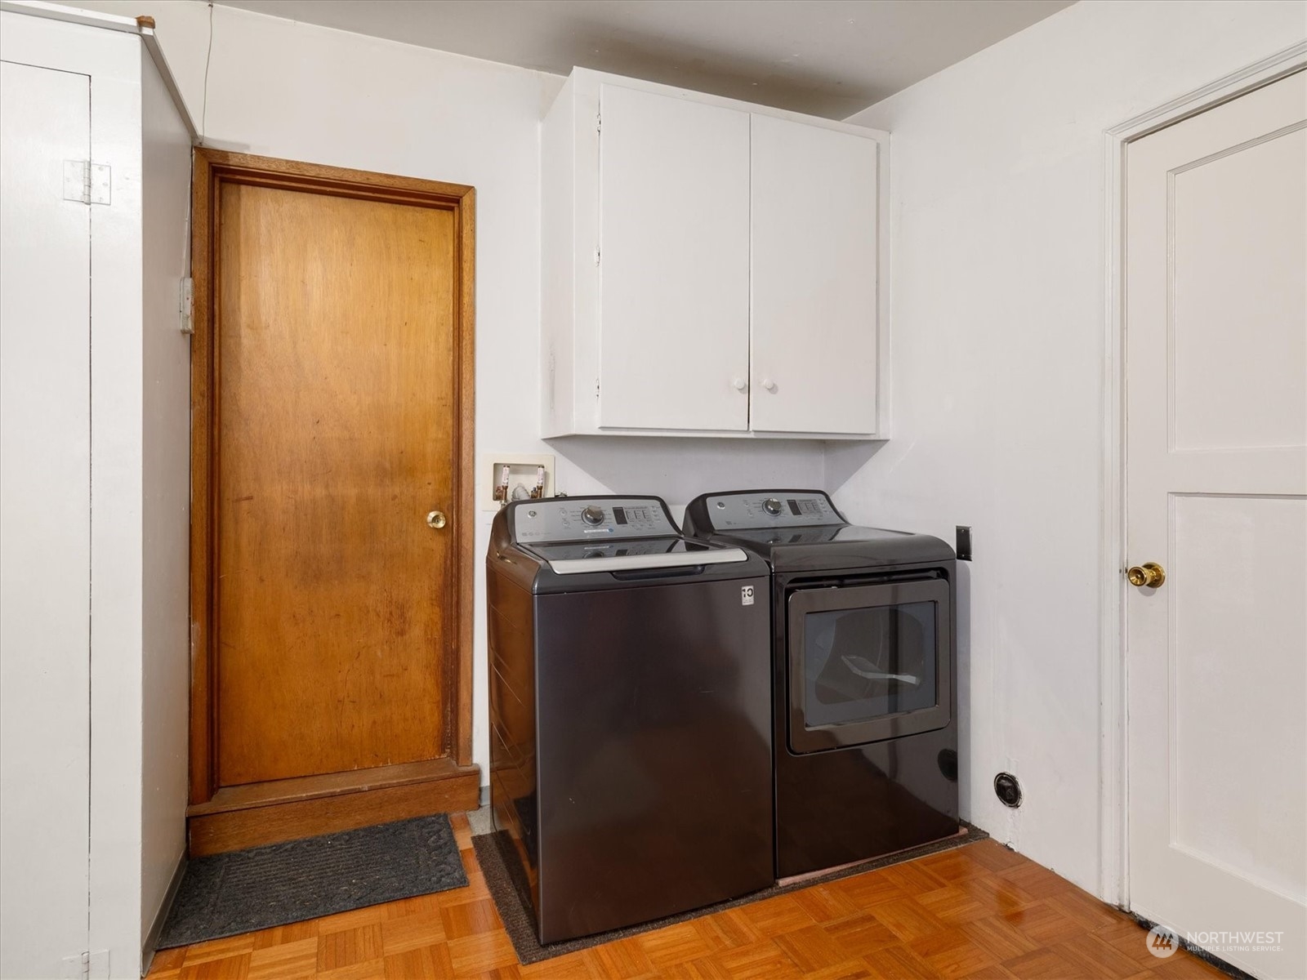
  • APPLIANCES Dishwasher(s), Dryer(s), Refrigerator(s), Stove(s)/Range(s), Washer(s)
  • other interior Features Ceiling Fan(s), Ceramic Tile, Double Pane/Storm Window, Dining Room, Fireplace, Vaulted Ceiling(s), Walk-In Pantry, Wall to Wall Carpet, Water Heater

Area & Lot

  • Status Sold
  • Date Sold December 16, 2024
  • Living Area1,620 Sq.Ft.
  • Total Area1,620 Sq.Ft.
  • Lot Area9,768 Sq.Ft.
  • MLS® ID2306372
  • TypeResidential
  • YEAR BUILT1964
  • Elementary SchoolLake Dolloff Elem
  • Middle SchoolKilo Jnr High
  • High SchoolThomas Jefferson Hig
  • School DistrictFederal Way

Exterior

  • STORIES1
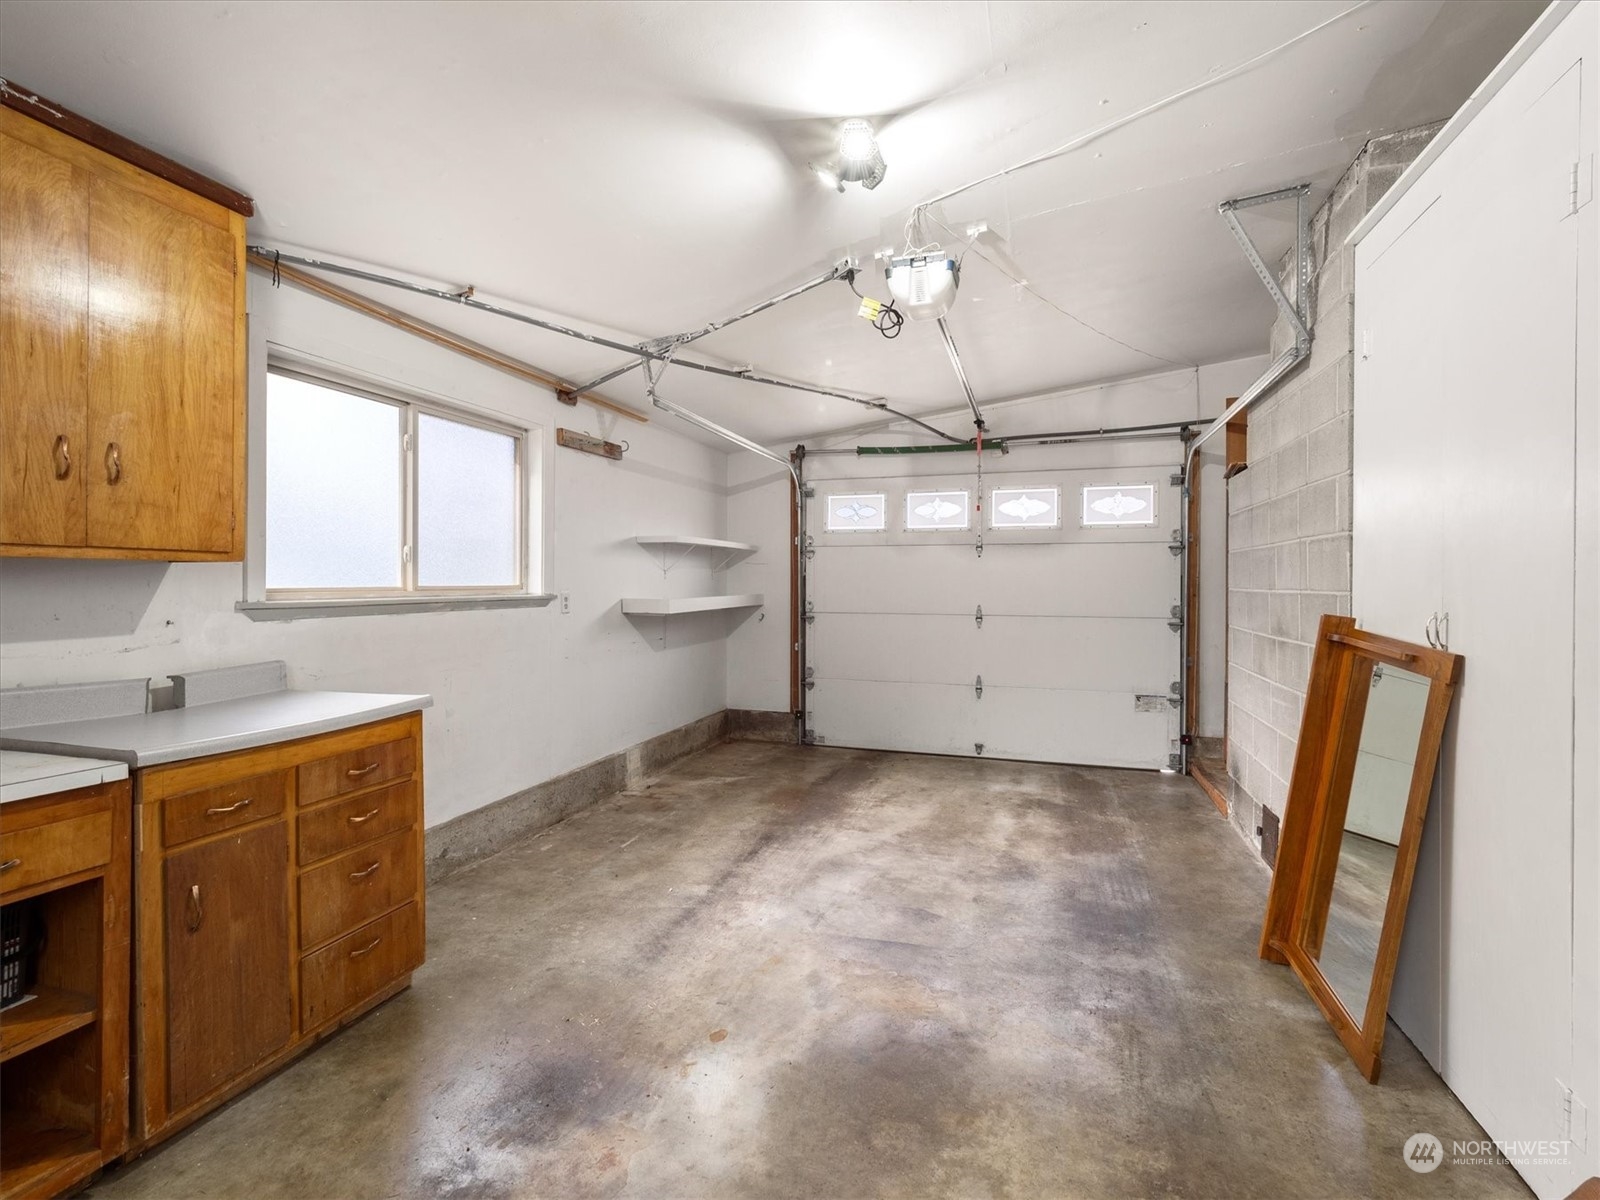
  • Garage Space1.0
  • water SourcePublic
  • roofTorch Down
  • lot featuresCul-De-Sac, Dead End Street, Paved
  • parkingDriveway, Attached Garage, Off Street
  • HEAT TYPEBaseboard, Forced Air, Insert, Wall Unit(s)
  • AIR CONDITIONINGNone
  • sewerSeptic Tank
  • SubstructurePoured Concrete
  • security FeaturesPartially Fenced
  • other exterior FeaturesWood

Financial

  • Sales Price$535,000
  • Real Estate Tax $5,675/yr
View Virtual Tour

Ready to Help

I approach real estate as a responsibility, not a transaction. I take the time to truly understand your goals, guide you with clear strategy, and advocate for you with focus and care. Known for my calm presence and strong negotiation skills, I help clients navigate Seattle’s competitive market feeling informed, protected, and confident from start to finish.

Follow Me on Instagram