Leave a Message

By providing your contact information to Savanna Taylor, your personal information will be processed in accordance with Savanna Taylor's Privacy Policy. By checking the box(es) below, you consent to receive communications regarding your real estate inquiries and related marketing and promotional updates in the manner selected by you. For SMS text messages, message frequency varies. Message and data rates may apply. You may opt out of receiving further communications from Savanna Taylor at any time. To opt out of receiving SMS text messages, reply STOP to unsubscribe.

Thank you for your message. We will be in touch with you shortly.

400 21st Avenue E
400 21st Avenue E
400 21st Avenue E
400 21st Avenue E
400 21st Avenue E
400 21st Avenue E
400 21st Avenue E
400 21st Avenue E
400 21st Avenue E
400 21st Avenue E
400 21st Avenue E
400 21st Avenue E
400 21st Avenue E
400 21st Avenue E
400 21st Avenue E
400 21st Avenue E
400 21st Avenue E
400 21st Avenue E
400 21st Avenue E
400 21st Avenue E
400 21st Avenue E
400 21st Avenue E
400 21st Avenue E
400 21st Avenue E
400 21st Avenue E
400 21st Avenue E
400 21st Avenue E
400 21st Avenue E
400 21st Avenue E
SEE ALL PHOTOS
400 21st Avenue E
400 21st Avenue E
400 21st Avenue E
400 21st Avenue E
400 21st Avenue E
400 21st Avenue E
400 21st Avenue E
400 21st Avenue E
400 21st Avenue E
400 21st Avenue E
400 21st Avenue E
400 21st Avenue E
400 21st Avenue E
400 21st Avenue E
400 21st Avenue E
400 21st Avenue E
400 21st Avenue E
400 21st Avenue E
400 21st Avenue E
400 21st Avenue E
400 21st Avenue E
400 21st Avenue E
400 21st Avenue E
400 21st Avenue E
400 21st Avenue E
400 21st Avenue E
400 21st Avenue E
400 21st Avenue E
400 21st Avenue E
Provided by NWMLS, Listed by COMPASS
Sold

400 21st Avenue E

400 21st Avenue E, Seattle, WA 98112

$1,200,000
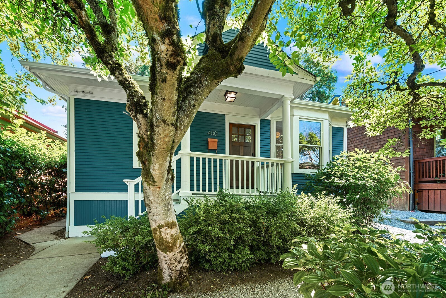
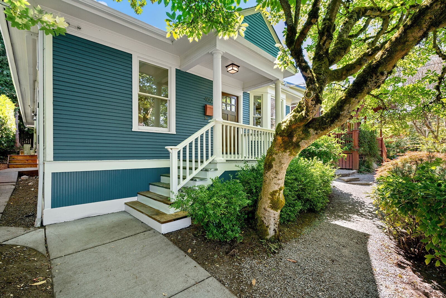
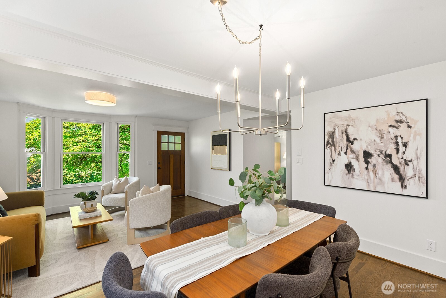
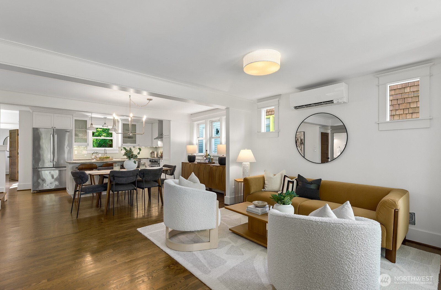
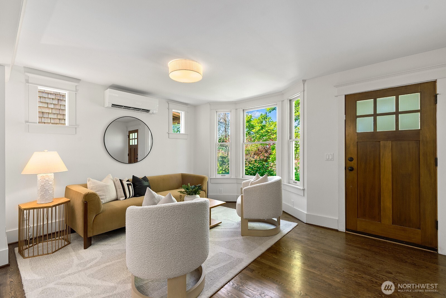
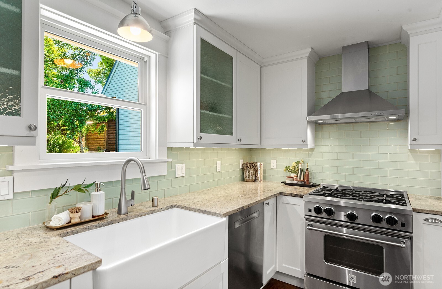
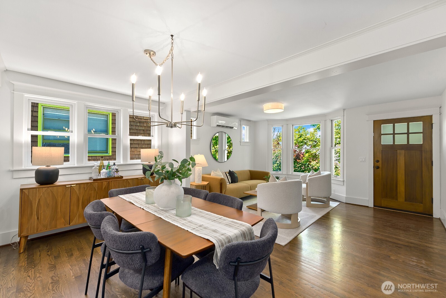
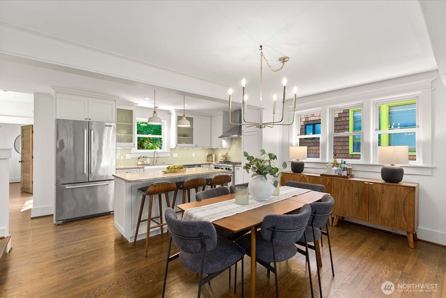
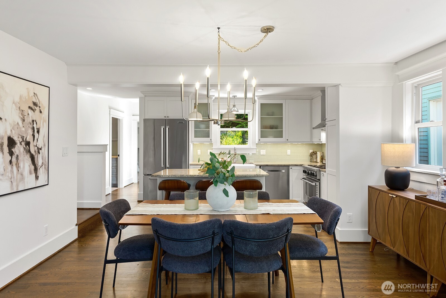
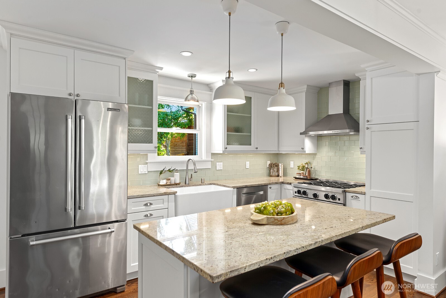
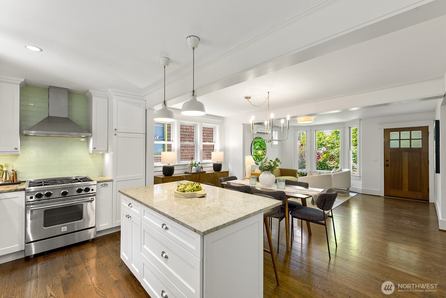
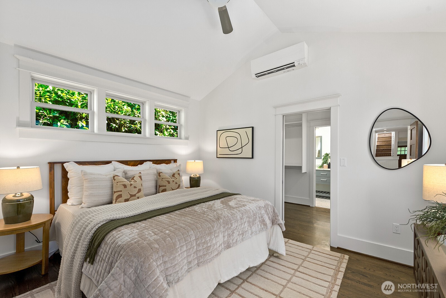
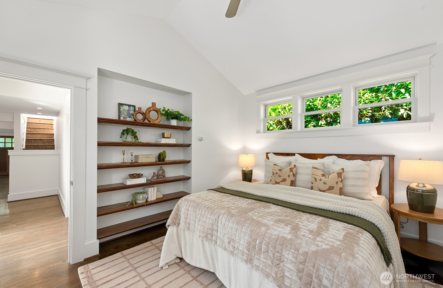
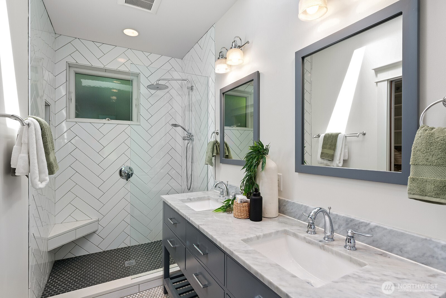
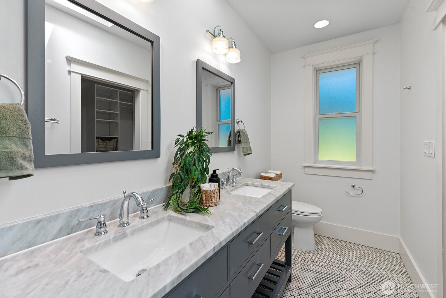
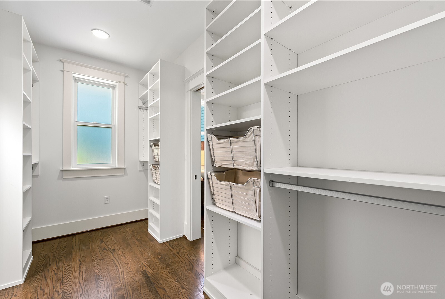
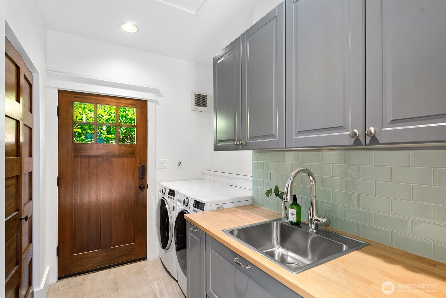
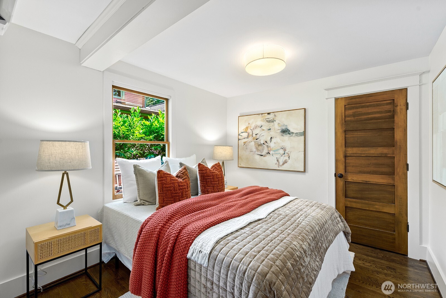
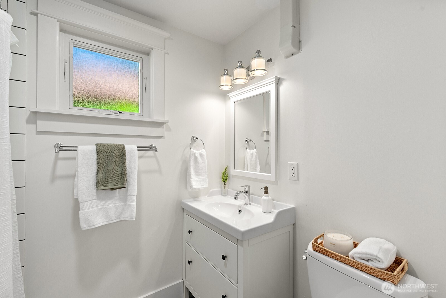
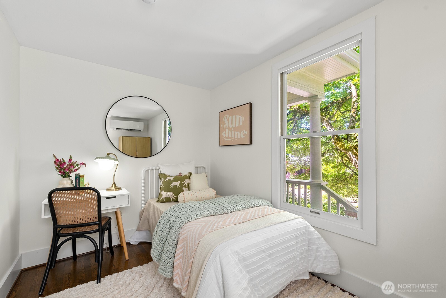
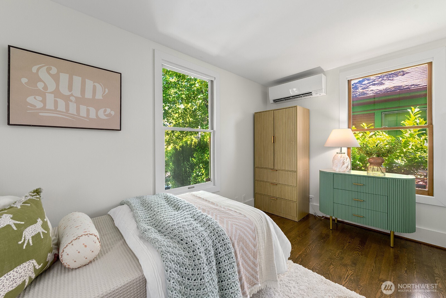
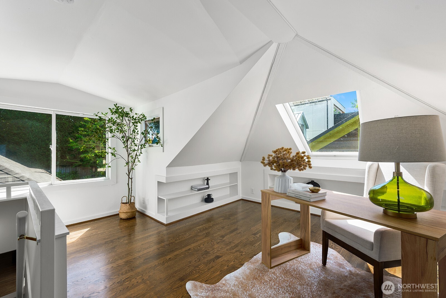
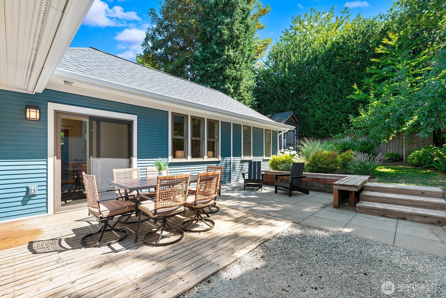
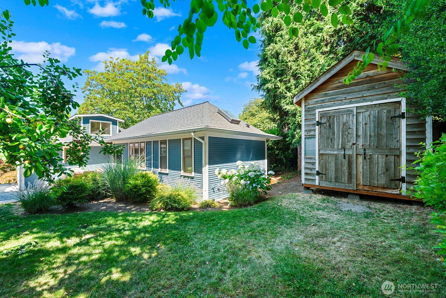
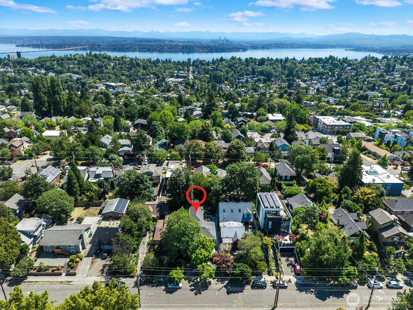
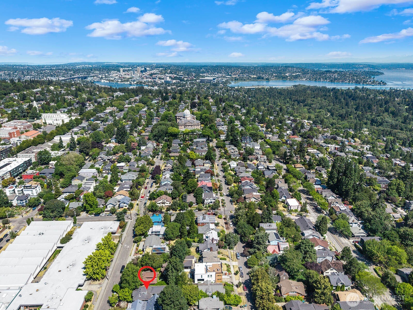
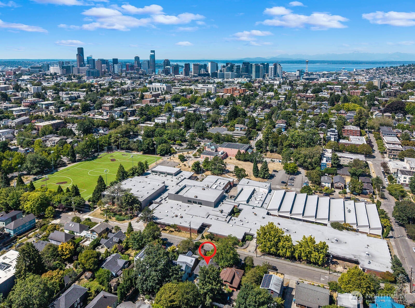
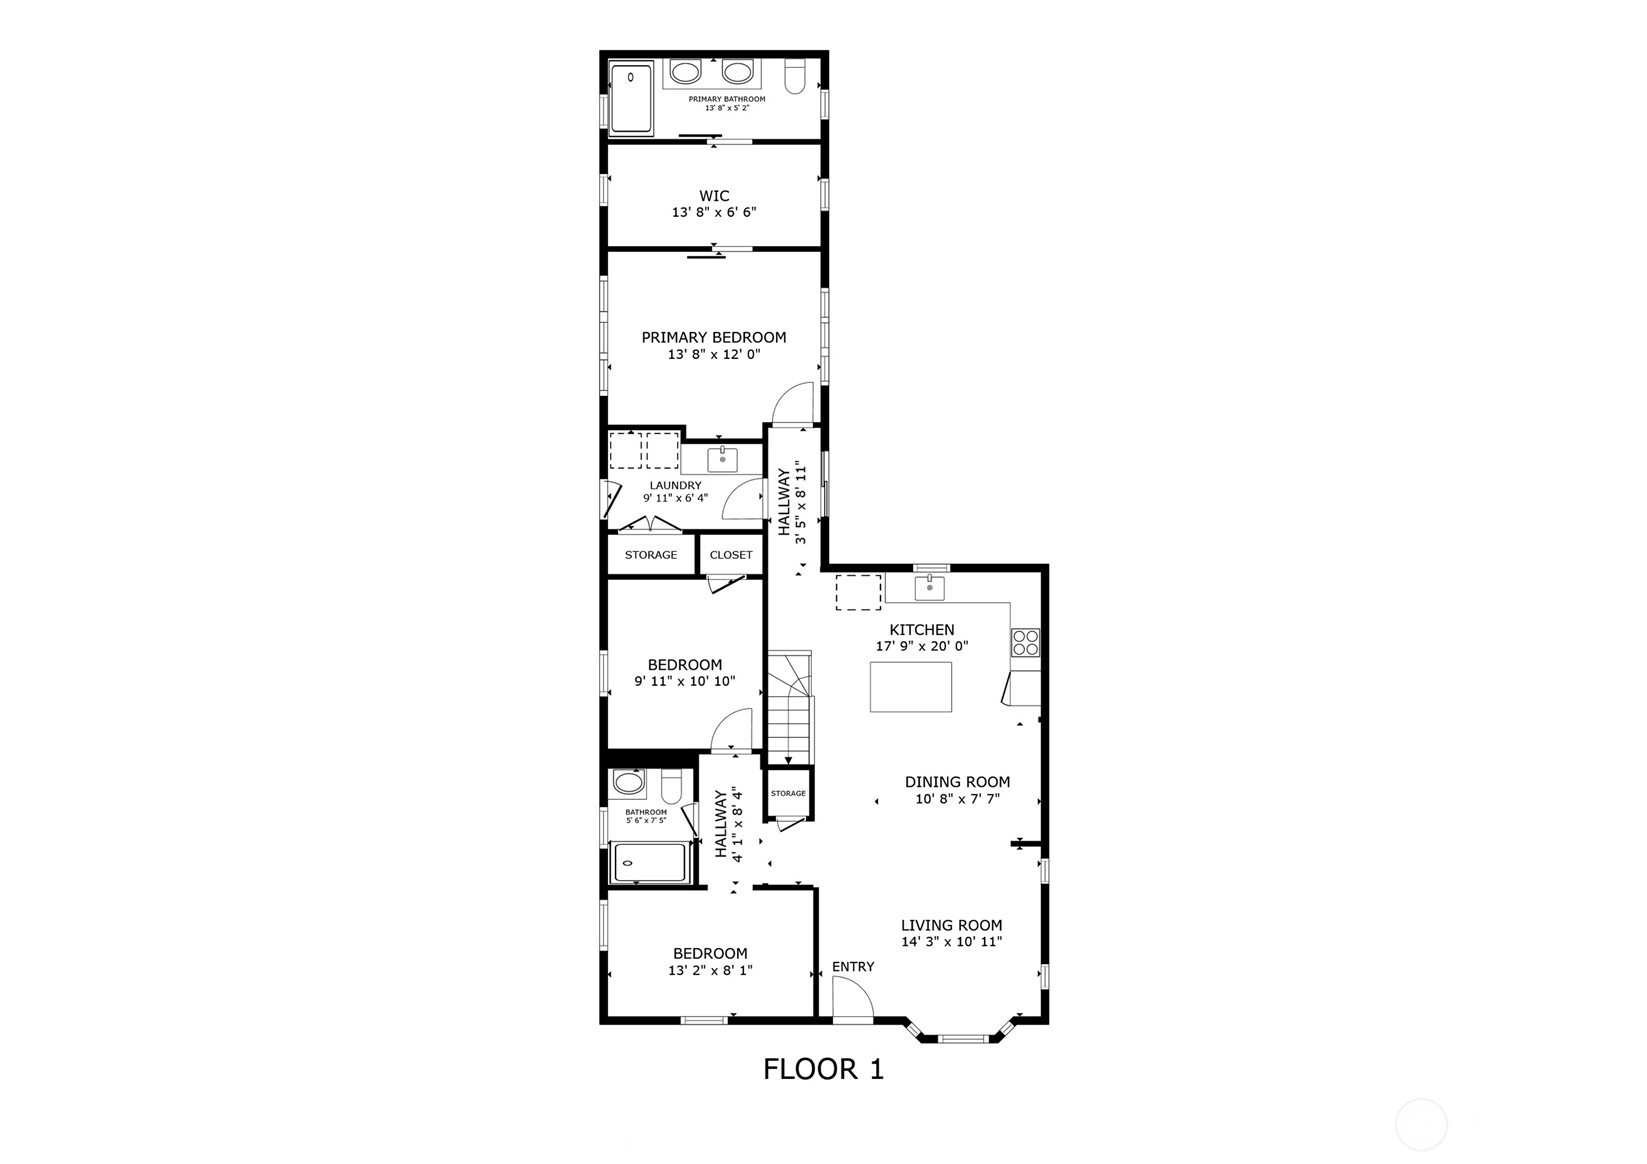
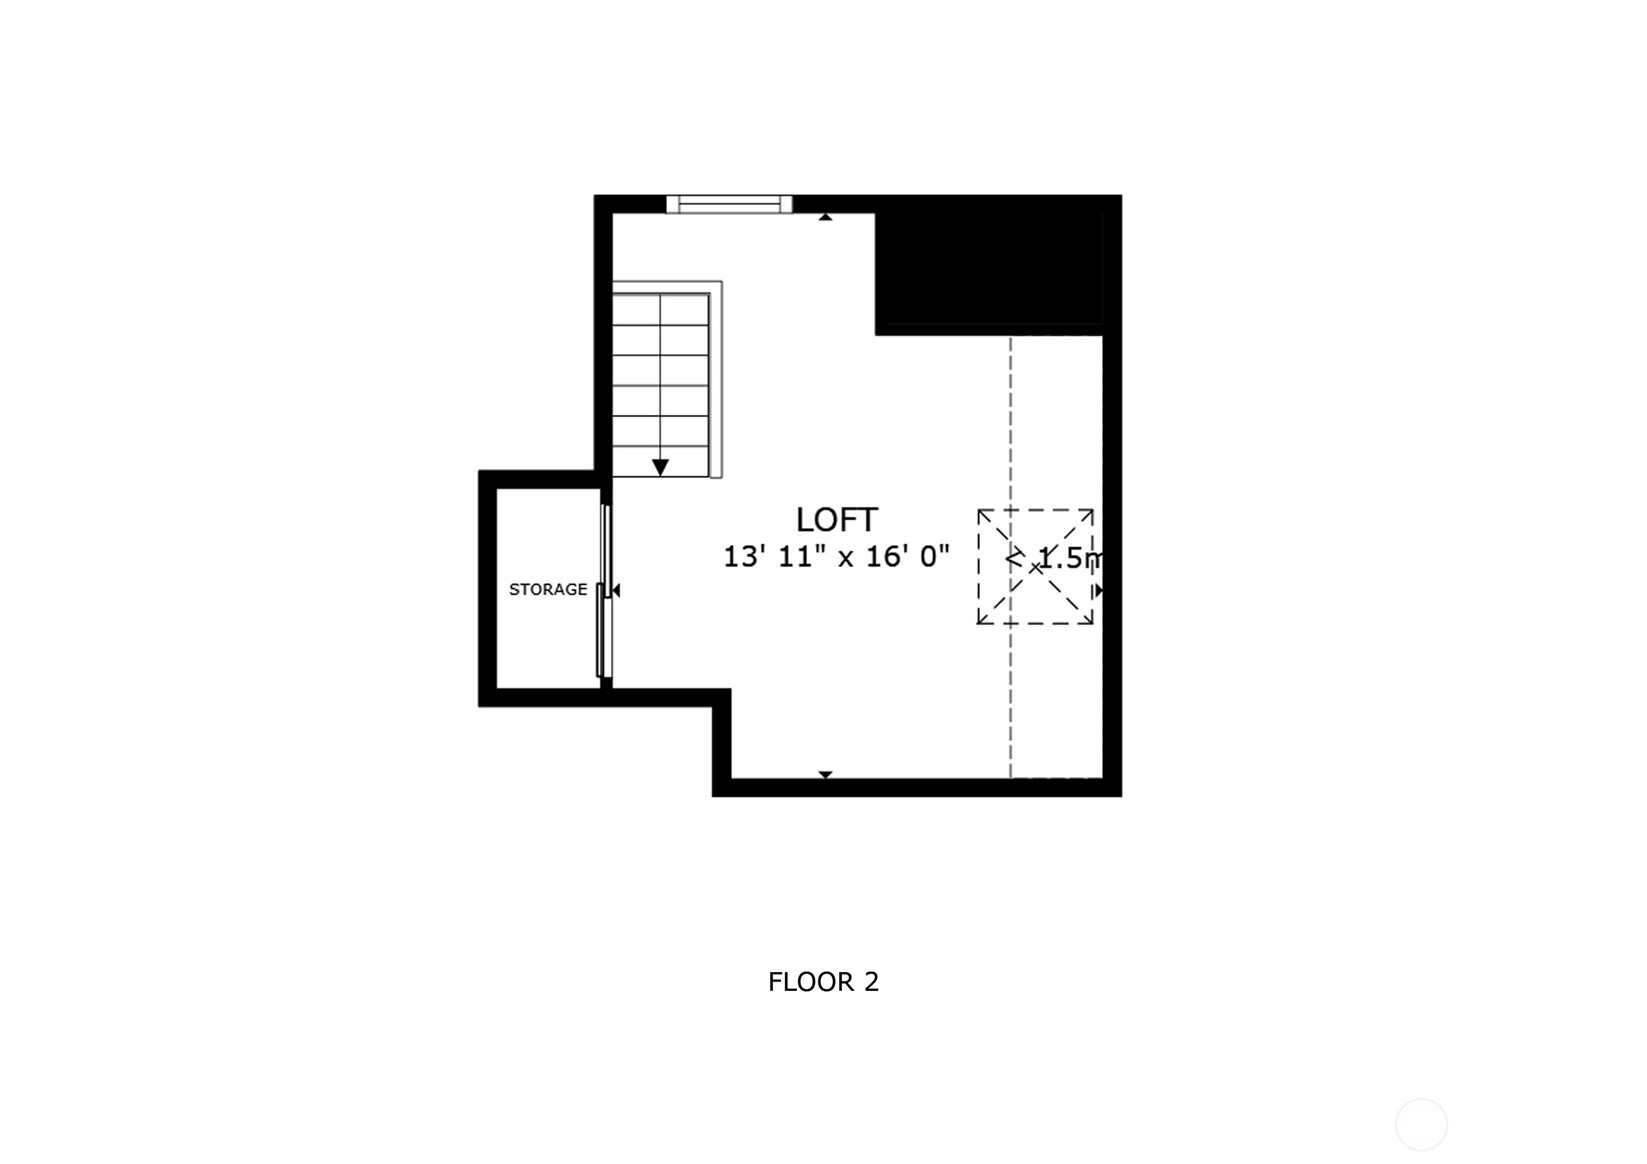
Tucked above the street on a private lot in the heart of Capitol Hill, this stunning 1906 Craftsman offers timeless character, thoughtful updates, and effortless living. Extensively remodeled, this home blends classic charm with modern comforts and functionality. The beautifully renovated kitchen features custom cabinetry, farmhouse sink with slab counters, island with eat-in bar, and a gas range for culinary delights. The spacious primary suite addition showcases vaulted ceilings, a spa inspired private ensuite bath, and grand walk-in closet. Light-filled interiors create a warm and inviting atmosphere, while the flexible main floor plan offers 2 additional bedrooms plus a full bath. Upper level loft space is ideal as an office, media room, or guest quarters. Just below the magnificent oak hardwood floors exists an in-floor radiant heat system, or simply use the mini splits for heat and AC offering optimal air control. The secluded setting provides a peaceful retreat, making this home a perfect alternative to townhouse living without sacrificing privacy or character. Just moments from Capitol Hill's vibrant restaurants, coffee shops, boutiques, parks, and Light Rail, you'll enjoy one of Seattle's most walkable and connected neighborhoods with easy access to downtown, South Lake Union, and beyond. A perfect and rare opportunity to own a beautifully updated craftsman in one of Seattle's most beloved neighborhoods. Welcome Home!

3
beds

2
baths

1,540 Sq.Ft. LIVING AREA

3,885 Sq.Ft. lot

Features & Amenities

Interior

  • total bedrooms3
  • Total bathrooms2
  • full bathroom1
  • three quarter bathroom1
  • Flooring Ceramic Tile, Hardwood
  • APPLIANCES Dishwasher, Disposal, Dryer, Refrigerator, Stove(s)/Range(s), Tankless Water Heater, Washer
  • other interior Features Bath Off Primary, Ceiling Fan(s), Dbl Pane/Storm Window, Dining Room, Skylight(s), Walk-In Closet(s)

Area & Lot

  • Status Sold
  • Date Sold August 6, 2026
  • Living Area1,540 Sq.Ft.
  • Total Area1,540 Sq.Ft.
  • Lot Area3,885 Sq.Ft.
  • MLS® ID2555988
  • TypeResidential
  • YEAR BUILT1906
  • Architecture StylesCraftsman
  • Elementary SchoolStevens
  • Middle SchoolMeany Mid
  • High SchoolGarfield High
  • School DistrictSeattle

Exterior

  • STORIES2
  • water SourcePublic
  • roofComposition
  • lot featuresCurbs, Paved, Sidewalk
  • parkingNone
  • HEAT TYPEDuctless, Heat Pump, Radiant
  • AIR CONDITIONINGDuctless, Heat Pump
  • sewerSewer Connected
  • SubstructurePillar/Post/Pier, Poured Concrete
  • other exterior FeaturesWood

Financial

  • Sales Price$1,200,000
  • Real Estate Tax $12,315/yr
View Virtual Tour

Ready to Help

I approach real estate as a responsibility, not a transaction. I take the time to truly understand your goals, guide you with clear strategy, and advocate for you with focus and care. Known for my calm presence and strong negotiation skills, I help clients navigate Seattle’s competitive market feeling informed, protected, and confident from start to finish.

Follow Me on Instagram