Leave a Message

By providing your contact information to Savanna Taylor, your personal information will be processed in accordance with Savanna Taylor's Privacy Policy. By checking the box(es) below, you consent to receive communications regarding your real estate inquiries and related marketing and promotional updates in the manner selected by you. For SMS text messages, message frequency varies. Message and data rates may apply. You may opt out of receiving further communications from Savanna Taylor at any time. To opt out of receiving SMS text messages, reply STOP to unsubscribe.

Thank you for your message. We will be in touch with you shortly.

4005 Corliss Avenue N
SEE ALL PHOTOS
4005 Corliss Avenue N
Provided by NWMLS, Listed by COMPASS
Sold

4005 Corliss Avenue N

4005 Corliss Avenue N, Seattle, WA 98103

$2,335,000
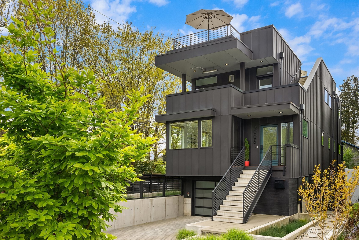
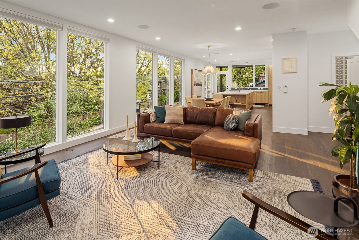
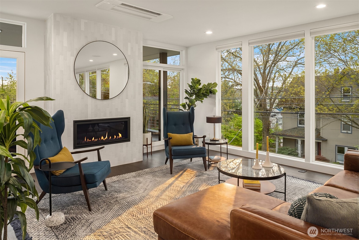
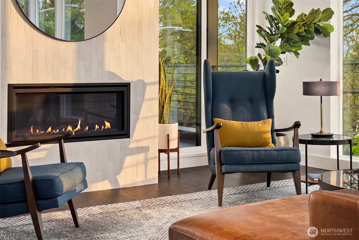
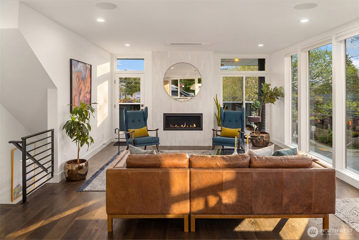
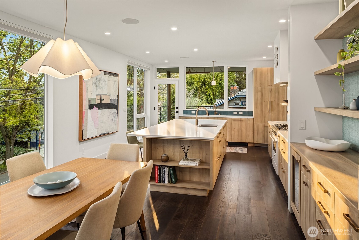
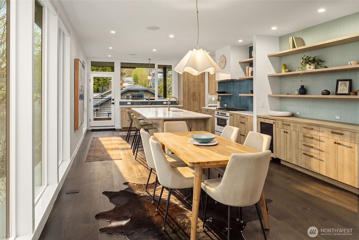
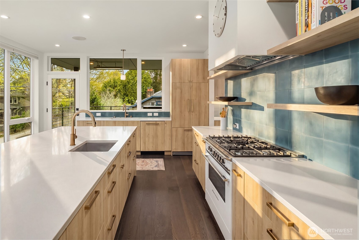
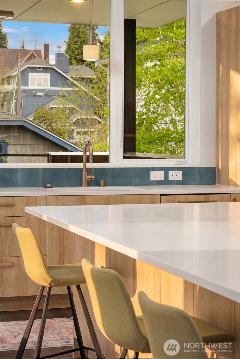
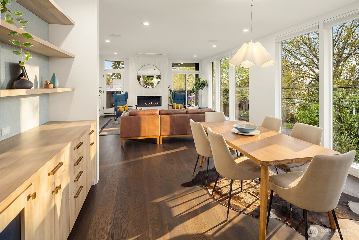
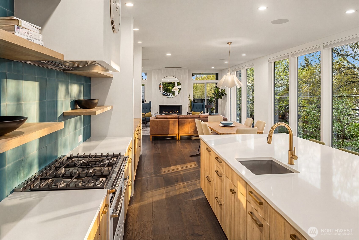
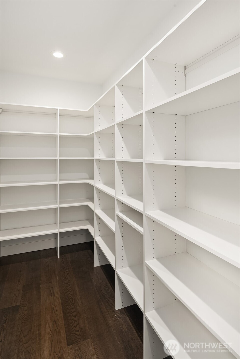
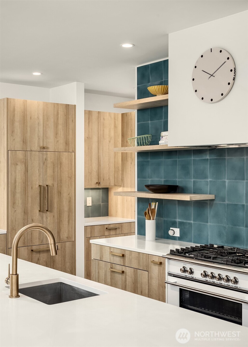
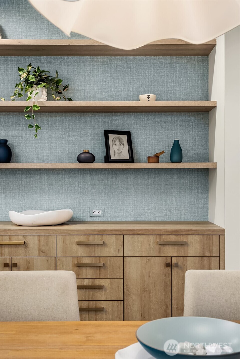
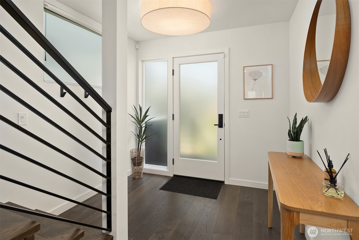
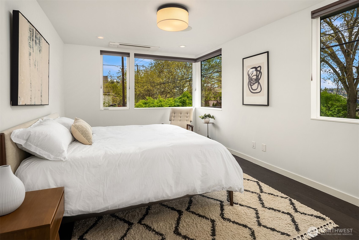
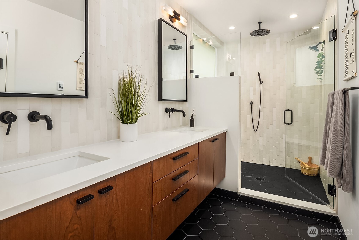
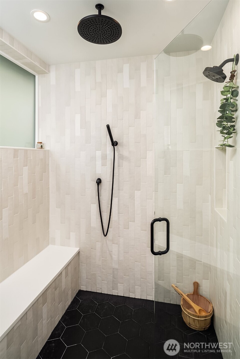
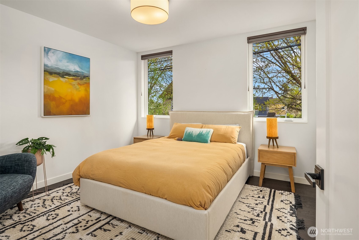
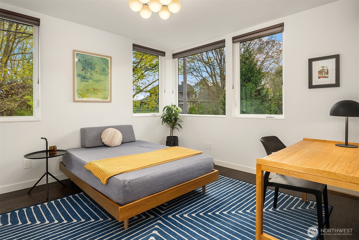
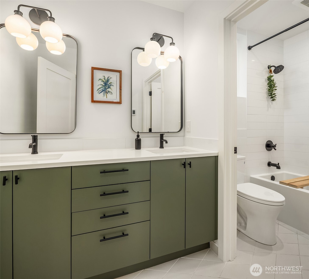
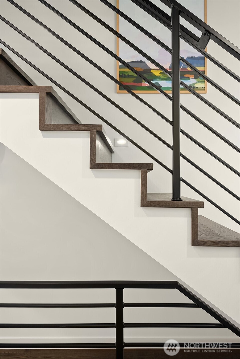
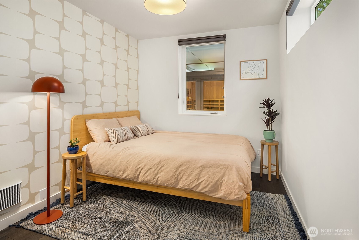
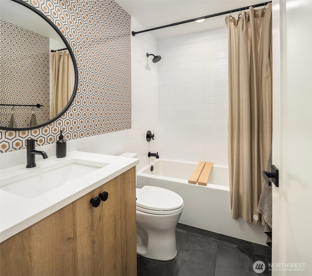
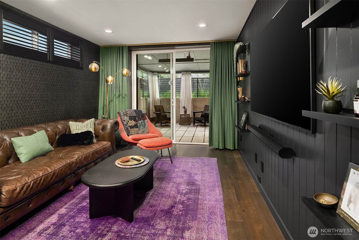
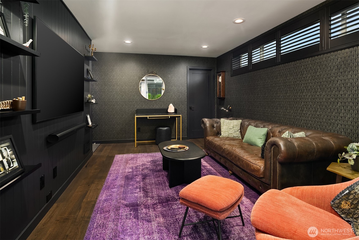
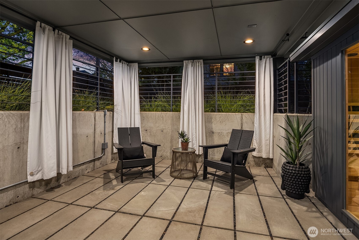
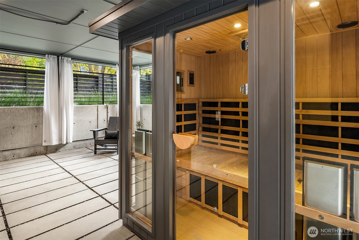
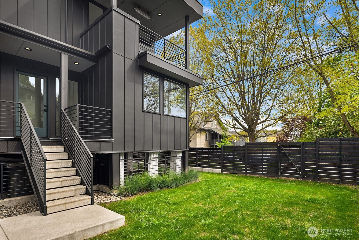
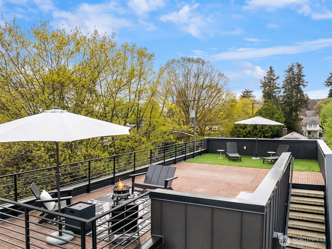
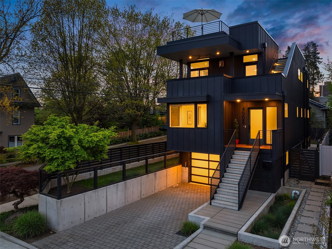
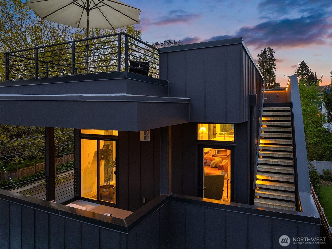
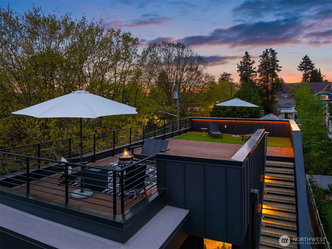
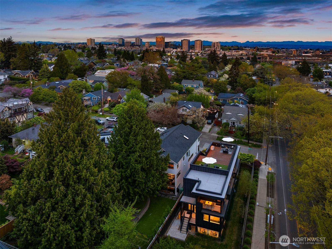
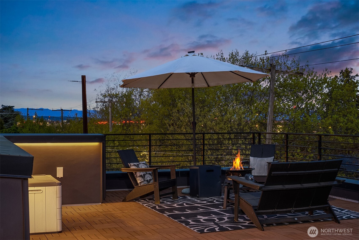
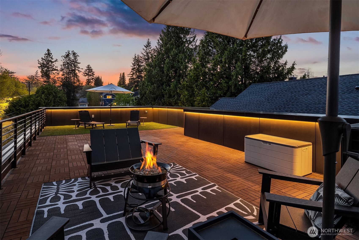
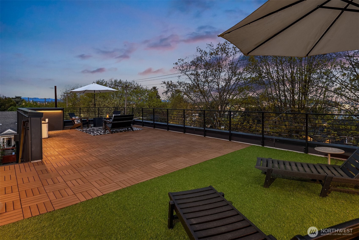
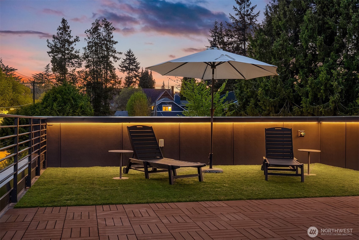
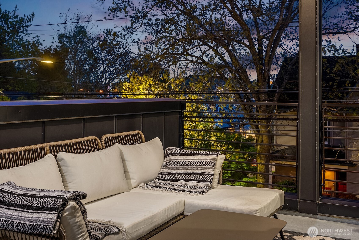
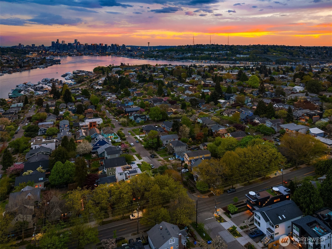
Steps from Irwin's Cafe, the Burke-Gilman Trail, Gas Works Park, and dinner on Stone Way whenever you feel like it. Fremont and Green Lake are both within easy reach. This is Wallingford at its best, and then you come home. This home is a genuine retreat. Architect-designed, light-filled, and finished to a standard you notice the moment you walk in. Floor-to-ceiling windows bring in natural light all year, a gas fireplace anchors the living room, and the main living is where the trees are in summer and the views of Lake Union and the Seattle skyline open up in winter. The kitchen is built for real cooking and easy entertaining: gas range, large island, walk-in pantry, beverage fridge. Two covered heated decks bring the living outside, and the rooftop deck above is where the best evenings happen.The primary suite has heated bathroom floors and a large walk-in closet. Three additional bedrooms, or two plus an office, give the house room to flex. Downstairs: a cozy media room, a covered patio with ceiling heaters, and a private infrared sauna. High-end finishes throughout. Remote-controlled blinds. Attached garage with EV charging. Energy-efficient systems. Thoughtful upgrades at every turn. Downtown in 15 minutes. John Stanford Elementary geo zone.

4
beds

4
baths

3,000 Sq.Ft. LIVING AREA

4,217 Sq.Ft. lot

Features & Amenities

Interior

  • total bedrooms4
  • Total bathrooms4
  • full bathrooms2
  • three quarter bathroom1
  • half bathroom1
  • Flooring Ceramic Tile, Hardwood, Carpet
  • Fireplace Gas
  • APPLIANCES Dishwasher, Disposal, Dryer, Microwave, Refrigerator, Stove(s)/Range(s), Washer
  • other interior Features Bath Off Primary, Dbl Pane/Storm Window, Dining Room, Fireplace, Pantry, Sauna, Walk-In Closet(s), Water Heater, Wine/Beverage Refrigerator

Area & Lot

  • Status Sold
  • Date Sold May 27, 2026
  • Living Area3,000 Sq.Ft.
  • Total Area3,000 Sq.Ft.
  • Lot Area4,217 Sq.Ft.
  • MLS® ID2510730
  • TypeResidential
  • YEAR BUILT2021
  • View DescriptionCity, Lake, Mountains, Territorial
  • Elementary SchoolBuyer To Verify
  • Middle SchoolHamilton Mid
  • High SchoolLincoln High
  • School DistrictSeattle

Exterior

  • STORIES2
  • water SourcePublic
  • roofFlat
  • lot featuresCorner Lot, Curbs, Paved, Sidewalk
  • parkingAttached Garage
  • HEAT TYPEDuctless
  • AIR CONDITIONINGDuctless
  • sewerSewer Connected
  • security FeaturesFully Fenced
  • other exterior FeaturesCement Planked

Financial

  • Sales Price$2,335,000
  • Real Estate Tax $18,502/yr

Ready to Help

I approach real estate as a responsibility, not a transaction. I take the time to truly understand your goals, guide you with clear strategy, and advocate for you with focus and care. Known for my calm presence and strong negotiation skills, I help clients navigate Seattle’s competitive market feeling informed, protected, and confident from start to finish.

Follow Me on Instagram