Leave a Message

By providing your contact information to Savanna Taylor, your personal information will be processed in accordance with Savanna Taylor's Privacy Policy. By checking the box(es) below, you consent to receive communications regarding your real estate inquiries and related marketing and promotional updates in the manner selected by you. For SMS text messages, message frequency varies. Message and data rates may apply. You may opt out of receiving further communications from Savanna Taylor at any time. To opt out of receiving SMS text messages, reply STOP to unsubscribe.

Thank you for your message. We will be in touch with you shortly.

4010 SW 106th Street
SEE ALL PHOTOS
4010 SW 106th Street
Provided by NWMLS, Listed by COMPASS
Sold

4010 SW 106th Street

4010 SW 106th Street, Seattle, WA 98146

$560,000
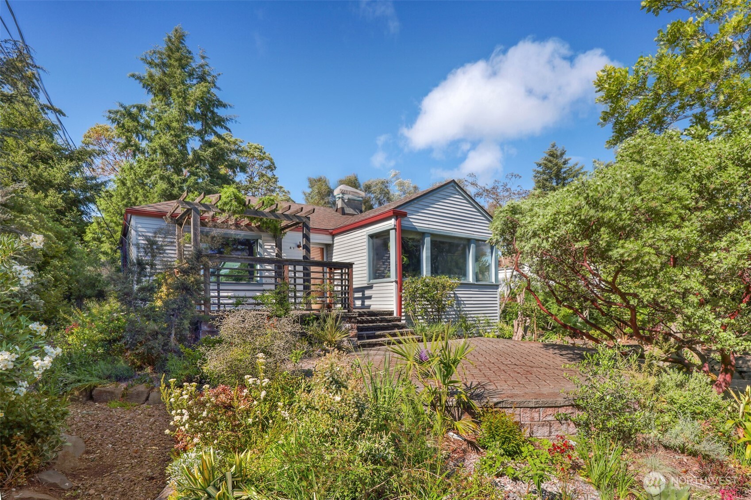
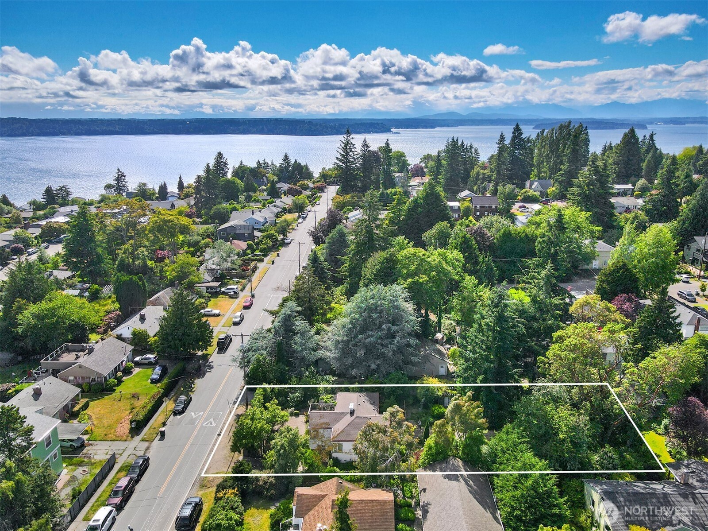
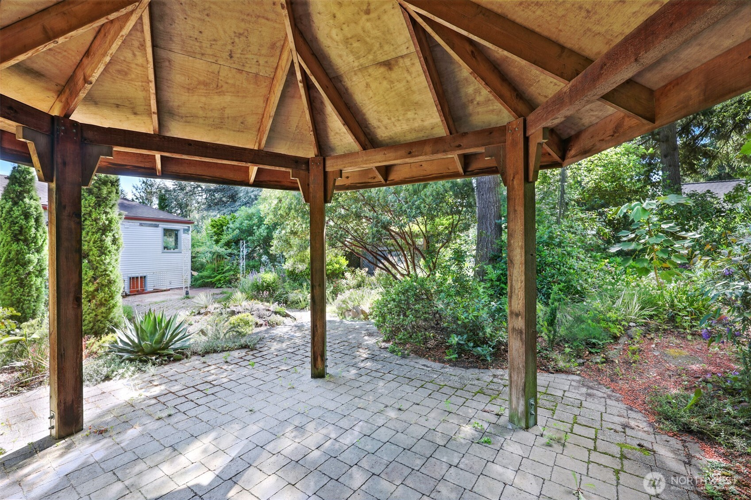
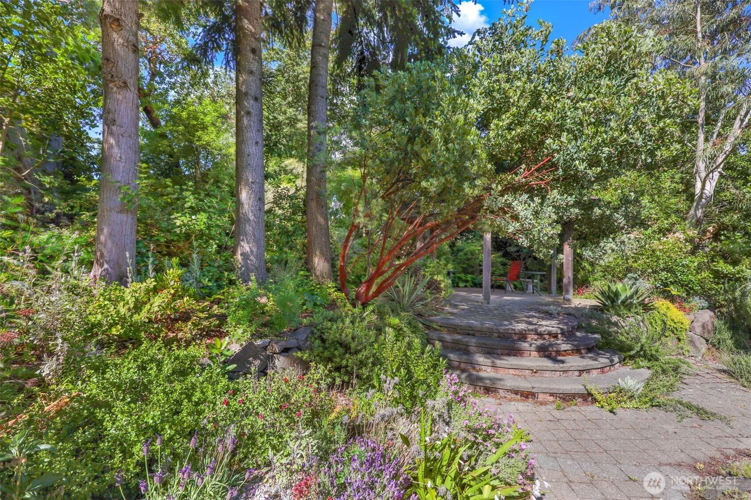
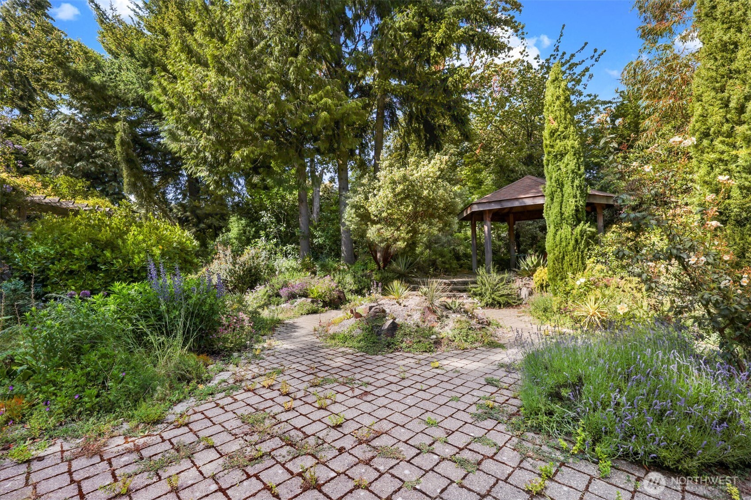
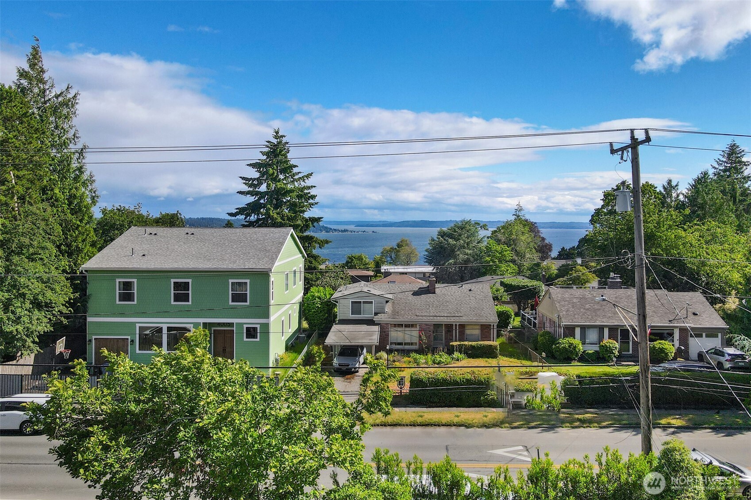
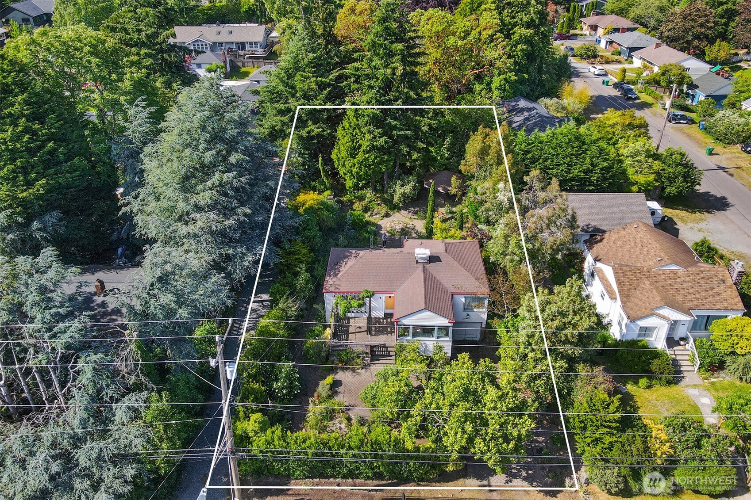
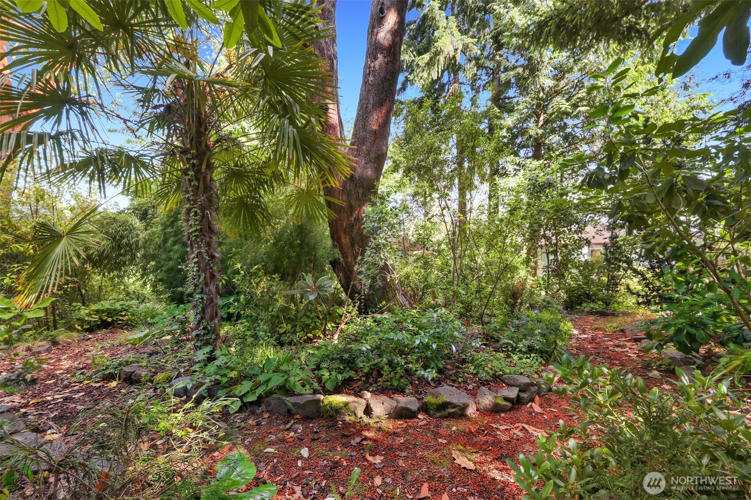
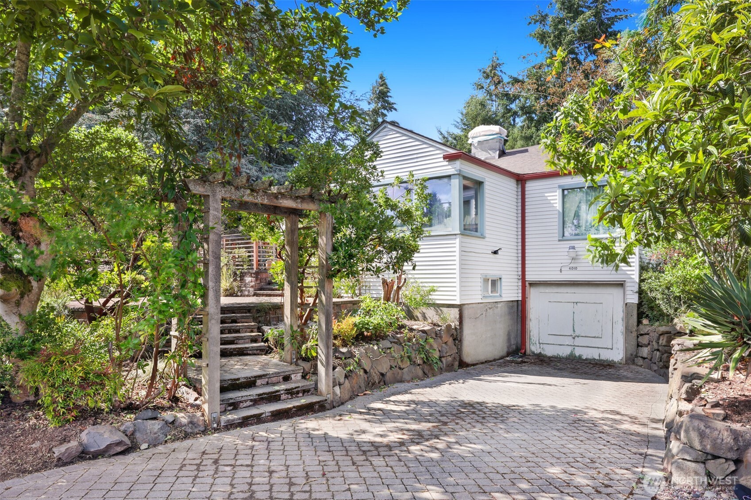

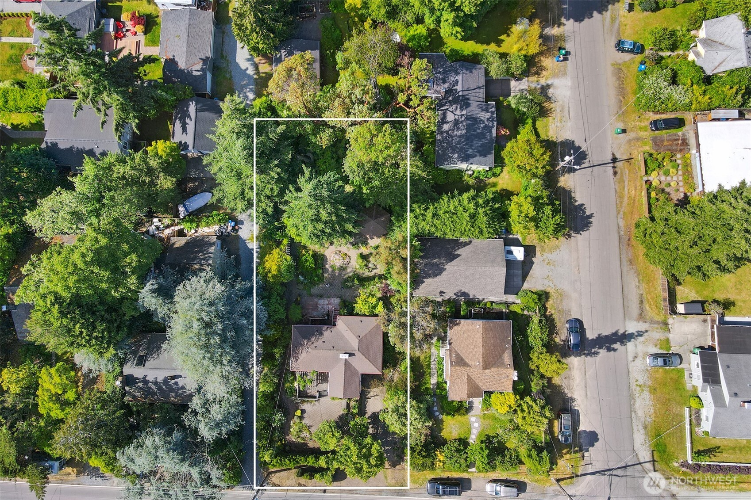
Investor opportunity on a double-sized 11,000+ sq. ft. alley-access lot with a range of future possibilities. This longtime-owned home offers solid bones and is ready for its next chapter, presenting an excellent opportunity for renovation, restoration, or redevelopment. Financing will likely require cash or a renovation loan. The home features two bedrooms on the main level, hardwood floors beneath the carpeting, a spacious galley kitchen with eating space, and a generously sized dining room with Southwestern exposure. There is view potential with a future second-story addition. You will appreciate the multiple patio spaces and the beautiful gazebo in the back. The grounds are a true highlight, showcasing an extensive collection of mature plantings thoughtfully designed by the late landscape architect Mike Lee. The partially finished basement includes an additional bedroom and 3/4 bath, with ample space and flexibility for future improvements. Close to the Fauntleroy Ferry, Lincoln Park, SeaTac Airport local schools and colleges.

3
beds

2
baths

1,990 Sq.Ft. LIVING AREA

0.27 Acres lot

Features & Amenities

Interior

  • total bedrooms3
  • Total bathrooms2
  • full bathroom1
  • three quarter bathroom1
  • Flooring Hardwood, Vinyl, Carpet
  • Fireplace Wood Burning
  • APPLIANCES Dishwasher, Dryer, Stove(s)/Range(s), Washer
  • other interior Features Ceiling Fan(s), Dbl Pane/Storm Window, Dining Room, Fireplace

Area & Lot

  • Status Sold
  • Date Sold July 28, 2026
  • Living Area1,990 Sq.Ft.
  • Total Area1,990 Sq.Ft.
  • Lot Area0.27 Acres
  • MLS® ID2537902
  • TypeResidential
  • YEAR BUILT1940
  • NeighborhoodFauntleroy
  • Architecture StylesTraditional
  • View DescriptionTerritorial
  • Elementary SchoolArbor Heights
  • Middle SchoolDenny Mid
  • High SchoolSealth High
  • School DistrictSeattle

Exterior

  • STORIES1
  • water SourcePublic
  • roofComposition
  • lot featuresAlley, Paved, Value In Land
  • parkingAttached Garage, Off Street
  • HEAT TYPEBaseboard, Forced Air
  • AIR CONDITIONINGNone
  • sewerSewer Connected
  • SubstructurePoured Concrete
  • security FeaturesPartially Fenced
  • other exterior FeaturesMetal/Vinyl

Financial

  • Sales Price$560,000
  • Real Estate Tax $8,010/yr
  • Zoning NR2

Fauntleroy

47.5223° N, 122.3873° W

Explore

Ready to Help

I approach real estate as a responsibility, not a transaction. I take the time to truly understand your goals, guide you with clear strategy, and advocate for you with focus and care. Known for my calm presence and strong negotiation skills, I help clients navigate Seattle’s competitive market feeling informed, protected, and confident from start to finish.

Follow Me on Instagram