Leave a Message

By providing your contact information to Savanna Taylor, your personal information will be processed in accordance with Savanna Taylor's Privacy Policy. By checking the box(es) below, you consent to receive communications regarding your real estate inquiries and related marketing and promotional updates in the manner selected by you. For SMS text messages, message frequency varies. Message and data rates may apply. You may opt out of receiving further communications from Savanna Taylor at any time. To opt out of receiving SMS text messages, reply STOP to unsubscribe.

Thank you for your message. We will be in touch with you shortly.

418 11th Avenue E Unit: B
Provided by NWMLS, Listed by COMPASS
Sold

418 11th Avenue E Unit: B

418 11th Avenue E Unit: B, Seattle, WA 98102

$865,000
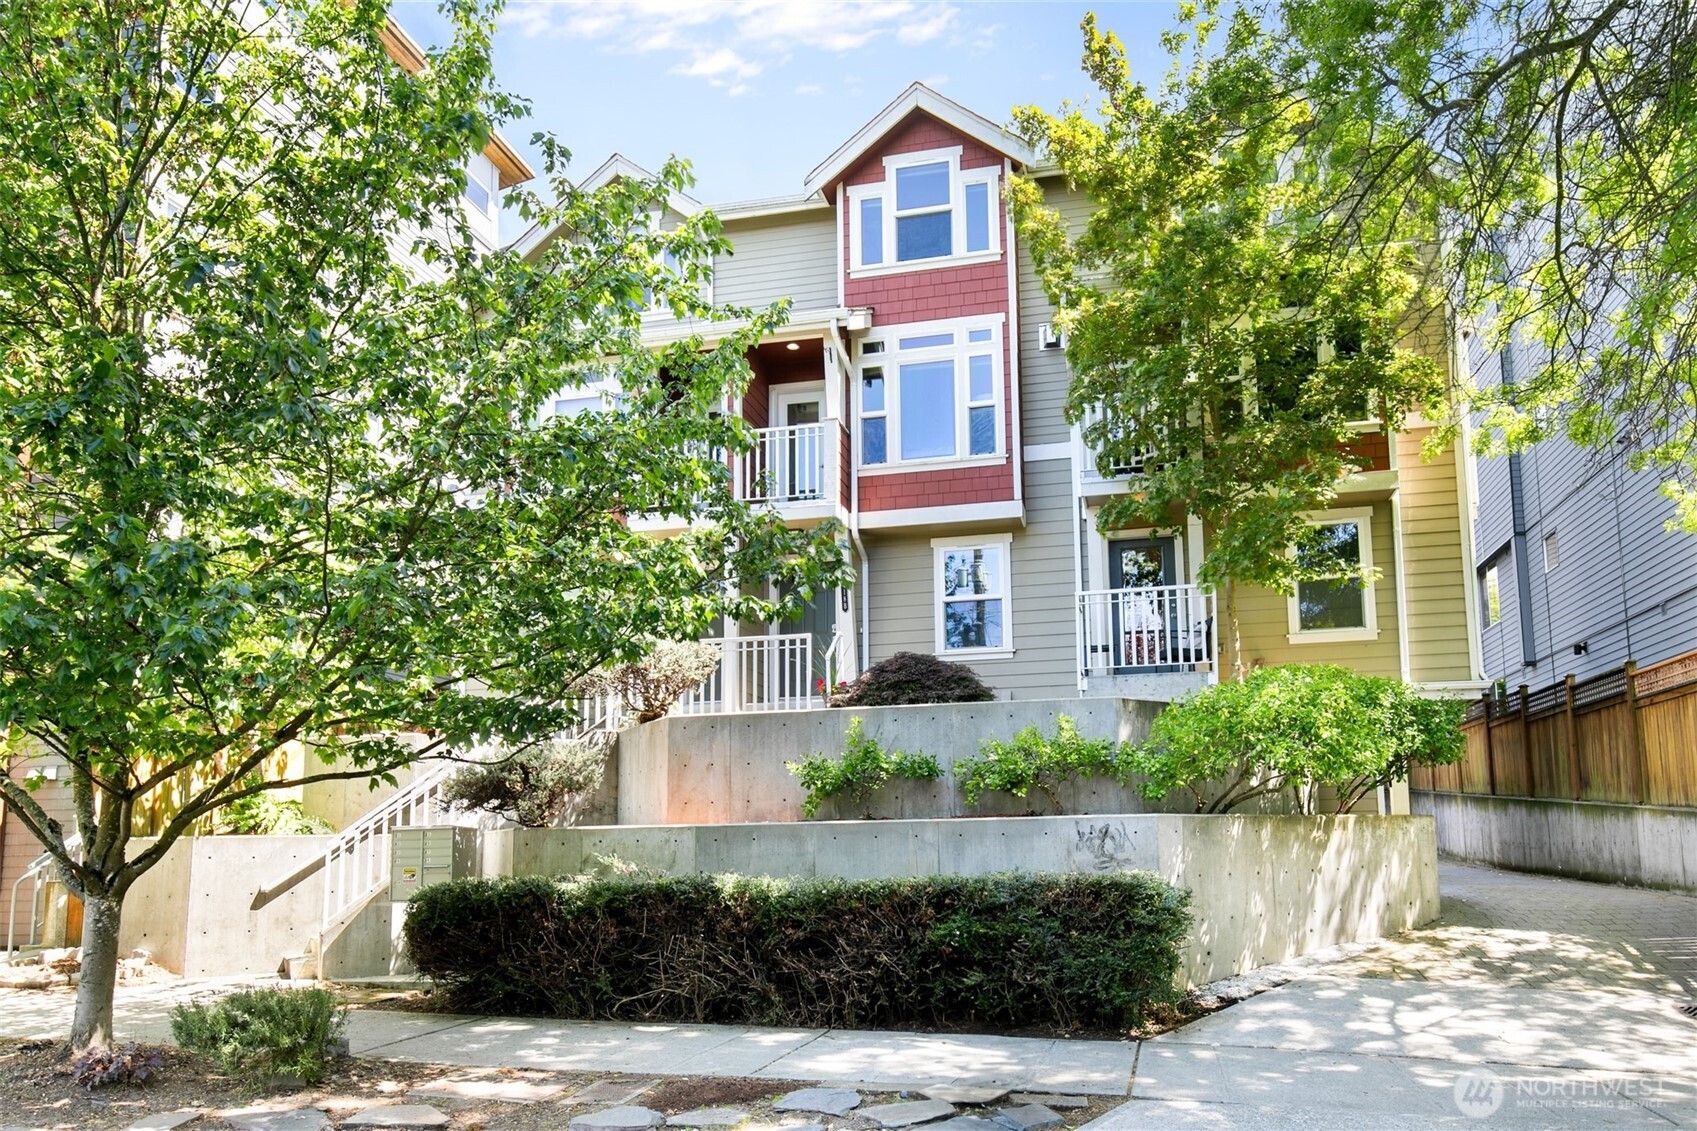
Discover Capitol Hill living in this craftsman townhome! Just blocks to light-rail & shops/restaurants on Broadway/Pike-Pine/12th/15th. Beautifully updated with new paint, modern lighting & newer appliances. Large windows & skylight provide lots of natural light, hardwood floors throughout. Spacious living room with tall ceilings & cozy fireplace. Kitchen features stainless appliances, granite countertops & breakfast bar. 2nd level complete w/dining, powder room & balcony. Top floor is saved exclusively for the primary suite w/ vaulted ceilings, ensuite bath & huge walk-in-closet! Space Needle, city & mountain views! Attached garage (so rare!) Moments to Cal Anderson Park & all Cap Hill has to offer. Urban living at it's best! No HOA dues!
3
beds

3
baths

1,300 Sq.Ft. LIVING AREA

806 Sq.Ft. lot

Features & Amenities

Interior

  • total bedrooms3
  • Total bathrooms3
  • full bathroom1
  • three quarter bathroom1
  • half bathroom1
  • Flooring Ceramic Tile, Hardwood, Travertine
  • Fireplace Gas
  • APPLIANCES Dishwasher(s), Disposal, Dryer(s), Microwave(s), Refrigerator(s), Stove(s)/Range(s), Washer(s)
  • other interior Features Bath Off Primary, Double Pane/Storm Window, Dining Room, Fireplace, Skylight(s), Sprinkler System, Vaulted Ceiling(s), Walk-In Closet(s), Water Heater

Area & Lot

  • Status Sold
  • Date Sold October 2, 2025
  • Living Area1,300 Sq.Ft.
  • Total Area1,300 Sq.Ft.
  • Lot Area806 Sq.Ft.
  • MLS® ID2440767
  • TypeResidential
  • YEAR BUILT2006
  • Architecture StylesCraftsman
  • View DescriptionCity, Mountain(s), Territorial
  • Elementary SchoolLowell
  • Middle SchoolMeany Mid
  • High SchoolGarfield High
  • School DistrictSeattle

Exterior

  • Garage Space1.0
  • water SourcePublic
  • roofComposition
  • lot featuresCurbs, Paved, Sidewalk
  • parkingAttached Garage
  • HEAT TYPERadiant, Wall Unit(s)
  • AIR CONDITIONINGNone
  • sewerSewer Connected
  • SubstructurePoured Concrete
  • other exterior FeaturesCement Planked, Wood

Financial

  • Sales Price$865,000
  • Real Estate Tax $6,622/yr
  • Zoning LR3(M)

Ready to Help

I approach real estate as a responsibility, not a transaction. I take the time to truly understand your goals, guide you with clear strategy, and advocate for you with focus and care. Known for my calm presence and strong negotiation skills, I help clients navigate Seattle’s competitive market feeling informed, protected, and confident from start to finish.

Follow Me on Instagram