Leave a Message

By providing your contact information to Savanna Taylor, your personal information will be processed in accordance with Savanna Taylor's Privacy Policy. By checking the box(es) below, you consent to receive communications regarding your real estate inquiries and related marketing and promotional updates in the manner selected by you. For SMS text messages, message frequency varies. Message and data rates may apply. You may opt out of receiving further communications from Savanna Taylor at any time. To opt out of receiving SMS text messages, reply STOP to unsubscribe.

Thank you for your message. We will be in touch with you shortly.

4181 42nd Avenue NE
4181 42nd Avenue NE
4181 42nd Avenue NE
4181 42nd Avenue NE
4181 42nd Avenue NE
4181 42nd Avenue NE
4181 42nd Avenue NE
4181 42nd Avenue NE
4181 42nd Avenue NE
4181 42nd Avenue NE
4181 42nd Avenue NE
4181 42nd Avenue NE
4181 42nd Avenue NE
4181 42nd Avenue NE
4181 42nd Avenue NE
4181 42nd Avenue NE
4181 42nd Avenue NE
4181 42nd Avenue NE
4181 42nd Avenue NE
4181 42nd Avenue NE
4181 42nd Avenue NE
4181 42nd Avenue NE
4181 42nd Avenue NE
4181 42nd Avenue NE
4181 42nd Avenue NE
4181 42nd Avenue NE
4181 42nd Avenue NE
4181 42nd Avenue NE
4181 42nd Avenue NE
4181 42nd Avenue NE
4181 42nd Avenue NE
4181 42nd Avenue NE
4181 42nd Avenue NE
4181 42nd Avenue NE
4181 42nd Avenue NE
4181 42nd Avenue NE
4181 42nd Avenue NE
4181 42nd Avenue NE
4181 42nd Avenue NE
SEE ALL PHOTOS
4181 42nd Avenue NE
4181 42nd Avenue NE
4181 42nd Avenue NE
4181 42nd Avenue NE
4181 42nd Avenue NE
4181 42nd Avenue NE
4181 42nd Avenue NE
4181 42nd Avenue NE
4181 42nd Avenue NE
4181 42nd Avenue NE
4181 42nd Avenue NE
4181 42nd Avenue NE
4181 42nd Avenue NE
4181 42nd Avenue NE
4181 42nd Avenue NE
4181 42nd Avenue NE
4181 42nd Avenue NE
4181 42nd Avenue NE
4181 42nd Avenue NE
4181 42nd Avenue NE
4181 42nd Avenue NE
4181 42nd Avenue NE
4181 42nd Avenue NE
4181 42nd Avenue NE
4181 42nd Avenue NE
4181 42nd Avenue NE
4181 42nd Avenue NE
4181 42nd Avenue NE
4181 42nd Avenue NE
4181 42nd Avenue NE
4181 42nd Avenue NE
4181 42nd Avenue NE
4181 42nd Avenue NE
4181 42nd Avenue NE
4181 42nd Avenue NE
4181 42nd Avenue NE
4181 42nd Avenue NE
4181 42nd Avenue NE
4181 42nd Avenue NE
Provided by NWMLS, Listed by COMPASS
Sold

4181 42nd Avenue NE

4181 42nd Avenue NE, Seattle, WA 98105

$2,350,000
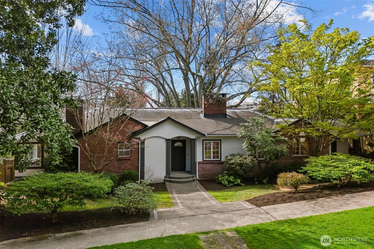
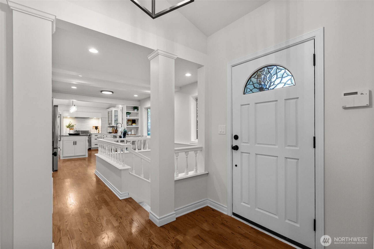
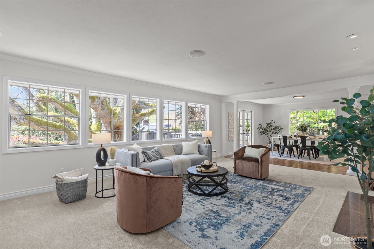
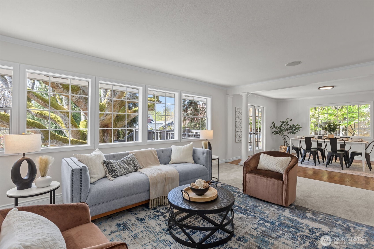
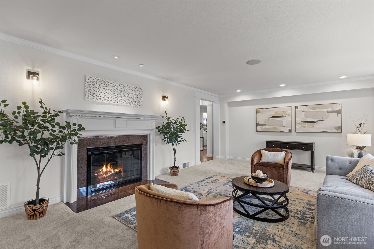
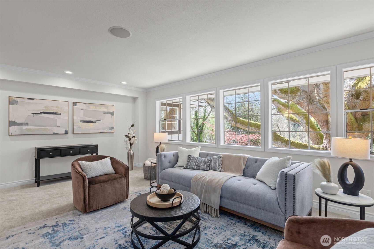
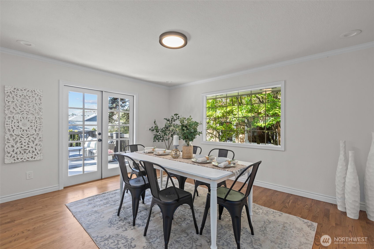
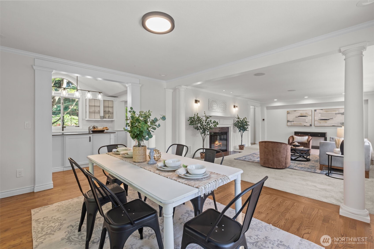
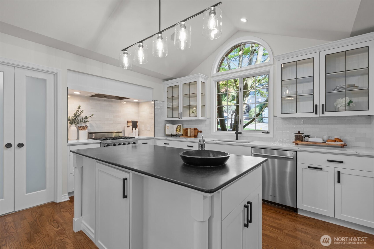
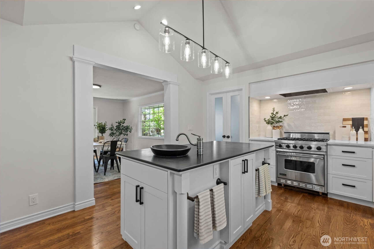
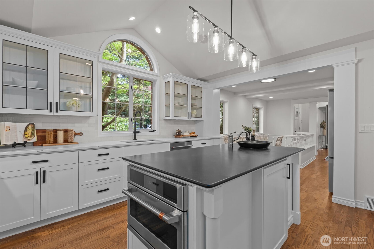
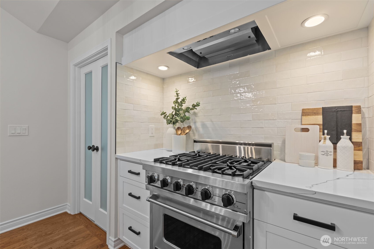
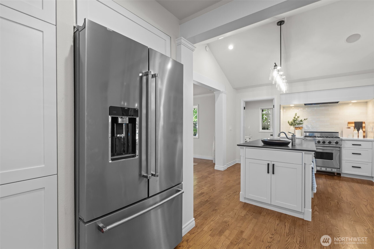
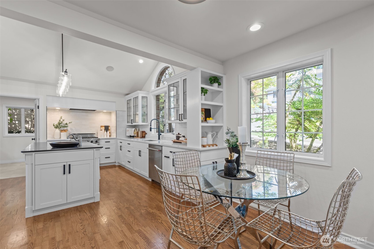
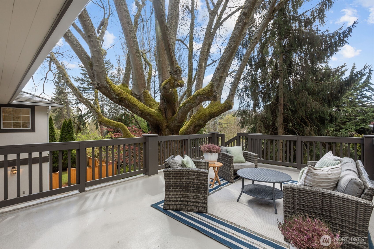
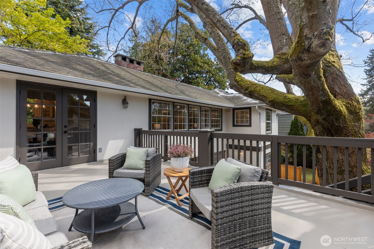
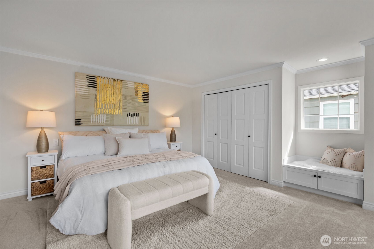
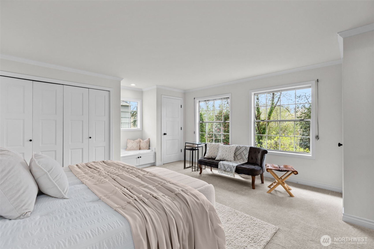
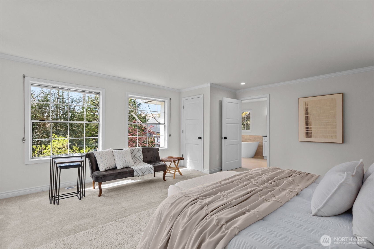
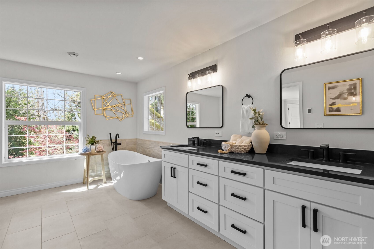
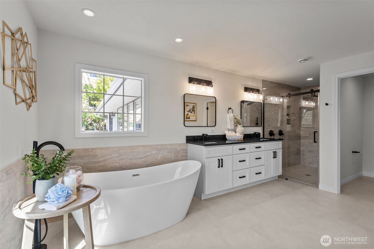
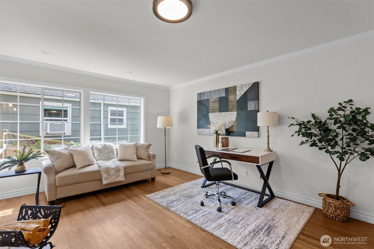
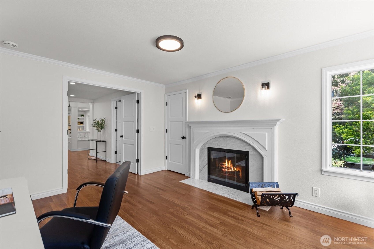
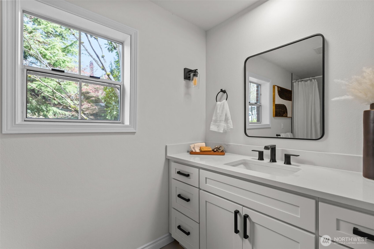
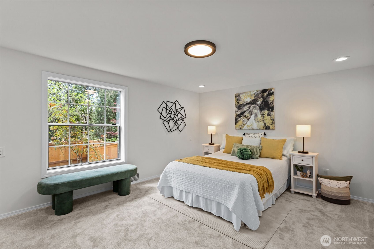
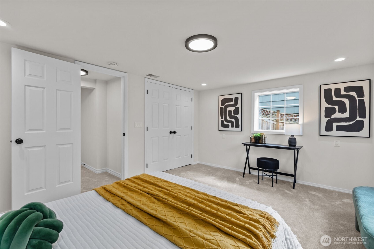
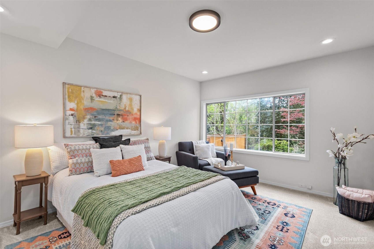
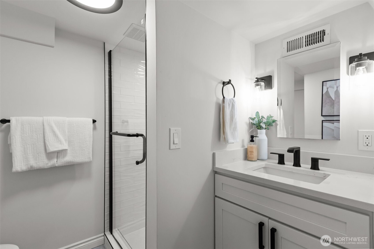
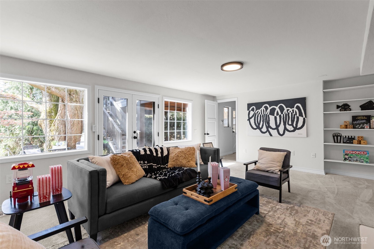
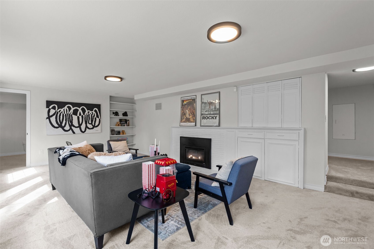
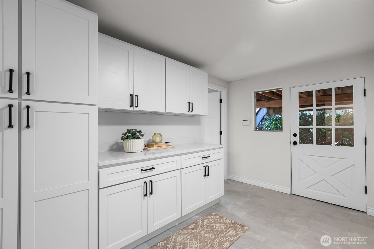
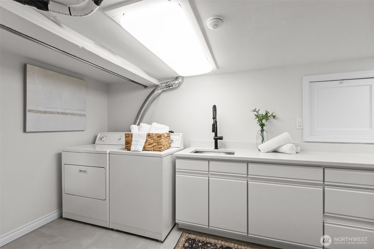
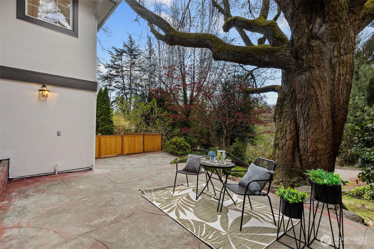
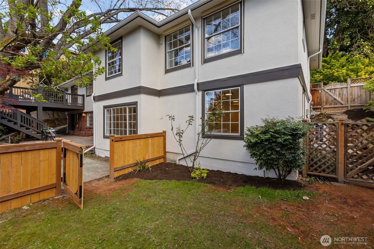
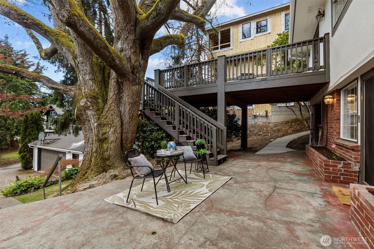
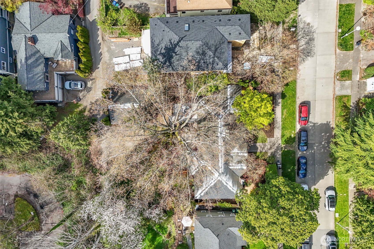
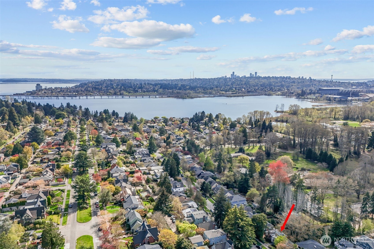
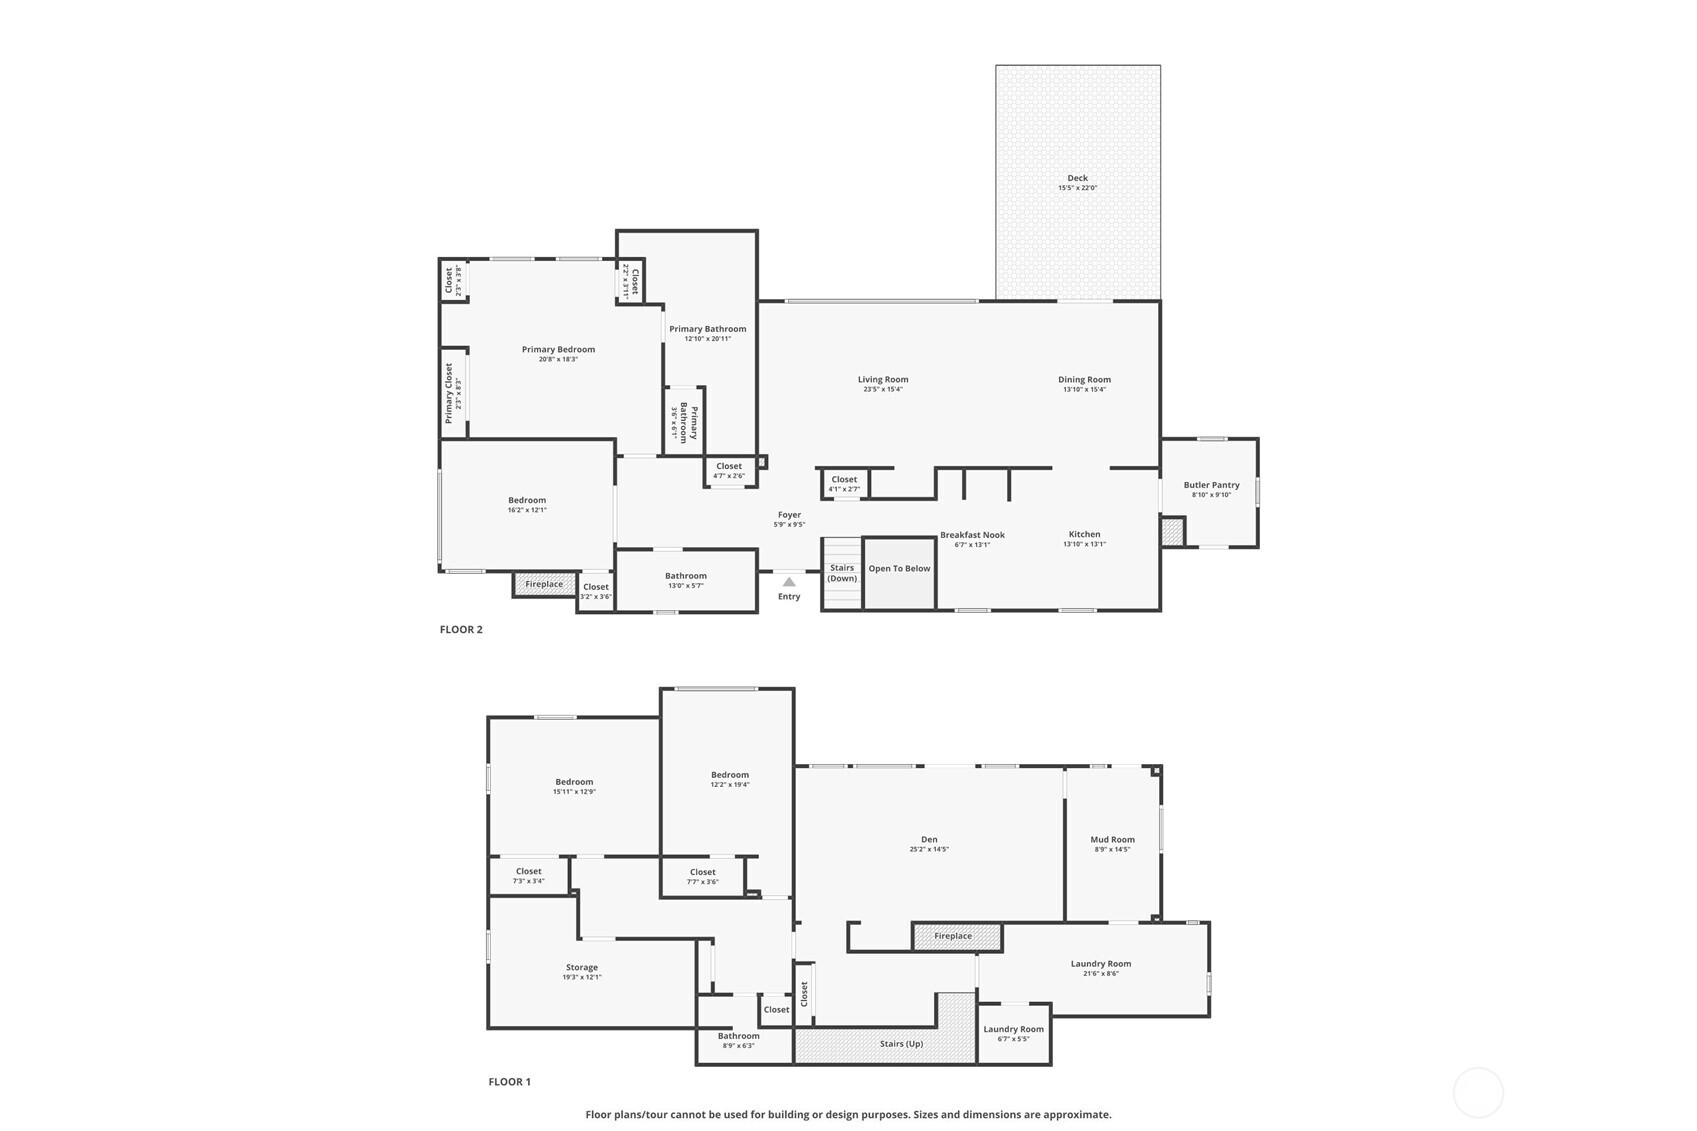
Rare double-lot turnkey home in the heart of Laurelhurst! This meticulously updated 4 bed, 2.75 bath rambler with a daylight basement offers the perfect blend of classic Seattle charm and modern luxury. Freshly painted inside and out, the home features a light-filled main floor with a chef's kitchen flowing seamlessly into the formal dining and living rooms. The primary suite is a true retreat, boasting a spa-like 5-piece ensuite with heated floors. A second main-floor bedroom is uniquely appointed with a cozy fireplace and easy access to the updated full hallway bath. The lower level expands your living space with two large bedrooms, an updated 3/4 bath and a spacious rec room for media, play, or a home gym. The outdoor space is unmatched: expansive grounds anchored by a grand Scarlet Oak that provides a canopy of shade in the summer and a breathtaking display of color in the autumn. Enjoy morning coffee on the back deck and let pets roam in the fenced-in portion of the yard. An oversized, detached, two-car garage sits conveniently off the alley, with easy access to a dedicated mudroom. Best of all, this property is Laurelhurst Beach Club eligible, with private waterfront access, docks, and a premier community lifestyle. Don't miss this rare opportunity to own in one of Seattle's most storied neighborhoods.

4
beds

3
baths

3,772 Sq.Ft. LIVING AREA

10,560 Sq.Ft. lot

Features & Amenities

Interior

  • total bedrooms4
  • Total bathrooms3
  • full bathrooms2
  • three quarter bathroom1
  • Flooring Ceramic Tile, Hardwood, Carpet
  • Fireplace Gas, Wood Burning
  • APPLIANCES Dishwasher, Disposal, Dryer, Microwave, Refrigerator, Stove(s)/Range(s), Washer
  • other interior Features Bath Off Primary, Dbl Pane/Storm Window, Dining Room, Fireplace, French Doors, Pantry, Security System, Water Heater

Area & Lot

  • Status Sold
  • Date Sold May 20, 2026
  • Living Area3,772 Sq.Ft.
  • Total Area3,772 Sq.Ft.
  • Lot Area10,560 Sq.Ft.
  • MLS® ID2496570
  • TypeResidential
  • YEAR BUILT1941
  • Elementary SchoolLaurelhurst
  • Middle SchoolEckstein Mid
  • High SchoolRoosevelt High
  • School DistrictSeattle

Exterior

  • STORIES1
  • water SourceCommunity
  • roofComposition
  • lot featuresAlley, Curbs, Paved, Sidewalk
  • parkingDetached Garage
  • HEAT TYPE90 High Efficiency, Forced Air, Radiant
  • AIR CONDITIONINGCentral Air, Heat Pump
  • sewerSewer Connected
  • SubstructurePoured Concrete
  • security FeaturesPartially Fenced, Security System
  • other exterior FeaturesBrick, Stucco

Financial

  • Sales Price$2,350,000
  • Real Estate Tax $18,532/yr
View Virtual Tour

Ready to Help

I approach real estate as a responsibility, not a transaction. I take the time to truly understand your goals, guide you with clear strategy, and advocate for you with focus and care. Known for my calm presence and strong negotiation skills, I help clients navigate Seattle’s competitive market feeling informed, protected, and confident from start to finish.

Follow Me on Instagram