Leave a Message

By providing your contact information to Savanna Taylor, your personal information will be processed in accordance with Savanna Taylor's Privacy Policy. By checking the box(es) below, you consent to receive communications regarding your real estate inquiries and related marketing and promotional updates in the manner selected by you. For SMS text messages, message frequency varies. Message and data rates may apply. You may opt out of receiving further communications from Savanna Taylor at any time. To opt out of receiving SMS text messages, reply STOP to unsubscribe.

Thank you for your message. We will be in touch with you shortly.

420 Melrose Avenue E Unit: 901
SEE ALL PHOTOS
420 Melrose Avenue E Unit: 901
Provided by NWMLS, Listed by COMPASS
Sold

420 Melrose Avenue E Unit: 901

420 Melrose Avenue E Unit: 901, Seattle, WA 98102

$1,014,000
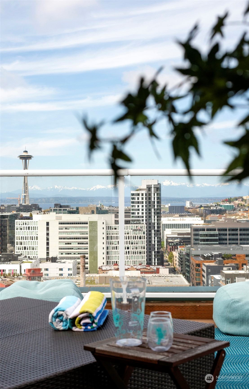
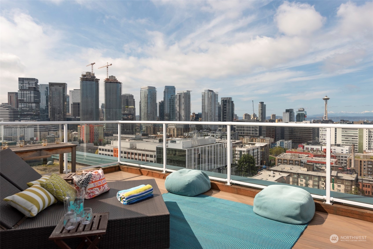
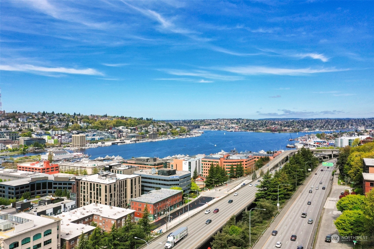
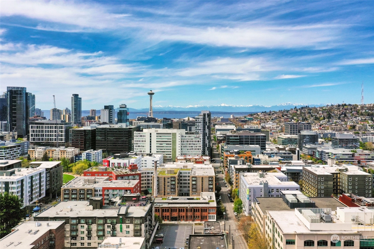
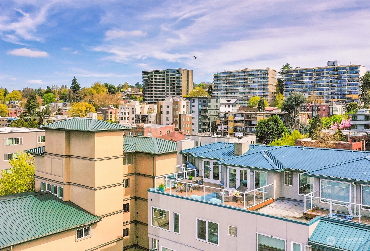
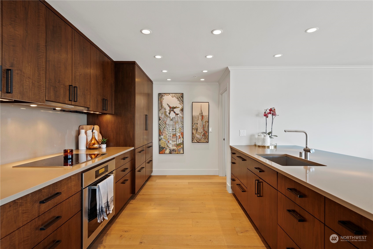
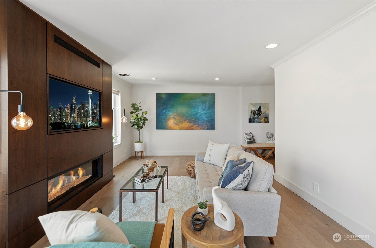
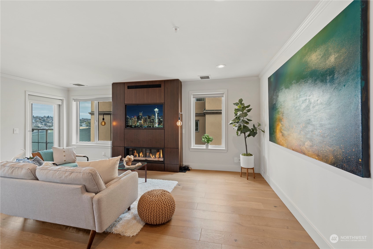
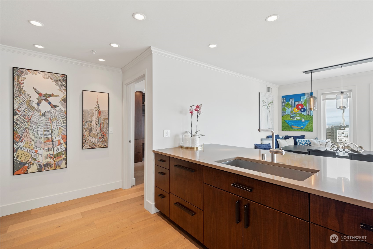
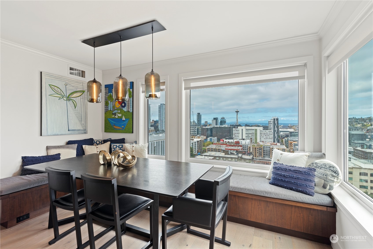
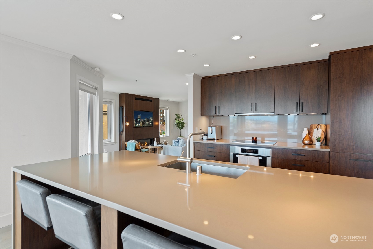
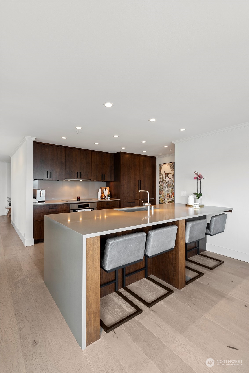
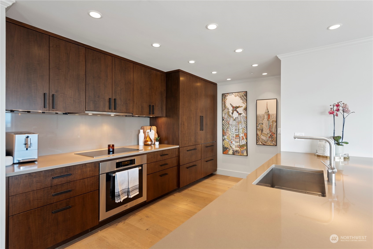
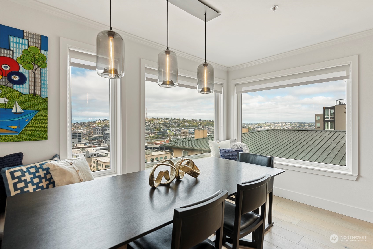
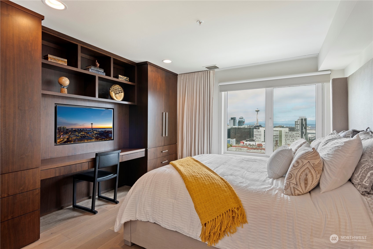
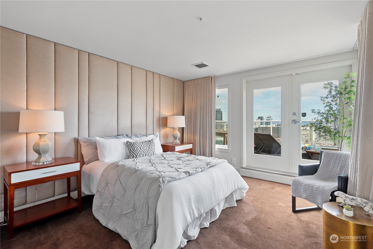
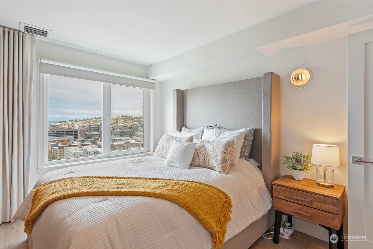
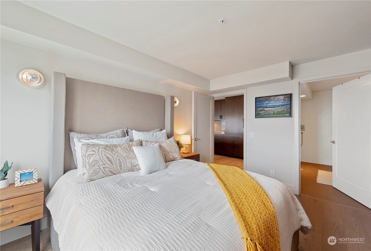
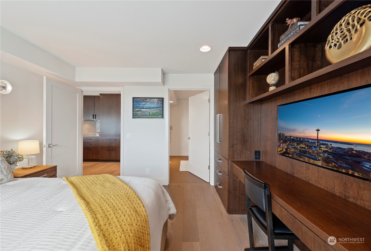
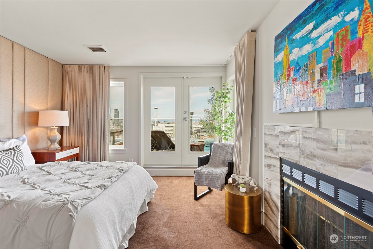
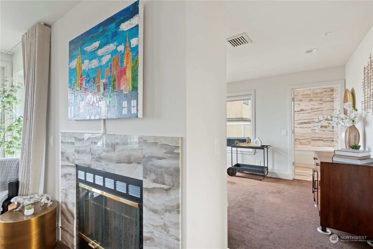
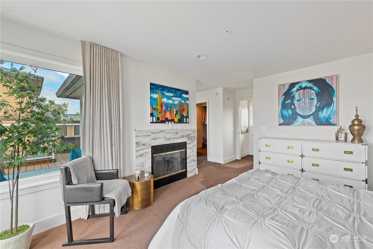
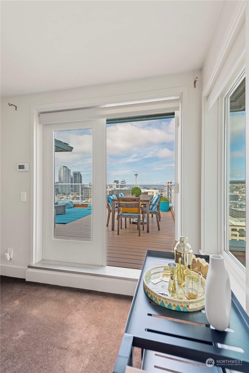
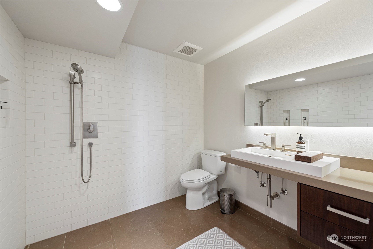
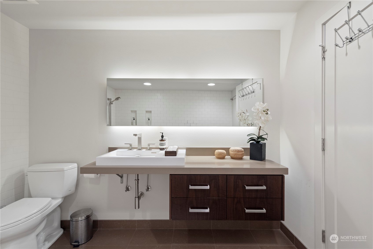
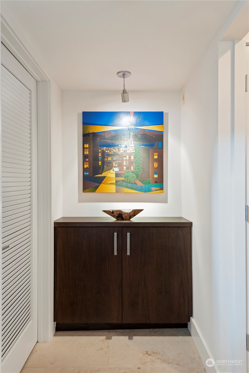
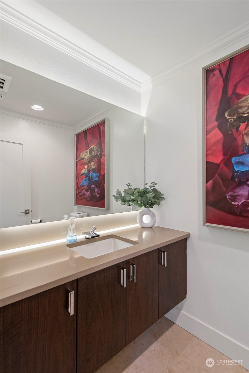
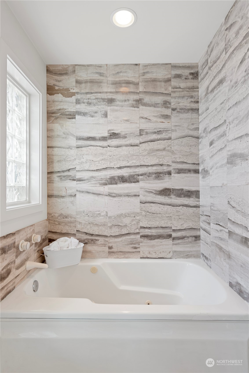
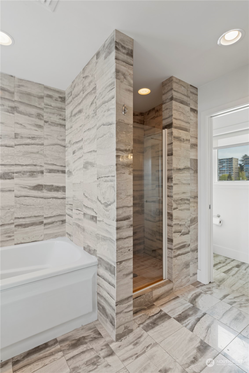
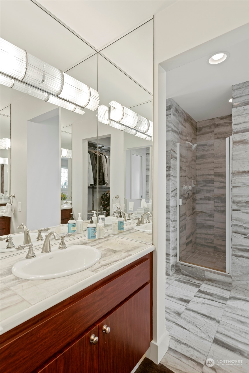
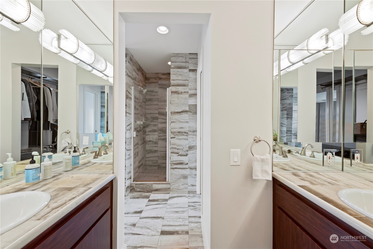
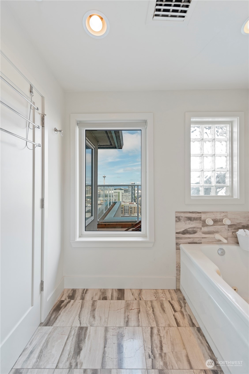
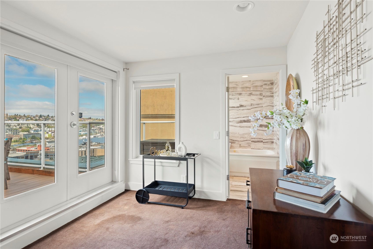
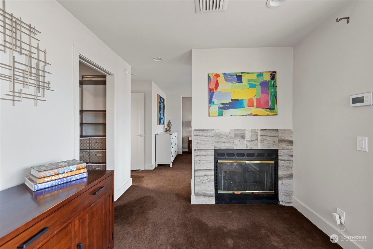
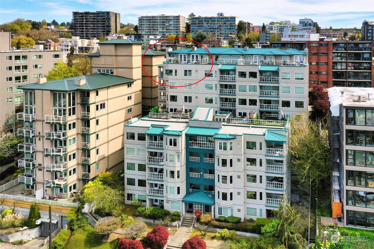
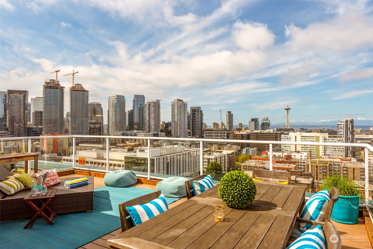
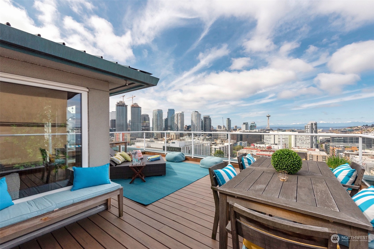
Located in the heart of Capitol Hill, boasting modern elegance & luxurious finishes. Featuring a thoughtfully designed layout, w/top-of-the-line appliances, contemporary cabinetry, & quartz counters. Main flr BR provides privacy & comfort w/en-suite bath. Ascending the stairs, discover the epitome of urban sophistication. Primary BR awaits, a spacious retreat that seamlessly blends comfort & style. Den/office area, en-suite bath boasting high-end finishes, creating a spa-like experience. Expansive 400+ SF view deck captivates w/breathtaking sunset views stretching the downtown skyline, Space Needle & Lake Union. Meticulous attention to detail is evident w/high-quality materials & finishes. 3pkg, storage. Easy access to light rail, I5.

2
beds

3
baths

1,636 Sq.Ft. LIVING AREA

Features & Amenities

Interior

  • total bedrooms2
  • Total bathrooms3
  • full bathroom1
  • three quarter bathroom1
  • half bathroom1
  • Laundry room Electric Dryer Hookup, Washer Hookup
  • Flooring Ceramic Tile, Engineered Hardwood, Carpet
  • Fireplace Gas
  • APPLIANCES Dishwasher(s), Dryer(s), Disposal, Microwave(s), Refrigerator(s), Stove(s)/Range(s), Washer(s)
  • other interior Features Balcony/Deck/Patio, Ceramic Tile, Cooking-Electric, Dryer-Electric, Fireplace, Ice Maker, Wall to Wall Carpet, Washer, Water Heater

Area & Lot

  • Status Sold
  • Date Sold November 19, 2024
  • Living Area1,636 Sq.Ft.
  • Total Area1,636 Sq.Ft.
  • MLS® ID2264730
  • TypeCondo
  • YEAR BUILT1992
  • Architecture StylesModern
  • View DescriptionCity, Lake, Mountain(s), See Remarks, Territorial
  • Elementary SchoolBuyer To Verify
  • Middle SchoolBuyer To Verify
  • High SchoolBuyer To Verify
  • School DistrictSeattle

Exterior

  • STORIES9
  • Garage Space2.0
  • roofFlat
  • lot featuresAlley, Curbs, Paved, Sidewalk
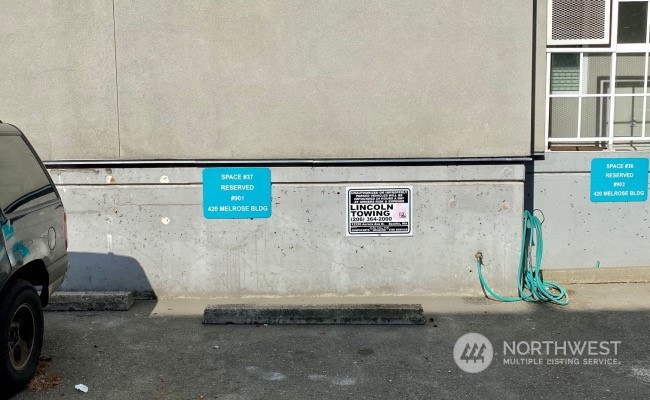
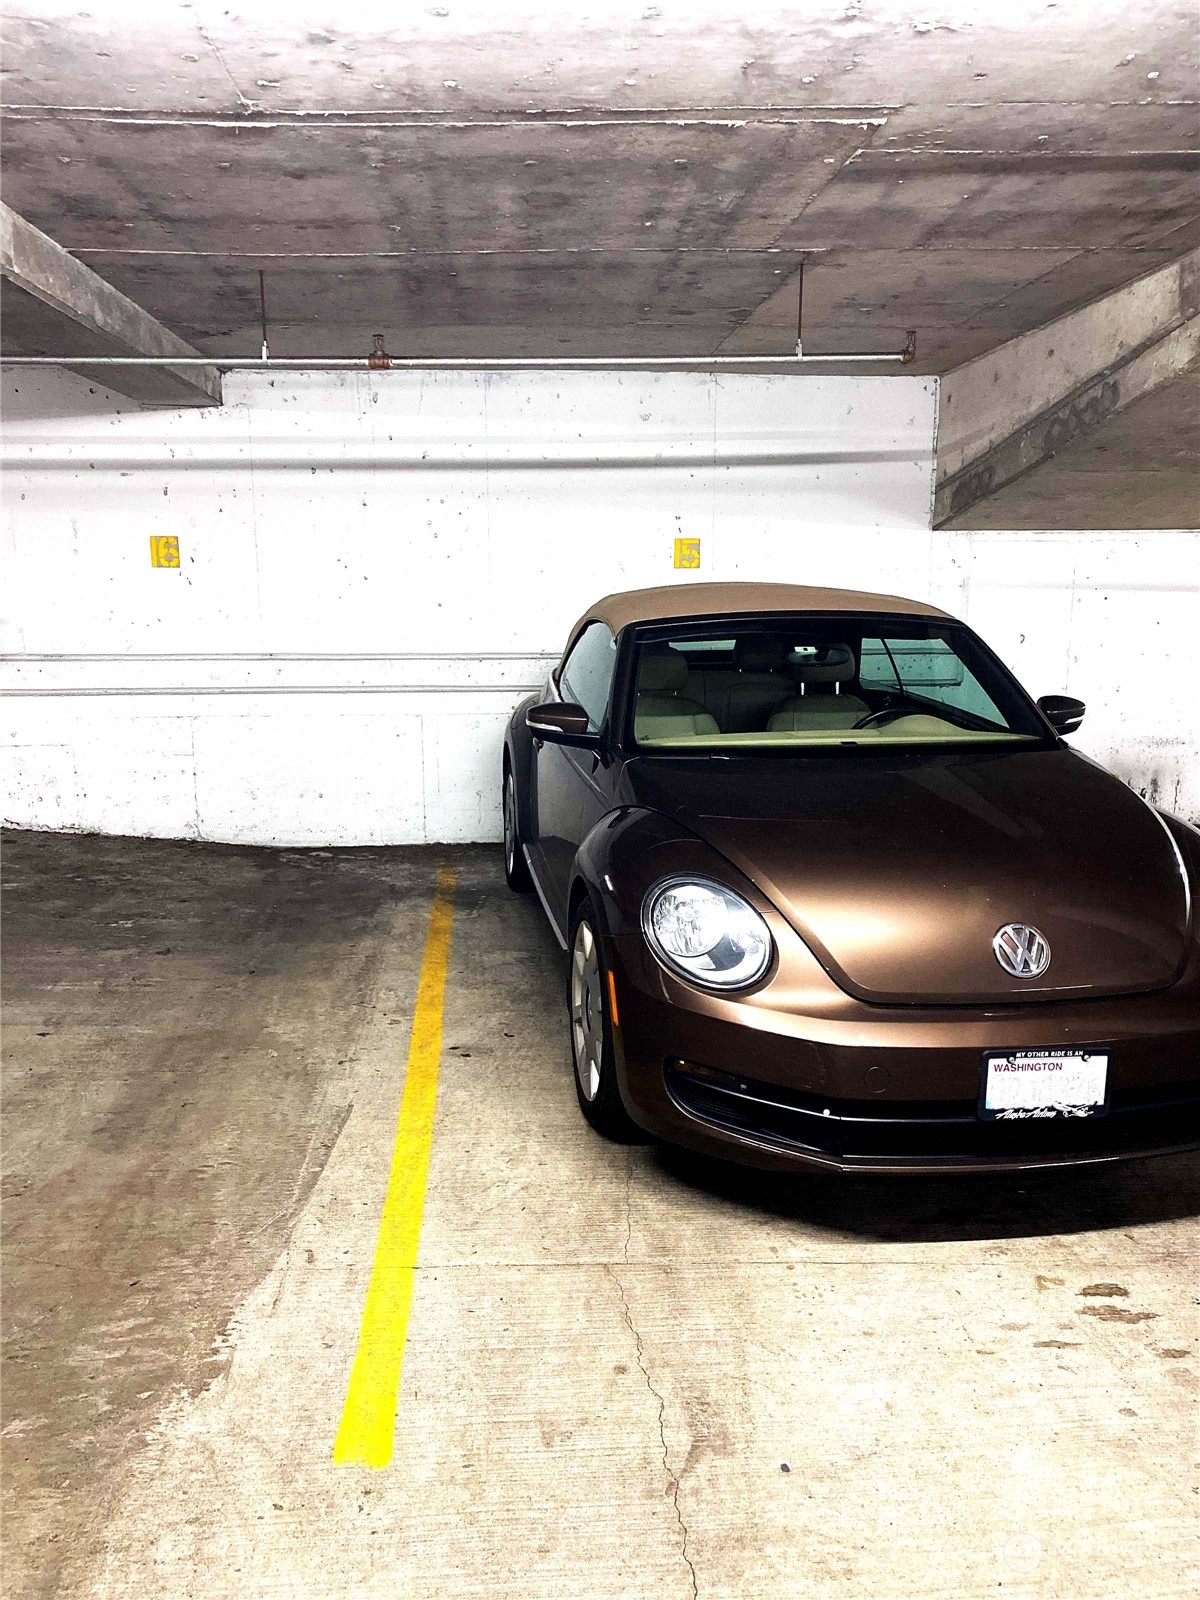
  • parkingCommon Garage, Off Street
  • HEAT TYPE90 High Efficiency
  • AIR CONDITIONINGCentral A/C
  • security FeaturesSecurity Gate, Security System
  • other exterior FeaturesSee Remarks, Stucco, Wood Products

Financial

  • Sales Price$1,014,000
  • Real Estate Tax $6,388/yr
  • HOA $1,558/mo
View Virtual Tour

Ready to Help

I approach real estate as a responsibility, not a transaction. I take the time to truly understand your goals, guide you with clear strategy, and advocate for you with focus and care. Known for my calm presence and strong negotiation skills, I help clients navigate Seattle’s competitive market feeling informed, protected, and confident from start to finish.

Follow Me on Instagram