Leave a Message

By providing your contact information to Savanna Taylor, your personal information will be processed in accordance with Savanna Taylor's Privacy Policy. By checking the box(es) below, you consent to receive communications regarding your real estate inquiries and related marketing and promotional updates in the manner selected by you. For SMS text messages, message frequency varies. Message and data rates may apply. You may opt out of receiving further communications from Savanna Taylor at any time. To opt out of receiving SMS text messages, reply STOP to unsubscribe.

Thank you for your message. We will be in touch with you shortly.

4220 NE 169th Court
4220 NE 169th Court
4220 NE 169th Court
4220 NE 169th Court
4220 NE 169th Court
4220 NE 169th Court
4220 NE 169th Court
4220 NE 169th Court
4220 NE 169th Court
4220 NE 169th Court
4220 NE 169th Court
4220 NE 169th Court
4220 NE 169th Court
4220 NE 169th Court
4220 NE 169th Court
4220 NE 169th Court
4220 NE 169th Court
4220 NE 169th Court
4220 NE 169th Court
4220 NE 169th Court
4220 NE 169th Court
4220 NE 169th Court
4220 NE 169th Court
4220 NE 169th Court
4220 NE 169th Court
4220 NE 169th Court
4220 NE 169th Court
4220 NE 169th Court
4220 NE 169th Court
4220 NE 169th Court
4220 NE 169th Court
4220 NE 169th Court
4220 NE 169th Court
4220 NE 169th Court
4220 NE 169th Court
4220 NE 169th Court
4220 NE 169th Court
4220 NE 169th Court
4220 NE 169th Court
4220 NE 169th Court
SEE ALL PHOTOS
4220 NE 169th Court
4220 NE 169th Court
4220 NE 169th Court
4220 NE 169th Court
4220 NE 169th Court
4220 NE 169th Court
4220 NE 169th Court
4220 NE 169th Court
4220 NE 169th Court
4220 NE 169th Court
4220 NE 169th Court
4220 NE 169th Court
4220 NE 169th Court
4220 NE 169th Court
4220 NE 169th Court
4220 NE 169th Court
4220 NE 169th Court
4220 NE 169th Court
4220 NE 169th Court
4220 NE 169th Court
4220 NE 169th Court
4220 NE 169th Court
4220 NE 169th Court
4220 NE 169th Court
4220 NE 169th Court
4220 NE 169th Court
4220 NE 169th Court
4220 NE 169th Court
4220 NE 169th Court
4220 NE 169th Court
4220 NE 169th Court
4220 NE 169th Court
4220 NE 169th Court
4220 NE 169th Court
4220 NE 169th Court
4220 NE 169th Court
4220 NE 169th Court
4220 NE 169th Court
4220 NE 169th Court
4220 NE 169th Court
Provided by NWMLS, Listed by COMPASS
Sold

4220 NE 169th Court

4220 NE 169th Court, Lake Forest Park, WA 98155

$1,160,000
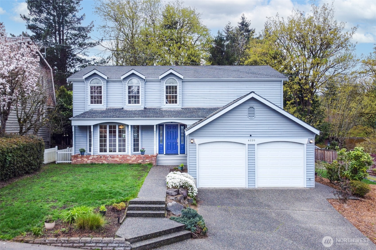
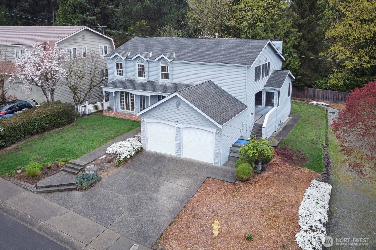
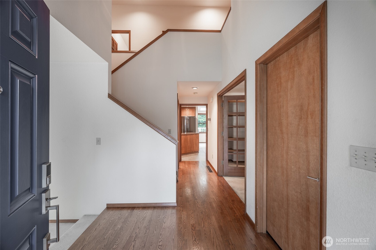
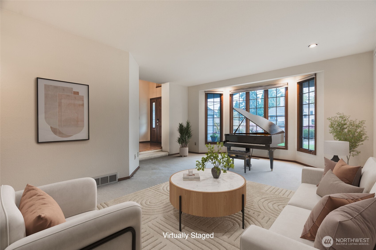
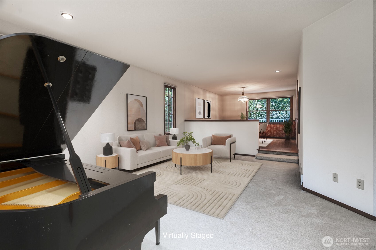
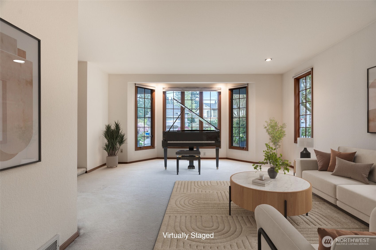
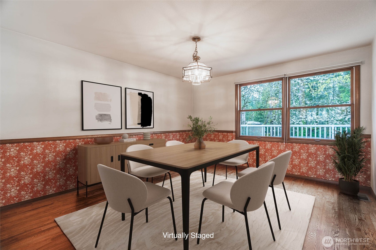
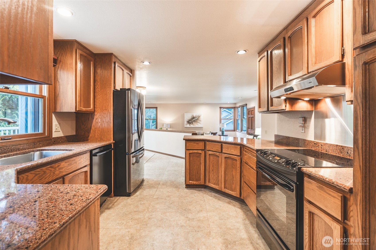
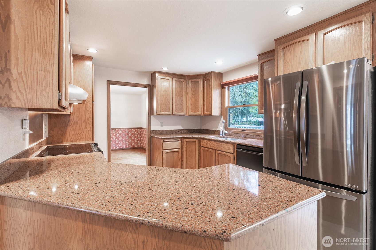
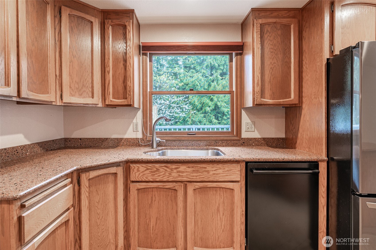
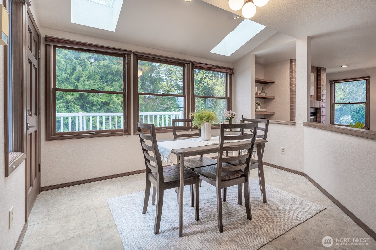
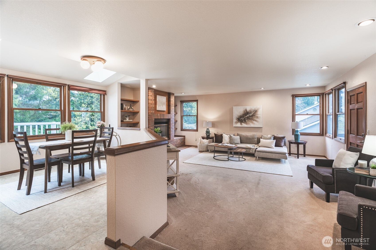
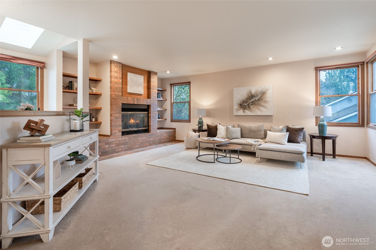
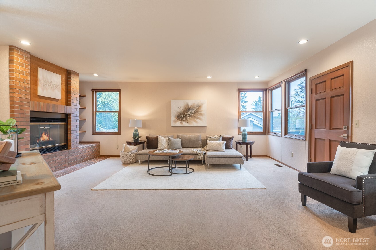
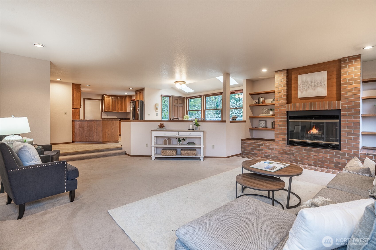
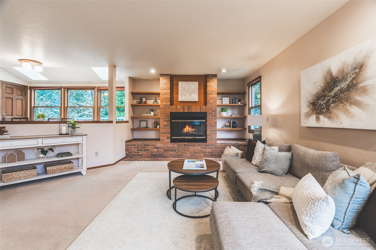
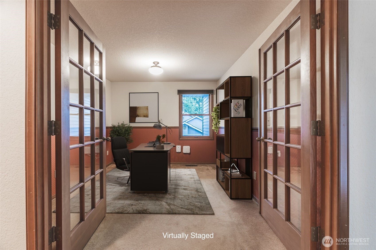
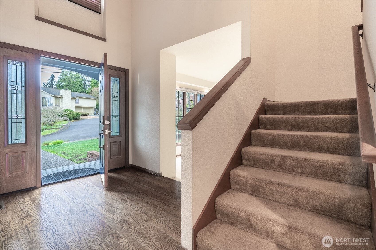
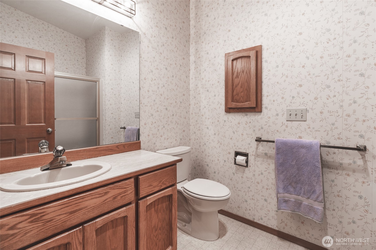
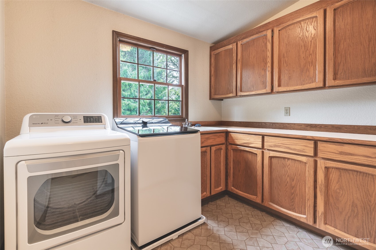
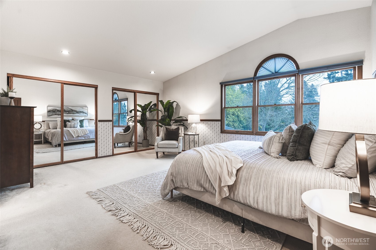
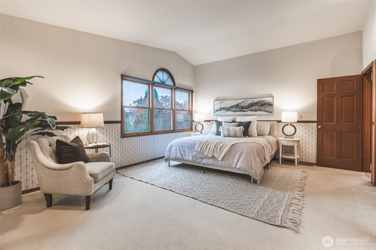
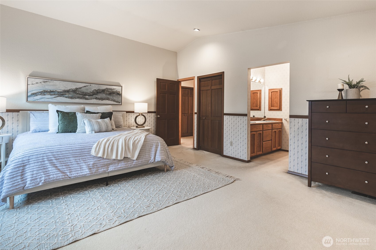
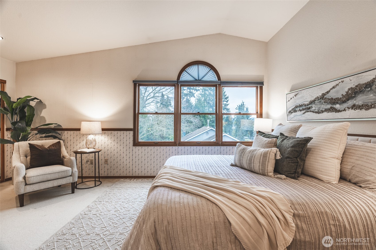
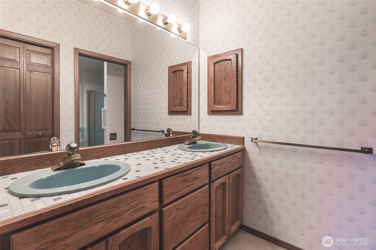
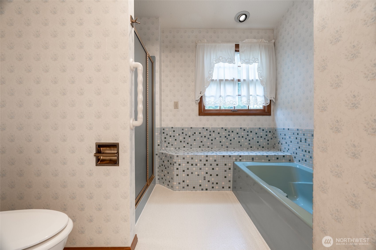
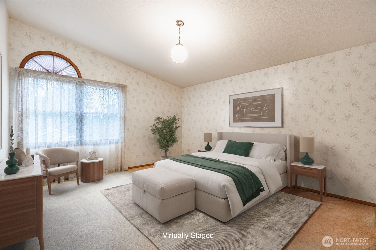
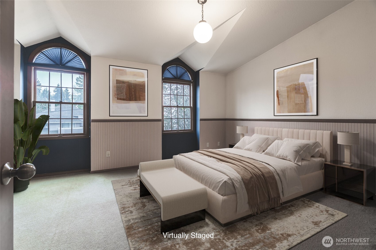
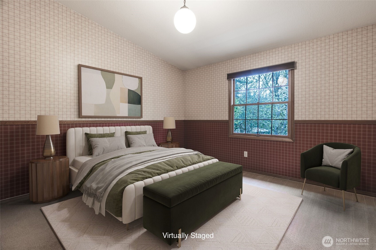
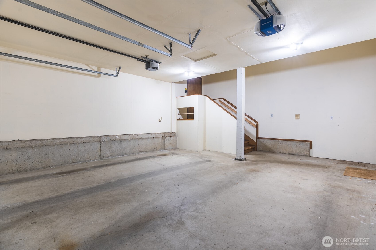
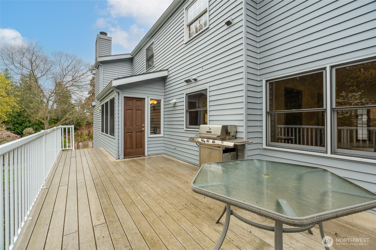
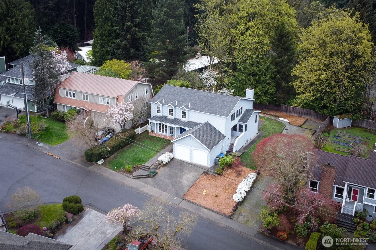
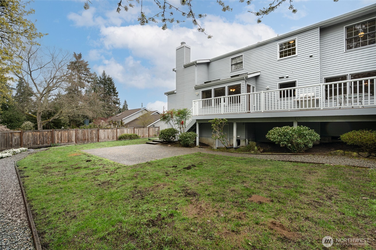
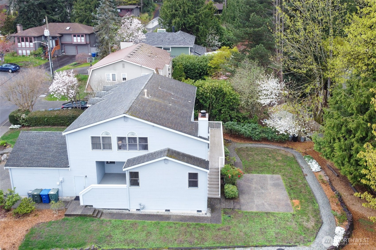
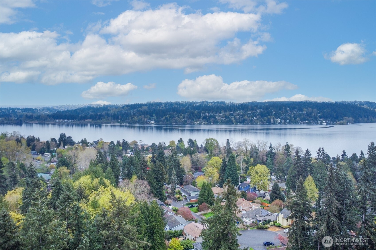
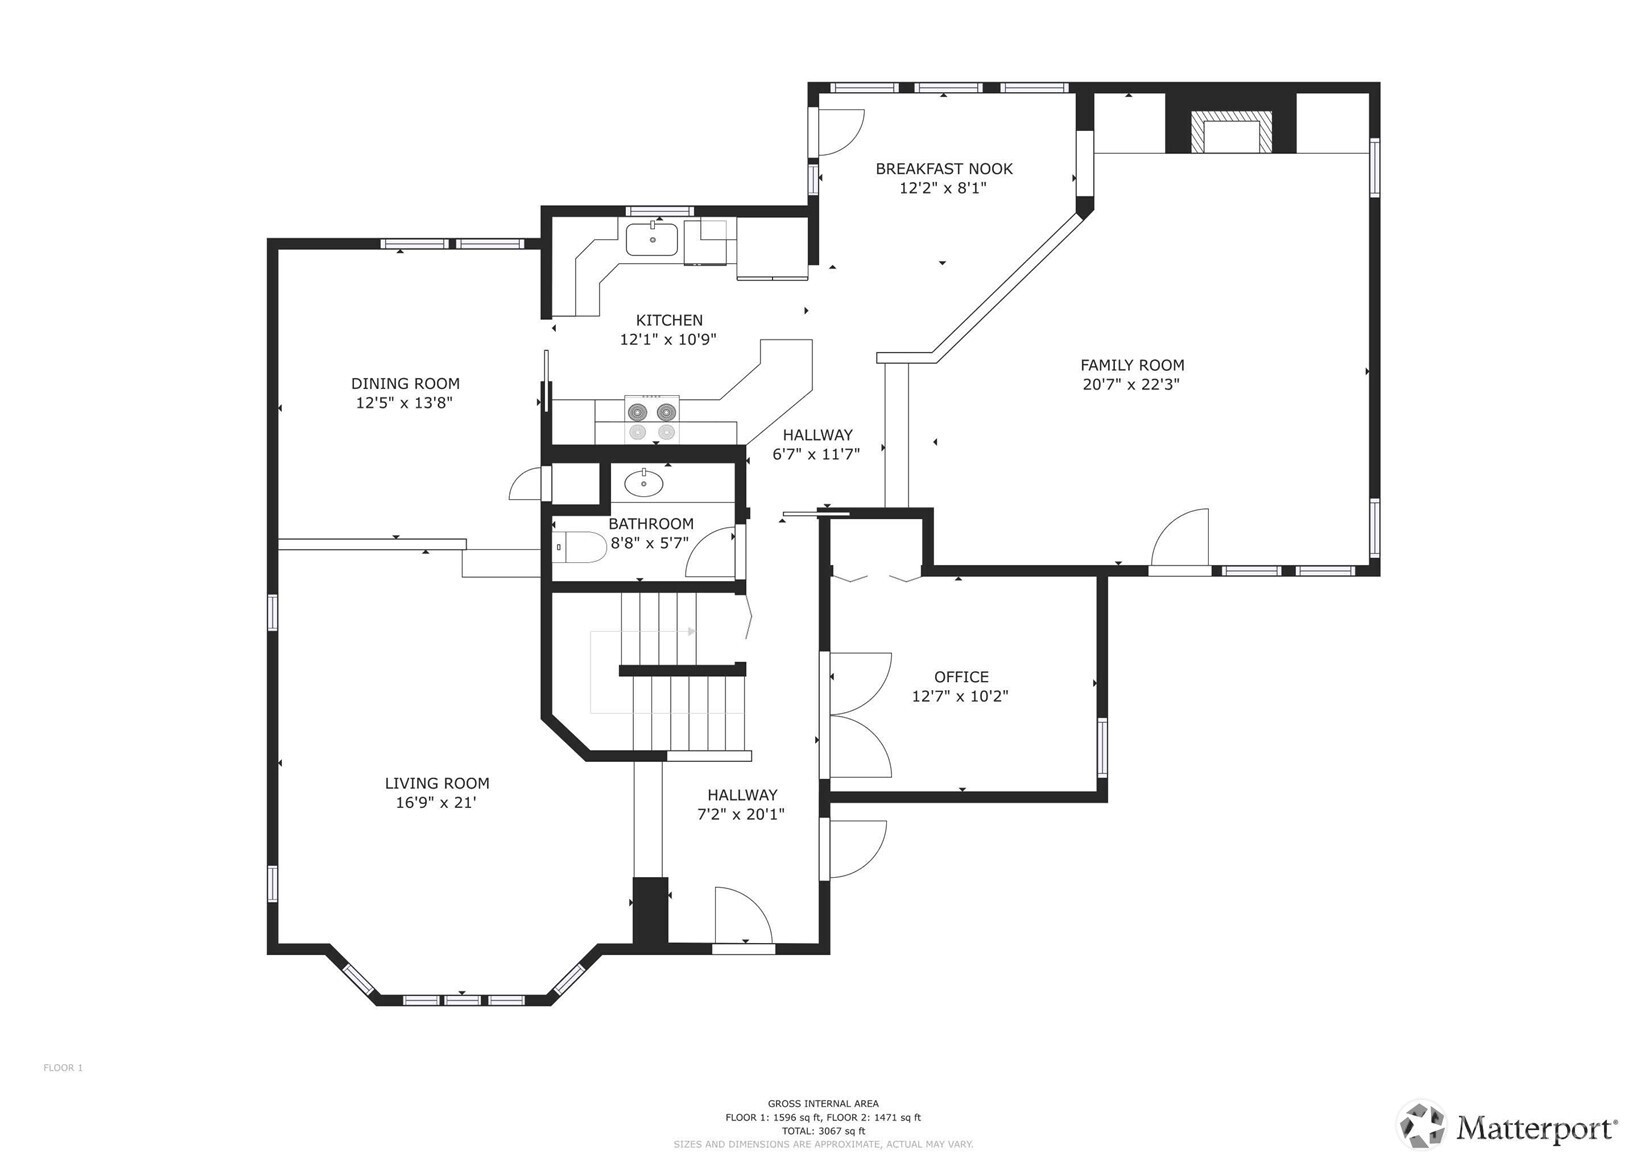
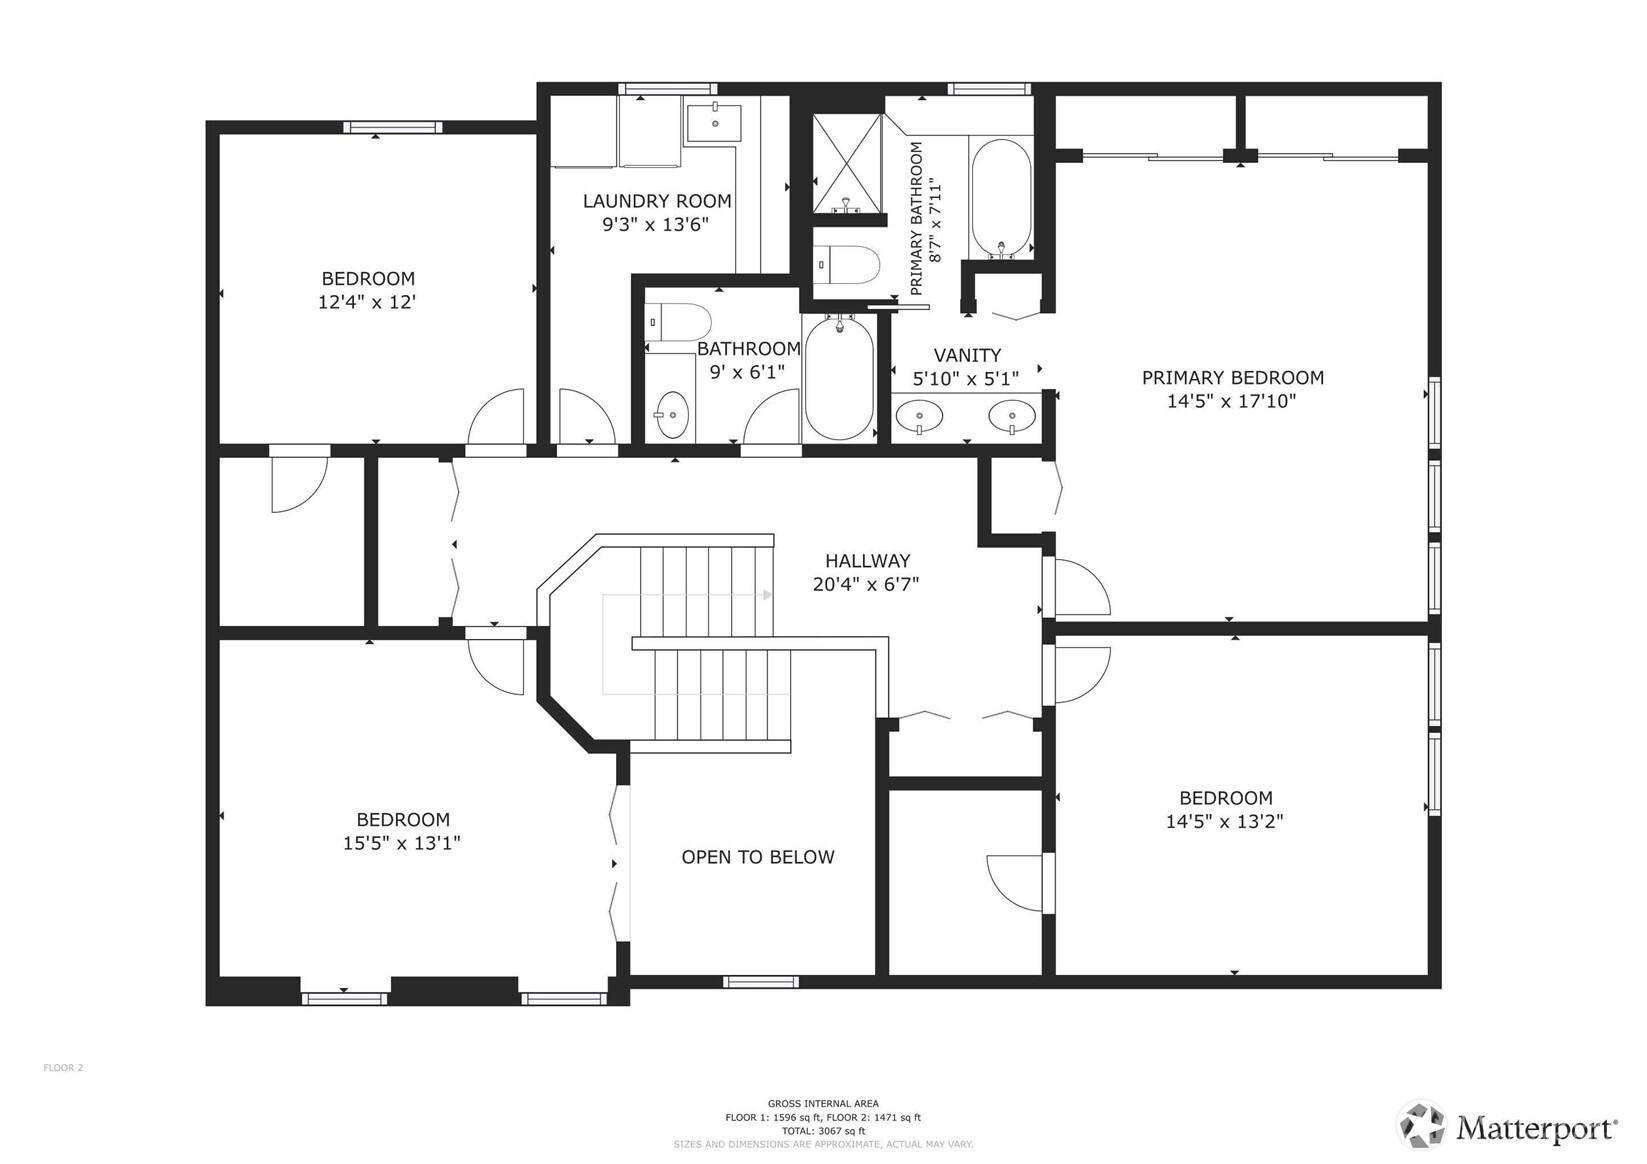
Welcome to this spacious and lovingly maintained one-owner home in the desirable Sheridan Trail neighborhood of Lake Forest Park. Built in 1984 and gently lived in, this 3,110 sq. ft. residence sits on an oversized 12,405 sq. ft. lot, offering the perfect blend of comfort, space, and opportunity to make it your own. Step inside to discover an abundance of warm, natural light throughout. The main floor features a versatile office, a formal dining room ideal for entertaining, and a generously sized kitchen with an inviting eating area. Just off the living space, a large entertainment deck overlooks the backyard--perfect for gatherings or quiet evenings outdoors. Upstairs, you'll find all four bedrooms thoughtfully located together, highlighted by vaulted ceilings that enhance the sense of space and light. A spacious laundry room with ample storage adds everyday convenience to the upper level. The home also includes a substantial cellar space--ideal for a wine cellar, workshop, recreation room, or additional storage. Additional highlights include an oversized two-car garage, wood double-pane windows, and a layout that offers both functionality and flexibility. This well-cared-for home presents a wonderful opportunity to add your personal touches and create something truly special. A rare offering in Sheridan Trail with space, character, and endless potential--welcome home.

4
beds

3
baths

3,110 Sq.Ft. LIVING AREA

0.28 Acres lot

Features & Amenities

Interior

  • total bedrooms4
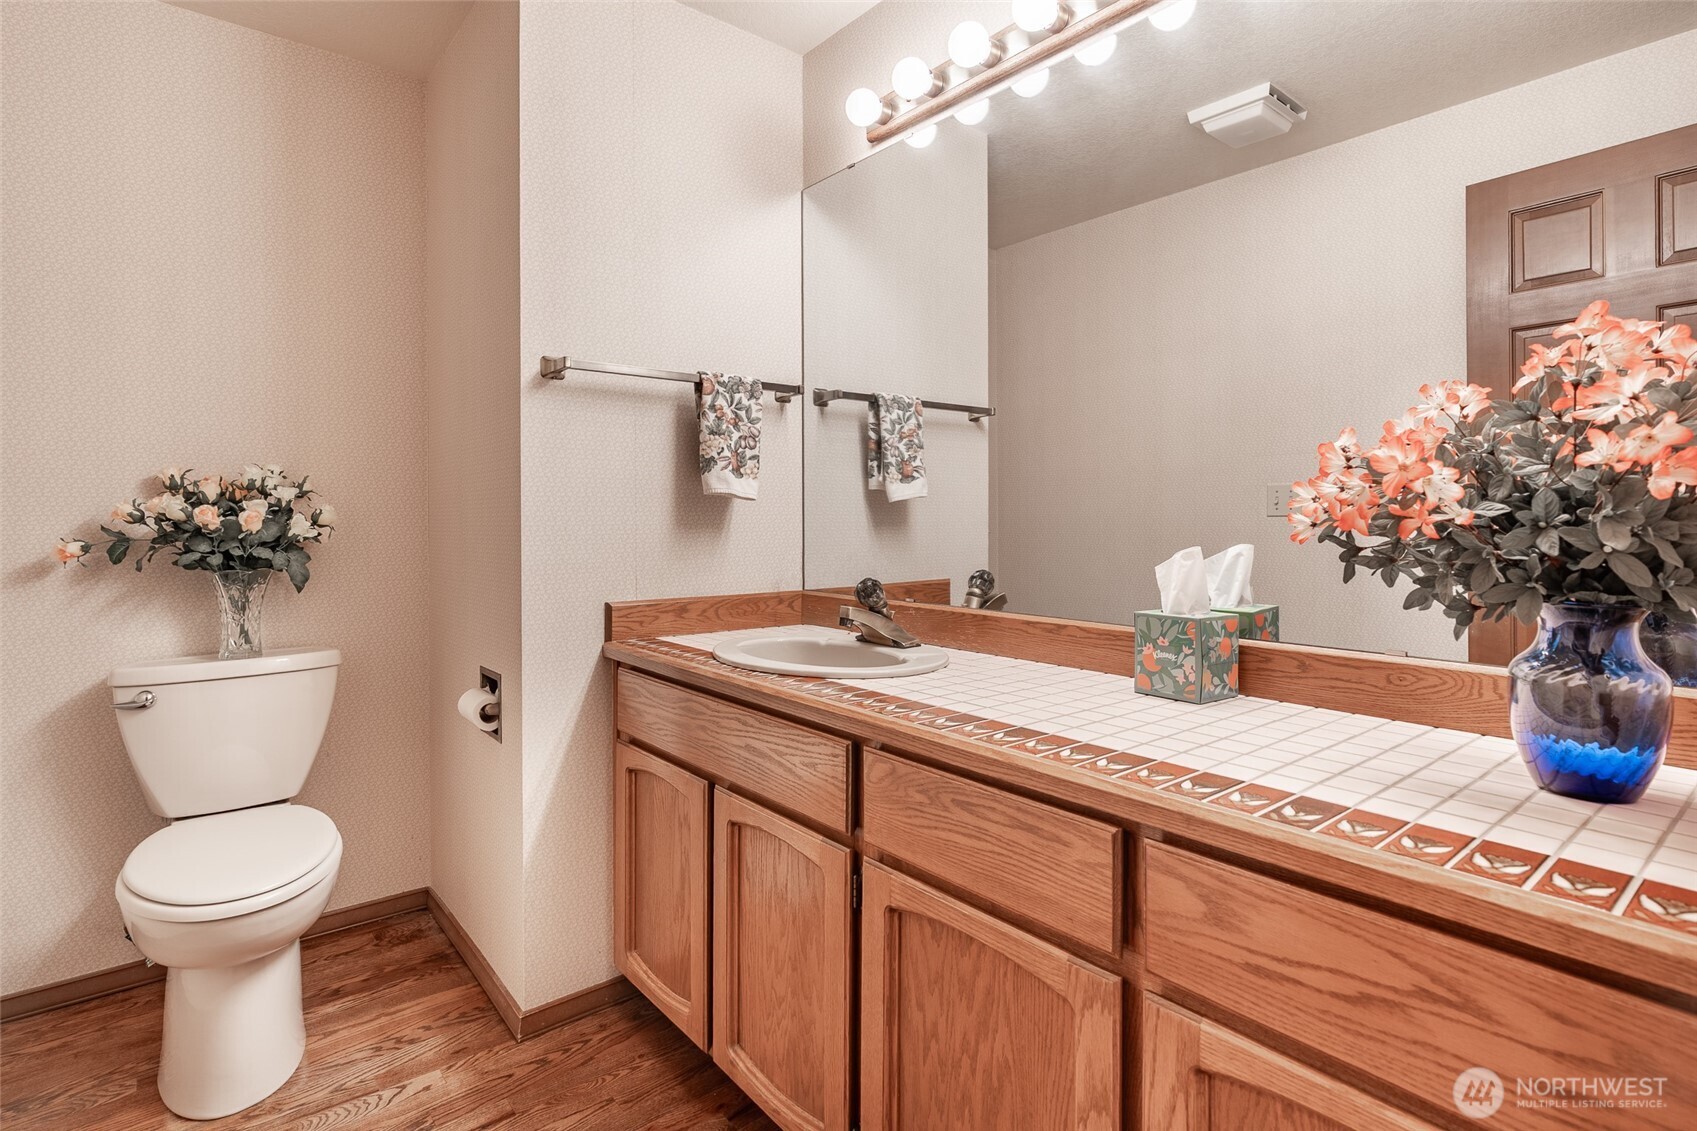
  • Total bathrooms3
  • full bathrooms2
  • half bathroom1
  • Flooring Hardwood, Laminate, Carpet
  • Fireplace Wood Burning
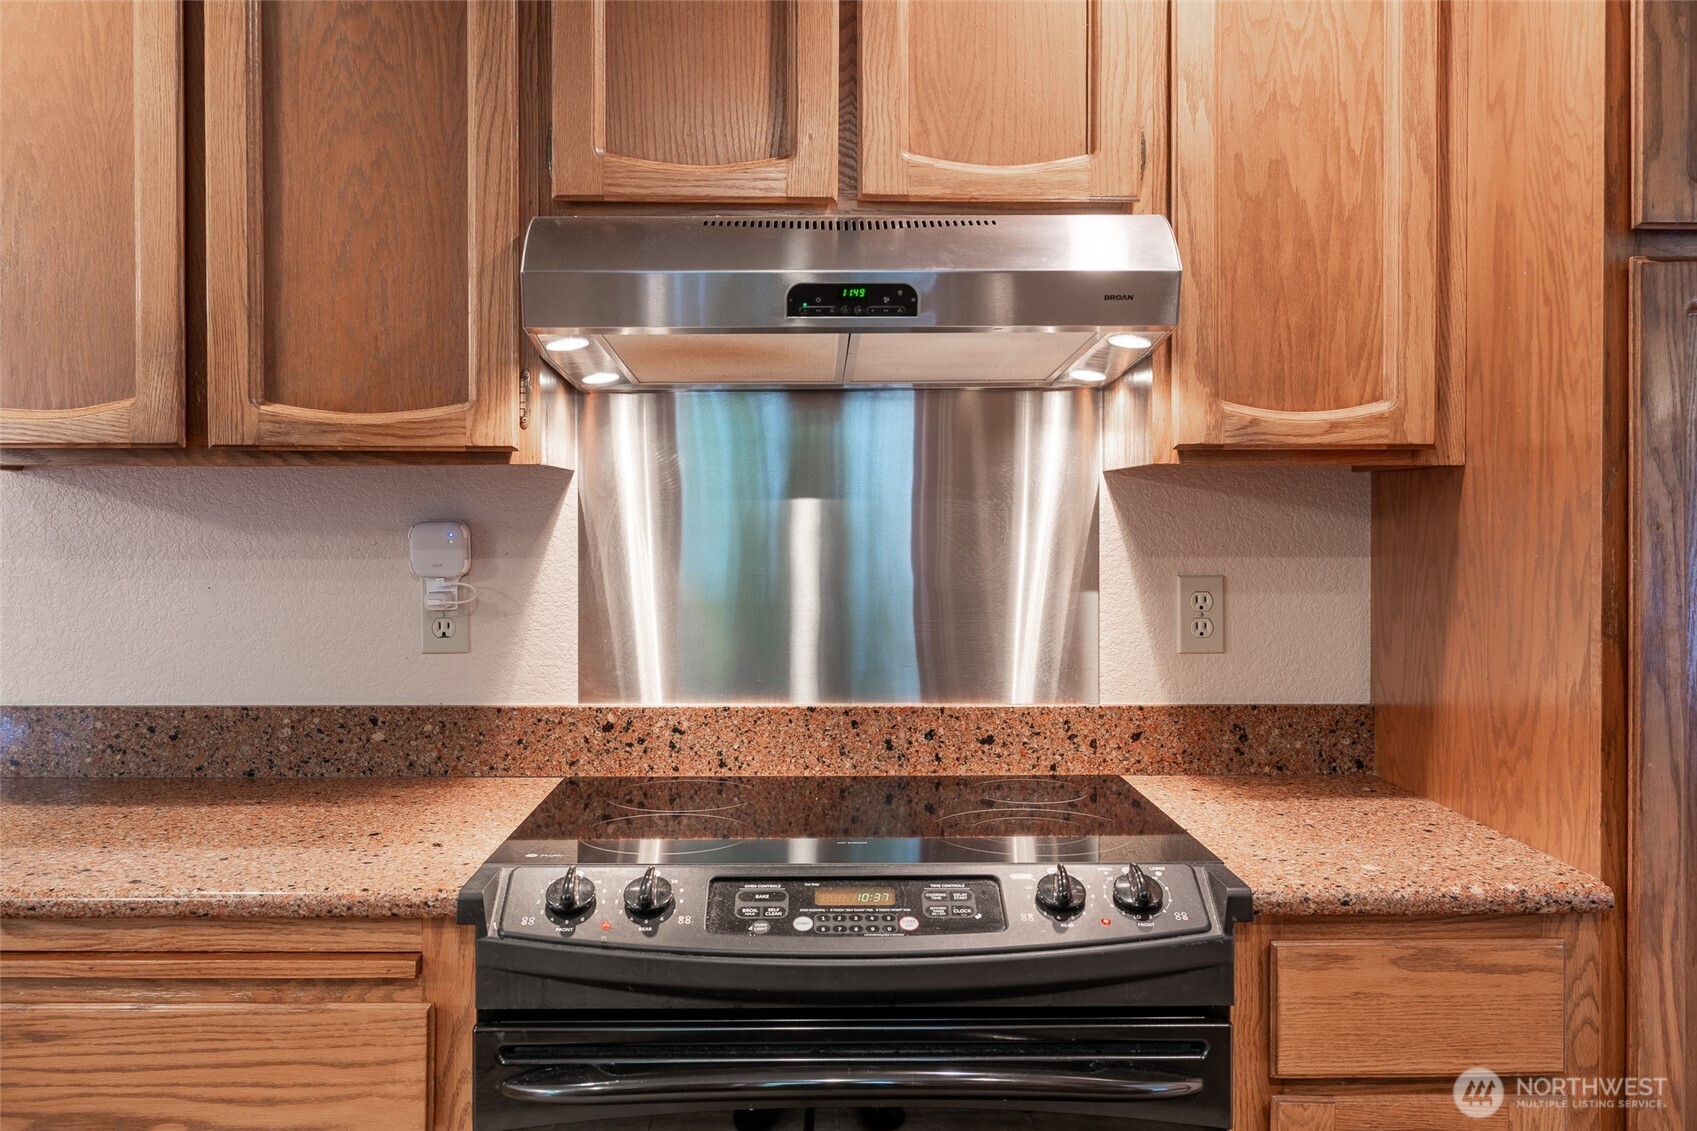
  • APPLIANCES Dishwasher, Disposal, Dryer, Refrigerator, Stove(s)/Range(s), Washer
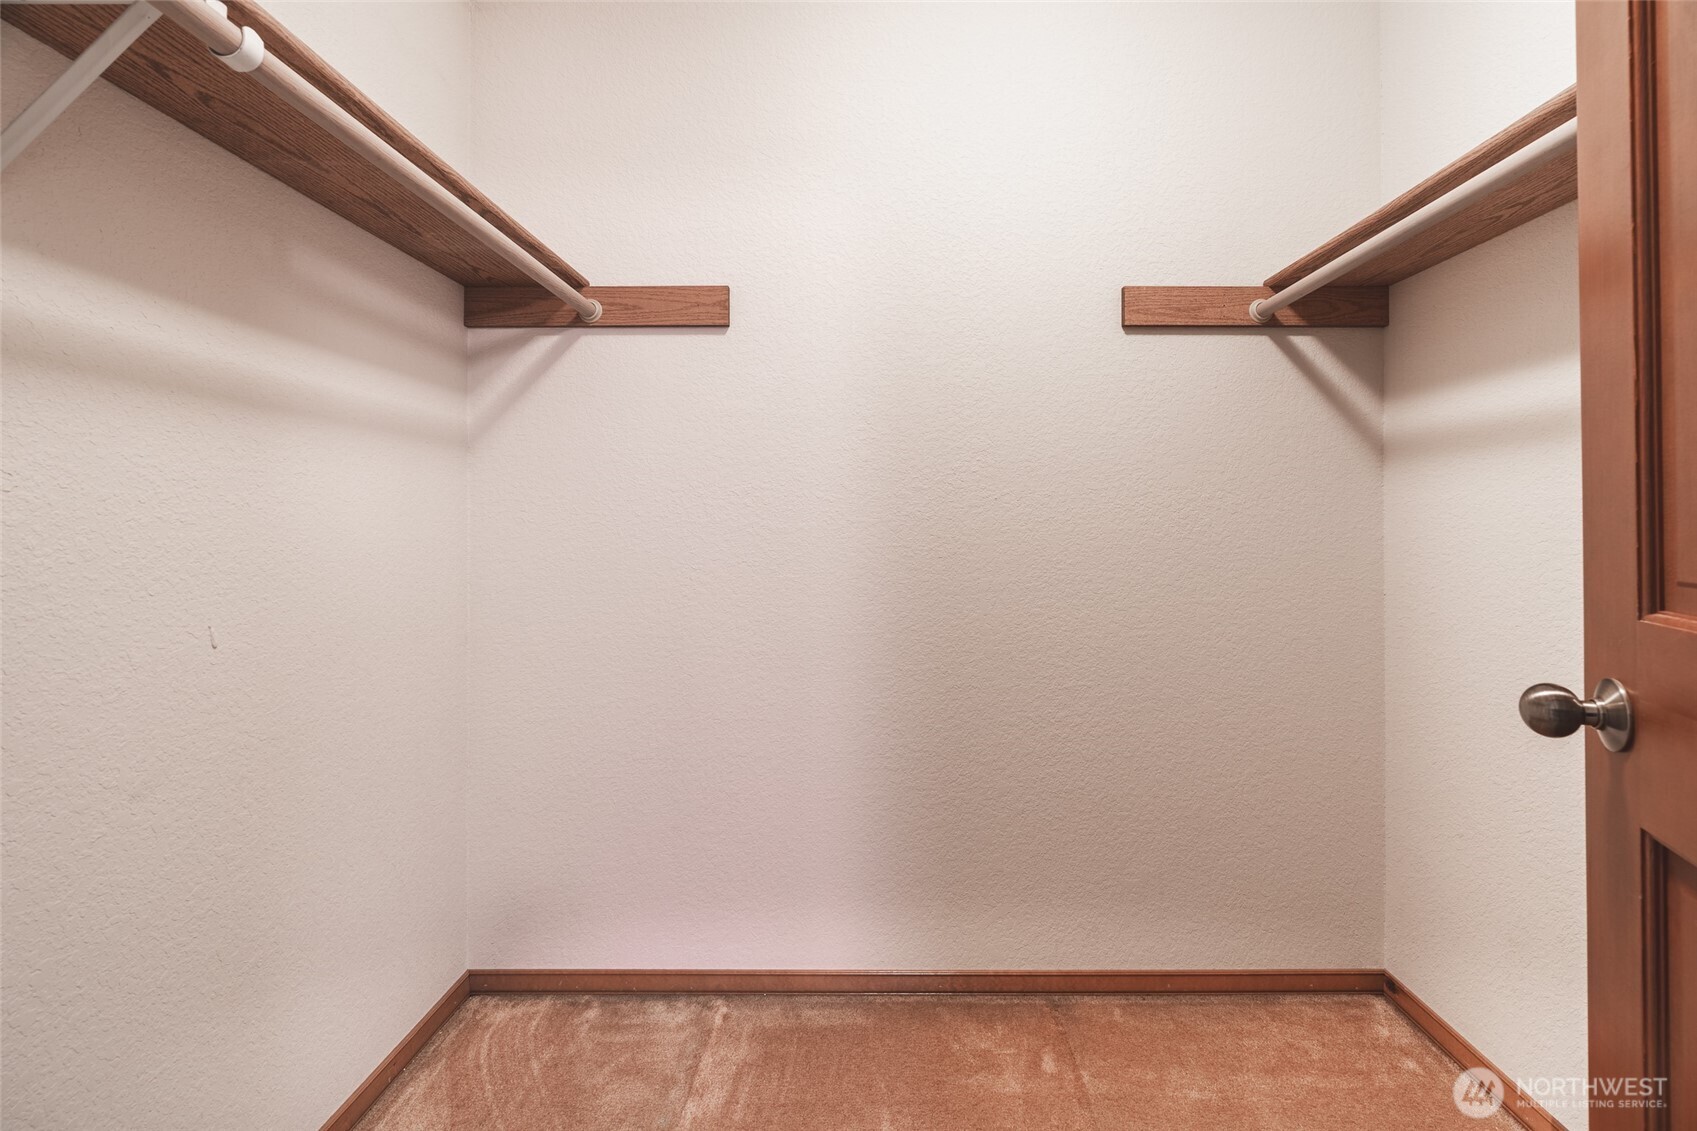
  • other interior Features Bath Off Primary, Dbl Pane/Storm Window, Dining Room, Fireplace, French Doors, Skylight(s), Vaulted Ceiling(s), Walk-In Closet(s), Water Heater

Area & Lot

  • Status Sold
  • Date Sold May 12, 2026
  • Living Area3,110 Sq.Ft.
  • Total Area3,110 Sq.Ft.
  • Lot Area0.28 Acres
  • MLS® ID2506672
  • TypeResidential
  • YEAR BUILT1984
  • View DescriptionTerritorial
  • Elementary SchoolBrookside Elem
  • Middle SchoolKellogg Mid
  • High SchoolShorecrest High
  • School DistrictShoreline

Exterior

  • STORIES2
  • water SourcePublic
  • roofComposition
  • lot featuresCul-De-Sac, Curbs, Paved, Sidewalk
  • parkingDriveway, Attached Garage, RV Parking
  • HEAT TYPEForced Air
  • AIR CONDITIONINGNone
  • sewerSewer Connected
  • SubstructurePoured Concrete
  • security FeaturesPartially Fenced
  • other exterior FeaturesWood

Financial

  • Sales Price$1,160,000
  • Real Estate Tax $10,728/yr
  • HOA $400/yr
  • Zoning RS 7200
View Virtual Tour

Ready to Help

I approach real estate as a responsibility, not a transaction. I take the time to truly understand your goals, guide you with clear strategy, and advocate for you with focus and care. Known for my calm presence and strong negotiation skills, I help clients navigate Seattle’s competitive market feeling informed, protected, and confident from start to finish.

Follow Me on Instagram