Leave a Message

By providing your contact information to Savanna Taylor, your personal information will be processed in accordance with Savanna Taylor's Privacy Policy. By checking the box(es) below, you consent to receive communications regarding your real estate inquiries and related marketing and promotional updates in the manner selected by you. For SMS text messages, message frequency varies. Message and data rates may apply. You may opt out of receiving further communications from Savanna Taylor at any time. To opt out of receiving SMS text messages, reply STOP to unsubscribe.

Thank you for your message. We will be in touch with you shortly.

428 Harborview Drive SE
SEE ALL PHOTOS
428 Harborview Drive SE
Provided by NWMLS, Listed by COMPASS
Sold

428 Harborview Drive SE

428 Harborview Drive SE, Bainbridge Island, WA 98110

$1,100,000
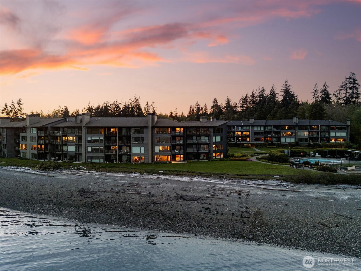
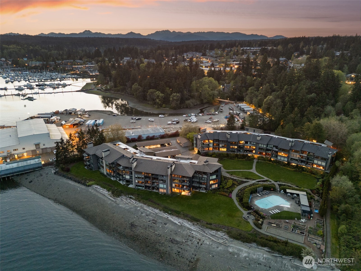
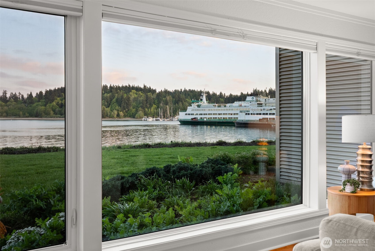
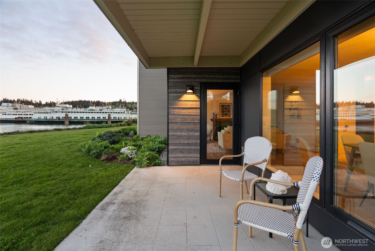
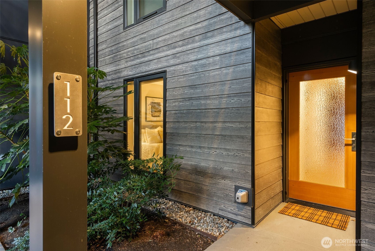
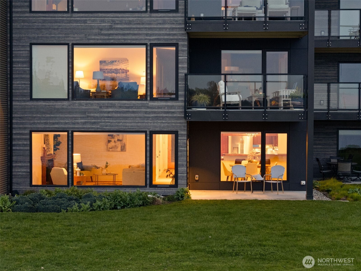
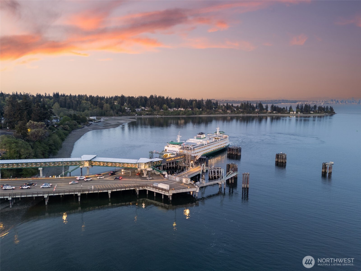
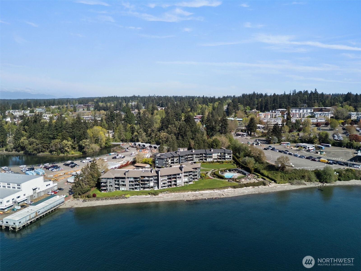
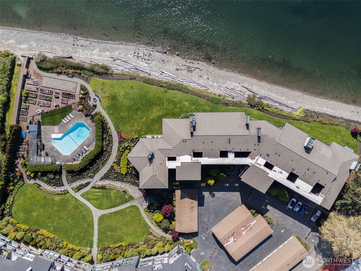
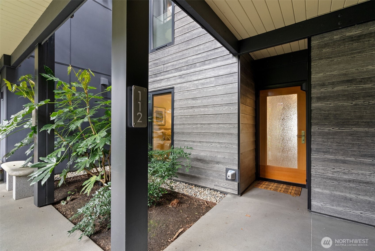
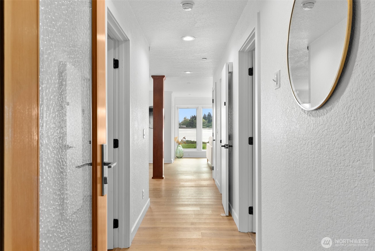
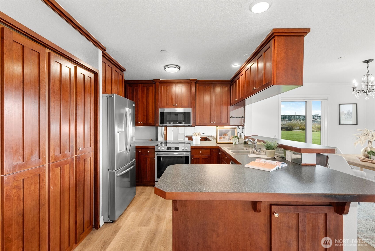
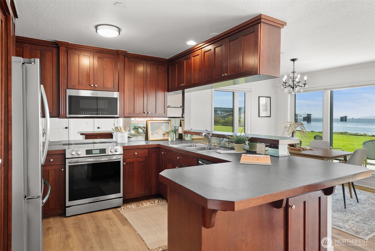
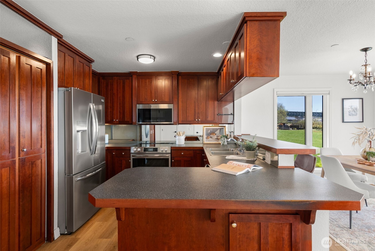
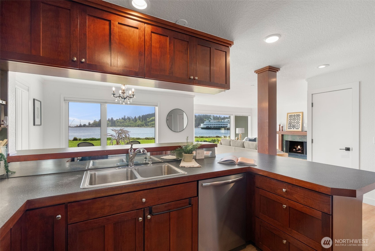
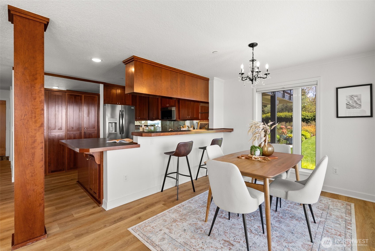
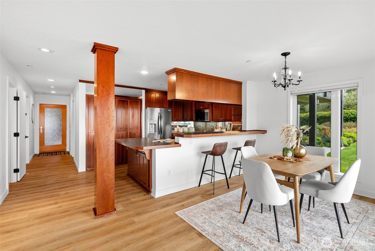
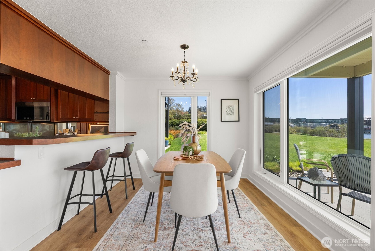
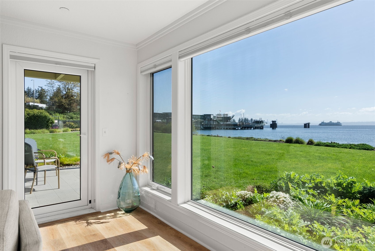
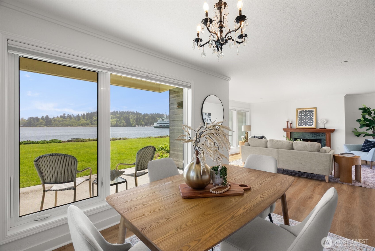
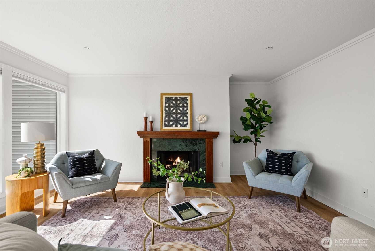
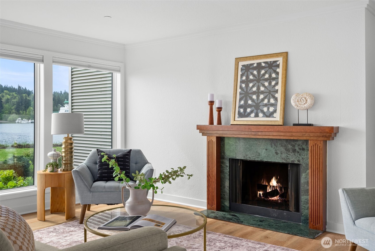
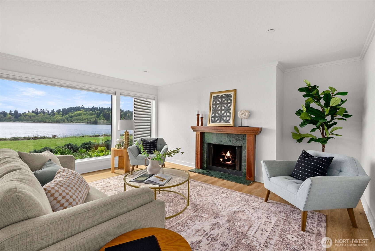
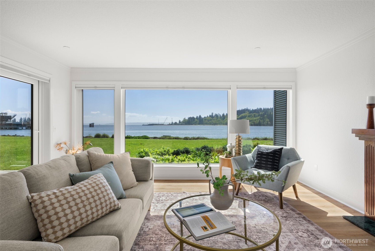
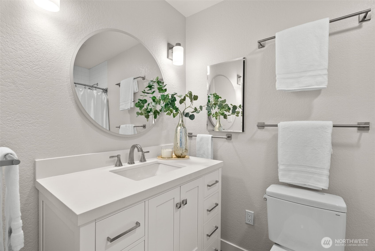
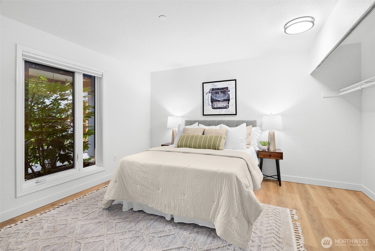
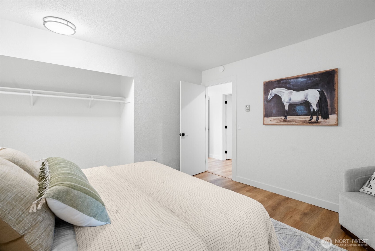
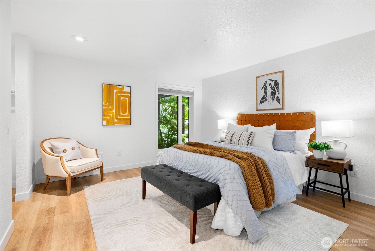
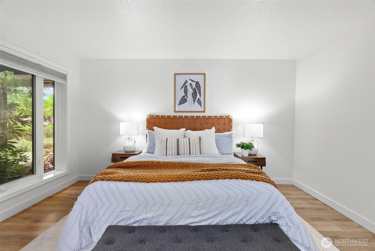
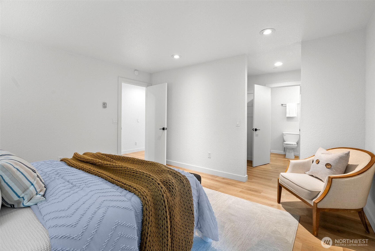
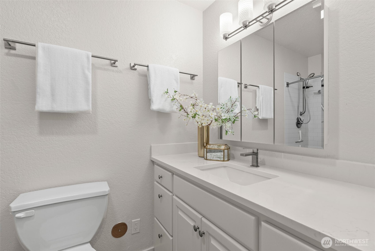
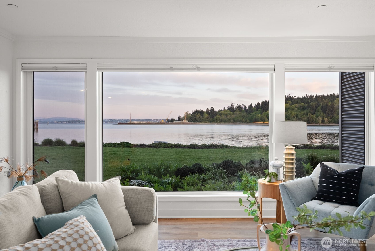
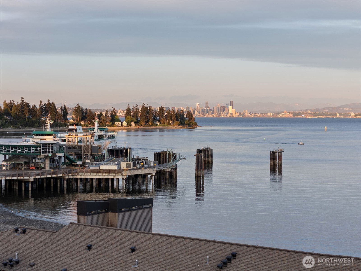
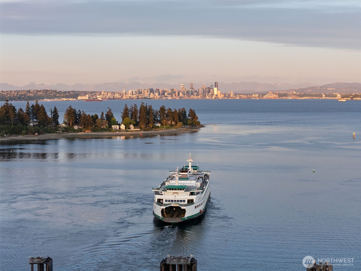
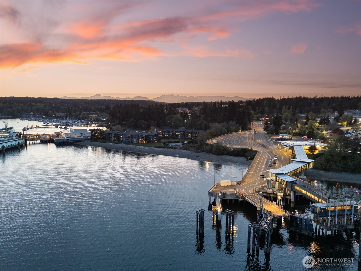
Set along the shoreline of Eagle Harbor, this ground floor residence offers a rare combination of immediate waterfront access and everyday convenience in the heart of Winslow. From the living room, ferries glide in and out of the harbor, with Puget Sound and the Seattle skyline unfolding just beyond. It is a view that is both dynamic and quietly grounding, changing with the rhythm of the day.The home is positioned for ease. No stairs, direct access to the grounds, and a layout that lives simply and comfortably. Two bedrooms and 1.75 baths are arranged within an open plan, with recent updates that include refreshed interiors, remodeled baths, and new windows and doors as part of a comprehensive, design-forward exterior renovation by Coates Design. Outside, approximately 500 feet of private, no-bank waterfront extends just beyond the lawn, offering a rare sense of connection to the water. The pool, landscaped grounds, and shoreline are all just steps from the door, creating a seamless indoor-outdoor lifestyle that is difficult to replicate.What distinguishes this offering further is its proximity. The Bainbridge Island ferry terminal, downtown Winslow, and Waterfront Park are all just minutes away. Morning coffee, evening dinners, and a straightforward commute to Seattle are within easy reach, making this an ideal full-time residence or lock-and-leave retreat.

2
beds

2
baths

1,190 Sq.Ft. LIVING AREA

Features & Amenities

Interior

  • total bedrooms2
  • Total bathrooms2
  • full bathroom1
  • three quarter bathroom1
  • Laundry room Electric Dryer Hookup, Washer Hookup
  • Flooring Vinyl Plank
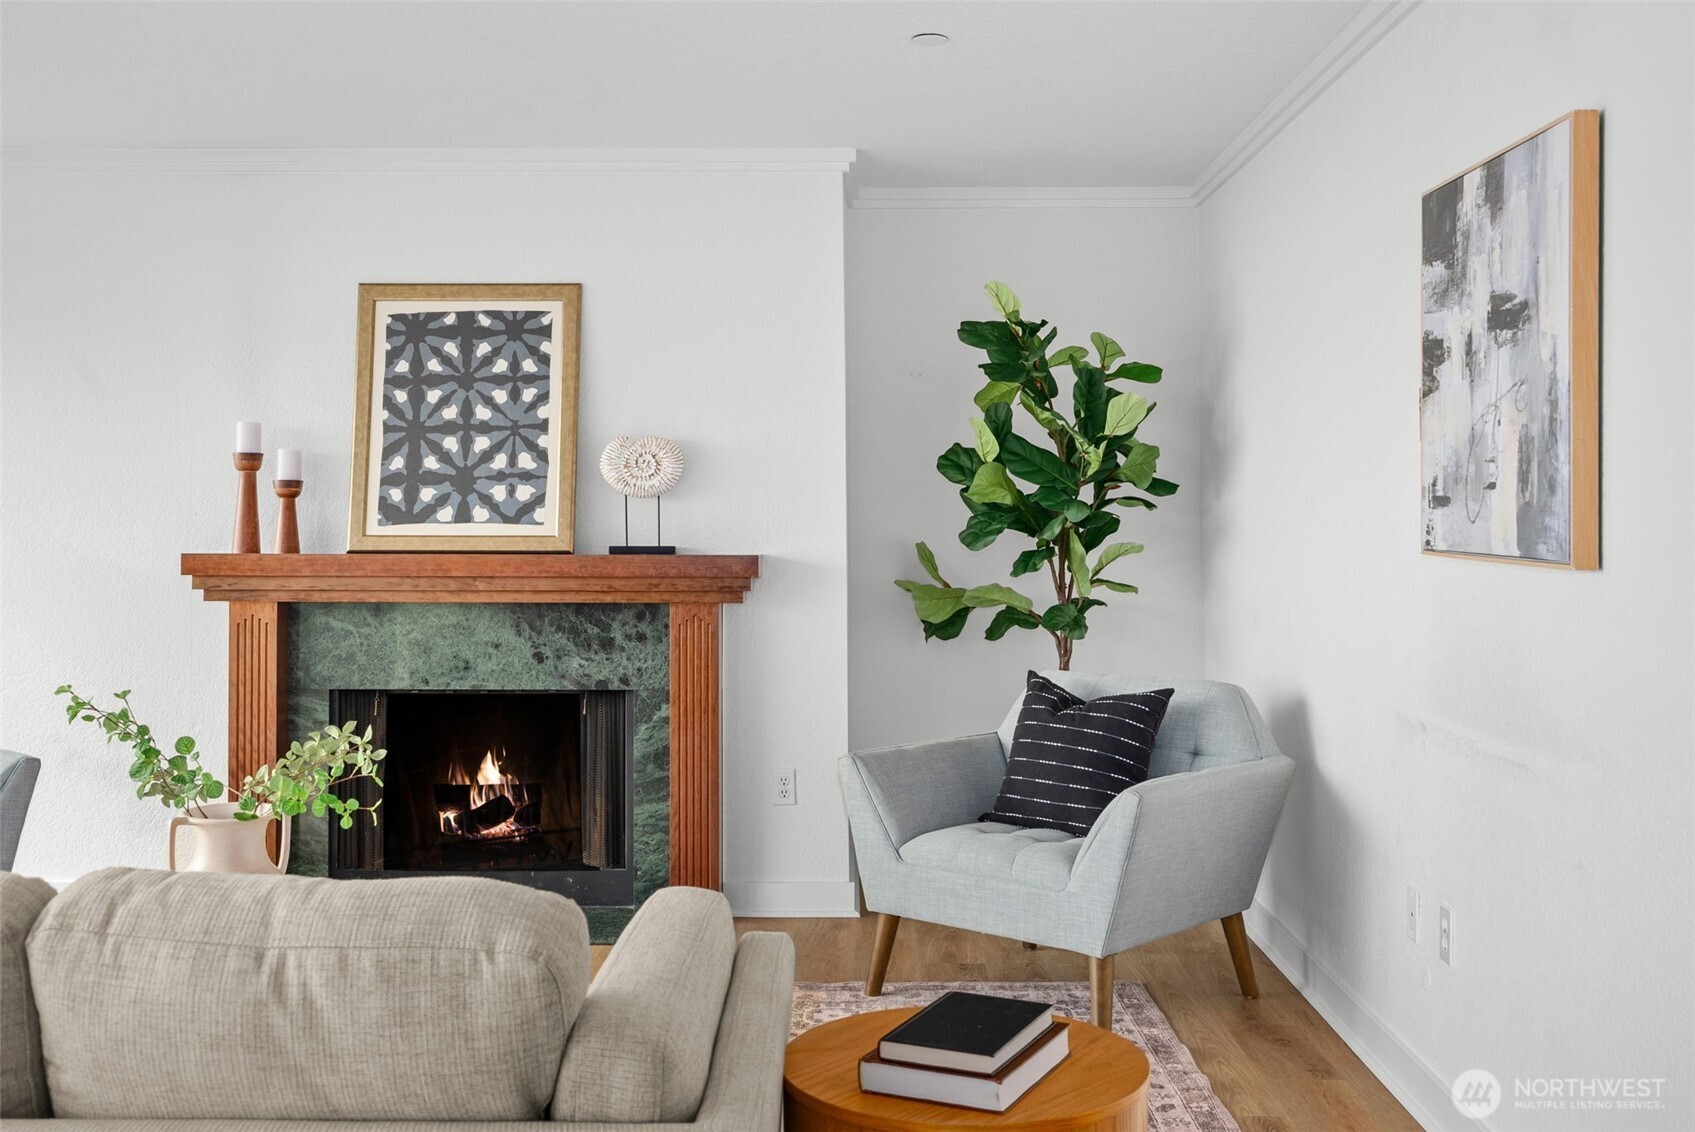
  • Fireplace Wood Burning
  • APPLIANCES Dishwasher, Disposal, Microwave, Refrigerator, Stove(s)/Range(s)
  • other interior Features Cooking-Electric, Dryer-Electric, Fireplace, Ground Floor, Insulated Windows, Primary Bathroom, Walk-In Closet(s), Washer, Water Heater

Area & Lot

  • Status Sold
  • Date Sold May 26, 2026
  • Living Area1,190 Sq.Ft.
  • Total Area1,190 Sq.Ft.
  • MLS® ID2515685
  • TypeCondo
  • YEAR BUILT1979
  • Water FrontageLow Bank, Sound
  • View DescriptionMountains, Ocean, Sound
  • Elementary SchoolBainbridge Schools
  • Middle SchoolBuyer To Verify
  • High SchoolBainbridge Isl
  • School DistrictBainbridge Island

Exterior

  • STORIES3
  • roofComposition
  • lot featuresCurbs, Dead End Street, Paved, Sidewalk
  • parkingCarport, Common Garage, Uncovered
  • HEAT TYPERadiant
  • AIR CONDITIONINGNone
  • other exterior FeaturesCement/Concrete, Metal/Vinyl

Financial

  • Sales Price$1,100,000
  • Real Estate Tax $6,917/yr
  • HOA $926/mo
View Virtual Tour

Ready to Help

I approach real estate as a responsibility, not a transaction. I take the time to truly understand your goals, guide you with clear strategy, and advocate for you with focus and care. Known for my calm presence and strong negotiation skills, I help clients navigate Seattle’s competitive market feeling informed, protected, and confident from start to finish.

Follow Me on Instagram