Leave a Message

By providing your contact information to Savanna Taylor, your personal information will be processed in accordance with Savanna Taylor's Privacy Policy. By checking the box(es) below, you consent to receive communications regarding your real estate inquiries and related marketing and promotional updates in the manner selected by you. For SMS text messages, message frequency varies. Message and data rates may apply. You may opt out of receiving further communications from Savanna Taylor at any time. To opt out of receiving SMS text messages, reply STOP to unsubscribe.

Thank you for your message. We will be in touch with you shortly.

4309 264th Avenue NE
SEE ALL PHOTOS
4309 264th Avenue NE
Sold

4309 264th Avenue NE

4309 264th Avenue NE, Redmond, WA 98053

$1,255,000
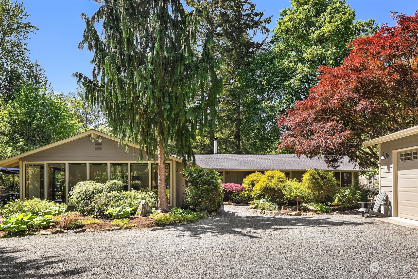
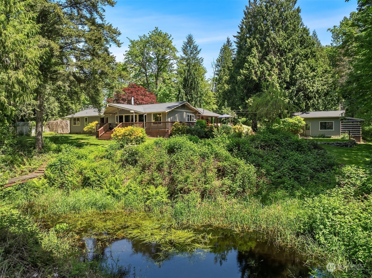
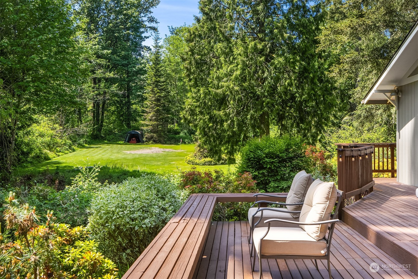
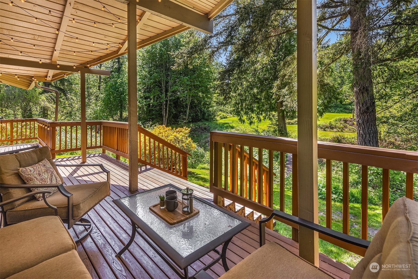
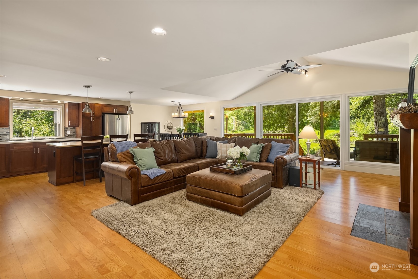
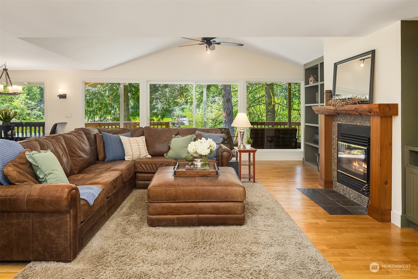
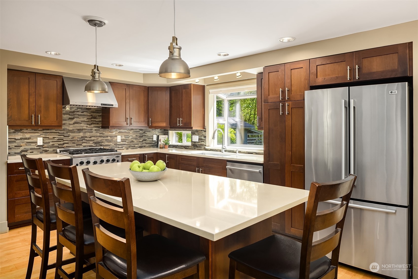
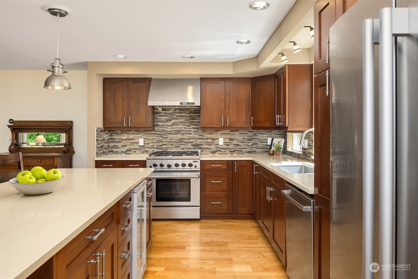
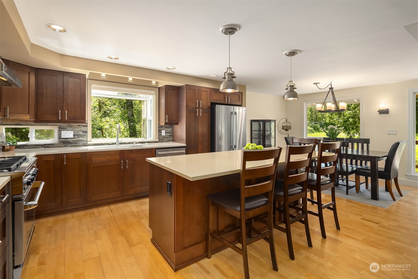
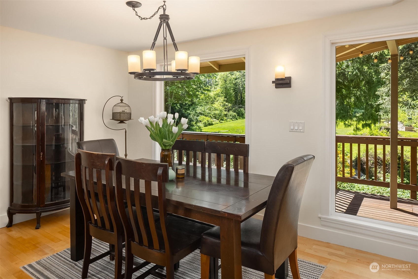
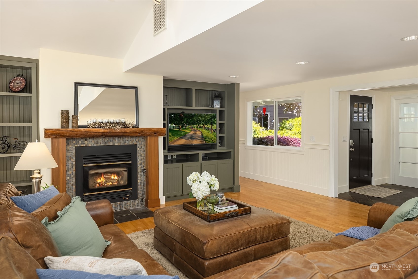
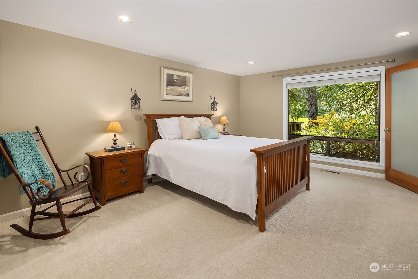
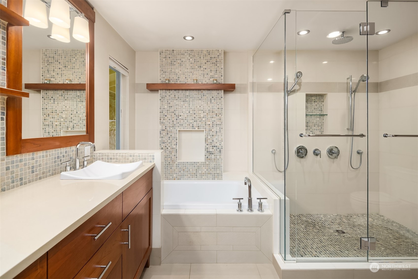
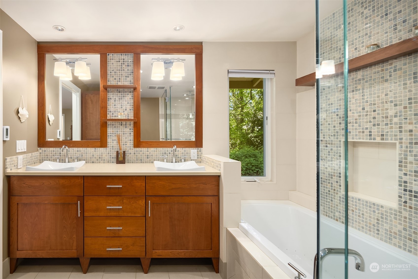
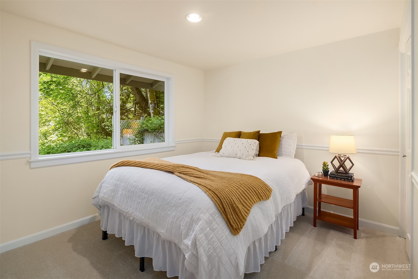
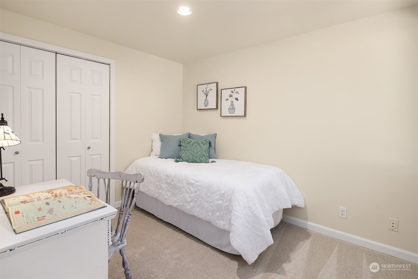
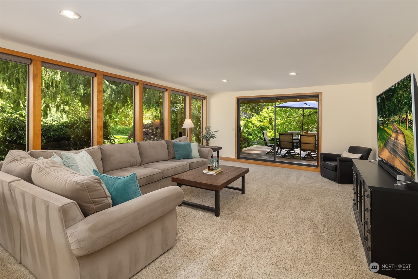
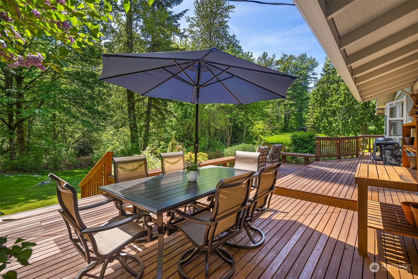
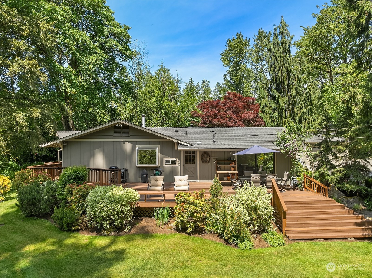
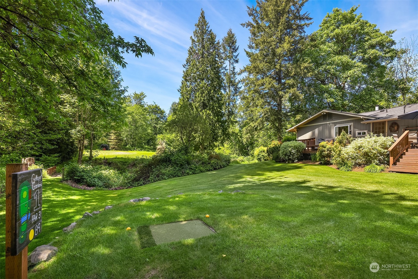
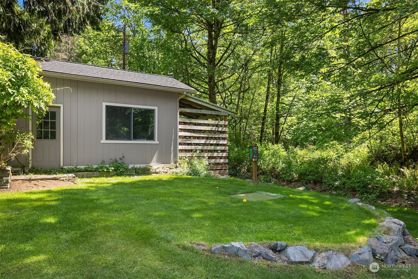
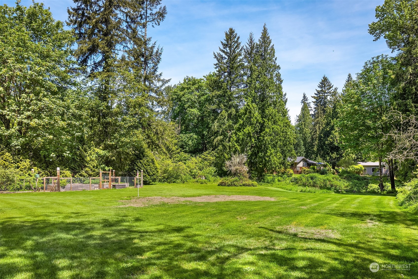
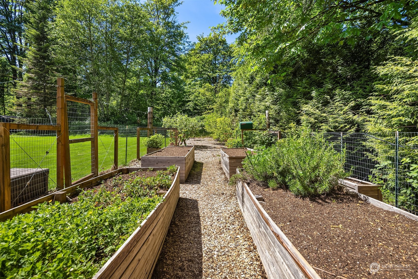
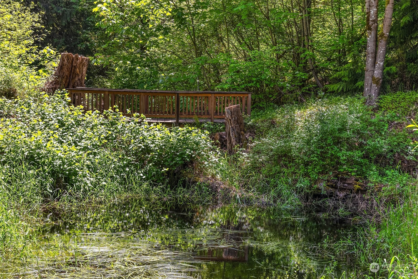
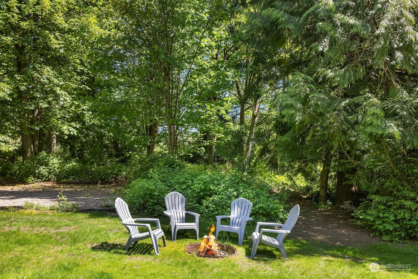
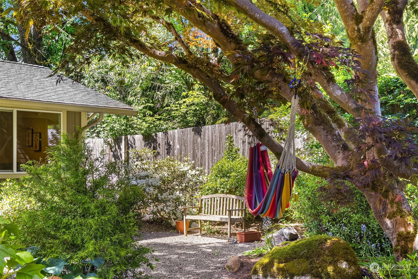
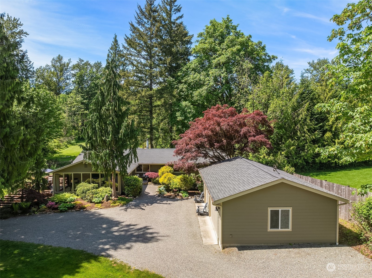
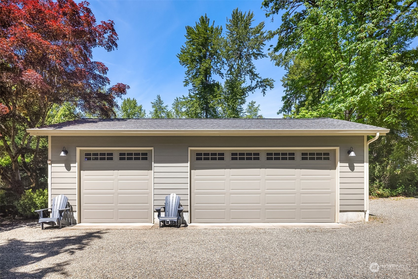
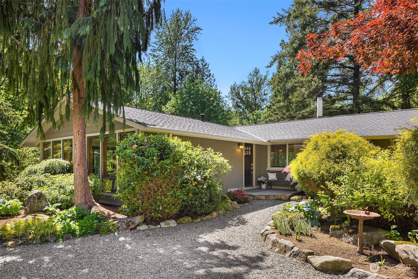
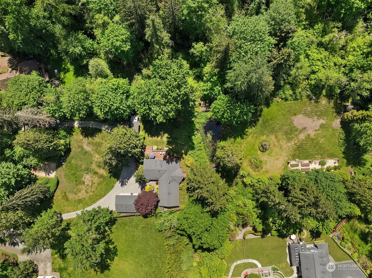
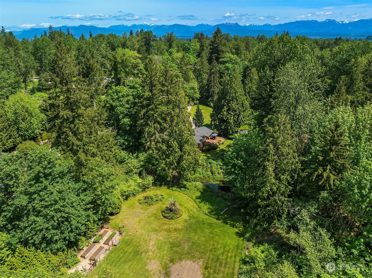
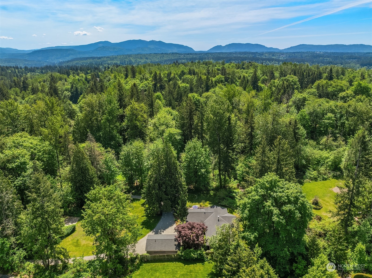
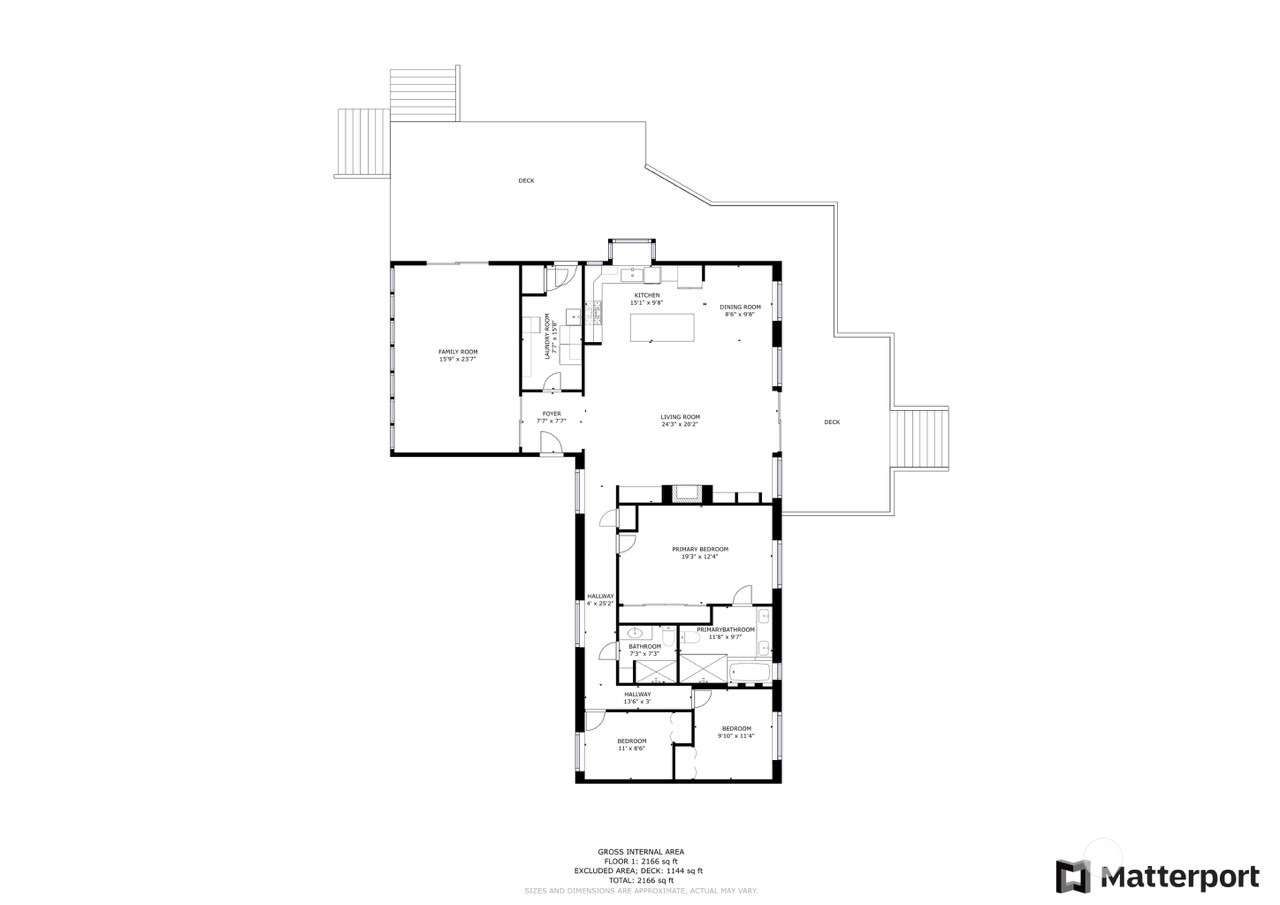
Your private oasis awaits! Situated on 2.3 acres (two tax parcels!) this rare 3 bed + bonus room rambler boasts quality and serenity inside & out. Open concept living with hardwood floors centers around the updated kitchen looking out on spacious greenery. Enjoy the front bonus room filled with natural light, vaulted ceilings in the main dining & living room and a spacious primary ensuite. Outside lounge or host on the wraparound back deck while listening to the babbling creek, gather around the fire pit, practice your swing on the par 3 golf hole, or delight in the carefully maintained landscaping & garden beds. The 3-car detached garage + separate garden/toy shed has all the storage and tinkering space for your hobbies!

3
beds

2
baths

2,100 Sq.Ft. LIVING AREA

2.37 Acres lot

Features & Amenities

Interior

  • total bedrooms3
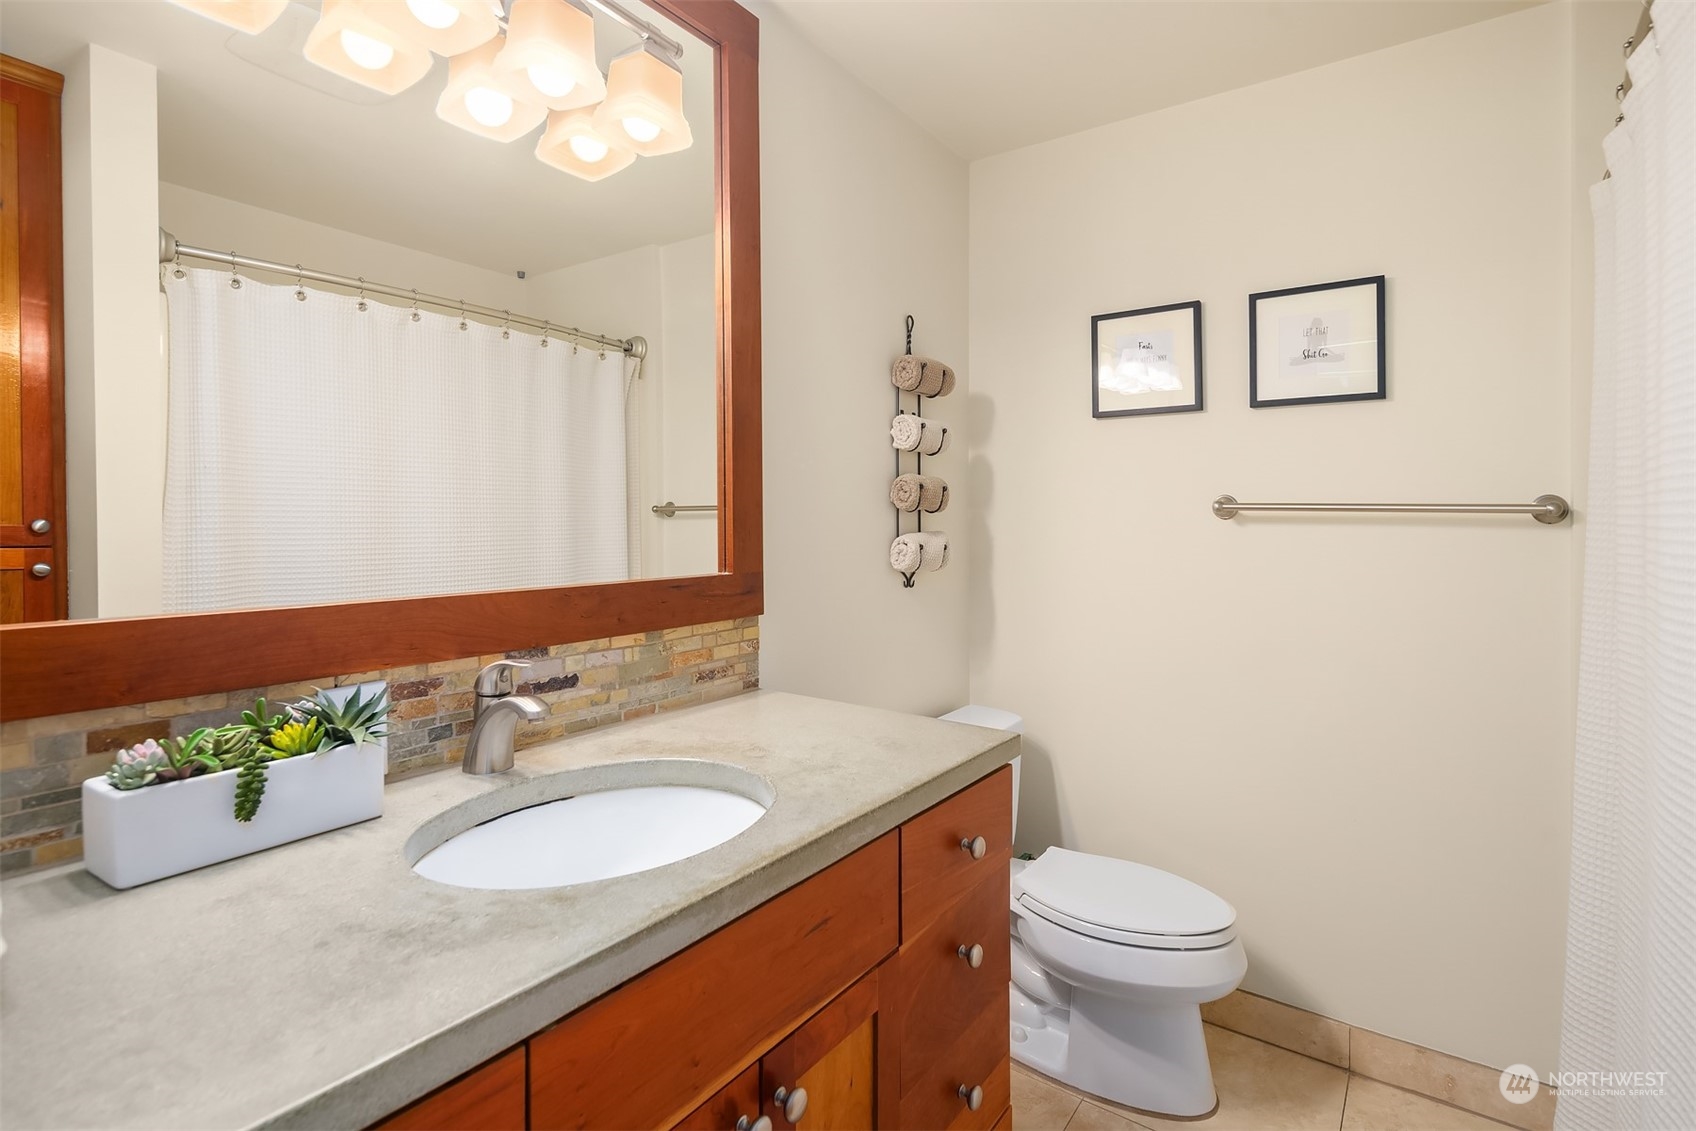
  • Total bathrooms2
  • full bathrooms2
  • Flooring Ceramic Tile, Hardwood, Travertine, Carpet
  • Fireplace Wood Burning
  • APPLIANCES Dishwashers_, Dryer(s), Garbage Disposal_, Refrigerators_, See Remarks_, Stoves Ranges_, Washer(s)
  • other interior Features Ceramic Tile, Hardwood, Wall to Wall Carpet, Bath Off Primary, Ceiling Fan(s), Double Pane/Storm Window, Dining Room, SMART Wired, Sprinkler System, Vaulted Ceiling(s), Wired for Generator, Fireplace, Water Heater

Area & Lot

  • Status Sold
  • Date Sold June 14, 2024
  • Living Area2,100 Sq.Ft.
  • Total Area2,100 Sq.Ft.
  • Lot Area2.37 Acres
  • MLS® ID2238045
  • TypeResidential
  • YEAR BUILT1968
  • Architecture StylesTraditional
  • View DescriptionTerritorial
  • Elementary SchoolCarnation Elem
  • Middle SchoolTolt Mid
  • High SchoolCedarcrest High
  • School DistrictRiverview

Exterior

  • STORIES1
  • Garage Space3.0
  • water SourcePublic
  • roofComposition
  • lot featuresSecluded
  • parkingDriveway, Detached Garage
  • HEAT TYPEForced Air
  • AIR CONDITIONINGNone
  • sewerSeptic Tank
  • SubstructurePoured Concrete
  • other exterior FeaturesWood

Financial

  • Sales Price$1,255,000
  • Real Estate Tax $13,377/yr
View Virtual Tour

Ready to Help

I approach real estate as a responsibility, not a transaction. I take the time to truly understand your goals, guide you with clear strategy, and advocate for you with focus and care. Known for my calm presence and strong negotiation skills, I help clients navigate Seattle’s competitive market feeling informed, protected, and confident from start to finish.

Follow Me on Instagram