Leave a Message

By providing your contact information to Savanna Taylor, your personal information will be processed in accordance with Savanna Taylor's Privacy Policy. By checking the box(es) below, you consent to receive communications regarding your real estate inquiries and related marketing and promotional updates in the manner selected by you. For SMS text messages, message frequency varies. Message and data rates may apply. You may opt out of receiving further communications from Savanna Taylor at any time. To opt out of receiving SMS text messages, reply STOP to unsubscribe.

Thank you for your message. We will be in touch with you shortly.

4326 212th Avenue NE
SEE ALL PHOTOS
4326 212th Avenue NE
Provided by NWMLS, Listed by COMPASS
Sold

4326 212th Avenue NE

4326 212th Avenue NE, Sammamish, WA 98074

$1,650,000
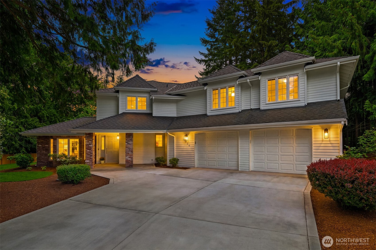
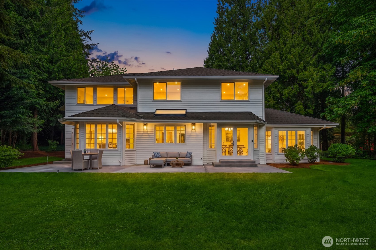
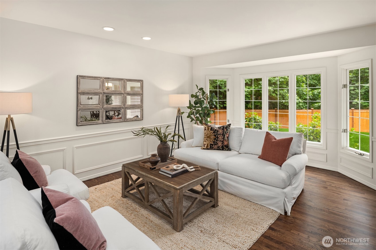
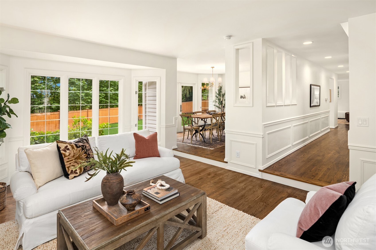
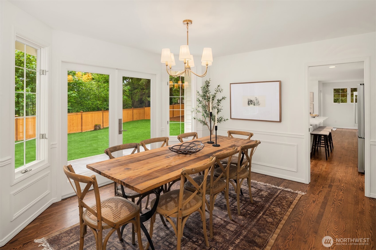
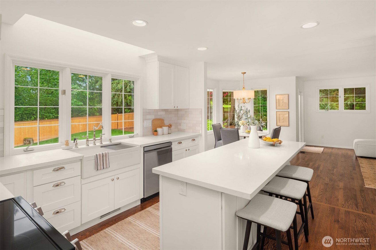
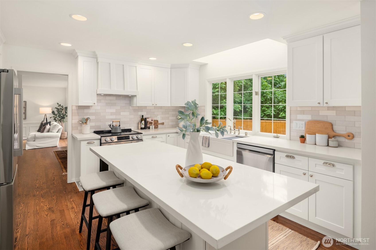
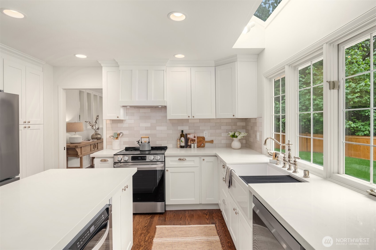
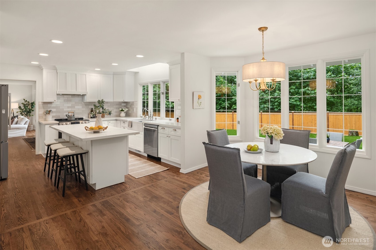
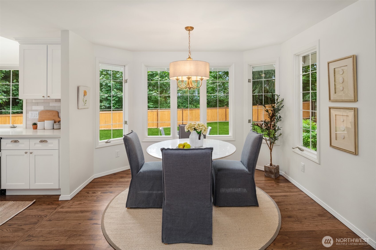
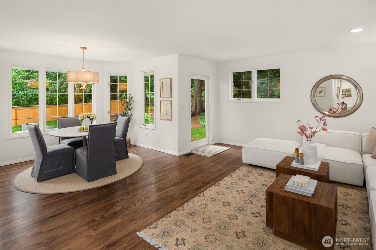
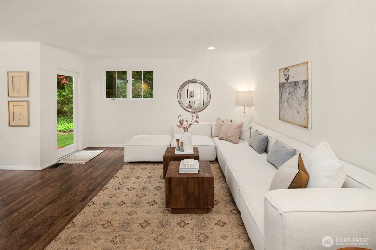
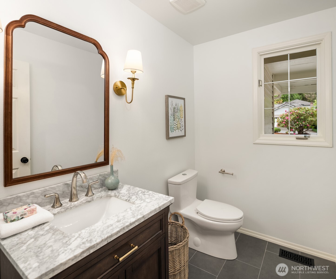
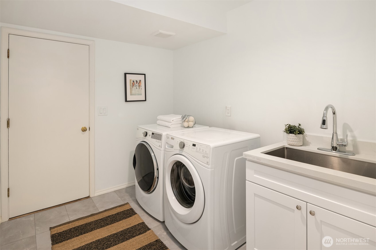
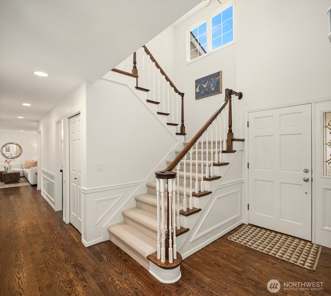
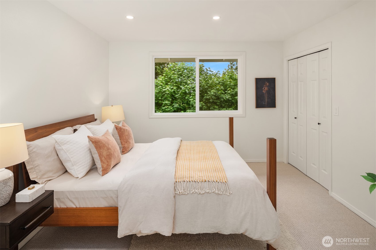
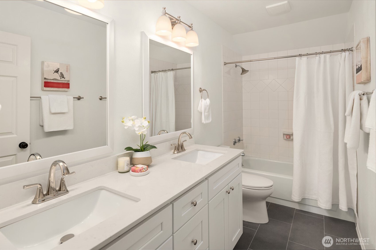
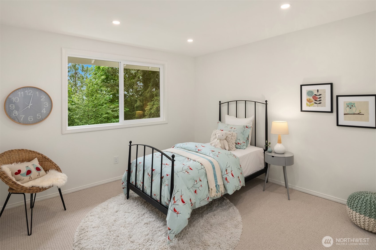
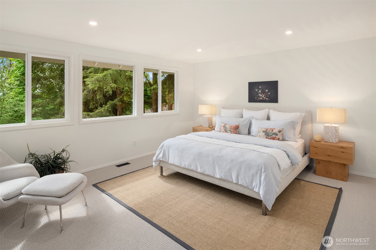
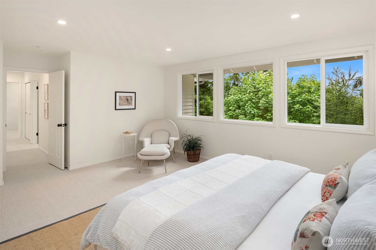
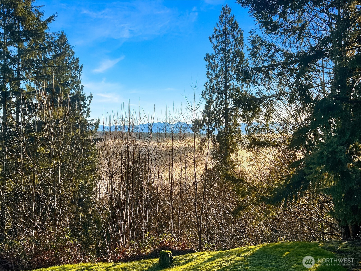
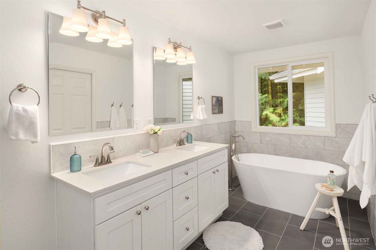
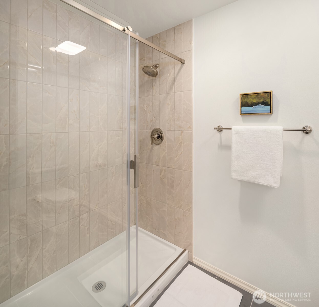
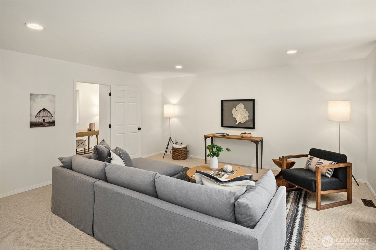
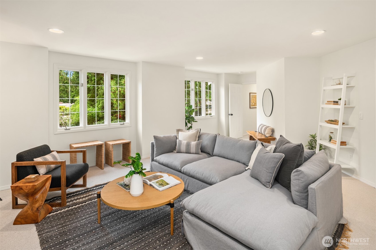
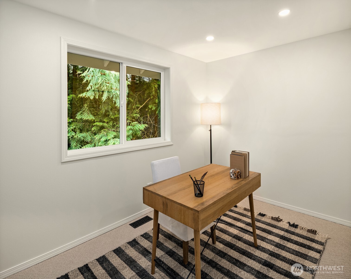
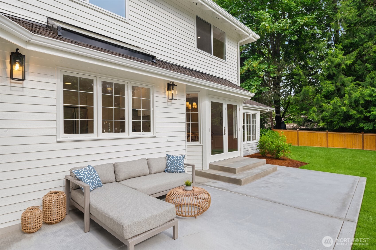
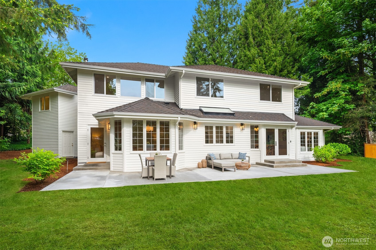
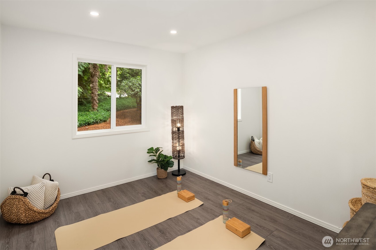
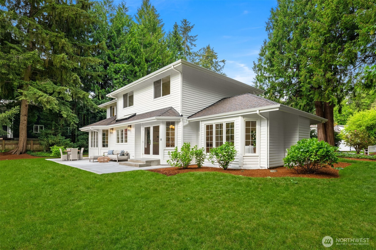
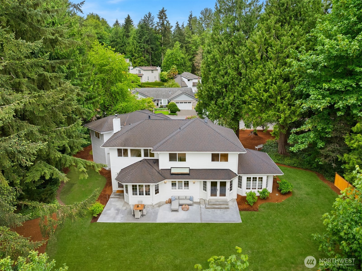
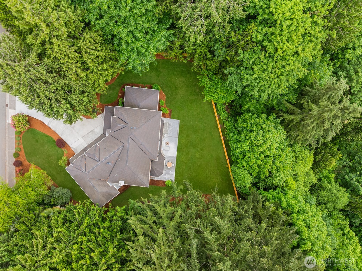
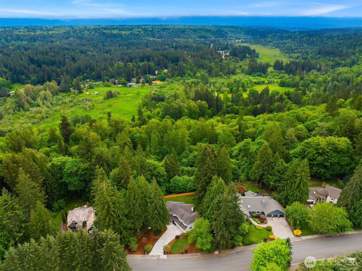
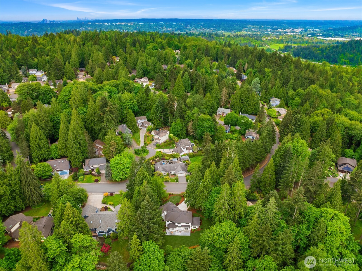
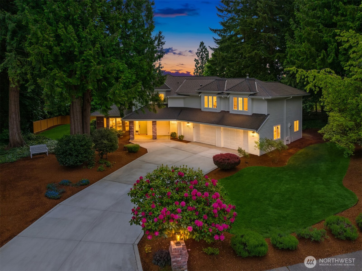
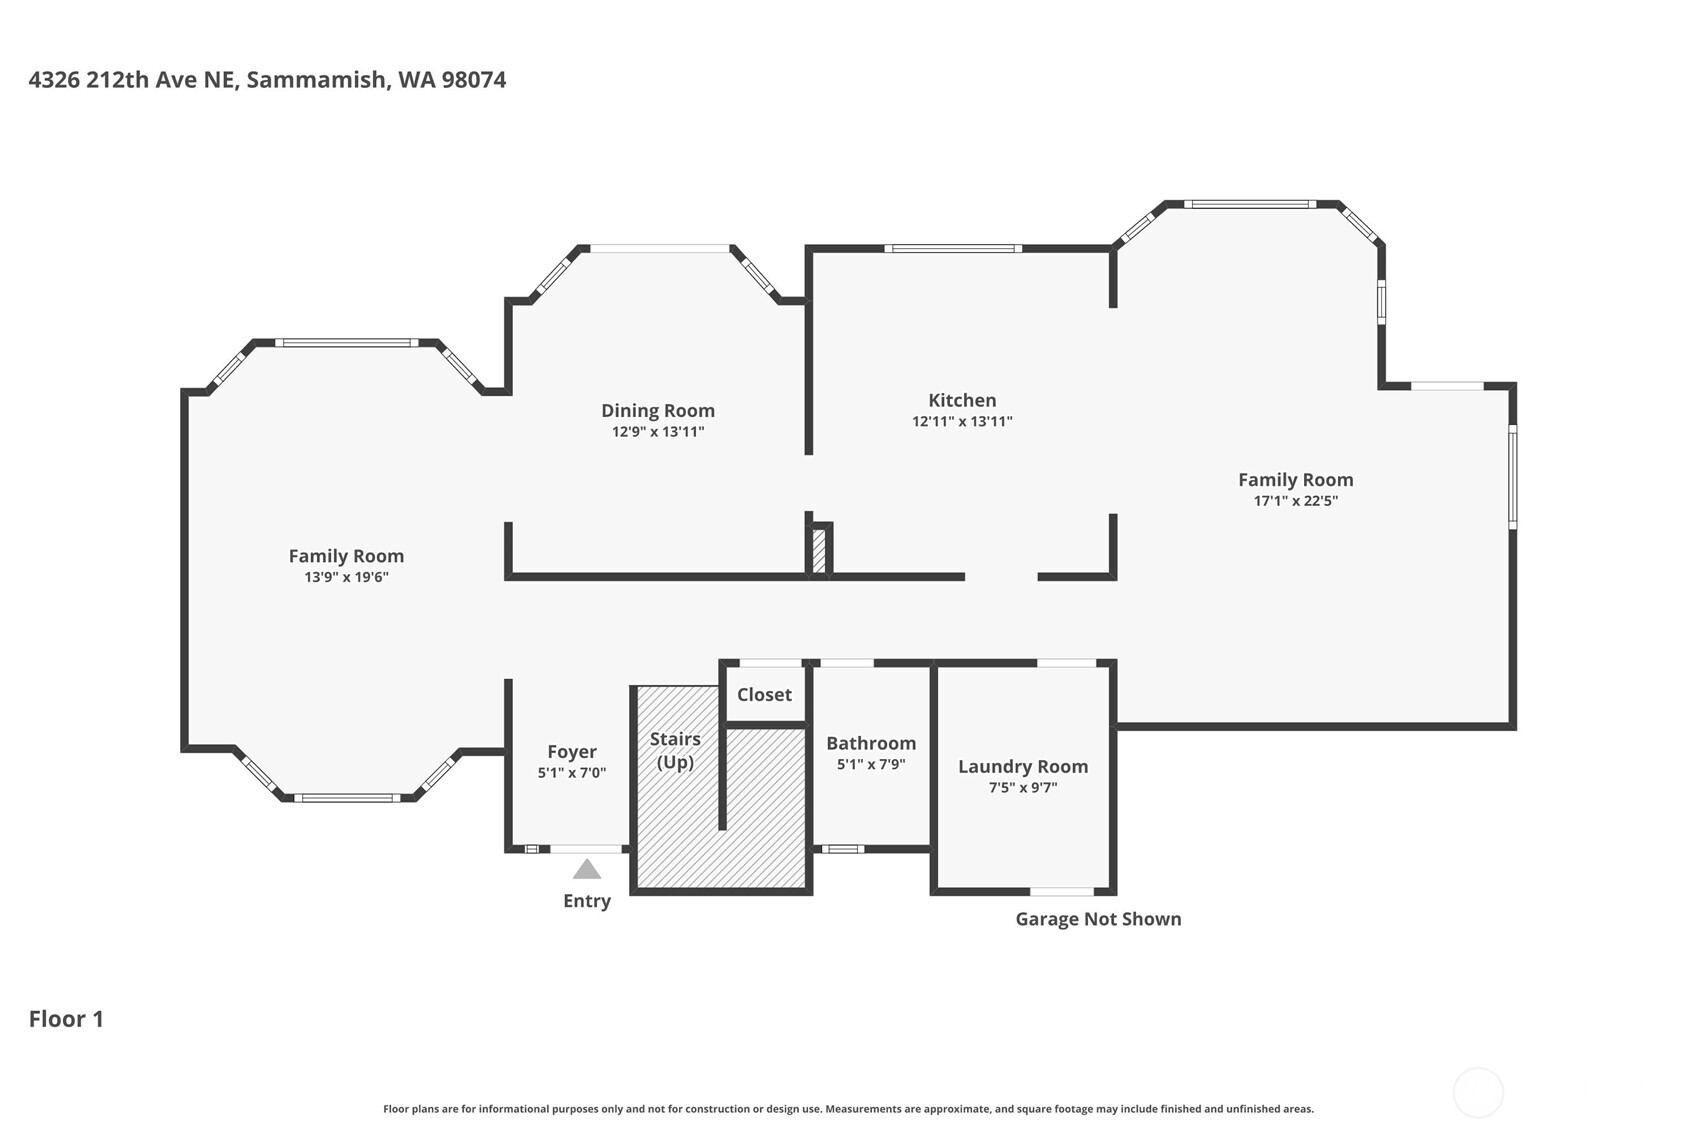
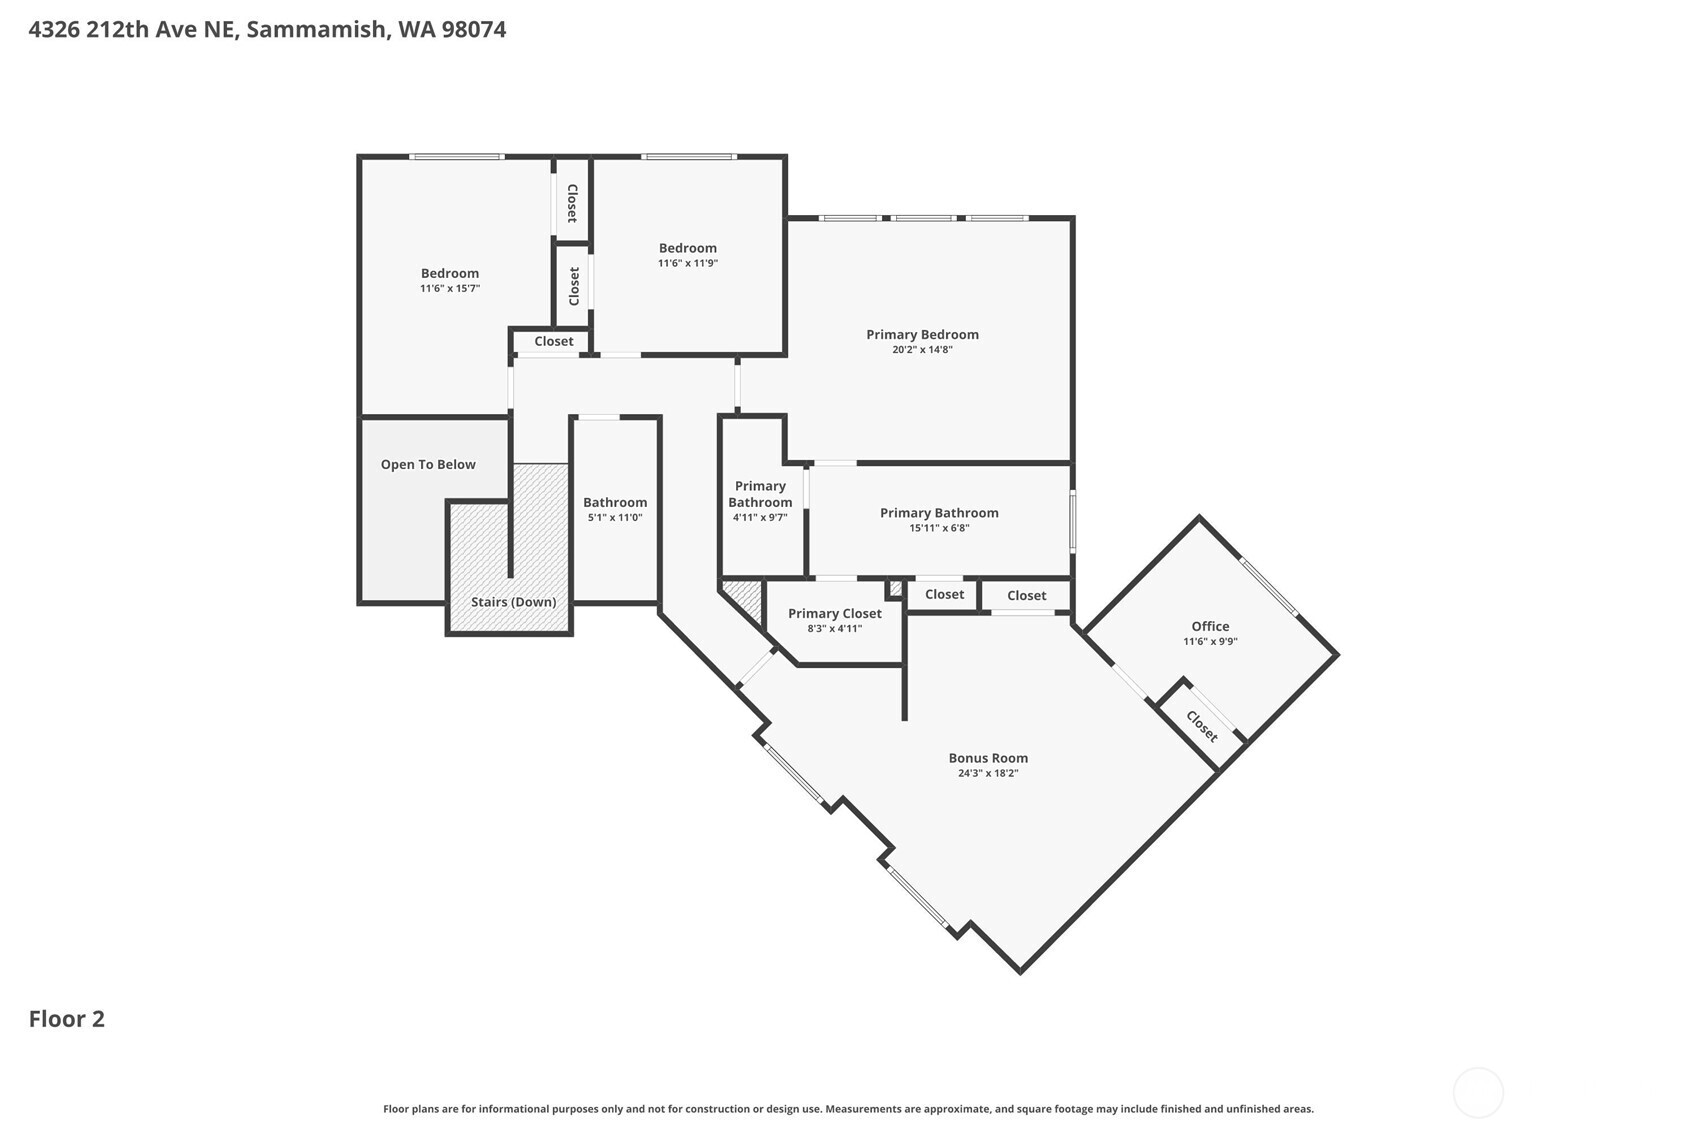
Exquisitely remodeled 4-bedroom estate in Sammamish's coveted Timberline community, served by the award-winning Lake Washington School District. This residence perfectly blends traditional elegance with modern convenience, featuring an extensive high-end renovation. The circular floor plan is bathed in natural light through oversized windows, highlighting refinished hardwood floors throughout the main level. At the heart of the home is a chef-inspired kitchen boasting custom cabinetry, quartz countertops, and a farmhouse sink accented by polished nickel hardware and with windows looking out on the backyard & patio. Perfect for entertaining, the oversized island features a drawer microwave and ample storage. A dedicated pantry and custom coffee nook offer every convenience. The upper level includes four spacious bedrooms plus a versatile bonus room. Enjoy the dreamy Primary Suite with a standalone tub and walk-in closet and seasonal mountain views. Don't miss the separately finished space ideal for a home office/gym. Framed by bay windows, the exterior features a freshly landscaped expansive lot, new driveway, and a spacious partially-fenced backyard with a brand-new patio for summer hosting. This turnkey home offers the perfect blend of luxury and location, with easy access to Sammamish's premier parks, trails, and tech commutes. Experience the pinnacle of Eastside living in a meticulously updated home where no detail was overlooked. Welcome home to Timberline.

4
beds

3
baths

3,383 Sq.Ft. LIVING AREA

0.88 Acres lot

Features & Amenities

Interior

  • total bedrooms4
  • Total bathrooms3
  • full bathrooms2
  • half bathroom1
  • Flooring Ceramic Tile, Hardwood, Laminate, Carpet
  • APPLIANCES Dishwasher, Dryer, Microwave, Refrigerator, Stove(s)/Range(s), Washer
  • other interior Features Bath Off Primary, Dbl Pane/Storm Window, Dining Room, Skylight(s), Walk-In Closet(s)

Area & Lot

  • Status Sold
  • Date Sold June 25, 2026
  • Living Area3,383 Sq.Ft.
  • Total Area3,383 Sq.Ft.
  • Lot Area0.88 Acres
  • MLS® ID2522496
  • TypeResidential
  • YEAR BUILT1985
  • Architecture StylesTraditional
  • View DescriptionMountains
  • Elementary SchoolBlackwell Elem
  • Middle SchoolInglewood Middle
  • High SchoolEastlake High
  • School DistrictLake Washington

Exterior

  • STORIES2
  • water SourcePublic
  • roofComposition
  • lot featuresAdjacent to Public Land, Curbs, Paved, Sidewalk
  • parkingAttached Garage
  • HEAT TYPEForced Air
  • AIR CONDITIONINGNone
  • sewerSewer Connected
  • SubstructureSlab
  • security FeaturesPartially Fenced
  • other exterior FeaturesBrick, Wood

Financial

  • Sales Price$1,650,000
  • Real Estate Tax $12,431/yr
  • HOA $296/yr
  • Zoning R4
View Virtual Tour

Ready to Help

I approach real estate as a responsibility, not a transaction. I take the time to truly understand your goals, guide you with clear strategy, and advocate for you with focus and care. Known for my calm presence and strong negotiation skills, I help clients navigate Seattle’s competitive market feeling informed, protected, and confident from start to finish.

Follow Me on Instagram