Leave a Message

By providing your contact information to Savanna Taylor, your personal information will be processed in accordance with Savanna Taylor's Privacy Policy. By checking the box(es) below, you consent to receive communications regarding your real estate inquiries and related marketing and promotional updates in the manner selected by you. For SMS text messages, message frequency varies. Message and data rates may apply. You may opt out of receiving further communications from Savanna Taylor at any time. To opt out of receiving SMS text messages, reply STOP to unsubscribe.

Thank you for your message. We will be in touch with you shortly.

436 E Lake Sammamish Parkway SE
Provided by NWMLS, Listed by COMPASS
Sold

436 E Lake Sammamish Parkway SE

436 E Lake Sammamish Parkway SE, Sammamish, WA 98074

$2,748,000
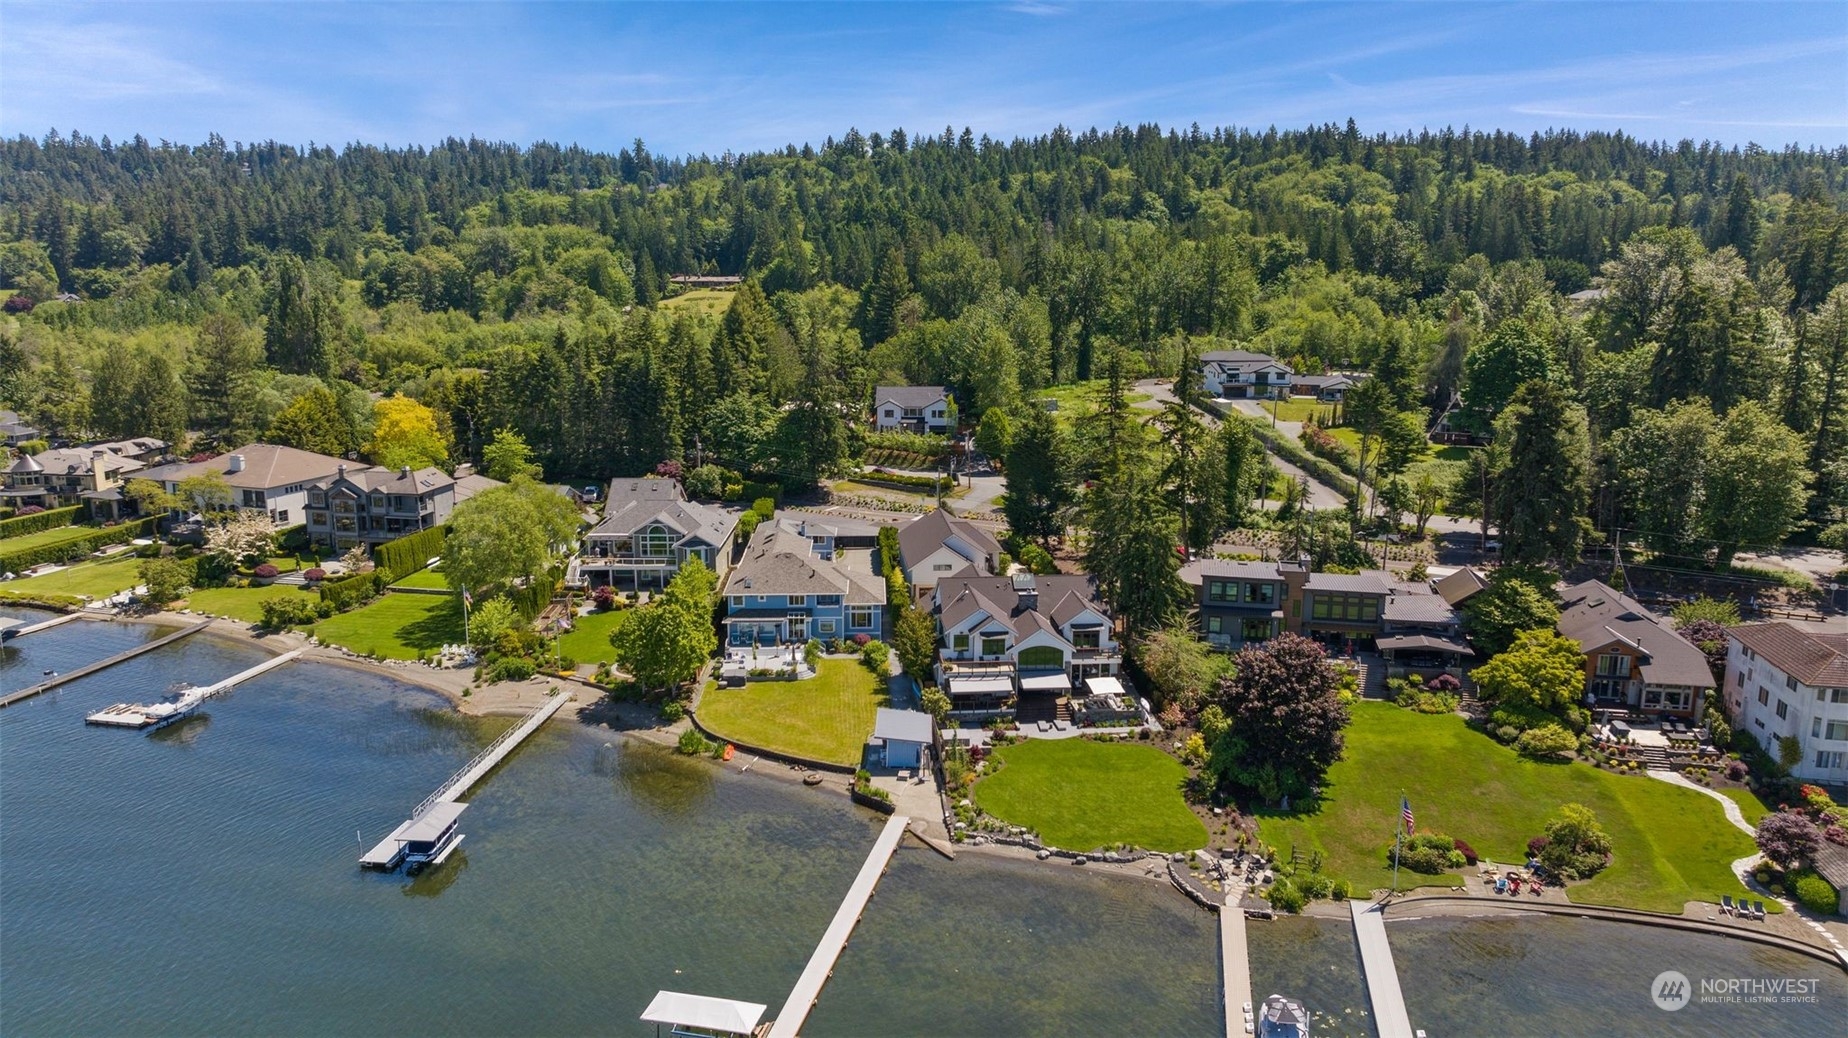
Imagine waking up to stunning water views! This home, situated by Lake Sammamish, is a modern marvel of elegance. Step through the grand pivot front door into an open-concept living space. The kitchen, featuring three-toned cabinets, sleek hardware, and sparkling quartz countertops, is a chef's dream. Enjoy endless entertainment with a private theater, sauna, hot tub, and cold plunge. The gym, highlighted by a backlit Himalayan salt wall, creates the perfect workout ambiance. Outside, two covered entertaining areas beckon you to relax by the firepit or dine alfresco with lake views. As night falls, city lights twinkle, casting a magical glow over your oasis. Welcome to a new level of luxury.
5
beds

5
baths

5,136 Sq.Ft. LIVING AREA

0.28 Acres lot

Features & Amenities

Interior

  • total bedrooms5
  • Total bathrooms5
  • full bathrooms3
  • three quarter bathroom1
  • half bathroom1
  • Flooring Ceramic Tile, Laminate, Carpet
  • APPLIANCES Dishwasher(s), Dryer(s), Disposal, Microwave(s), Refrigerator(s), See Remarks, Stove(s)/Range(s), Washer(s)
  • other interior Features Bath Off Primary, Ceramic Tile, Double Pane/Storm Window, Dining Room, French Doors, High Tech Cabling, Hot Tub/Spa, Laminate Hardwood, Security System, Walk-In Closet(s), Wall to Wall Carpet, Water Heater, Wired for Generator

Area & Lot

  • Status Sold
  • Date Sold October 25, 2024
  • Living Area5,136 Sq.Ft.
  • Total Area5,136 Sq.Ft.
  • Lot Area0.28 Acres
  • MLS® ID2275033
  • TypeResidential
  • YEAR BUILT1998
  • View DescriptionLake, See Remarks
  • Elementary SchoolSmith Elem
  • Middle SchoolInglewood Middle
  • High SchoolEastlake High
  • School DistrictLake Washington

Exterior

  • STORIES2
  • Garage Space2.0
  • water SourcePublic
  • roofComposition
  • lot featuresPaved
  • parkingDriveway, Attached Garage, RV Parking
  • HEAT TYPEForced Air
  • AIR CONDITIONINGCentral A/C
  • sewerSewer Connected
  • SubstructurePoured Concrete
  • security FeaturesPartially Fenced, Security System
  • other exterior FeaturesWood Products

Financial

  • Sales Price$2,748,000
  • Real Estate Tax $433/yr

Ready to Help

I approach real estate as a responsibility, not a transaction. I take the time to truly understand your goals, guide you with clear strategy, and advocate for you with focus and care. Known for my calm presence and strong negotiation skills, I help clients navigate Seattle’s competitive market feeling informed, protected, and confident from start to finish.

Follow Me on Instagram