Leave a Message

By providing your contact information to Savanna Taylor, your personal information will be processed in accordance with Savanna Taylor's Privacy Policy. By checking the box(es) below, you consent to receive communications regarding your real estate inquiries and related marketing and promotional updates in the manner selected by you. For SMS text messages, message frequency varies. Message and data rates may apply. You may opt out of receiving further communications from Savanna Taylor at any time. To opt out of receiving SMS text messages, reply STOP to unsubscribe.

Thank you for your message. We will be in touch with you shortly.

4403 Greenwood Avenue N Unit: 301
SEE ALL PHOTOS
4403 Greenwood Avenue N Unit: 301
Provided by NWMLS, Listed by COMPASS
Sold

4403 Greenwood Avenue N Unit: 301

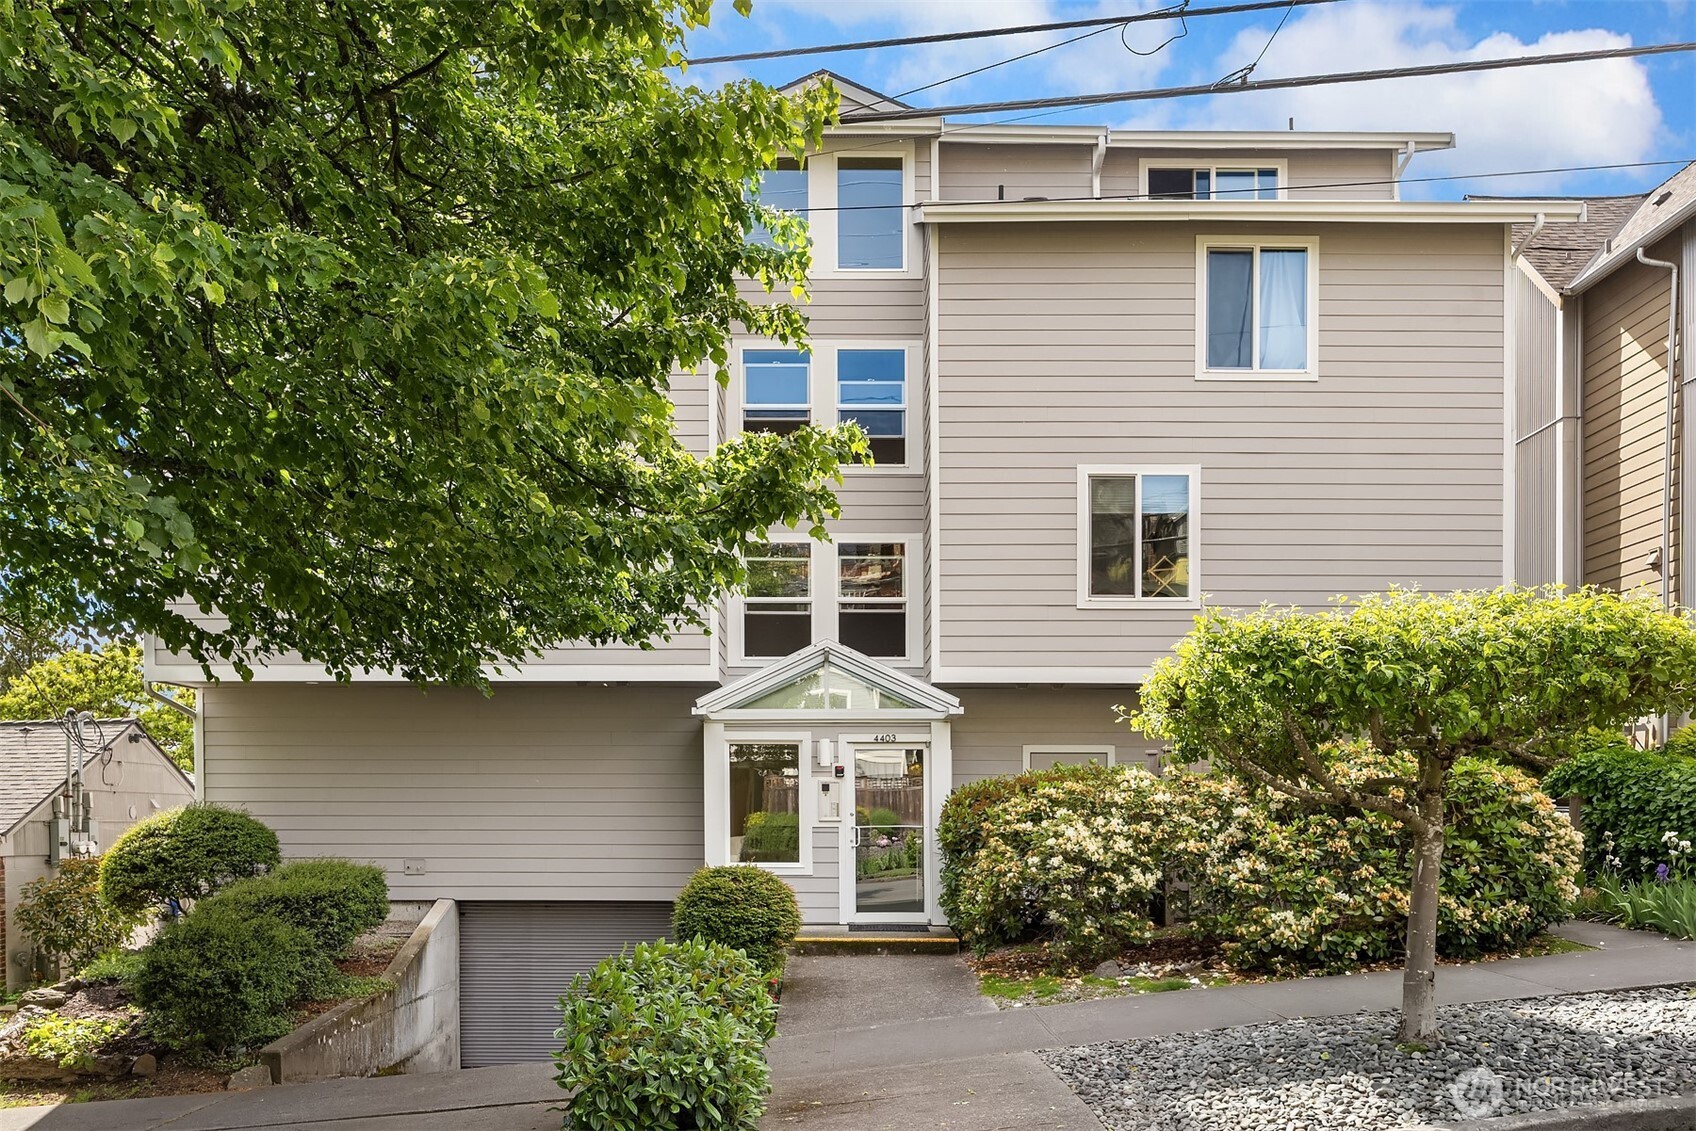
4403 Greenwood Avenue N Unit: 301, Seattle, WA 98103

$650,000
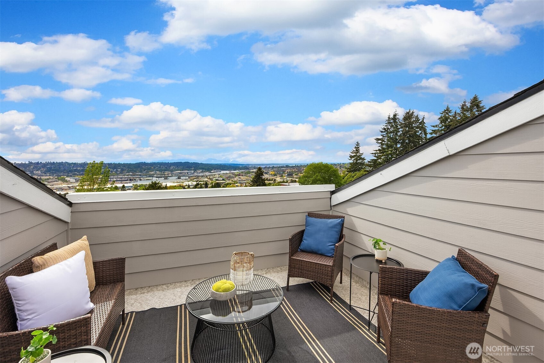
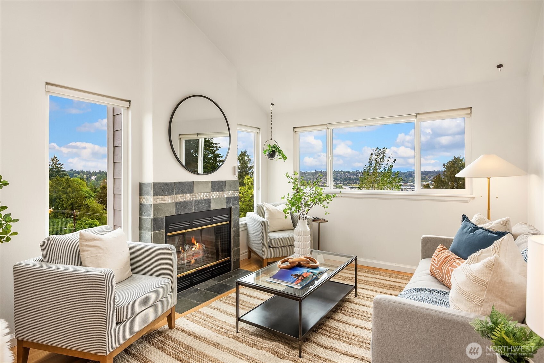
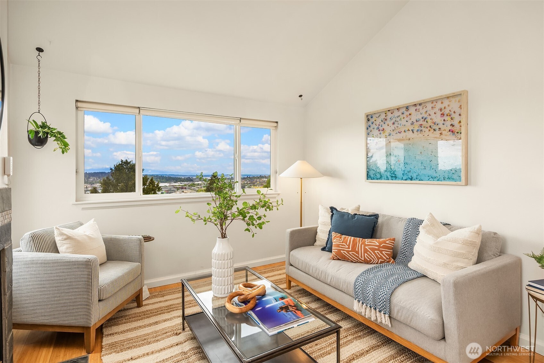
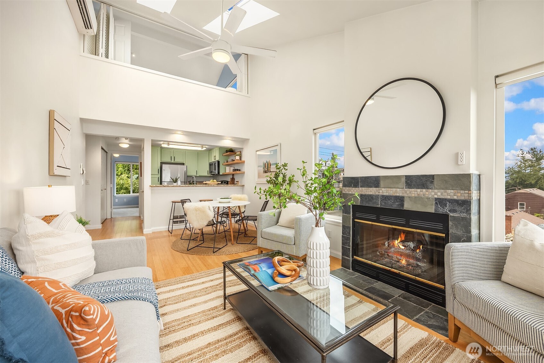
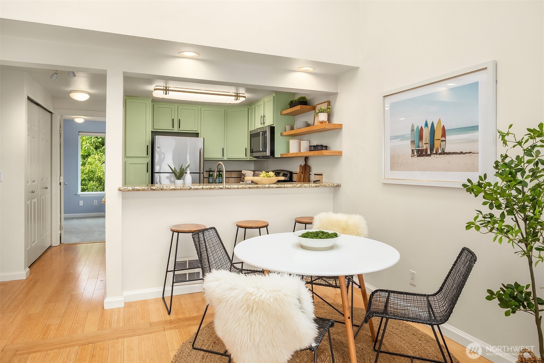
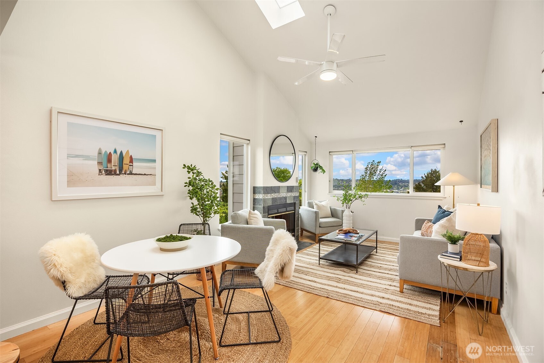
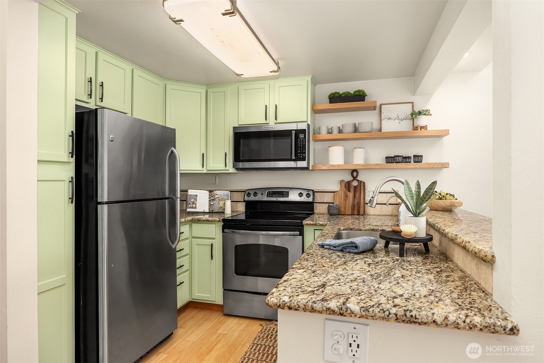
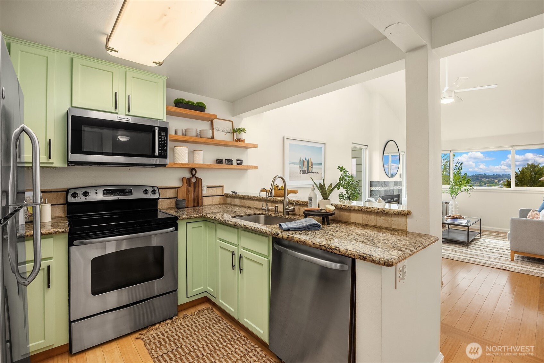
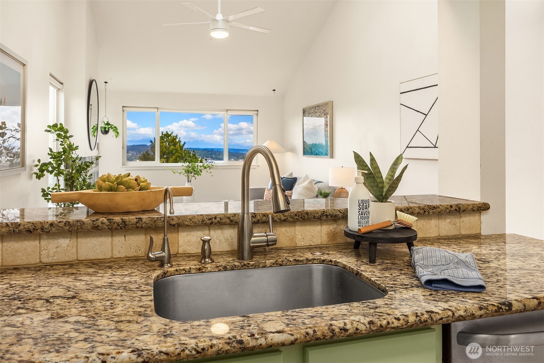
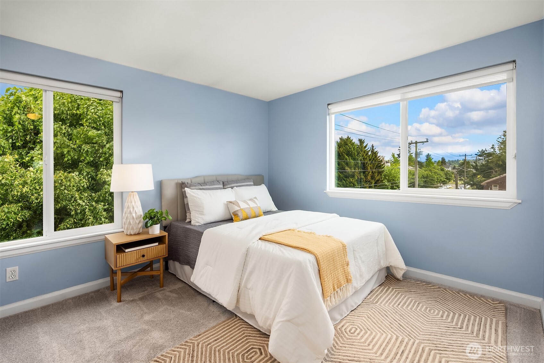
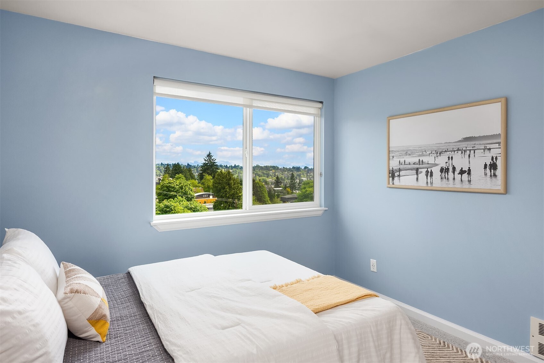
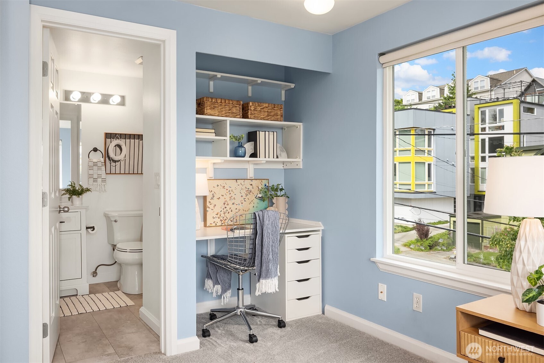
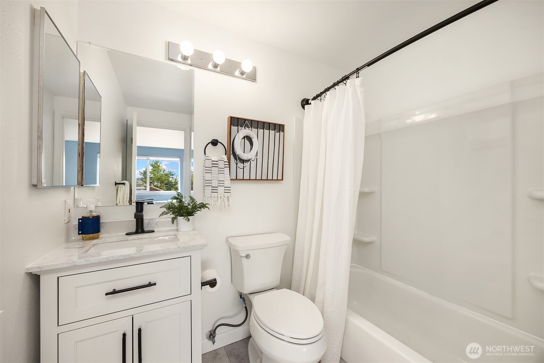
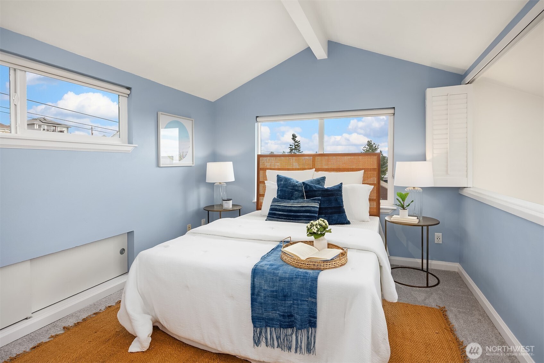
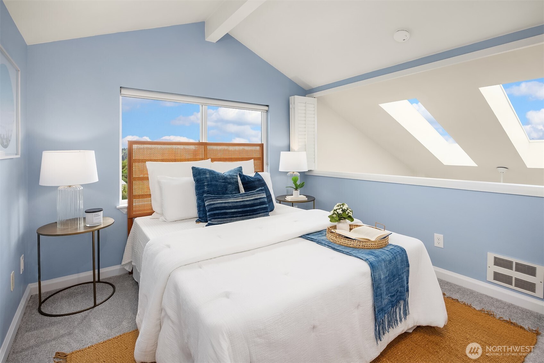
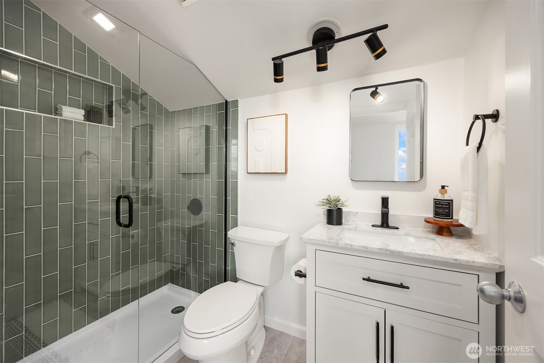
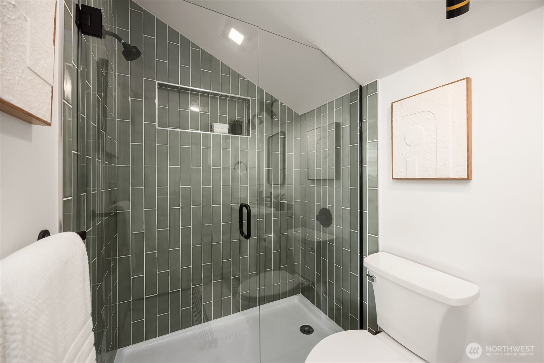
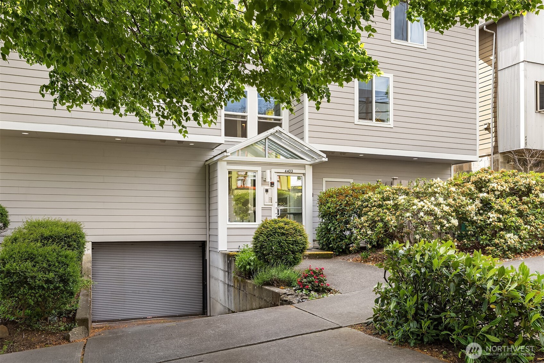
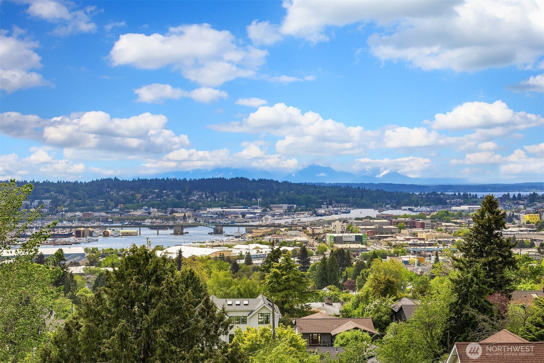
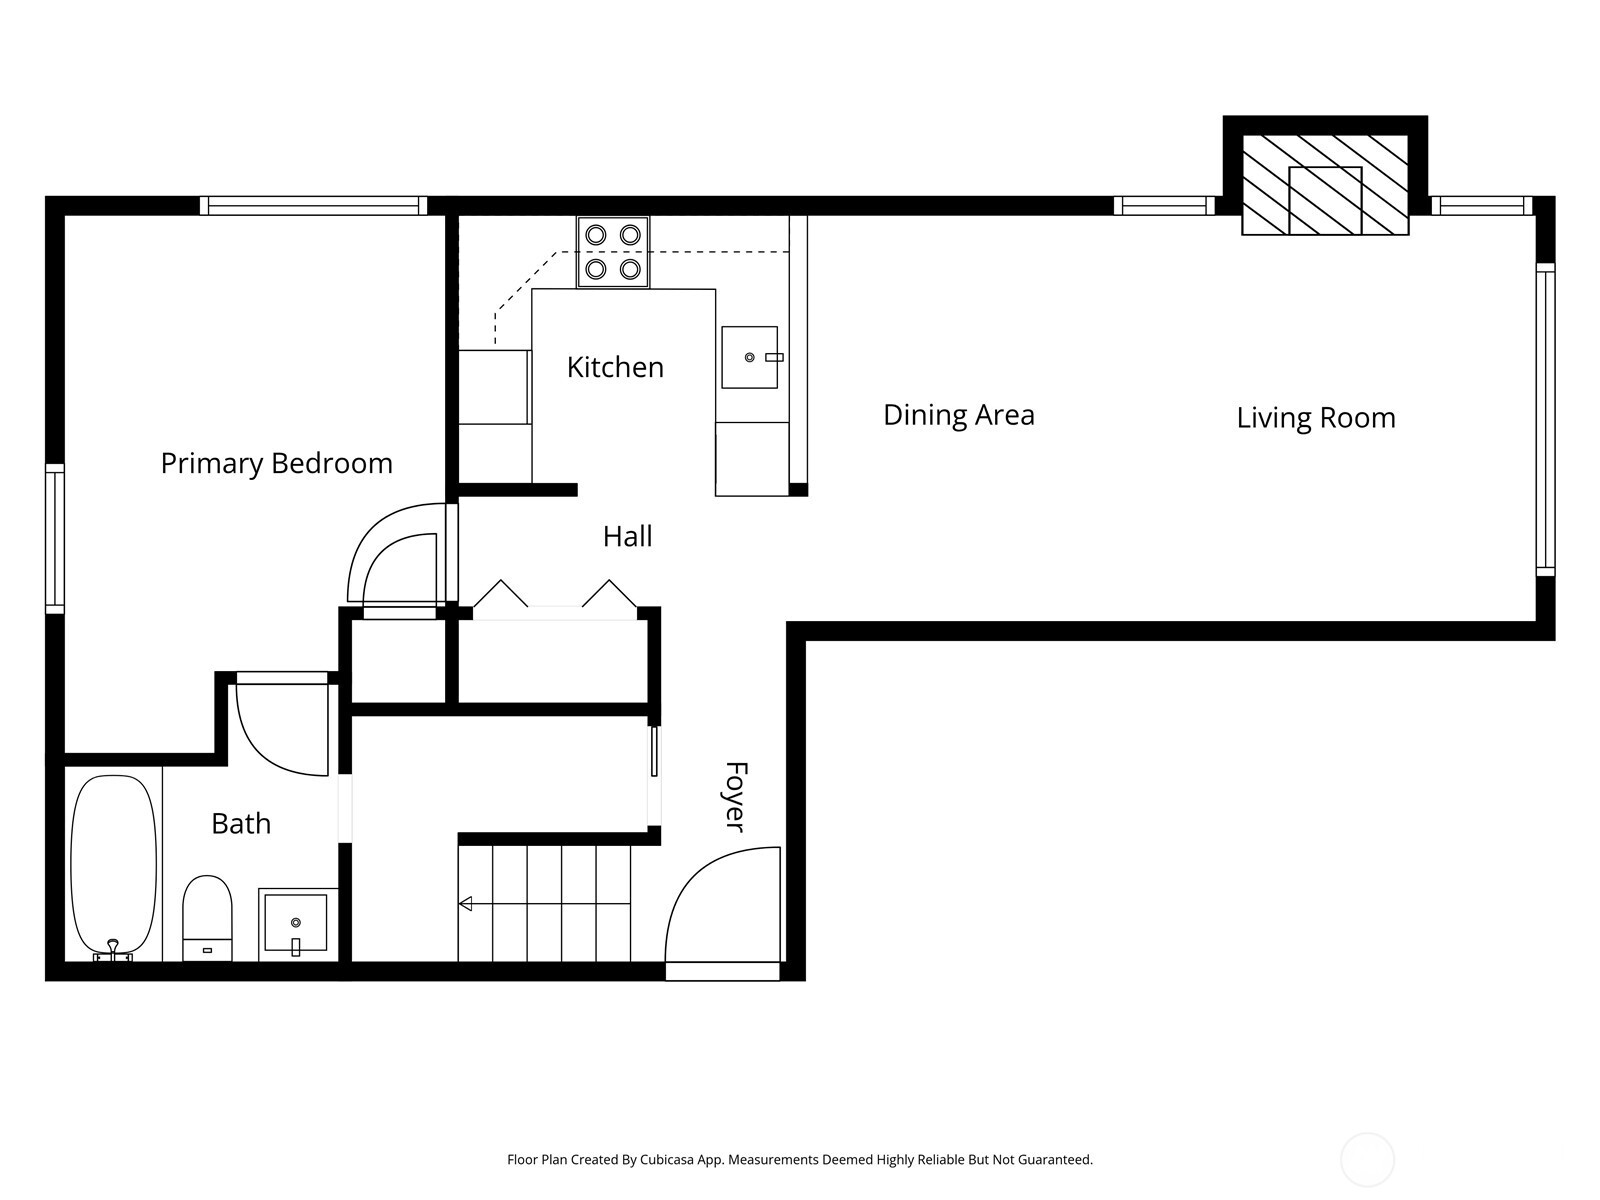
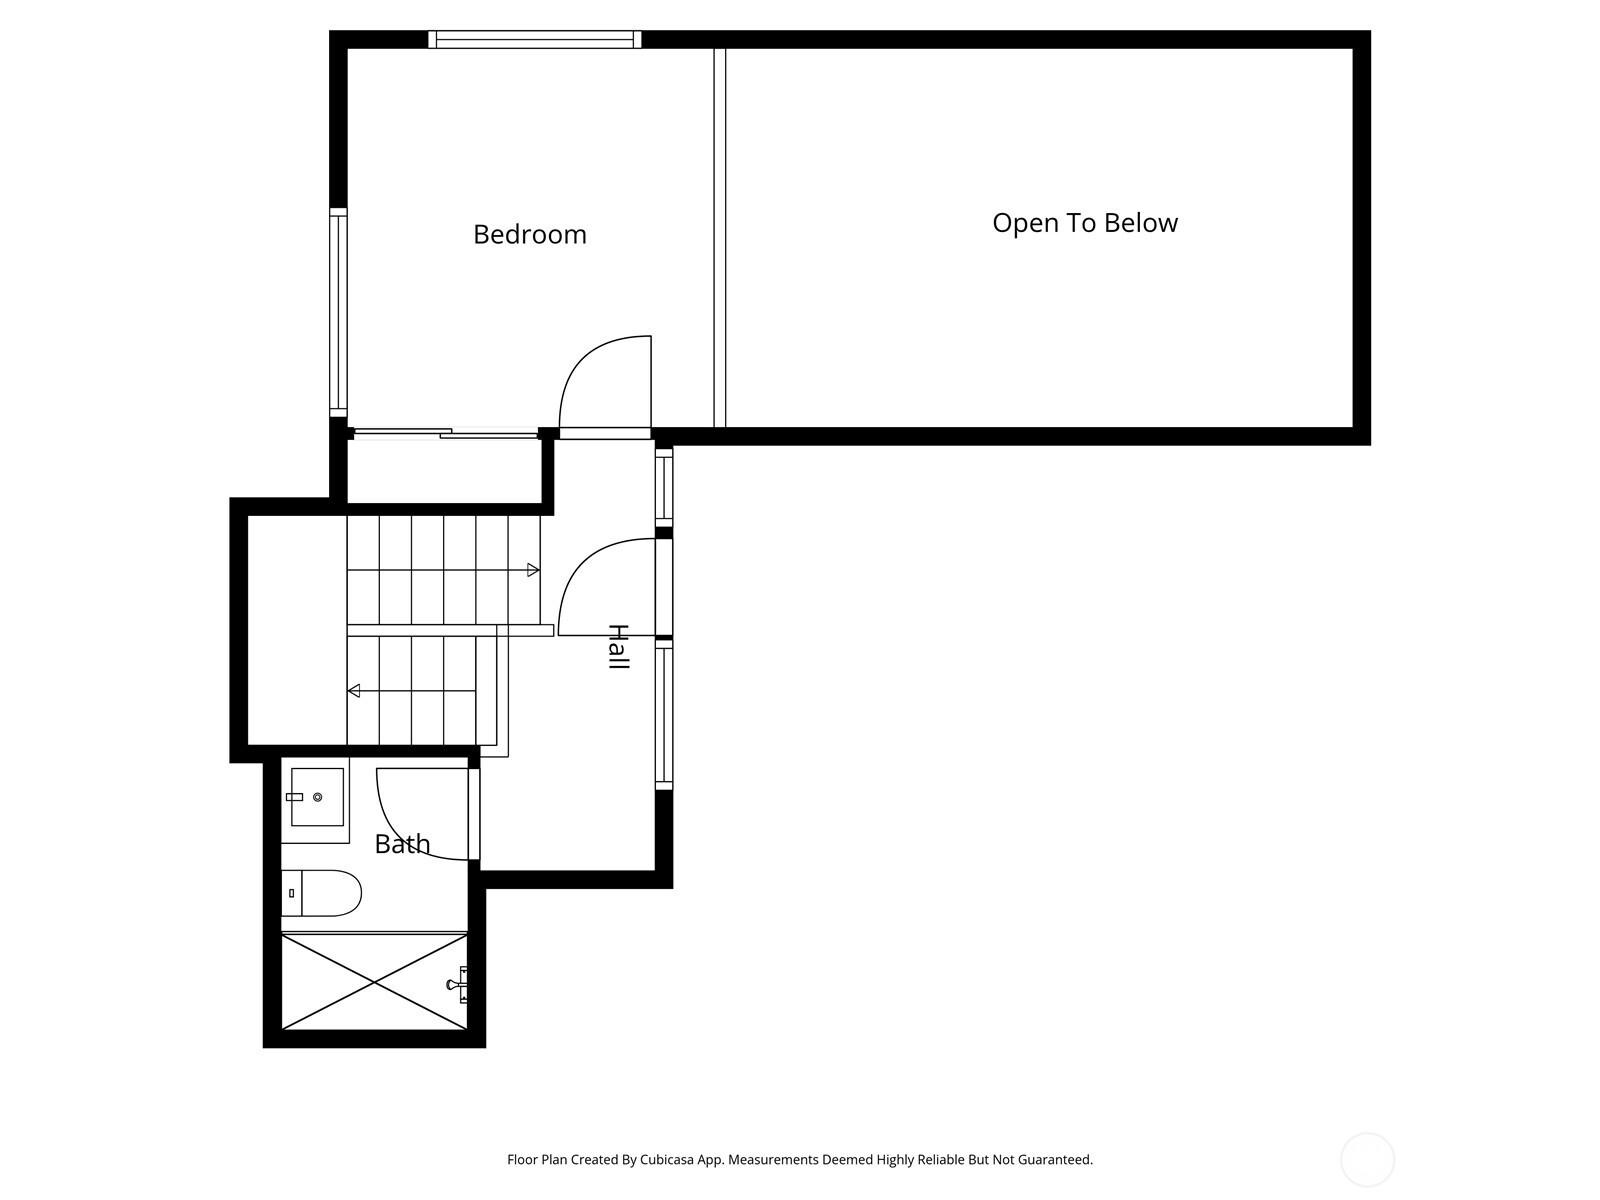
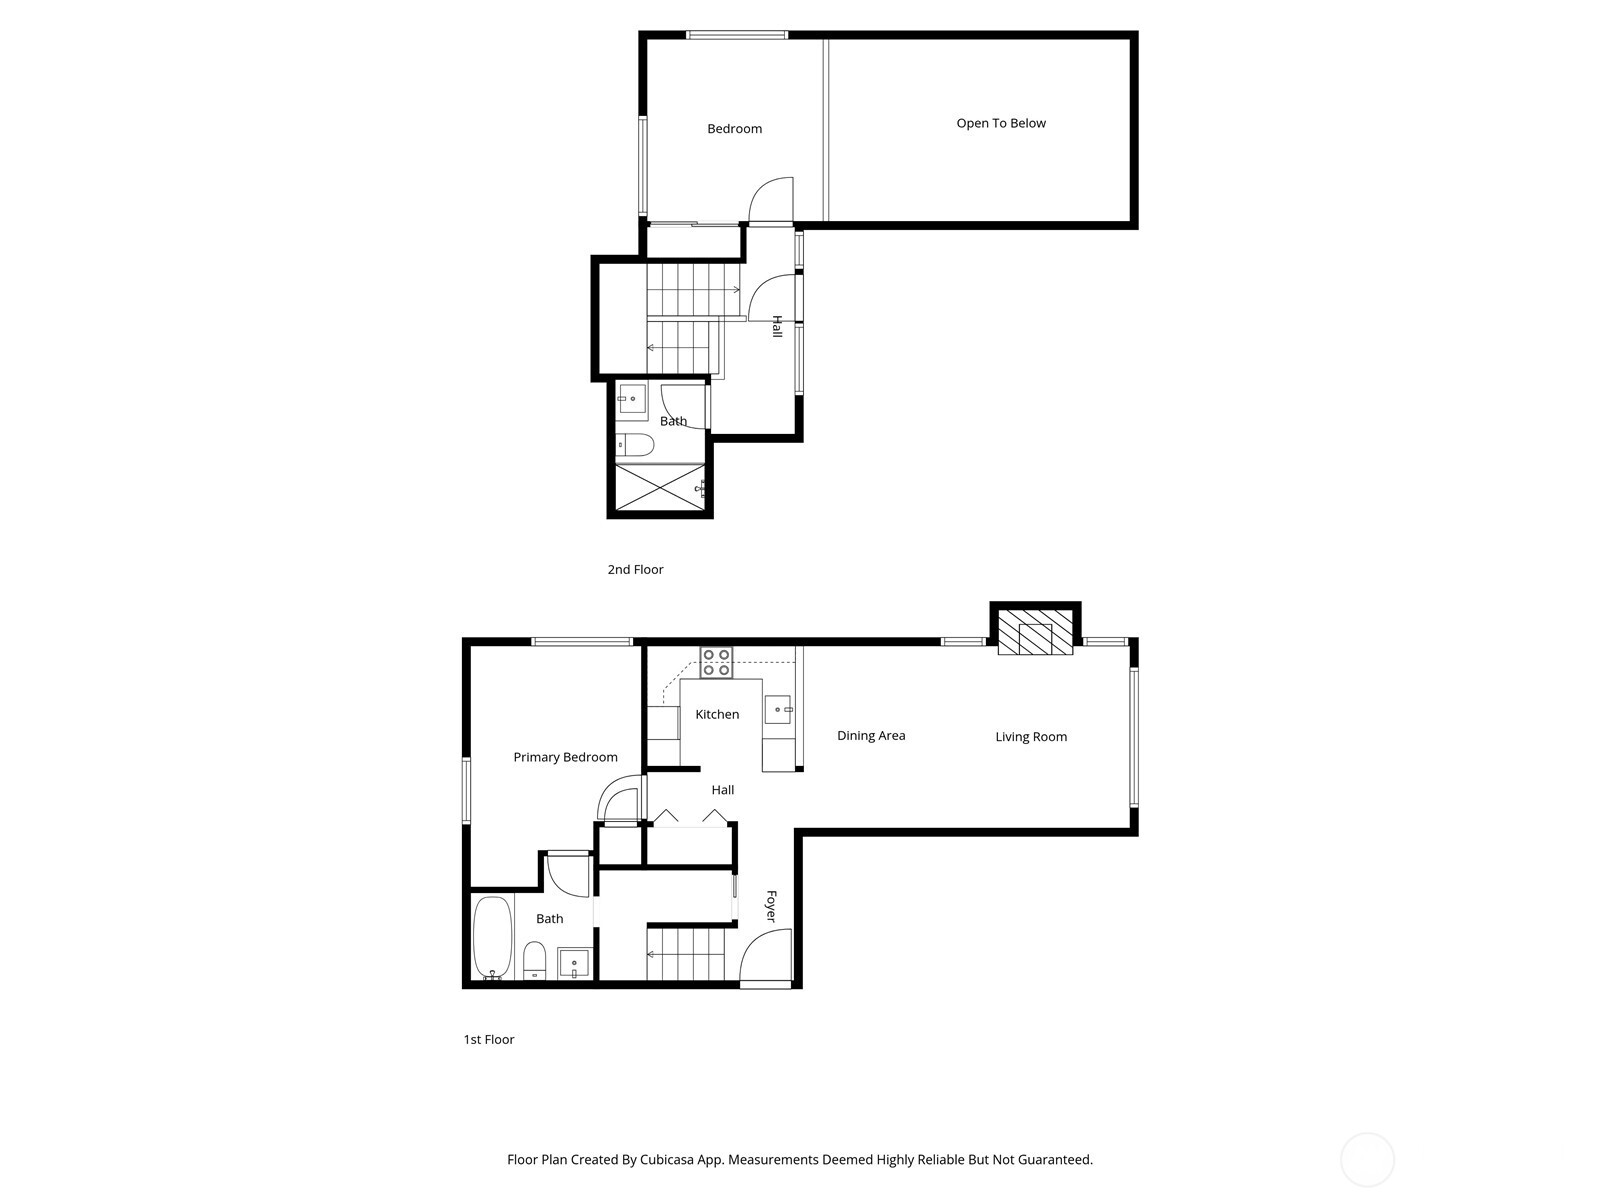
Tucked into one of Fremont's most loved pockets, away from the bustle of busy streets, this light-filled 2-bedroom condo feels open, welcoming, and effortlessly livable. Sunlight streams in from three sides, while vaulted ceilings and skylights create an airy, uplifting feel year-round, with views from nearly every room. Recently refreshed with beautifully updated bathrooms and brand-new carpet, the home strikes that rare balance of comfort, functionality, and fresh modern style.The flexible 2-bedroom, 2-bath layout adapts easily to everyday life, whether you need space to work from home, host guests, or simply spread out. The lower-level bedroom features an en-suite bath and built-in office nook, while the upper-level retreat offers room to unwind and even a peek of the Space Needle. Upstairs, the large private patio feels like an extension of the living space, perfect for slow morning coffee, sunset dinners with friends, or soaking in Seattle's long summer evenings above the city.The open-concept kitchen and living space flow seamlessly together, framed by sweeping views of the Queen Anne, Ballard Bridge, Puget Sound, and the Olympic Mountains. Just outside your door are neighborhood favorites like MarketTime, Fremont Abbey, Lighthouse Coffee Roasters, and many more local restaurants and cafes that make it easy to understand why Fremont is known as the Center of the Universe.

2
beds

2
baths

857 Sq.Ft. LIVING AREA

Features & Amenities

Interior

  • total bedrooms2
  • Total bathrooms2
  • full bathroom1
  • three quarter bathroom1
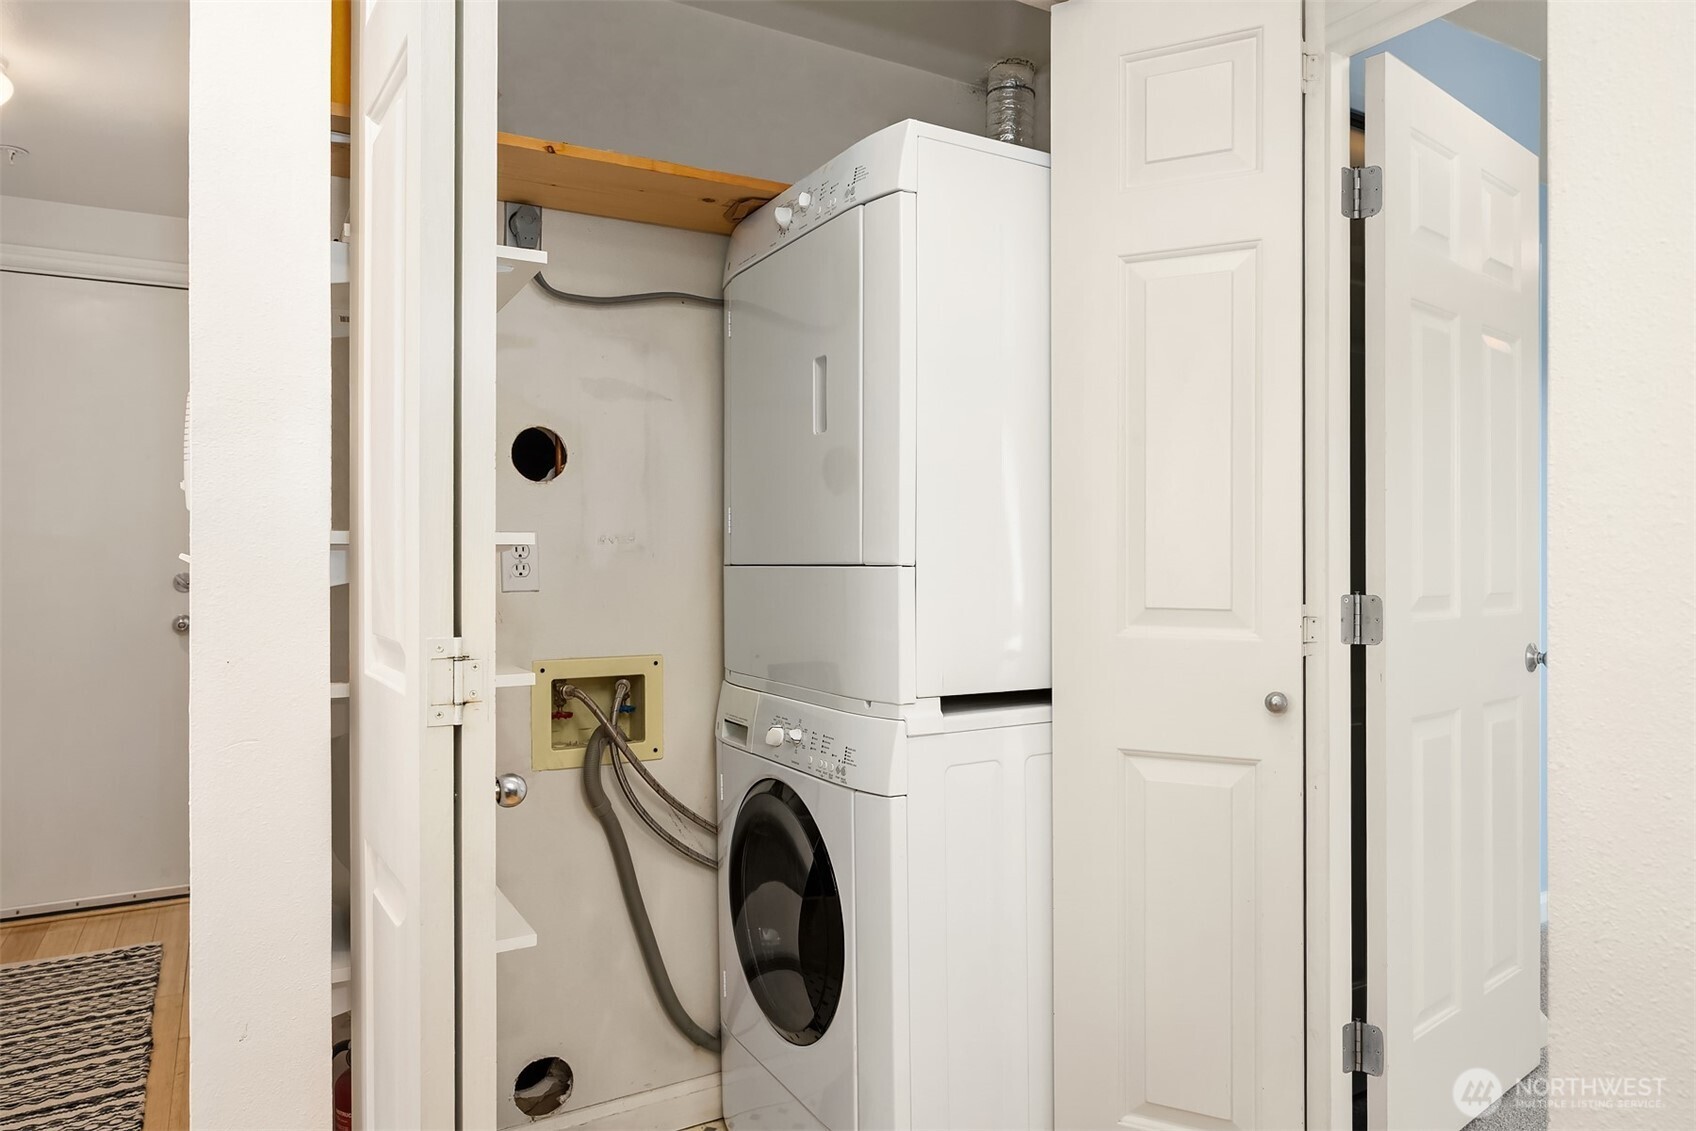
  • Laundry room Electric Dryer Hookup, Washer Hookup
  • Flooring Bamboo/Cork, Vinyl Plank, Carpet
  • Fireplace Wood Burning
  • APPLIANCES Dishwasher, Disposal, Dryer, Microwave, Refrigerator, Stove(s)/Range(s), Washer
  • other interior Features Cooking-Electric, Dryer-Electric, End Unit, Fireplace, Ice Maker, Insulated Windows, Skylight(s), Top Floor, Vaulted Ceiling(s), Washer

Area & Lot

  • Status Sold
  • Date Sold May 29, 2026
  • Living Area857 Sq.Ft.
  • Total Area857 Sq.Ft.
  • MLS® ID2523953
  • TypeCondo
  • YEAR BUILT1991
  • NeighborhoodFremont
  • View DescriptionCity, Mountains, Ocean, Sound, Territorial
  • Elementary SchoolBuyer To Verify
  • Middle SchoolBuyer To Verify
  • High SchoolBuyer To Verify
  • School DistrictSeattle

Exterior

  • STORIES3
  • roofComposition
  • lot featuresCurbs, Paved, Sidewalk
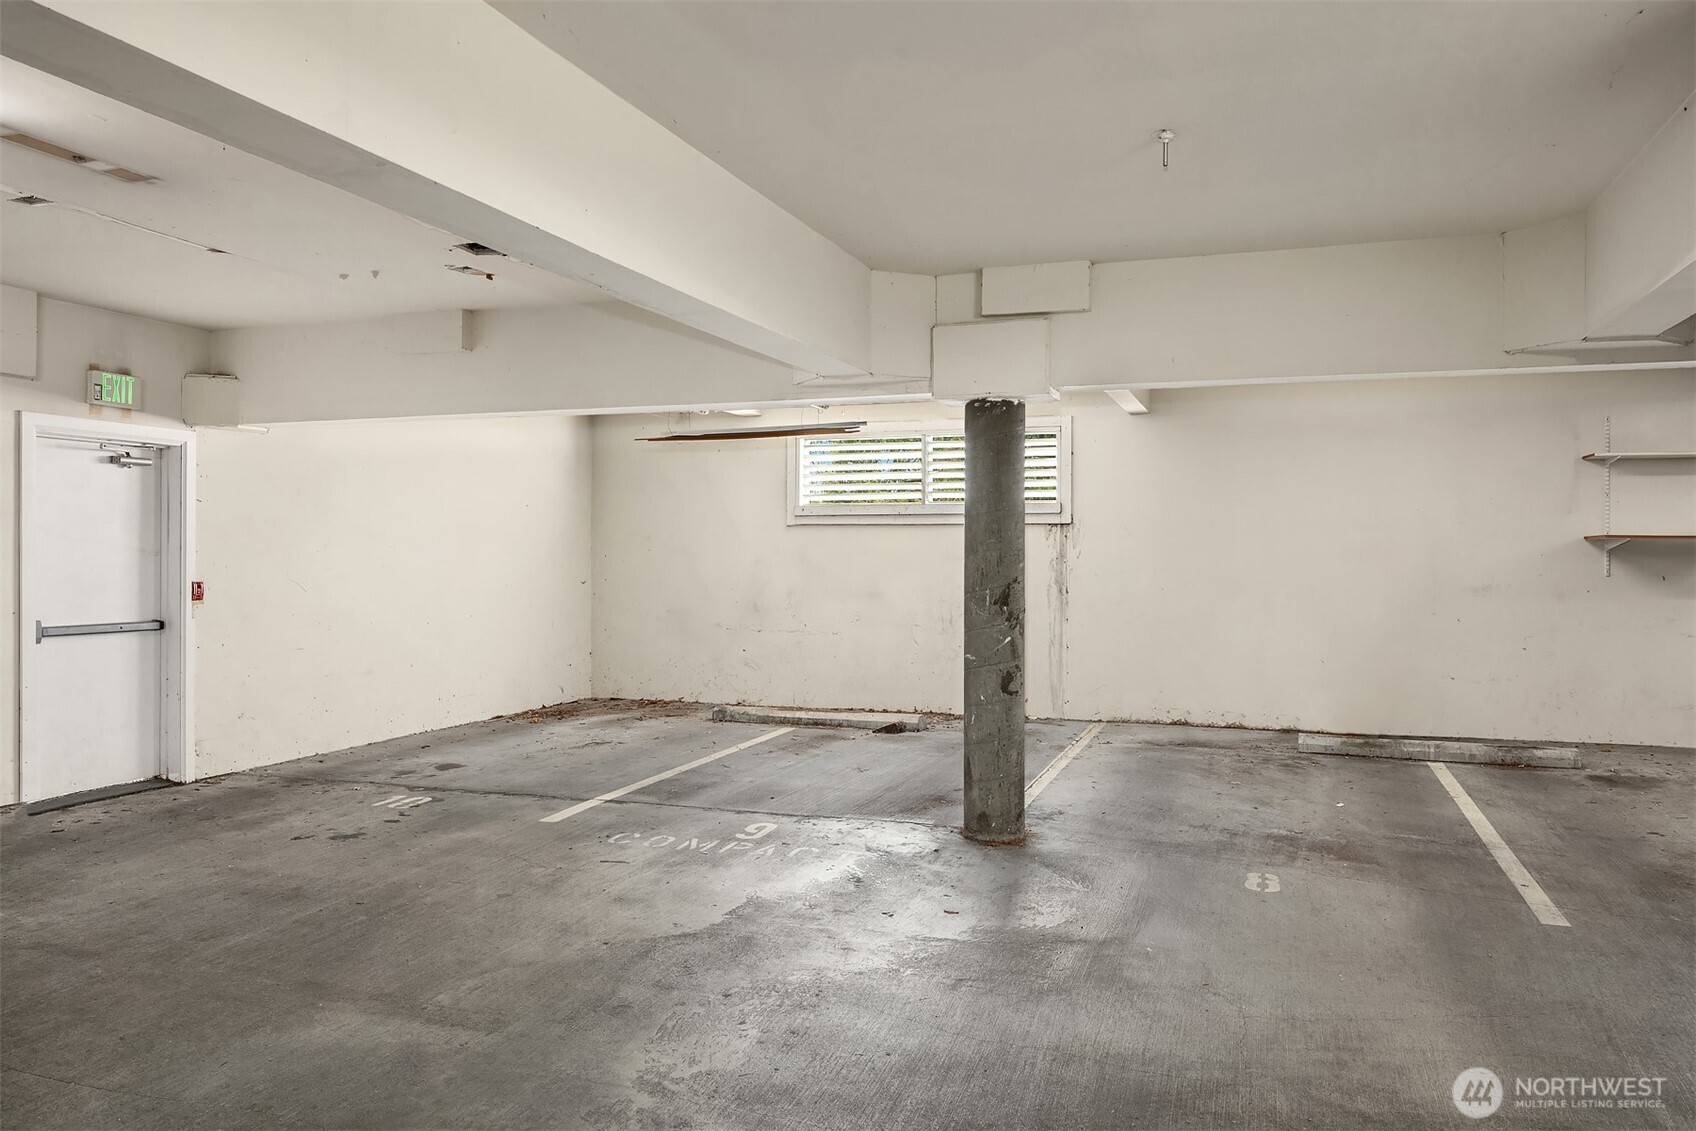
  • parkingCommon Garage
  • HEAT TYPEDuctless, Wall Furnace
  • AIR CONDITIONINGDuctless
  • other exterior FeaturesCement Planked, Wood Products

Financial

  • Sales Price$650,000
  • Real Estate Tax $5,299/yr
  • HOA $735/mo
View Virtual Tour

Fremont

47.6567° N, 122.3474° W

Explore

Ready to Help

I approach real estate as a responsibility, not a transaction. I take the time to truly understand your goals, guide you with clear strategy, and advocate for you with focus and care. Known for my calm presence and strong negotiation skills, I help clients navigate Seattle’s competitive market feeling informed, protected, and confident from start to finish.

Follow Me on Instagram