4405 Hudson Court NW
SEE ALL PHOTOS
4405 Hudson Court NW
Provided by NWMLS, Bought with COMPASS and Listed by Ryan Rockwell, 206-330-0314 at COMPASS
Sold

4405 Hudson Court NW

4405 Hudson Court NW, Olympia, WA 98502

$550,000
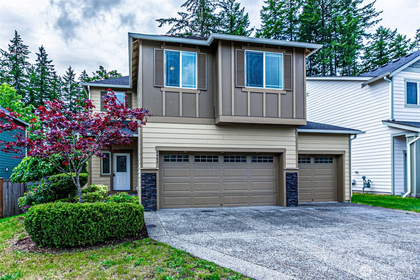
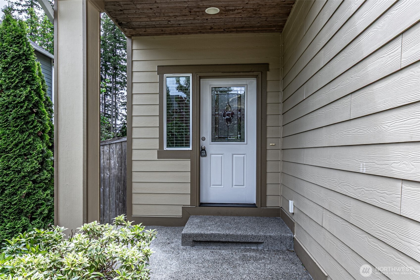
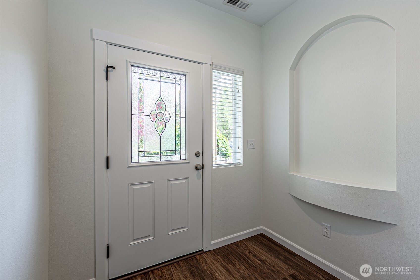
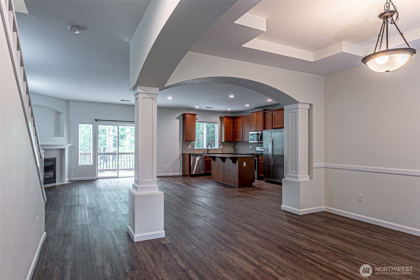
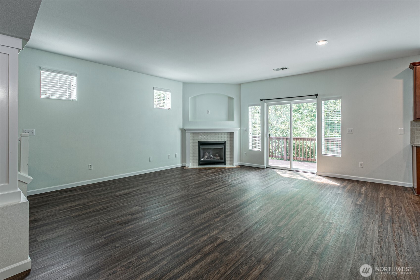
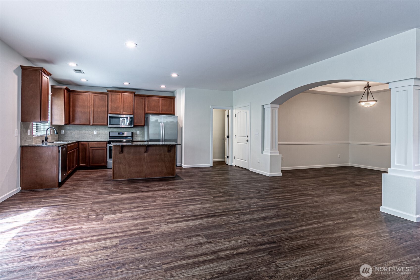
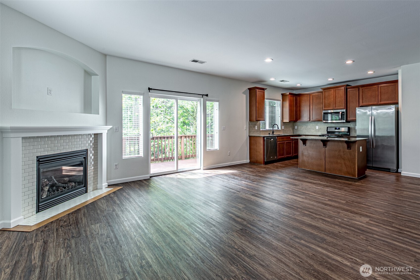
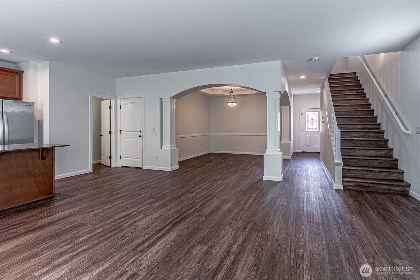
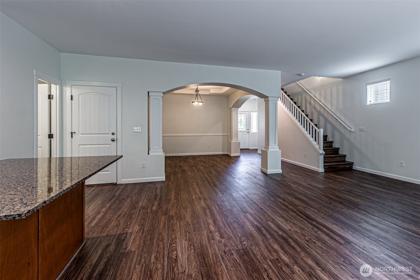
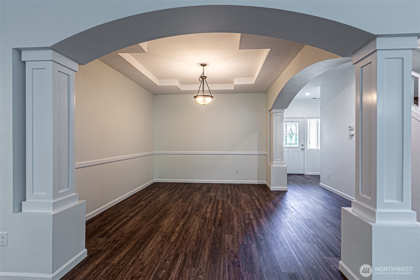
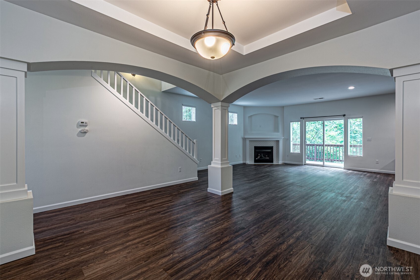
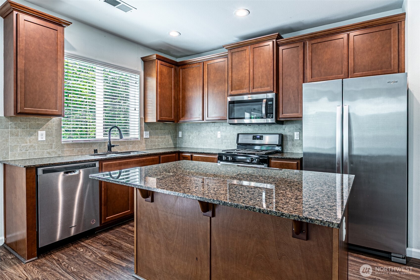
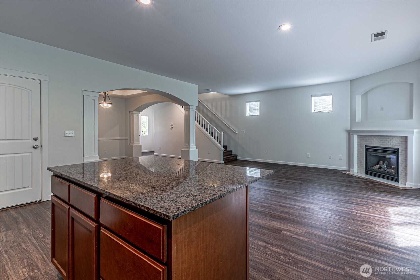
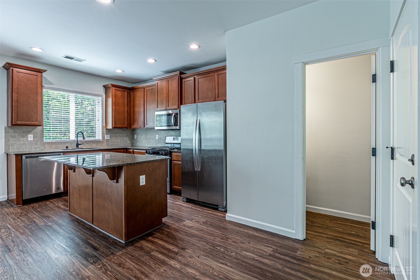
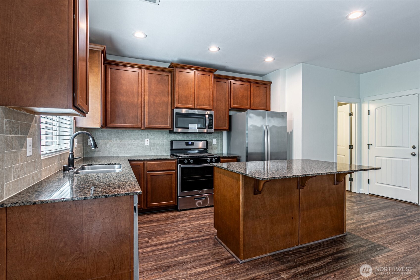
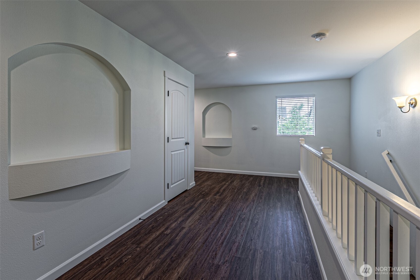
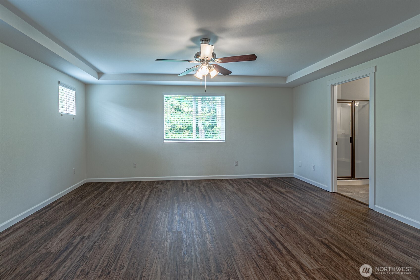
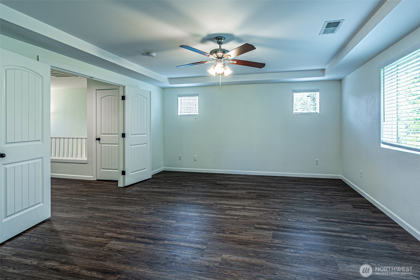
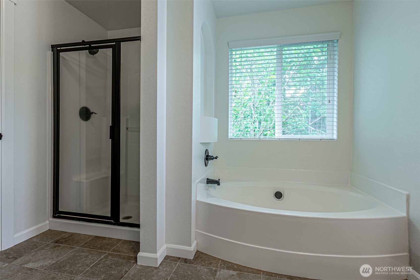
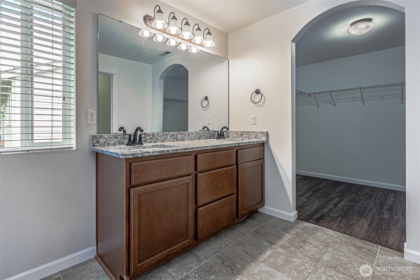
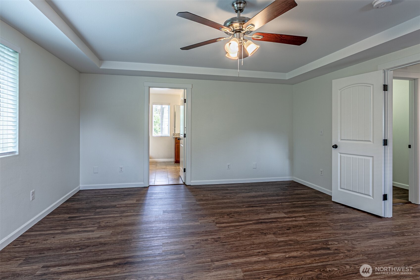
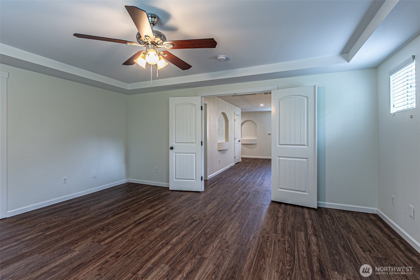
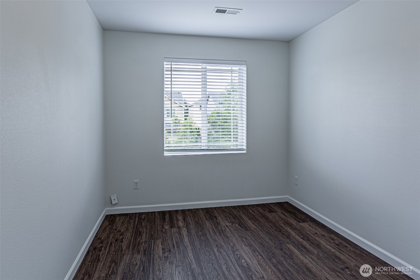
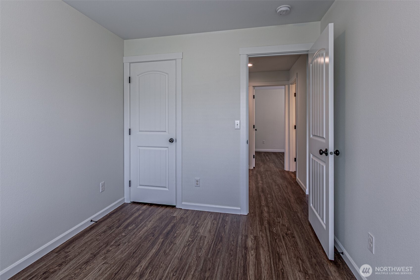
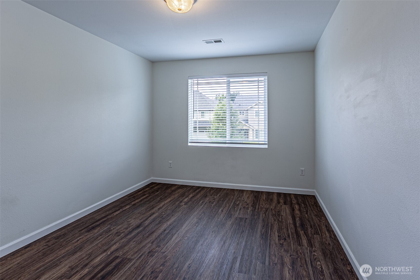
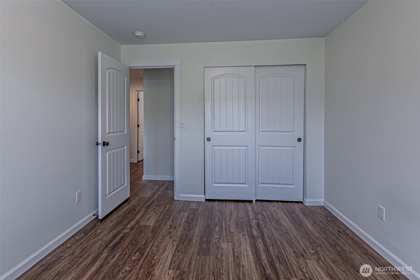
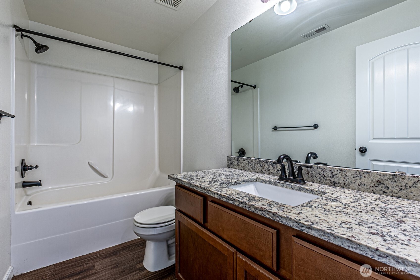
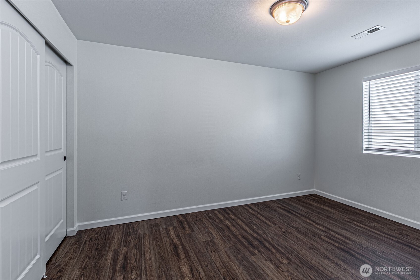
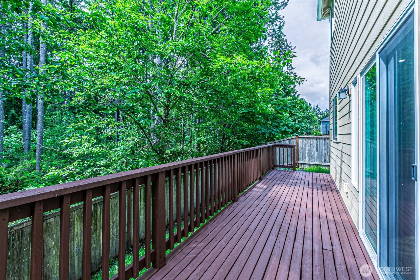
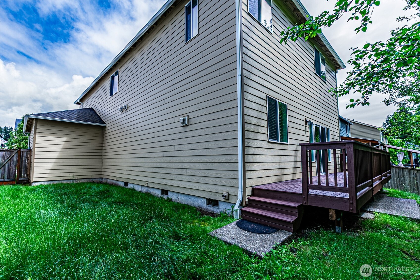
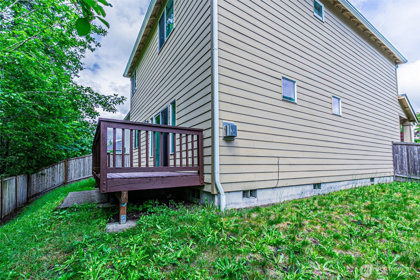
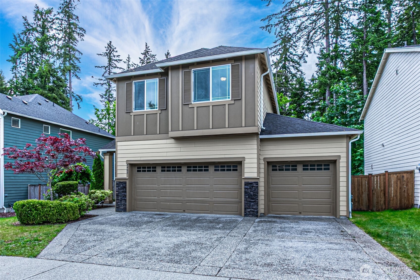
Beautifully maintained 4-bedroom home in the desirable Evergreen Pointe community! This spacious 2,176 SF home offers a functional and inviting layout with engineered hardwood floors, a cozy gas fireplace, and an open-concept main living area perfect for everyday living and entertaining. The kitchen features slab granite countertops, stainless steel appliances, gas range, and abundant cabinetry. Upstairs, the generous primary suite includes a 5-piece bath and oversized walk-in closet, while the additional bedrooms provide plenty of space for guests, work-from-home, or hobbies. Enjoy outdoor living on the large deck overlooking a peaceful greenbelt for added privacy. Rare 3-car garage, fully fenced yard, and convenient location just minutes to downtown Olympia, Capital Mall, I-5, and JBLM complete the package.

4
beds

3
baths

2,176 Sq.Ft. LIVING AREA

4,968 Sq.Ft. lot

Features & Amenities

Interior

  • total bedrooms4
  • Total bathrooms3
  • full bathrooms2
  • half bathroom1
  • Flooring Ceramic Tile, Engineered Hardwood
  • Fireplace Gas
  • APPLIANCES Dishwasher, Disposal, Microwave, Refrigerator, Stove(s)/Range(s)
  • other interior Features Ceiling Fan(s), Dbl Pane/Storm Window, Dining Room, Fireplace, Pantry, Walk-In Closet(s)

Area & Lot

  • Status Sold
  • Date Sold July 27, 2026
  • Living Area2,176 Sq.Ft.
  • Total Area2,176 Sq.Ft.
  • Lot Area4,968 Sq.Ft.
  • MLS® ID2529991
  • TypeResidential
  • YEAR BUILT2012
  • Architecture StylesCraftsman
  • View DescriptionTerritorial
  • School DistrictOlympia

Exterior

  • STORIES2
  • water SourcePublic
  • roofComposition
  • lot featuresCul-De-Sac, Curbs, Sidewalk
  • parkingAttached Garage
  • HEAT TYPEForced Air
  • AIR CONDITIONINGNone
  • sewerSewer Connected
  • SubstructurePillar/Post/Pier, Poured Concrete
  • security FeaturesFully Fenced
  • other exterior FeaturesWood Products

Financial

  • Sales Price$550,000
  • Real Estate Tax $5,679/yr
  • HOA $196/3 mos

Ready to Help

I approach real estate as a responsibility, not a transaction. I take the time to truly understand your goals, guide you with clear strategy, and advocate for you with focus and care. Known for my calm presence and strong negotiation skills, I help clients navigate Seattle’s competitive market feeling informed, protected, and confident from start to finish.

Follow Me on Instagram