Leave a Message

By providing your contact information to Savanna Taylor, your personal information will be processed in accordance with Savanna Taylor's Privacy Policy. By checking the box(es) below, you consent to receive communications regarding your real estate inquiries and related marketing and promotional updates in the manner selected by you. For SMS text messages, message frequency varies. Message and data rates may apply. You may opt out of receiving further communications from Savanna Taylor at any time. To opt out of receiving SMS text messages, reply STOP to unsubscribe.

Thank you for your message. We will be in touch with you shortly.

4425 Grandview Drive W Unit: 10B
SEE ALL PHOTOS
4425 Grandview Drive W Unit: 10B
Provided by NWMLS, Listed by COMPASS
Sold

4425 Grandview Drive W Unit: 10B

4425 Grandview Drive W Unit: 10B, University Place, WA 98466

$335,000
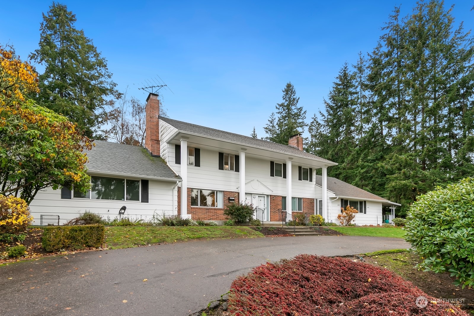
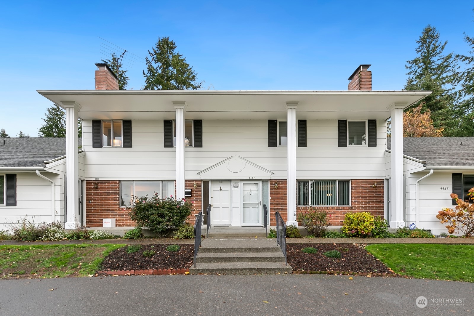
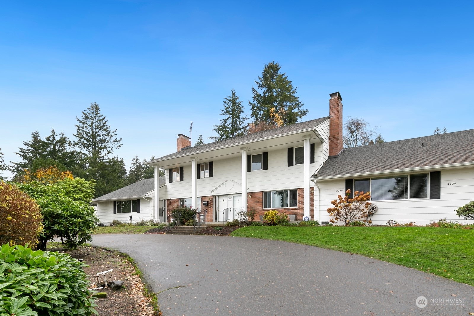
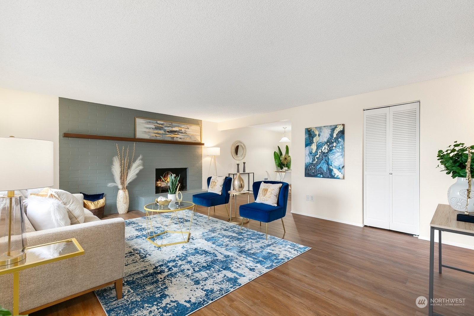
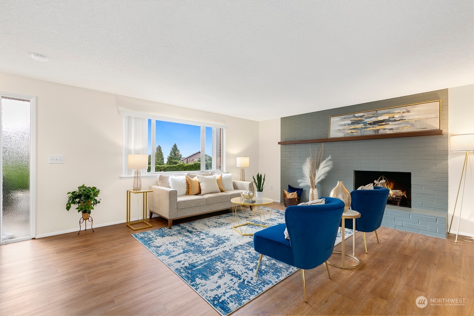
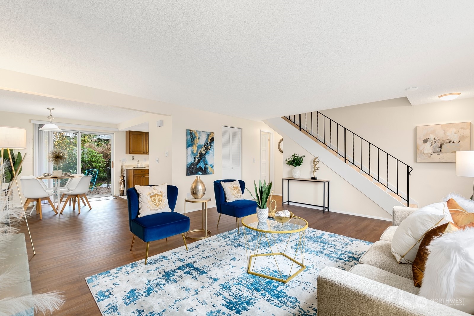
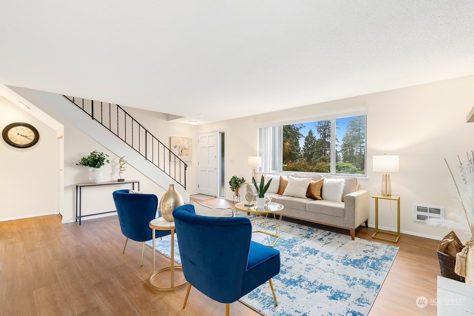
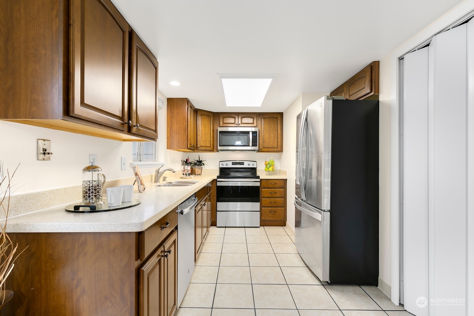
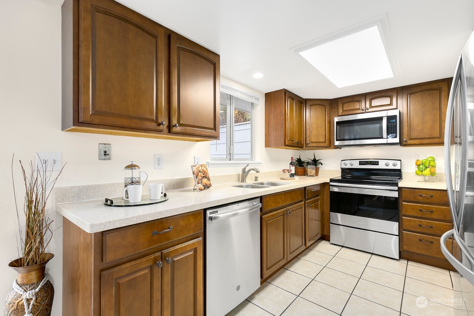
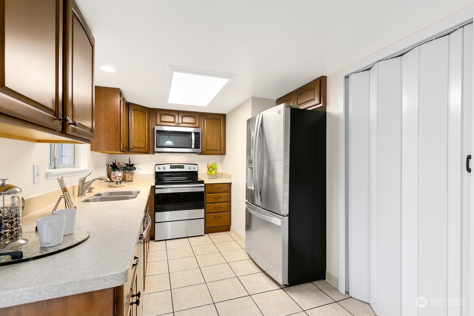
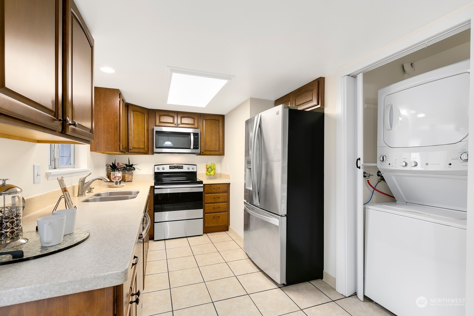
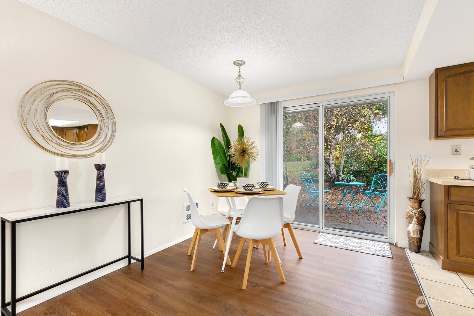
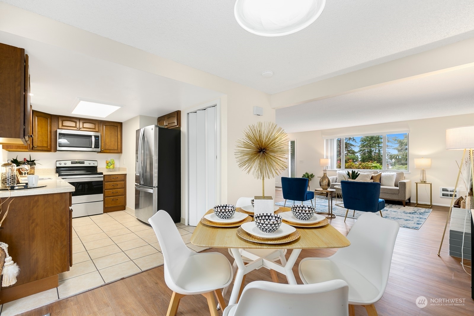
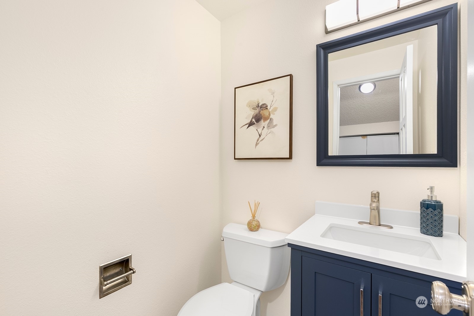
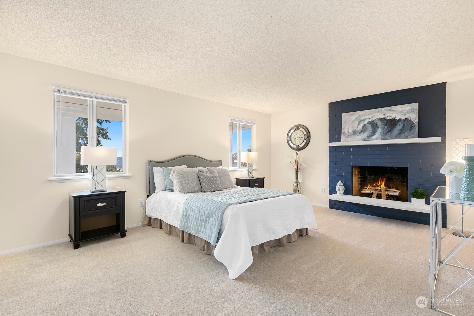
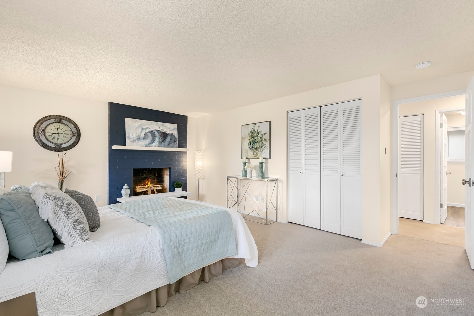
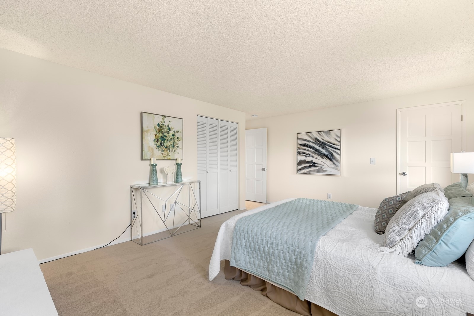
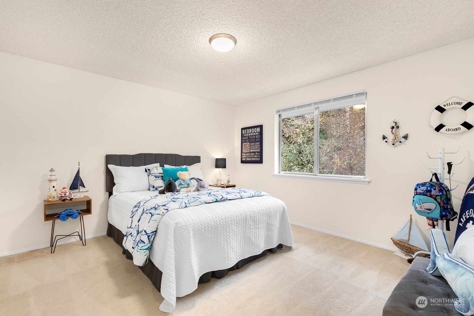
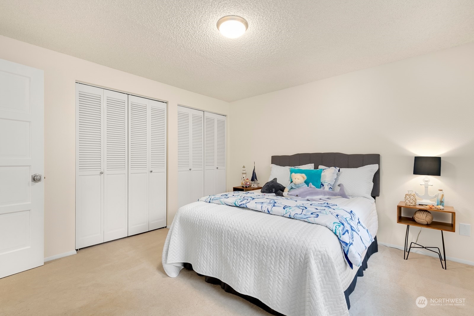
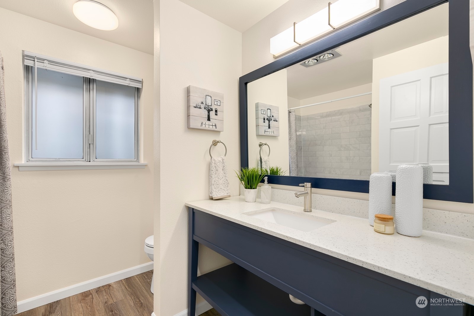
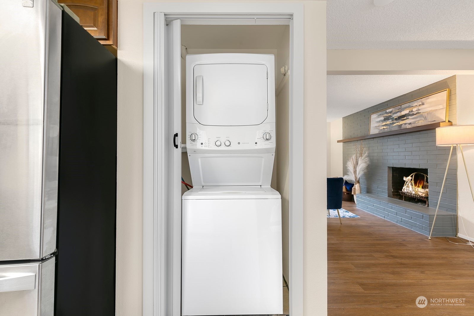
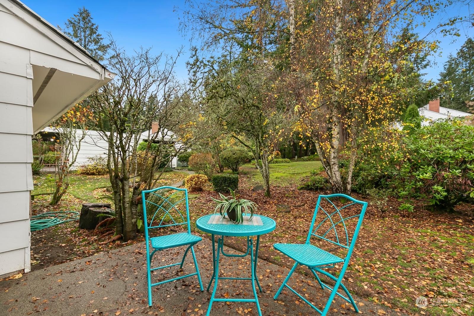
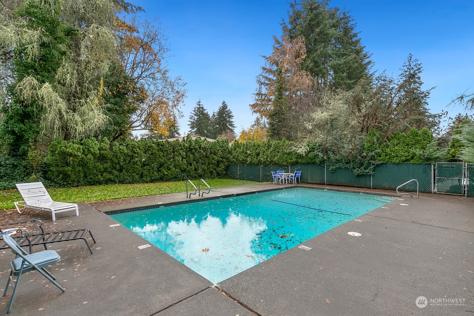
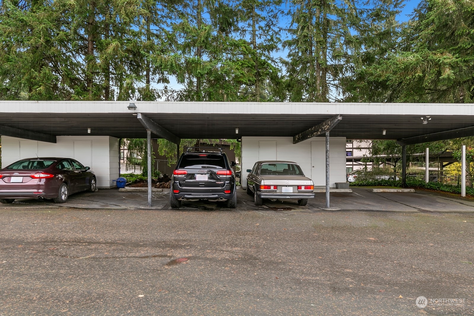
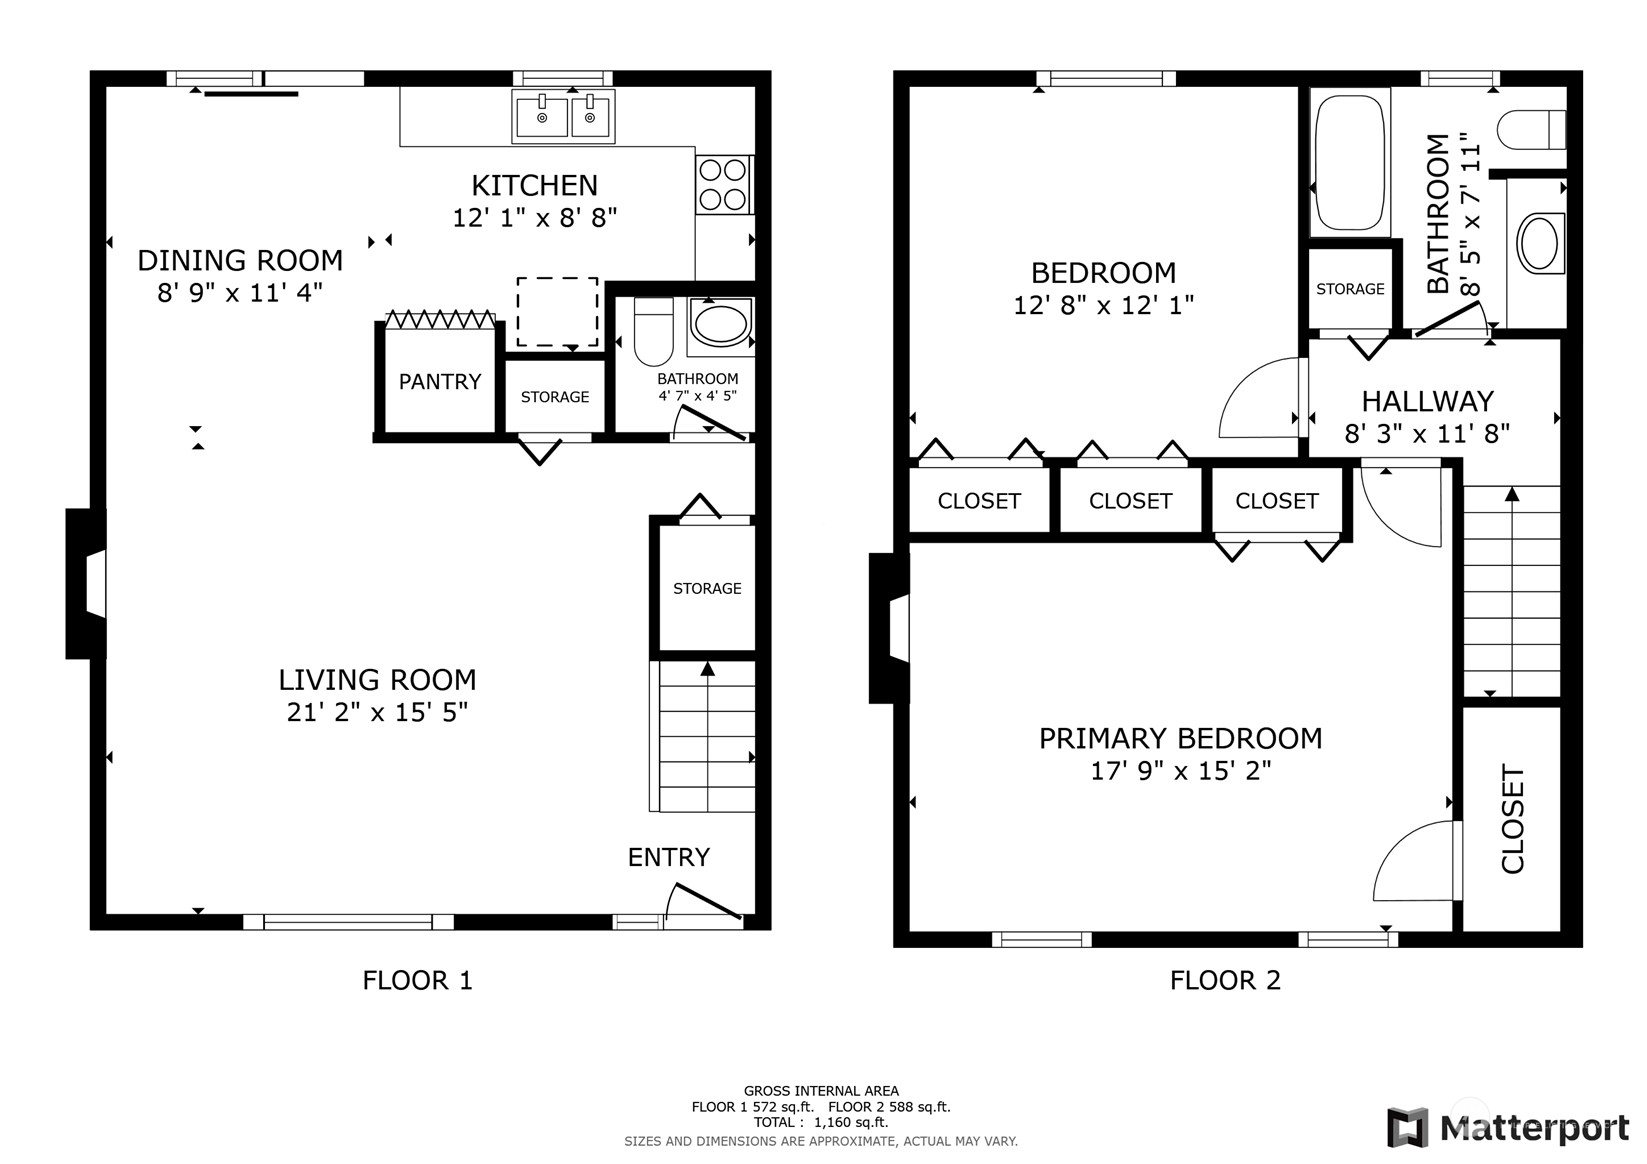
Step into the timeless charm of Beckonridge Estate Townhomes & feel at home. This colonial revival gem blends classic architecture w/ thoughtful updates, creating a space as inviting as it is functional. Picture cozy evenings by the wood-burning FP, cooking in the updated kitchen w/ sleek SS appliances, or relaxing on your private patio. Upstairs, find two spacious bedrooms, including a primary suite w/ Puget Sound views, a walk-in closet & its own wood FP. Both bathrooms are beautifully remodeled. With LED lighting, in-unit W/D, brand new water heater, an outdoor pool, carport parking for 2 w/ storage, & access to trails, Chambers Bay Golf Course & Curran Apple Orchard Park, this home isn't just a place to live--it's a place to love.

2
beds

2
baths

1,113 Sq.Ft. LIVING AREA

Features & Amenities

Interior

  • total bedrooms2
  • Total bathrooms2
  • full bathroom1
  • half bathroom1
  • Laundry room Electric Dryer Hookup, Washer Hookup
  • Flooring Ceramic Tile, Vinyl Plank, Carpet
  • Fireplace Wood Burning
  • APPLIANCES Dishwasher(s), Dryer(s), Microwave(s), Refrigerator(s), Stove(s)/Range(s), Washer(s)
  • other interior Features Ceramic Tile, Cooking-Electric, Dryer-Electric, Fireplace, Ice Maker, Washer, Water Heater

Area & Lot

  • Status Sold
  • Date Sold April 17, 2025
  • Living Area1,113 Sq.Ft.
  • Total Area1,113 Sq.Ft.
  • MLS® ID2313414
  • TypeCondo
  • YEAR BUILT1974
  • Architecture StylesTownhouse
  • View DescriptionOcean, Partial, Sound, Territorial
  • Elementary SchoolBuyer To Verify
  • Middle SchoolBuyer To Verify
  • High SchoolCurtis Snr High
  • School DistrictUniversity Place

Exterior

  • STORIES2
  • roofComposition
  • parkingCarport
  • HEAT TYPEForced Air, Radiant
  • AIR CONDITIONINGRadiant, Wall Unit(s)
  • other exterior FeaturesBrick, Wood Products

Financial

  • Sales Price$335,000
  • Real Estate Tax $3,518/yr
  • HOA $550/mo
View Virtual Tour

Ready to Help

I approach real estate as a responsibility, not a transaction. I take the time to truly understand your goals, guide you with clear strategy, and advocate for you with focus and care. Known for my calm presence and strong negotiation skills, I help clients navigate Seattle’s competitive market feeling informed, protected, and confident from start to finish.

Follow Me on Instagram