Leave a Message

By providing your contact information to Savanna Taylor, your personal information will be processed in accordance with Savanna Taylor's Privacy Policy. By checking the box(es) below, you consent to receive communications regarding your real estate inquiries and related marketing and promotional updates in the manner selected by you. For SMS text messages, message frequency varies. Message and data rates may apply. You may opt out of receiving further communications from Savanna Taylor at any time. To opt out of receiving SMS text messages, reply STOP to unsubscribe.

Thank you for your message. We will be in touch with you shortly.

4426 3rd Avenue NW
4426 3rd Avenue NW
4426 3rd Avenue NW
4426 3rd Avenue NW
4426 3rd Avenue NW
4426 3rd Avenue NW
4426 3rd Avenue NW
4426 3rd Avenue NW
4426 3rd Avenue NW
4426 3rd Avenue NW
4426 3rd Avenue NW
4426 3rd Avenue NW
4426 3rd Avenue NW
4426 3rd Avenue NW
4426 3rd Avenue NW
4426 3rd Avenue NW
4426 3rd Avenue NW
4426 3rd Avenue NW
4426 3rd Avenue NW
4426 3rd Avenue NW
4426 3rd Avenue NW
4426 3rd Avenue NW
4426 3rd Avenue NW
4426 3rd Avenue NW
4426 3rd Avenue NW
4426 3rd Avenue NW
4426 3rd Avenue NW
4426 3rd Avenue NW
4426 3rd Avenue NW
4426 3rd Avenue NW
4426 3rd Avenue NW
4426 3rd Avenue NW
4426 3rd Avenue NW
4426 3rd Avenue NW
4426 3rd Avenue NW
4426 3rd Avenue NW
4426 3rd Avenue NW
4426 3rd Avenue NW
4426 3rd Avenue NW
SEE ALL PHOTOS
4426 3rd Avenue NW
4426 3rd Avenue NW
4426 3rd Avenue NW
4426 3rd Avenue NW
4426 3rd Avenue NW
4426 3rd Avenue NW
4426 3rd Avenue NW
4426 3rd Avenue NW
4426 3rd Avenue NW
4426 3rd Avenue NW
4426 3rd Avenue NW
4426 3rd Avenue NW
4426 3rd Avenue NW
4426 3rd Avenue NW
4426 3rd Avenue NW
4426 3rd Avenue NW
4426 3rd Avenue NW
4426 3rd Avenue NW
4426 3rd Avenue NW
4426 3rd Avenue NW
4426 3rd Avenue NW
4426 3rd Avenue NW
4426 3rd Avenue NW
4426 3rd Avenue NW
4426 3rd Avenue NW
4426 3rd Avenue NW
4426 3rd Avenue NW
4426 3rd Avenue NW
4426 3rd Avenue NW
4426 3rd Avenue NW
4426 3rd Avenue NW
4426 3rd Avenue NW
4426 3rd Avenue NW
4426 3rd Avenue NW
4426 3rd Avenue NW
4426 3rd Avenue NW
4426 3rd Avenue NW
4426 3rd Avenue NW
4426 3rd Avenue NW
Provided by NWMLS, Bought with Windermere RE Greenwood and Listed by Katy Roberts, 206-330-0314 at COMPASS
Sold

4426 3rd Avenue NW

4426 3rd Avenue NW, Seattle, WA 98107

$1,350,000
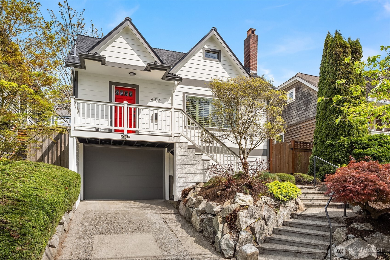
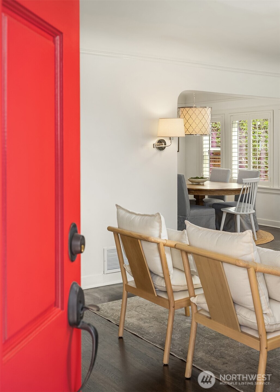
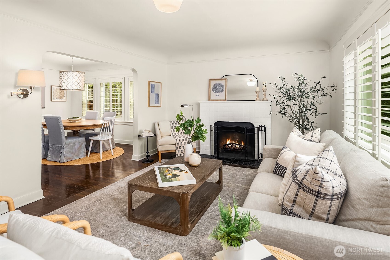
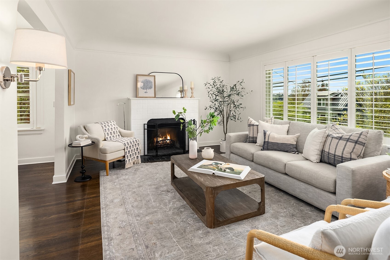
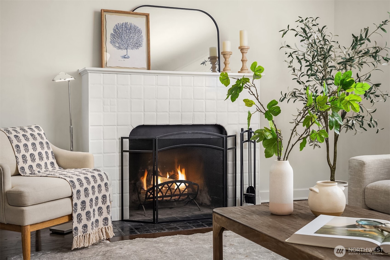
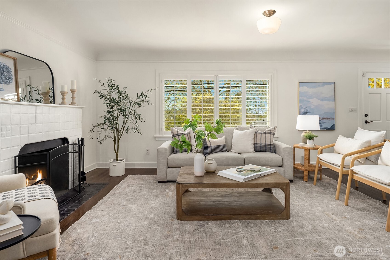
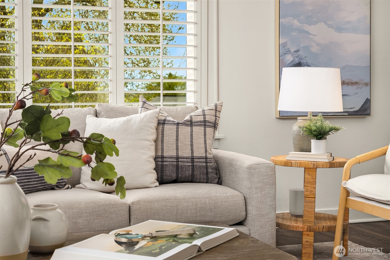
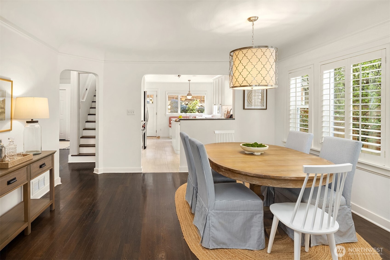
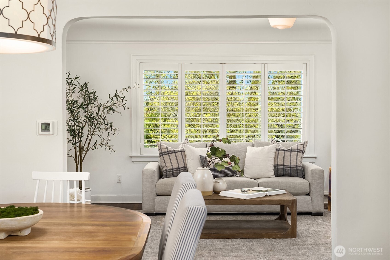
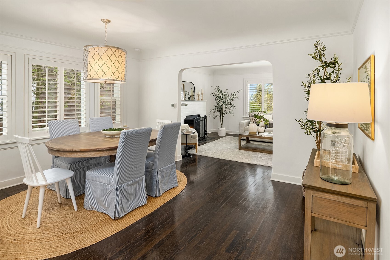
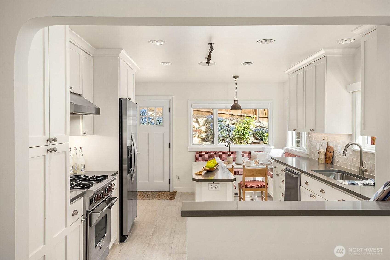
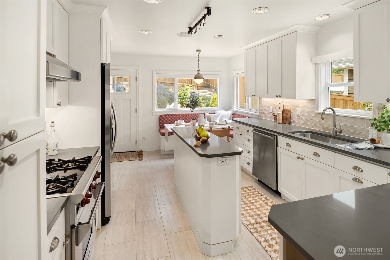
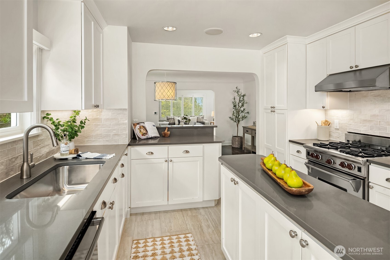
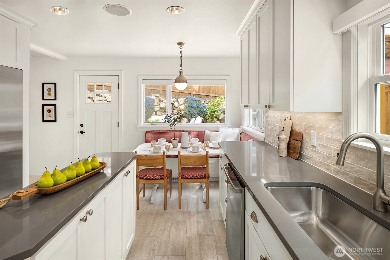
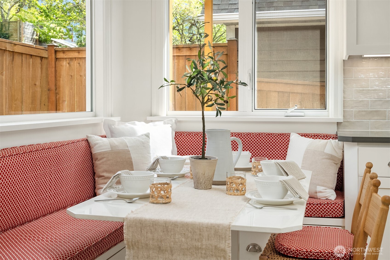
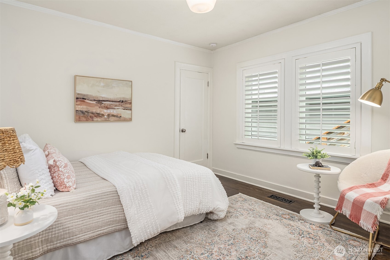
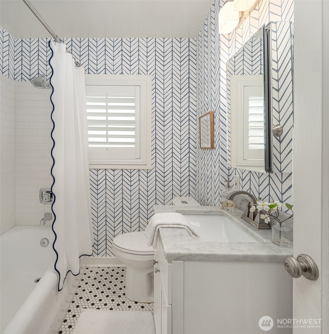
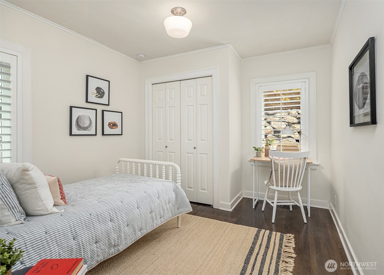
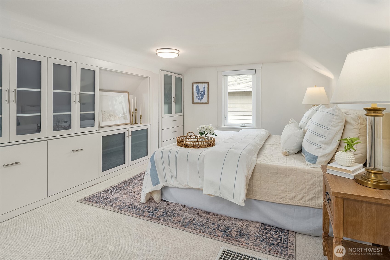
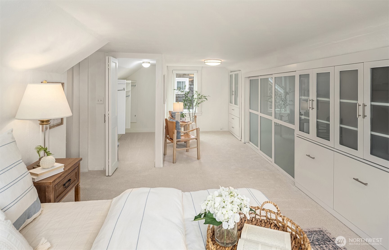
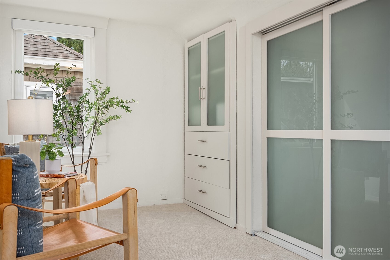
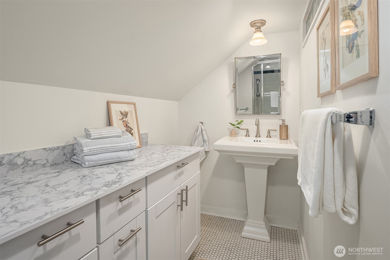
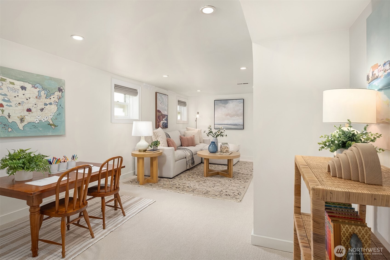
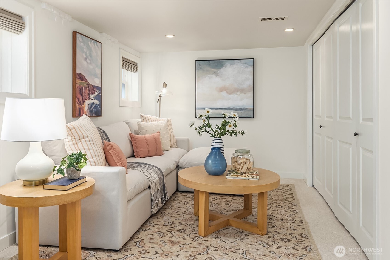
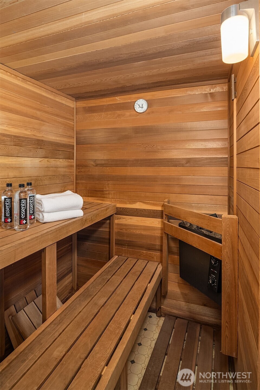
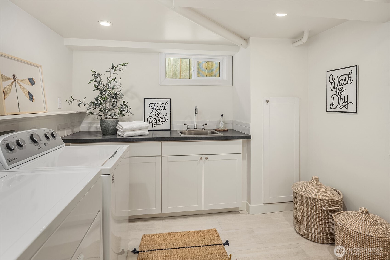
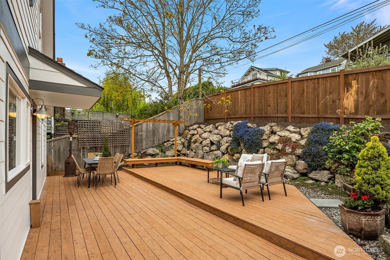
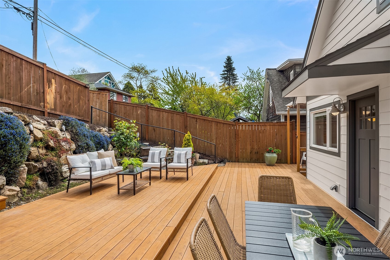
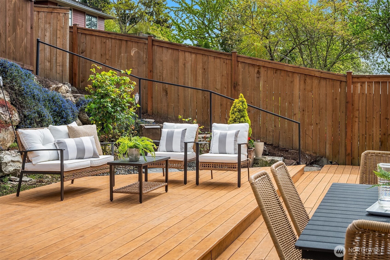
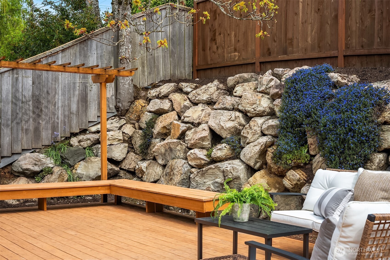
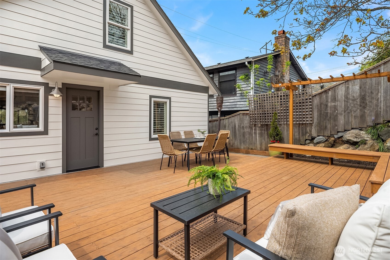
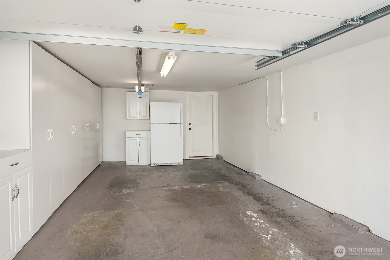
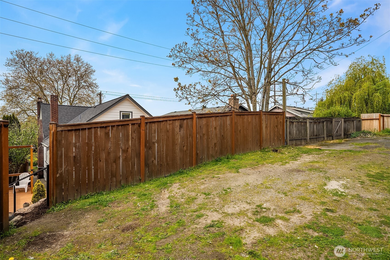
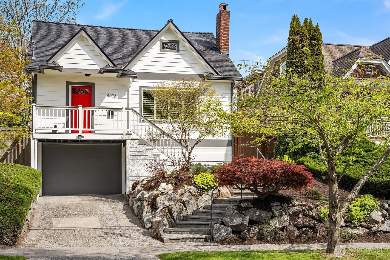
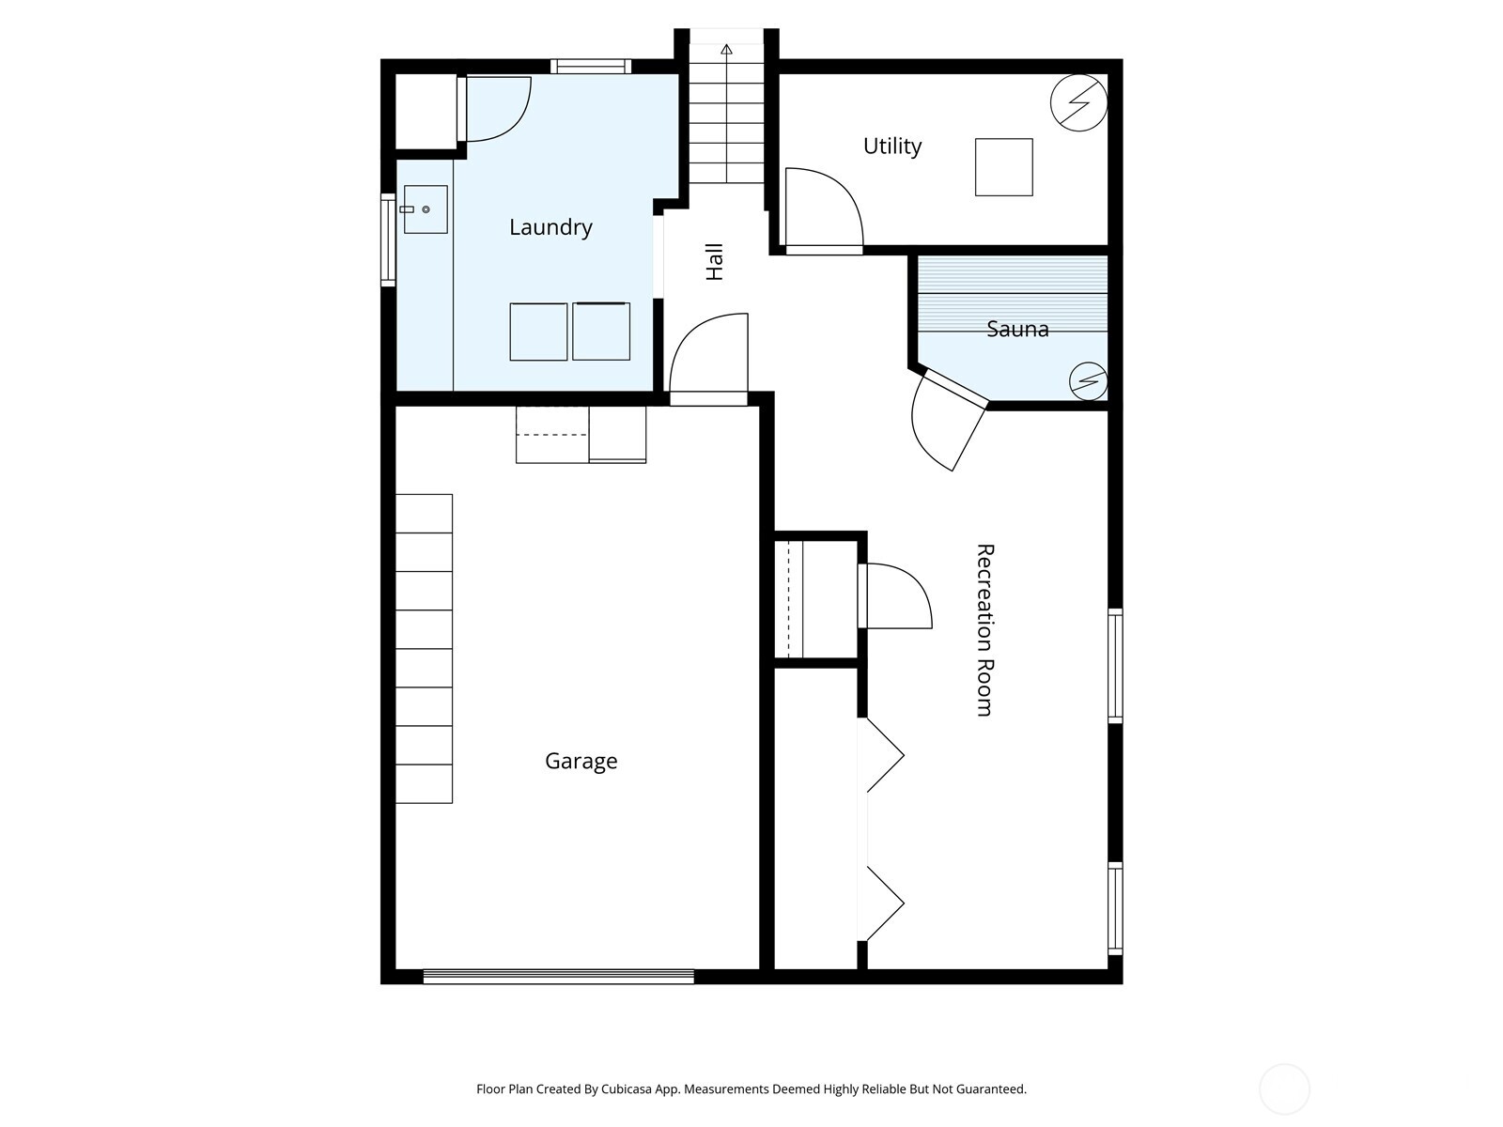
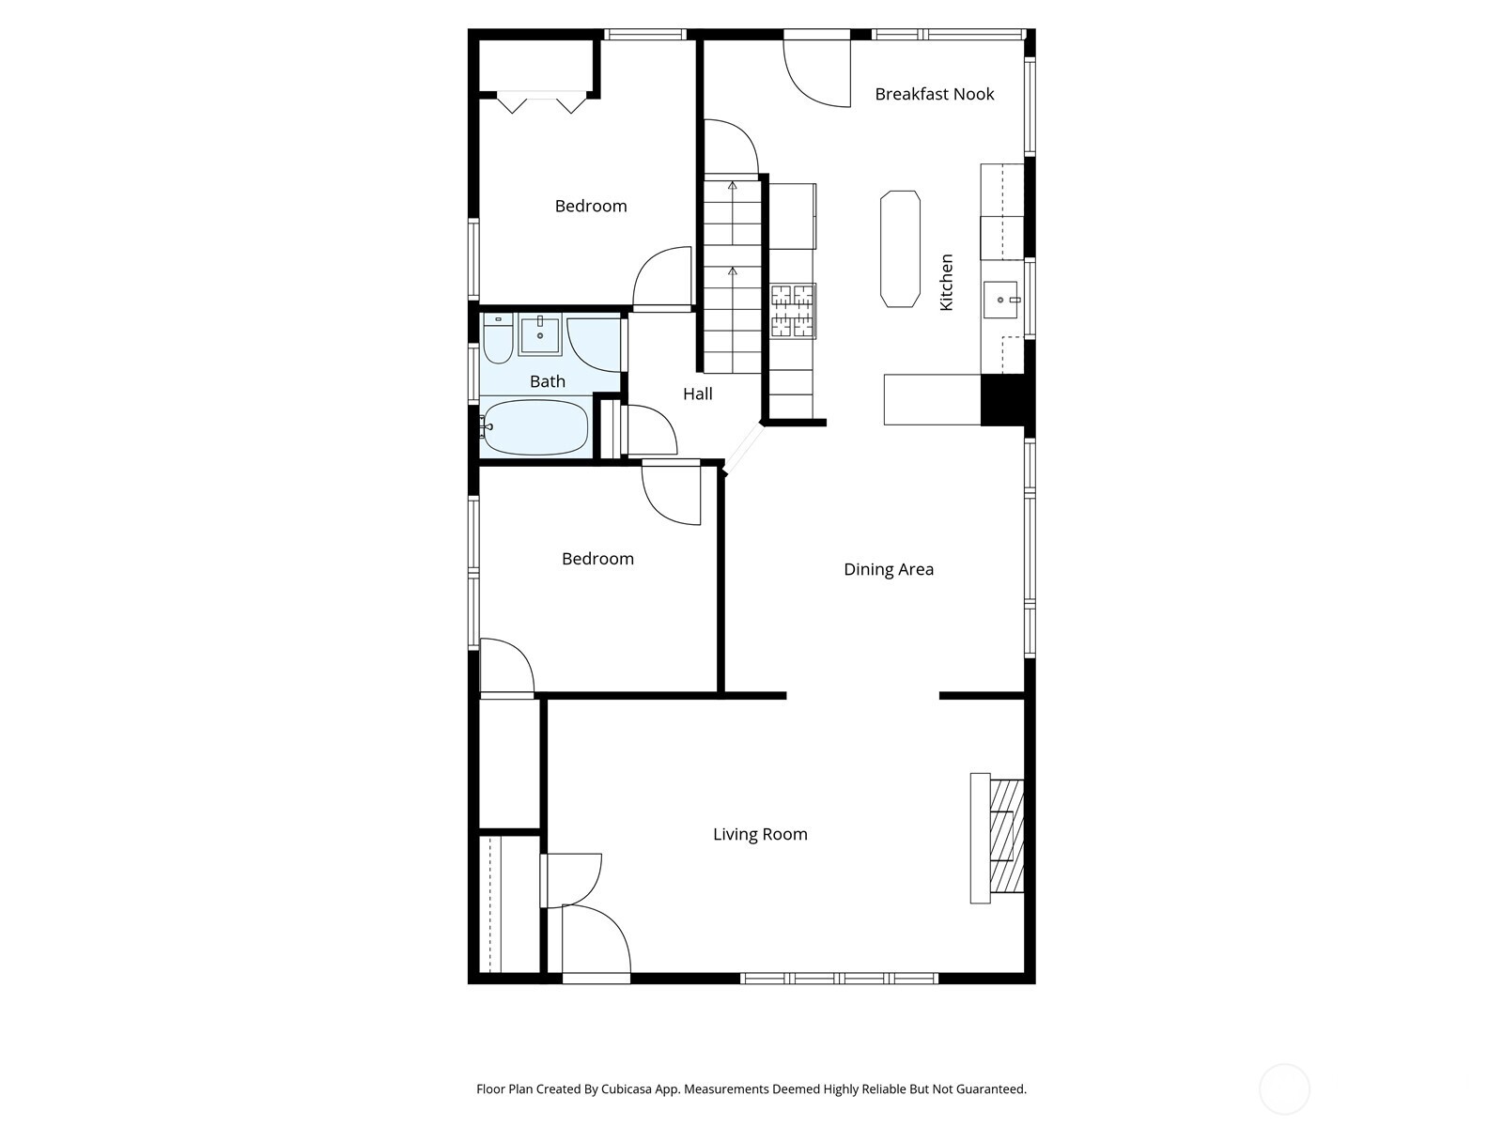
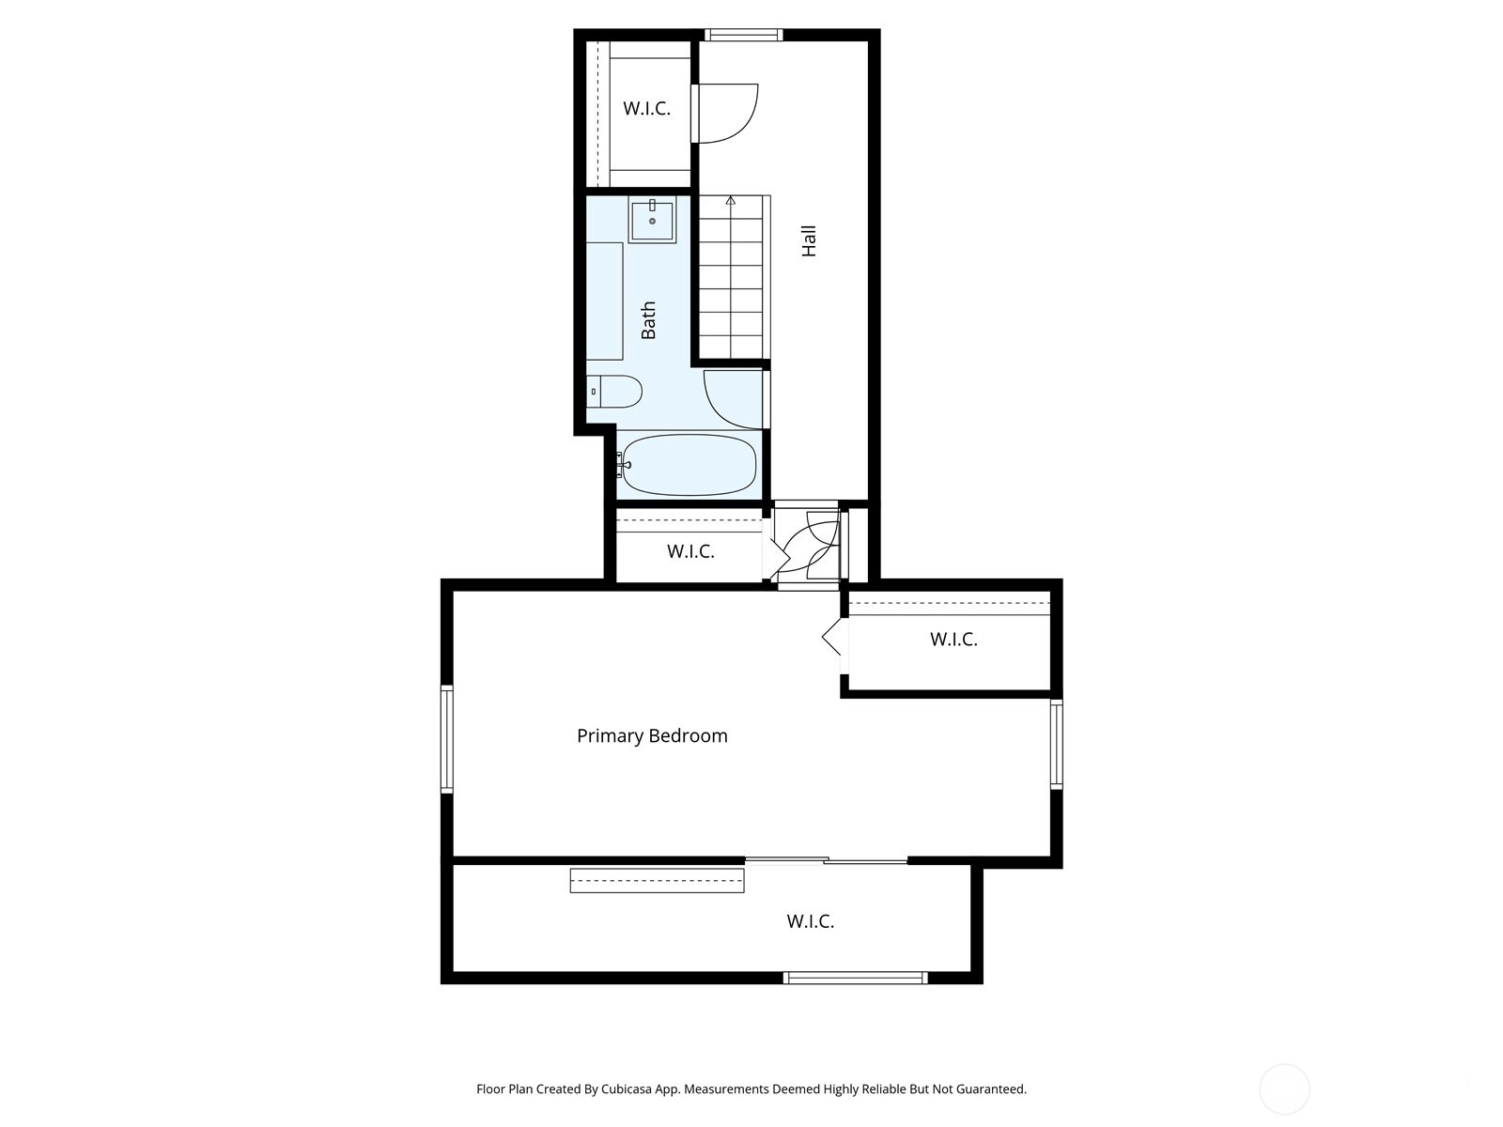
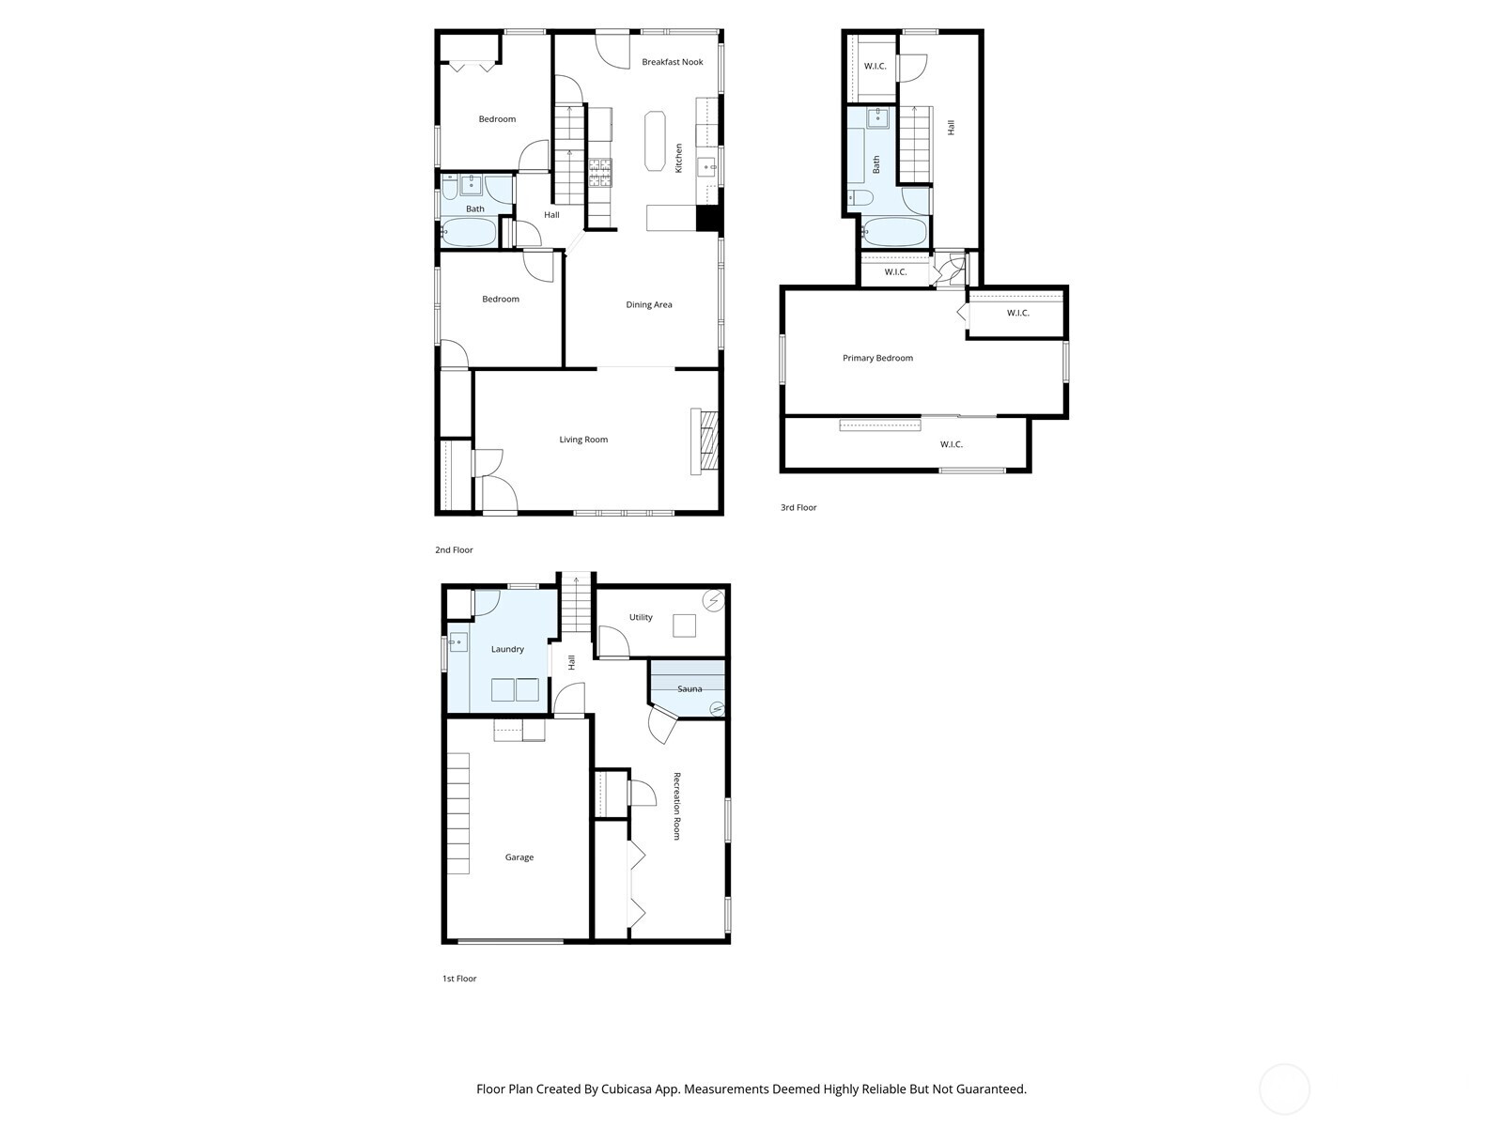
Fremont classic just steps from Ross Park, offering a rare blend of charm, functionality, and thoughtful updates. Set above the street on a quiet stretch of 3rd Ave NW, the home feels private and serene, with an easy-care yard, mature landscaping, covered BBQ area, and convenient alley plus garage/driveway parking, even room for an RV or boat. The layout offers easy entertaining with a balance of open flow and defined living, dining, and kitchen spaces. Extensively updated with new roof, siding, windows, carpet, and garage door, plus a refreshed kitchen featuring quartz countertops. The kitchen offers excellent storage, including a generous pantry and pull-out cabinet drawers, and plentiful counter space. The highlight is the bright eat-in nook with built-in bench storage overlooking the backyard, perfect for morning coffee or casual gatherings. The main level features two bedrooms and a full bath, thoughtfully set apart from the living spaces. Upstairs, the spacious primary offers a full bath, room for a king-sized bed and abundant built-in storage. Enjoy the flexibility of the lower level, with a bonus space and built-in wall bed, ideal for guests, work, or play, along with a sauna and dedicated laundry room. Tucked between Fremont, Ballard, and Phinney Ridge, you're moments from local favorites like Lupo, Stoneburner, Ben's Bread, the Burke-Gilman Trail, and weekend farmers markets. A home that just feels right; the perfect place to make lasting memories.

3
beds

2
baths

2,570 Sq.Ft. LIVING AREA

4,400 Sq.Ft. lot

Features & Amenities

Interior

  • total bedrooms3
  • Total bathrooms2
  • full bathrooms2
  • Flooring Ceramic Tile, Hardwood, Carpet
  • Fireplace Wood Burning
  • APPLIANCES Dishwasher, Disposal, Dryer, Microwave, Refrigerator, Stove(s)/Range(s), Washer
  • other interior Features Bath Off Primary, Dbl Pane/Storm Window, Dining Room, Fireplace, Sauna, Walk-In Closet(s), Water Heater

Area & Lot

  • Status Sold
  • Date Sold May 15, 2026
  • Living Area2,570 Sq.Ft.
  • Total Area2,570 Sq.Ft.
  • Lot Area4,400 Sq.Ft.
  • MLS® ID2511416
  • TypeResidential
  • YEAR BUILT1927
  • NeighborhoodFremont
  • View DescriptionMountains, Territorial
  • Elementary SchoolBuyer To Verify
  • Middle SchoolBuyer To Verify
  • High SchoolBuyer To Verify
  • School DistrictSeattle

Exterior

  • STORIES2
  • water SourcePublic
  • roofComposition
  • lot featuresAlley, Curbs, Paved, Sidewalk
  • parkingDetached Carport, Driveway
  • HEAT TYPEForced Air
  • AIR CONDITIONINGNone
  • sewerSewer Connected
  • SubstructurePoured Concrete
  • security FeaturesFully Fenced
  • other exterior FeaturesCement Planked, Wood

Financial

  • Sales Price$1,350,000
  • Real Estate Tax $8,968/yr
View Virtual Tour

Fremont

47.6567° N, 122.3474° W

Explore

Ready to Help

I approach real estate as a responsibility, not a transaction. I take the time to truly understand your goals, guide you with clear strategy, and advocate for you with focus and care. Known for my calm presence and strong negotiation skills, I help clients navigate Seattle’s competitive market feeling informed, protected, and confident from start to finish.

Follow Me on Instagram