4547 4th Avenue NE
4547 4th Avenue NE
4547 4th Avenue NE
4547 4th Avenue NE
4547 4th Avenue NE
4547 4th Avenue NE
4547 4th Avenue NE
4547 4th Avenue NE
4547 4th Avenue NE
4547 4th Avenue NE
4547 4th Avenue NE
4547 4th Avenue NE
4547 4th Avenue NE
4547 4th Avenue NE
4547 4th Avenue NE
4547 4th Avenue NE
4547 4th Avenue NE
4547 4th Avenue NE
4547 4th Avenue NE
4547 4th Avenue NE
4547 4th Avenue NE
4547 4th Avenue NE
4547 4th Avenue NE
4547 4th Avenue NE
4547 4th Avenue NE
4547 4th Avenue NE
4547 4th Avenue NE
4547 4th Avenue NE
4547 4th Avenue NE
4547 4th Avenue NE
4547 4th Avenue NE
4547 4th Avenue NE
SEE ALL PHOTOS
4547 4th Avenue NE
4547 4th Avenue NE
4547 4th Avenue NE
4547 4th Avenue NE
4547 4th Avenue NE
4547 4th Avenue NE
4547 4th Avenue NE
4547 4th Avenue NE
4547 4th Avenue NE
4547 4th Avenue NE
4547 4th Avenue NE
4547 4th Avenue NE
4547 4th Avenue NE
4547 4th Avenue NE
4547 4th Avenue NE
4547 4th Avenue NE
4547 4th Avenue NE
4547 4th Avenue NE
4547 4th Avenue NE
4547 4th Avenue NE
4547 4th Avenue NE
4547 4th Avenue NE
4547 4th Avenue NE
4547 4th Avenue NE
4547 4th Avenue NE
4547 4th Avenue NE
4547 4th Avenue NE
4547 4th Avenue NE
4547 4th Avenue NE
4547 4th Avenue NE
4547 4th Avenue NE
4547 4th Avenue NE
Provided by NWMLS, Bought with John L. Scott, Inc. and Listed by Adam J Hestad, 206-330-0314 at COMPASS
Sold

4547 4th Avenue NE

4547 4th Avenue NE, Seattle, WA 98105

$1,500,000
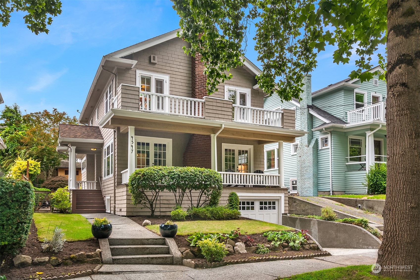
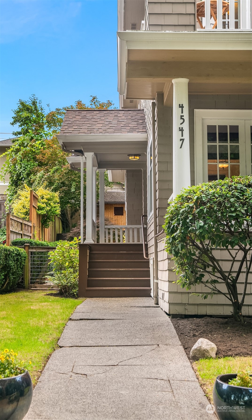
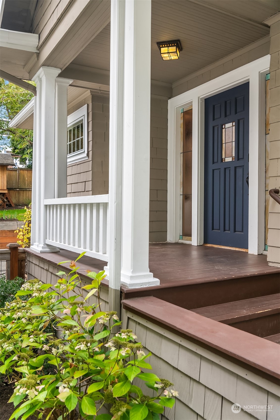
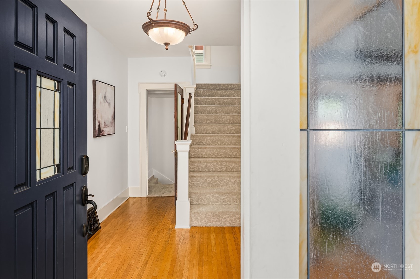
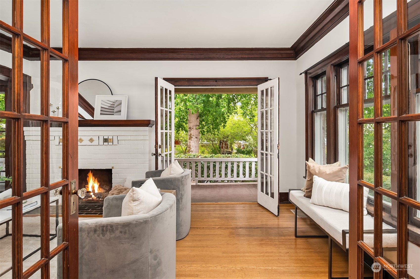
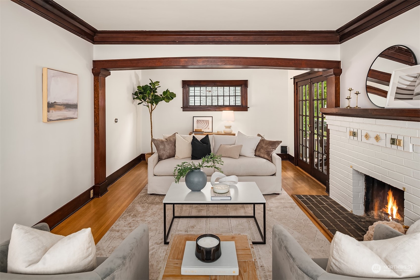
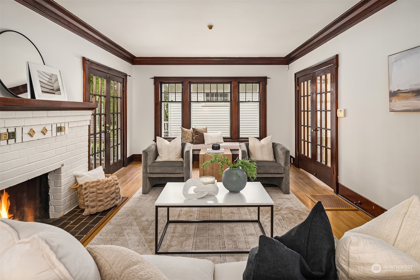
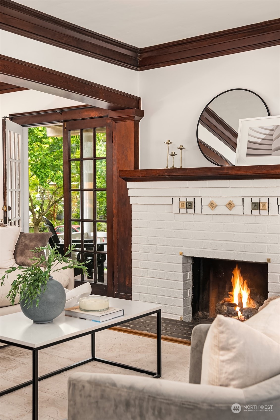
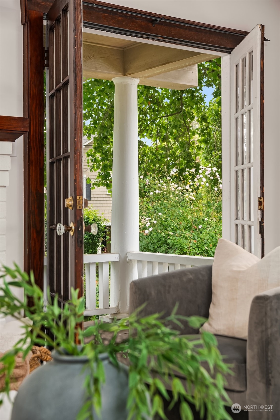
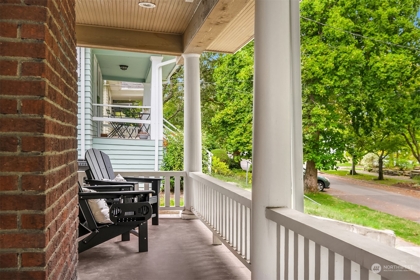
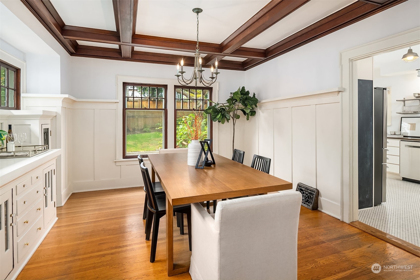
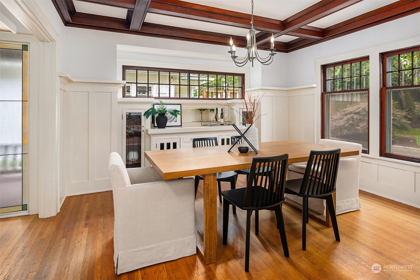
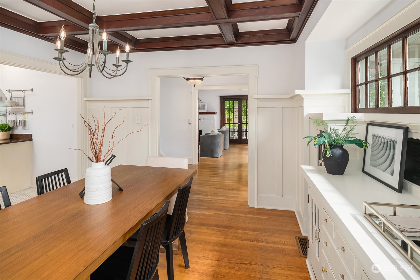
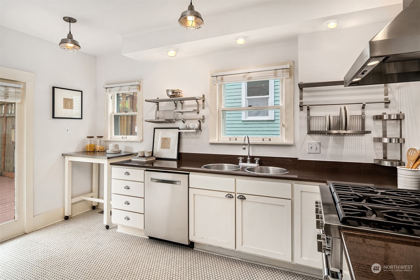
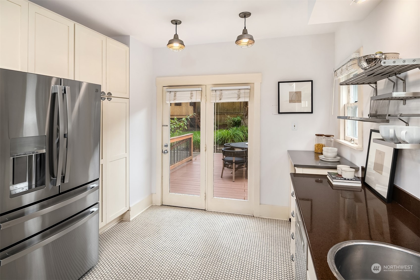
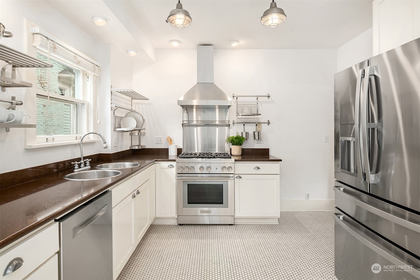
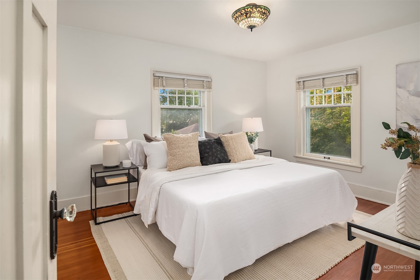
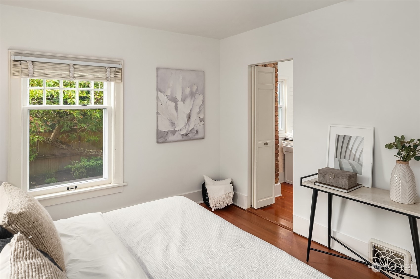
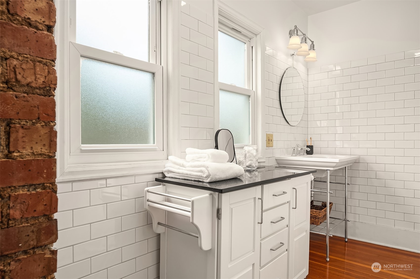
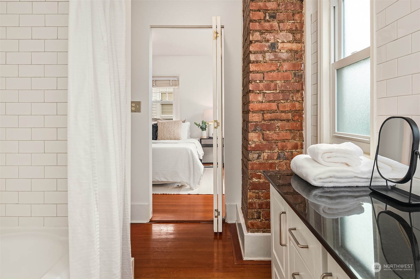
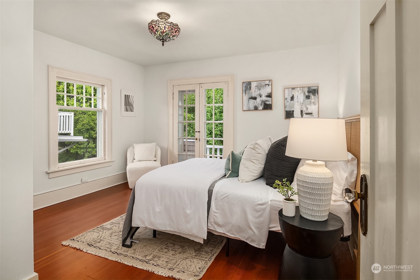
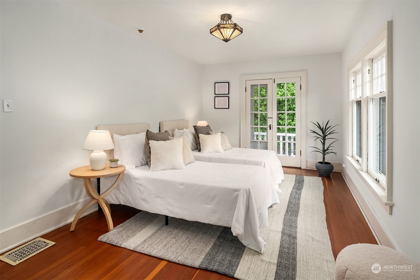
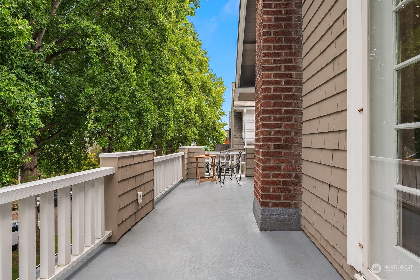
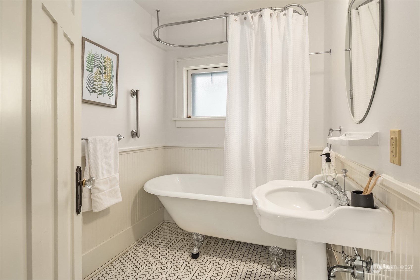
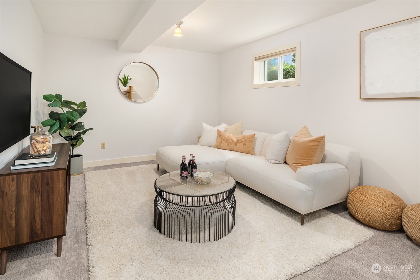
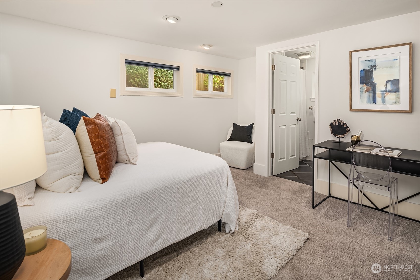
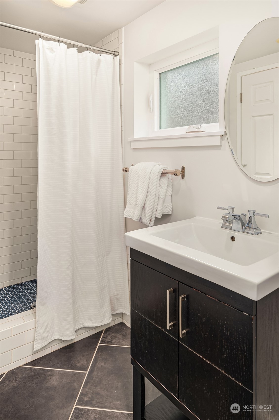
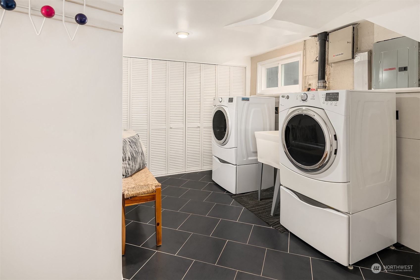
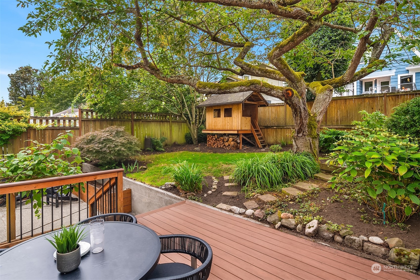
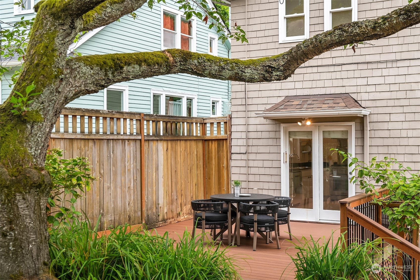
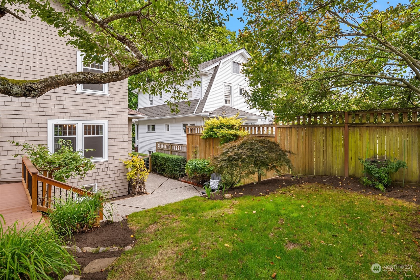
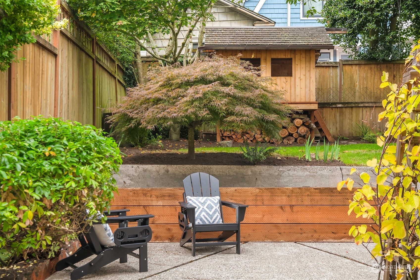
Welcome to this Wallingford craftsman in the Stanford Elementary geozone and a Walkscore of 86. You'll appreciate the vintage details like oak and fir wood floors, crown moldings, a built-in buffet w/ leaded glass in the dining room, a wood fireplace in the living room and the rocking-chair-ready front porch facing a tree-lined street. The updated kitchen opens to a private back deck and yard w/ playhouse--perfect for a quiet evening or a summer BBQ with loved ones. Upstairs are 3 beds and 2 baths, including a coveted primary ensuite. The bsmt has a convenient 2nd ensuite with 3/4 bath, a rec room, laundry, and garage access. Solar panels allow for reduced electrical bills. Great W-ford location means easy access to I-5, Hwy 99 and light rail.

4
beds

3
baths

2,420 Sq.Ft. LIVING AREA

4,080 Sq.Ft. lot

Features & Amenities

Interior

  • total bedrooms4
  • Total bathrooms3
  • full bathrooms2
  • three quarter bathroom1
  • Flooring Ceramic Tile, Softwood, Hardwood, Carpet
  • Fireplace Wood Burning
  • APPLIANCES Dishwasher(s), Dryer(s), Microwave(s), Refrigerator(s), Stove(s)/Range(s), Washer(s)
  • other interior Features Bath Off Primary, Ceramic Tile, Double Pane/Storm Window, Dining Room, Fir/Softwood, Fireplace, French Doors, Hardwood, Wall to Wall Carpet

Area & Lot

  • Status Sold
  • Date Sold October 24, 2024
  • Living Area2,420 Sq.Ft.
  • Total Area2,420 Sq.Ft.
  • Lot Area4,080 Sq.Ft.
  • MLS® ID2286694
  • TypeResidential
  • YEAR BUILT1915
  • Elementary SchoolBuyer To Verify
  • Middle SchoolHamilton Mid
  • High SchoolLincoln High
  • School DistrictSeattle

Exterior

  • STORIES2
  • Garage Space1.0
  • water SourcePublic
  • roofComposition
  • lot featuresCurbs, Paved, Sidewalk
  • parkingAttached Garage
  • HEAT TYPEForced Air
  • AIR CONDITIONINGForced Air
  • sewerSewer Connected
  • SubstructurePoured Concrete
  • security FeaturesPartially Fenced
  • Green featuresSolar
  • other exterior FeaturesWood

Financial

  • Sales Price$1,500,000
  • Real Estate Tax $10,728/yr

Ready to Help

I approach real estate as a responsibility, not a transaction. I take the time to truly understand your goals, guide you with clear strategy, and advocate for you with focus and care. Known for my calm presence and strong negotiation skills, I help clients navigate Seattle’s competitive market feeling informed, protected, and confident from start to finish.

Follow Me on Instagram